Movoto Real Estate
  • Other
  • Exterior
  • Living
  • Kitchen
  • Entry Way
  • Bedroom
  • Bath
  • Floorplan
  • Dining
  • View/Area
  • Animated home icon 3D tour

9648 S Caballo Dr, Apache Junction, AZ 85120

  • $513,990

  • 4

    bed

  • 2

    bath

  • 1,865

    Sqft ($276/Sqft)

Buildable house for sale
$16K price increase
Movoto is helping 43 homebuyers near you

About 9648 S Caballo Dr

Property type House
Move-in ready? No - To be built
HOA fee $0/month
Movoto estimate
Parking 2 garage spaces
Property description
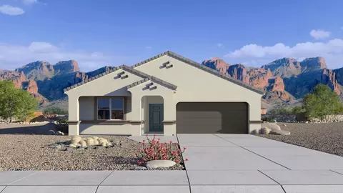
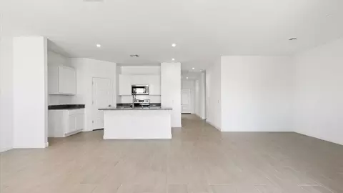
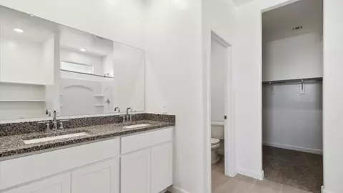
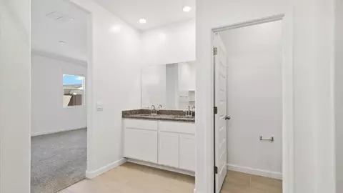
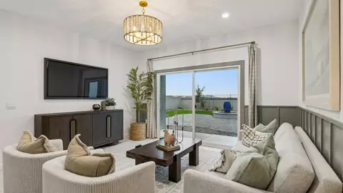
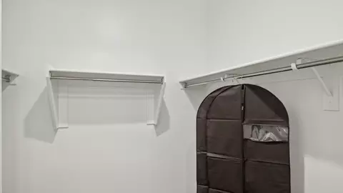
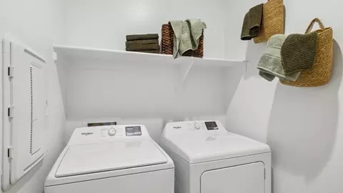
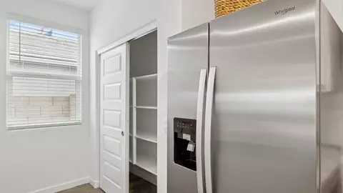
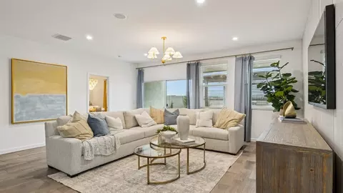
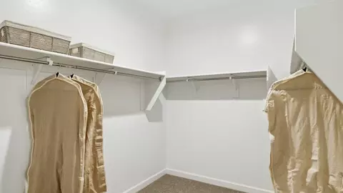
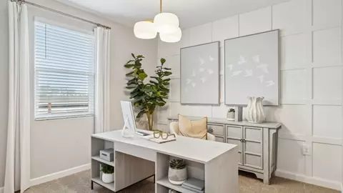
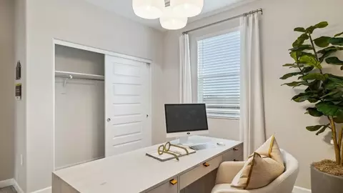
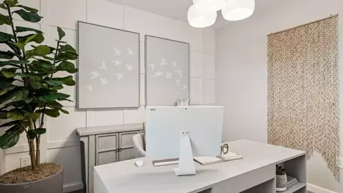
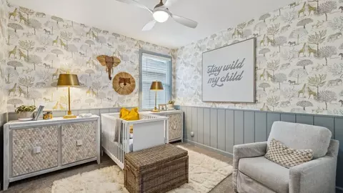
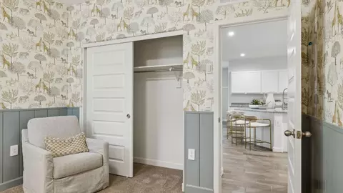
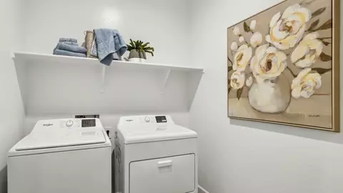
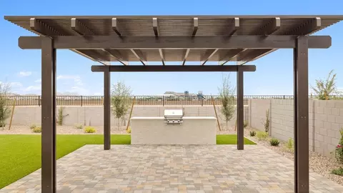
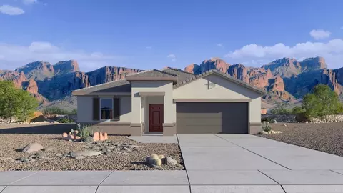
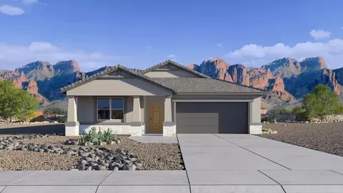
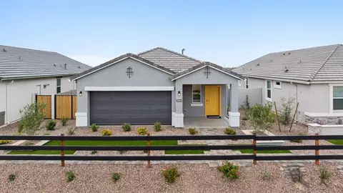
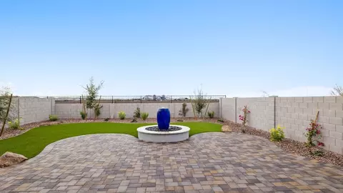
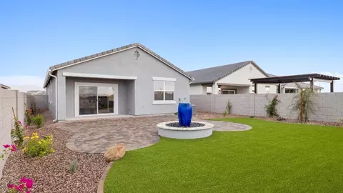
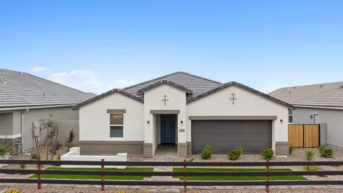
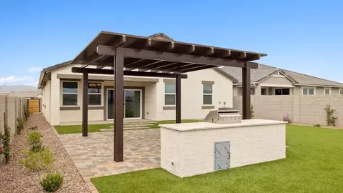
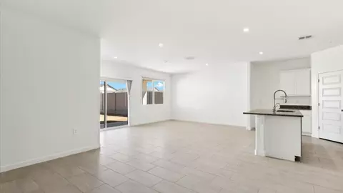
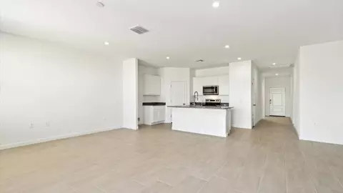
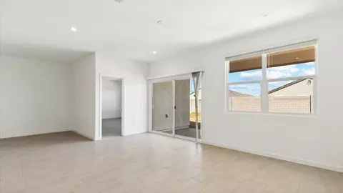
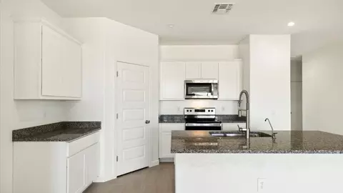
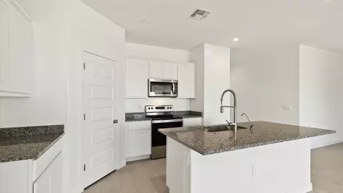
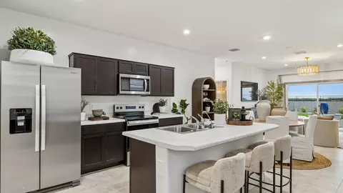
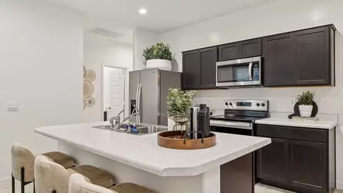
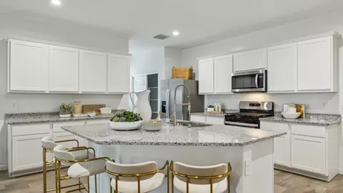
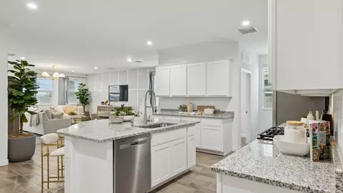
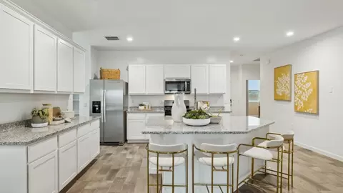
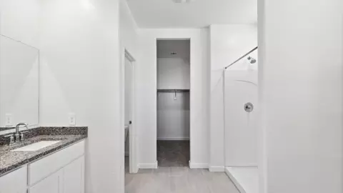
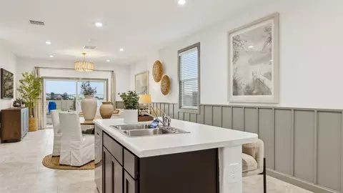
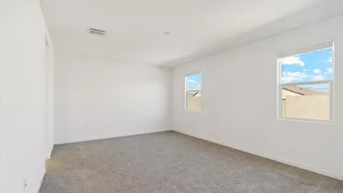
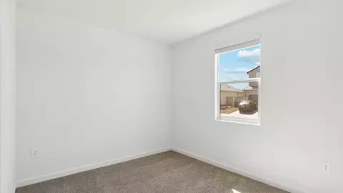
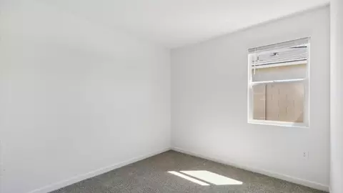
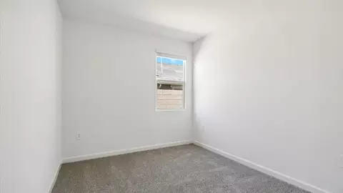
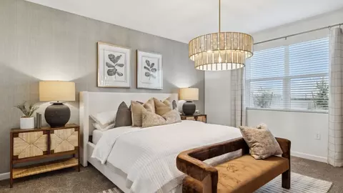
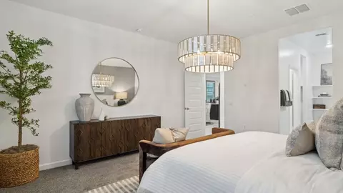
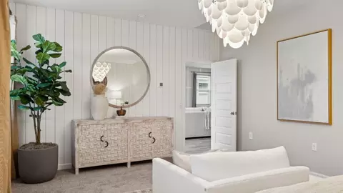
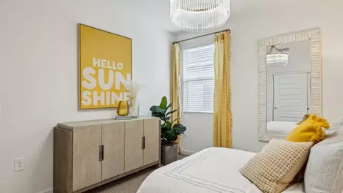
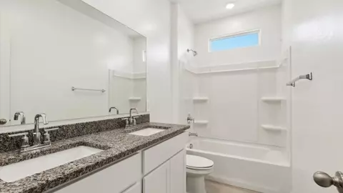
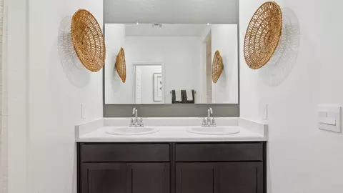
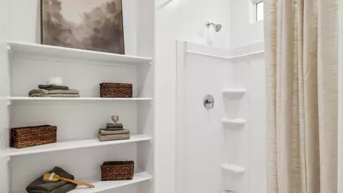
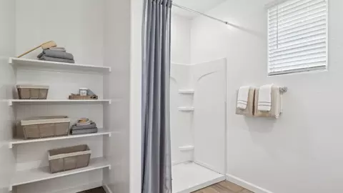
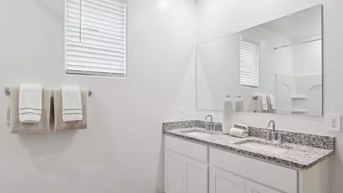
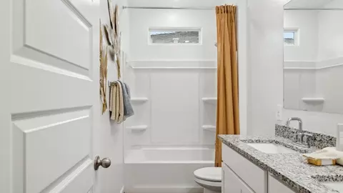
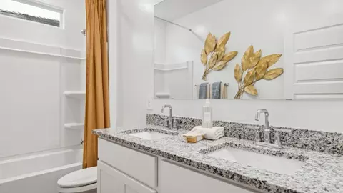
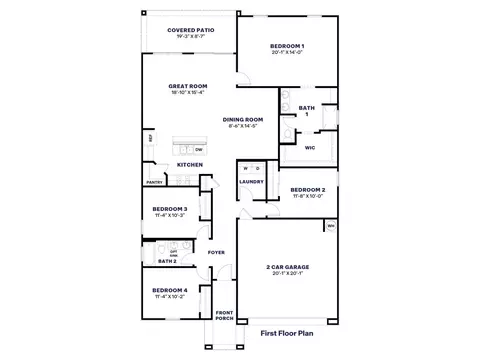
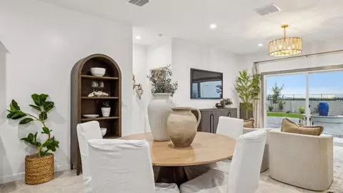
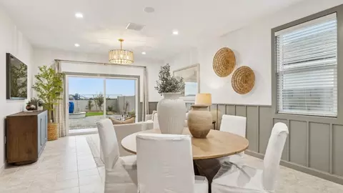
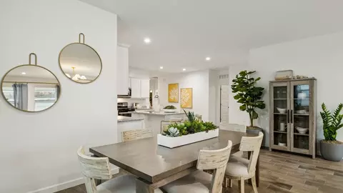
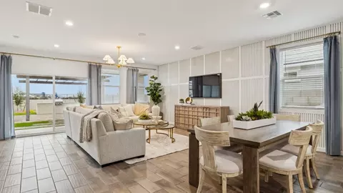
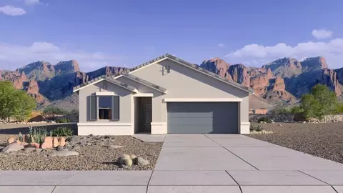
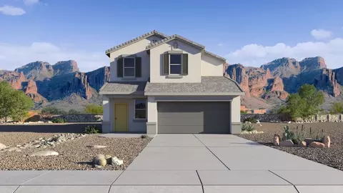
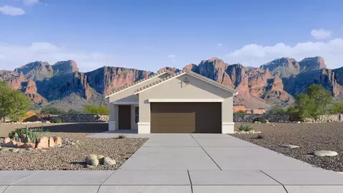
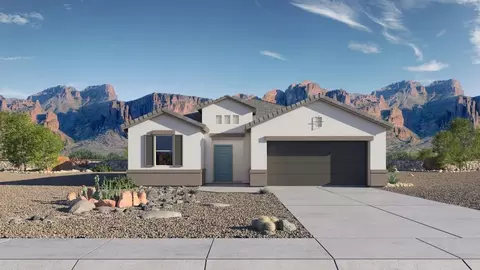
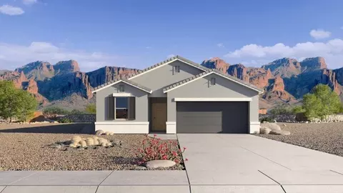
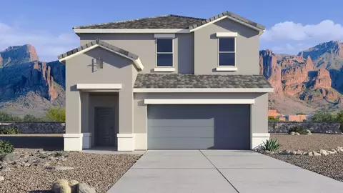
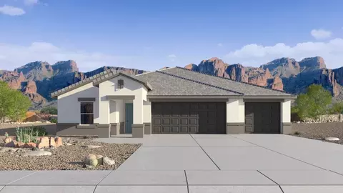
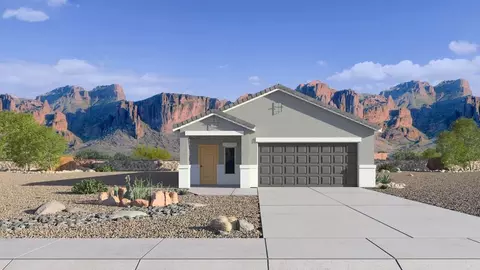
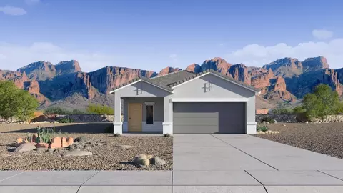
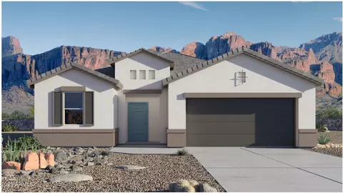
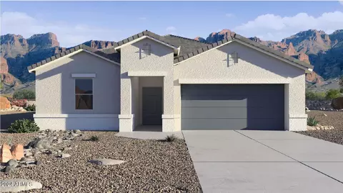
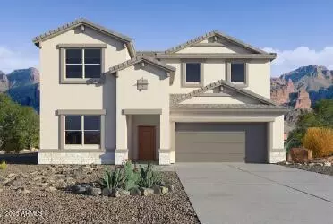
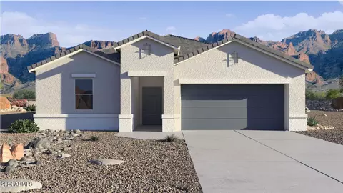
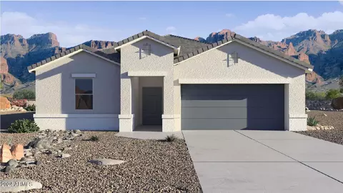
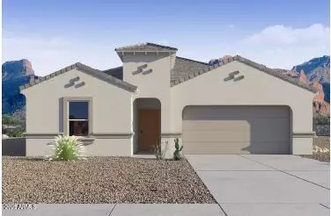
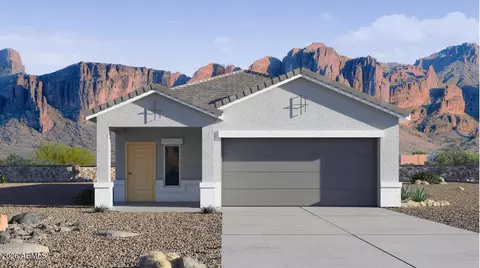
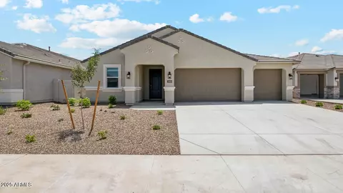
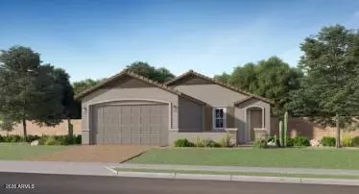
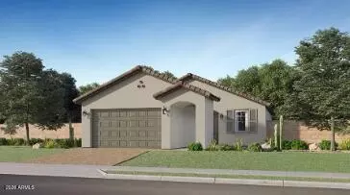
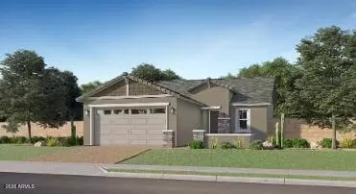
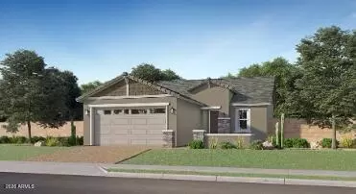
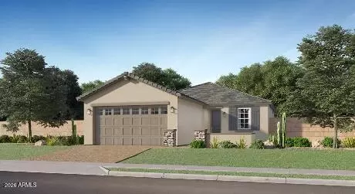
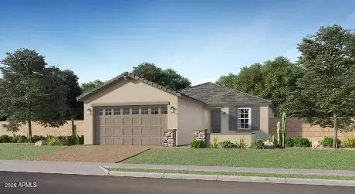
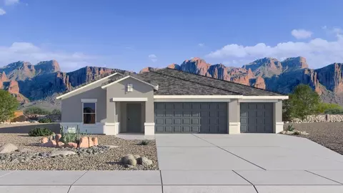
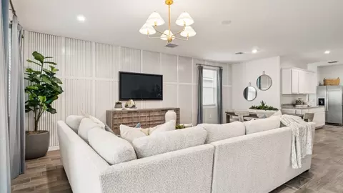
Welcome to the Justin floor plan, this home features four bedrooms and two bathrooms, offering an ideal layout for families seeking both functionality and style. Upon entering the home, you are greeted by a welcoming foyer that sets the tone for the rest of the house. The foyer passes by the secondary bedrooms, providing a sense of privacy and separation from the main living areas. These three additional bedrooms are versatile spaces that can serve as guest rooms, children's quarters, or a home office, depending on your needs. Continuing through the foyer, you arrive at the heart of the home: the kitchen. The kitchen features a corner pantry for optimal storage and a central island that overlooks the great room. The great room is a spacious and inviting area, ideal for family gatherings and relaxation. From the great room, you can access the covered patio through sliding glass doors. This outdoor space is perfect for alfresco dining, barbecues, or simply enjoying the fresh air and views of the backyard. Situated for privacy, the primary bedroom is a luxurious retreat. This spacious suite features an ensuite bathroom equipped with modern fixtures, including dual sinks, a walk-in shower, and a generous walk-in closet completes the master suite, offering ample storage for clothes and personal items. Additional features of the Justin floor plan include a laundry room strategically located for easy access, making household chores more manageable and efficient. The home also includes a two-car garage, providing ample space for vehicles and additional storage. Images and 3D tours only represent the Justin floor plan and may vary from homes as built. Speak to your sales representatives for more information.
Listed by
Listed by Radiance Sales Office
Source: Realtor mls logo
Source: Realtor.com Last updated: 1 week ago
Movoto checked Realtor for data 8 minutes ago
Request a virtual or in-person tour
Overview
Levels/Style 1
Virtual Tour External Link
Interior
# Total Bathrooms 2
# Total Bedrooms 4
Plan Information
Subdivision Website External Link
SalesOffice Hours Monday 12:00 PM - 6:00 PM Tuesday - Sunday 10:00 AM - 6:00 PM
SalesOffice Agent Phone (480) 530-7250
SalesOffice Agent FullName Radiance Sales Office
Status Active
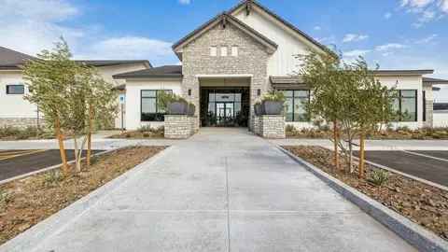
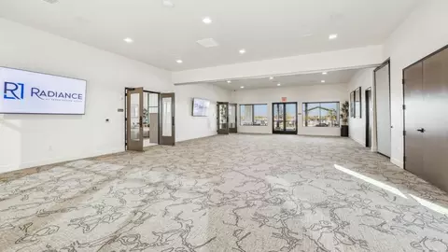
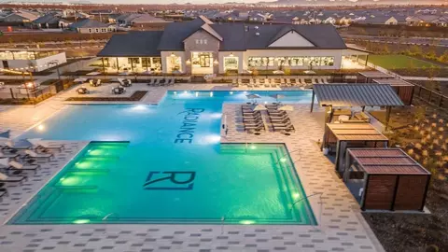
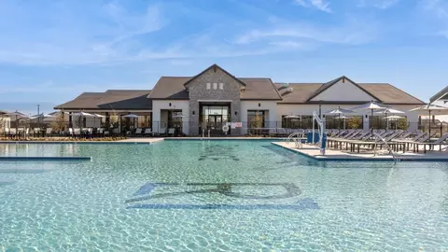
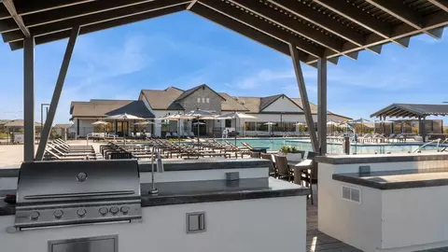
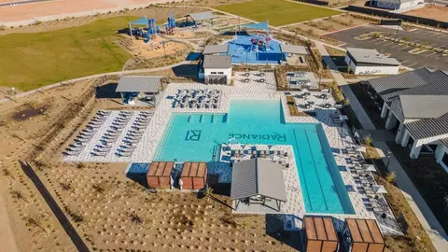
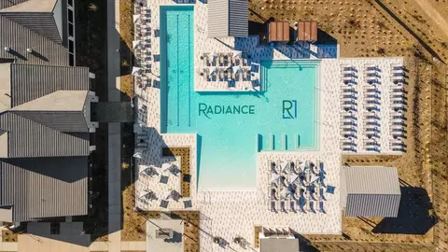
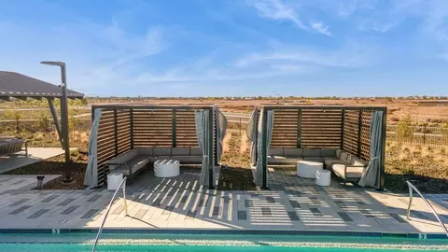
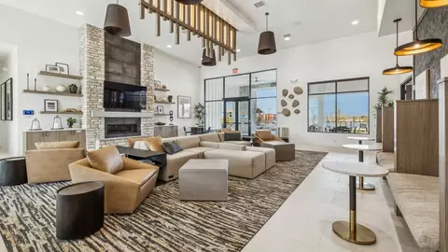
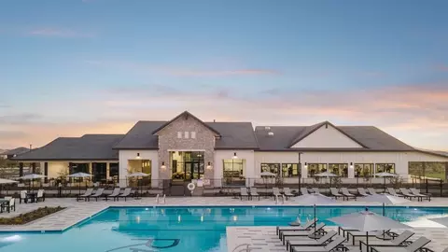
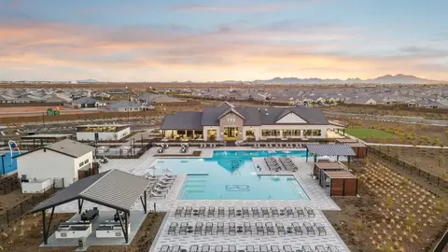
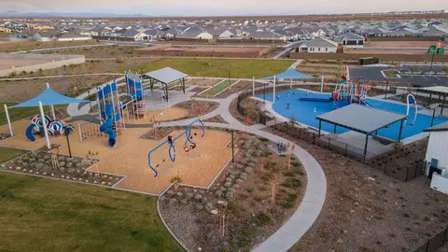
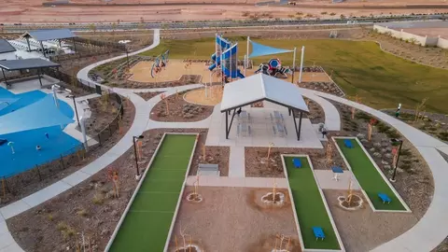
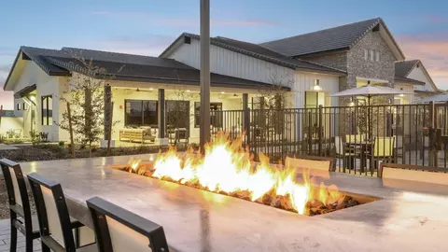
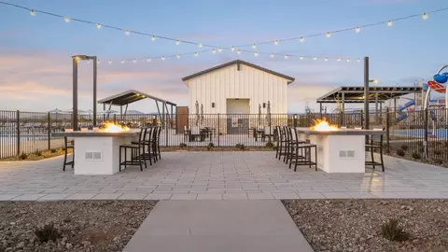
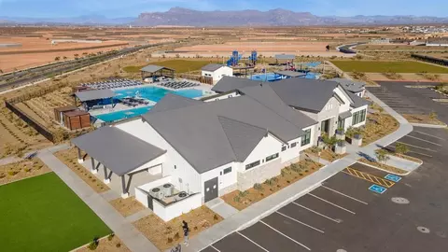
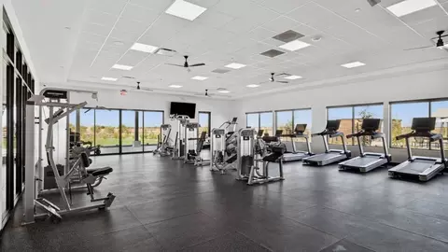
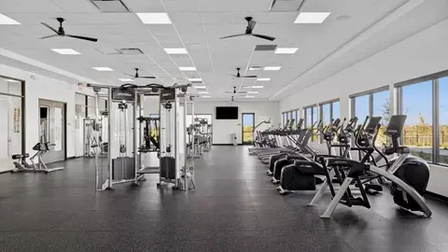
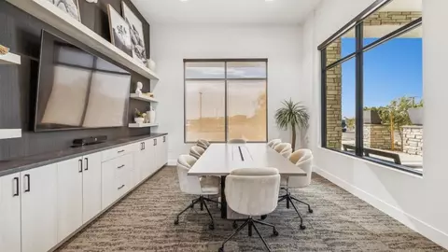
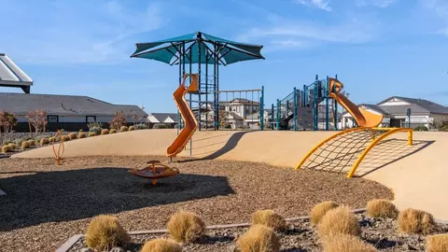
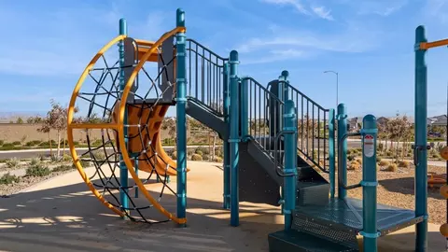
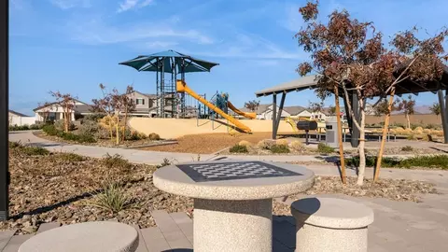
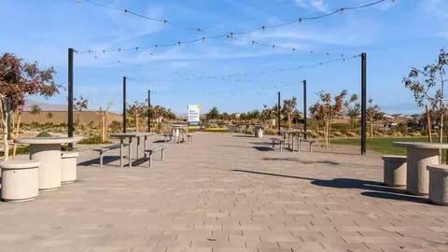
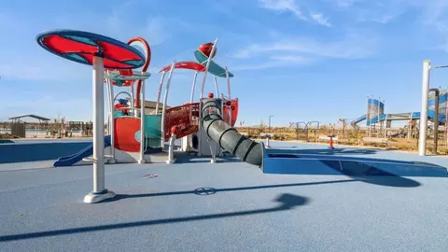
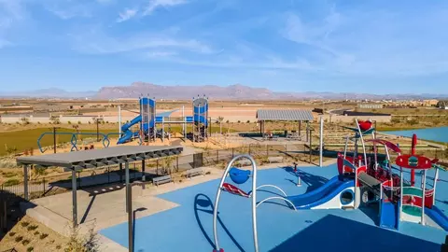
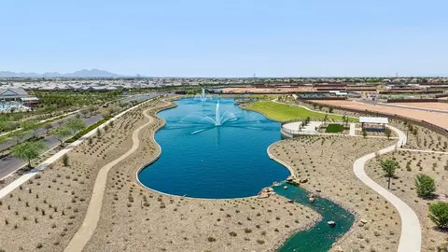
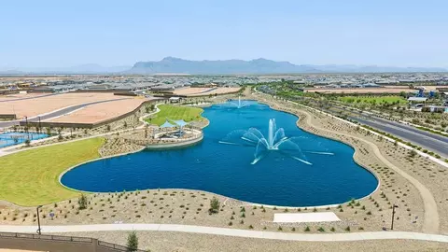
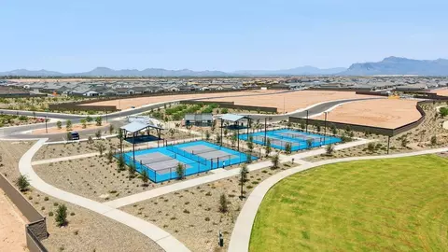
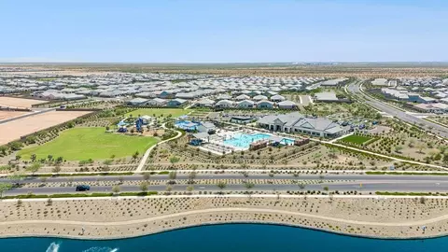
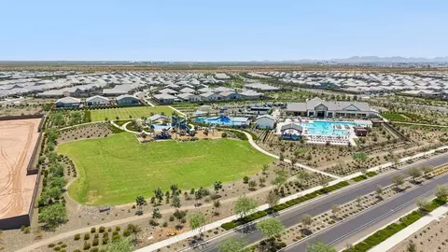
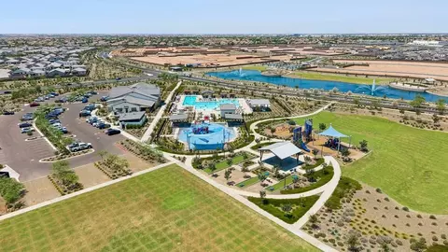
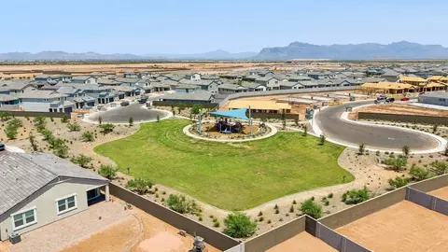
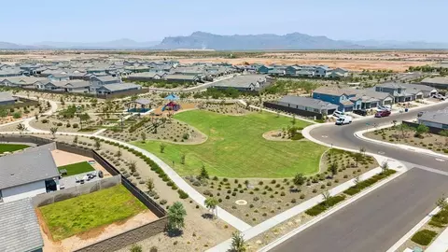
Home Details Set At The Edge Of Mesa In The Growing City Of Apache Junction, Radiance At Superstition Vistas Is A New Home Community Offering A Lifestyle That Blends Natural Beauty With Modern Convenience. Nestled Near Ironwood Drive And Ray Avenue, This Thoughtfully Planned Neighborhood Sits In The Shadow Of The Superstition Mountains, Giving Residents Stunning Views That Change With Every Sunrise And Sunset. Its Prime Location Puts You Just 3 Miles From Highway 24, About 12 Miles From Highway 60, And Only 8 Miles From Phoenix-Mesa Gateway Airport-offering Convenient Access To Regional Travel With Shorter Lines And A Stress-free Experience Compared To Larger Airports. This Ideal Setting Strikes A Perfect Balance Between Connectivity And The Quiet Rhythm Of Suburban Living. Radiance Features A Variety Of Thoughtfully Designed One- And Two-story Floor Plans Ranging From 1, 330 To 2, 487 Square Feet With 3 To 5 Bedrooms, Plus Available 3-car Garages For Extra Parking Or Storage. Beyond The Homes Themselves, The Community Is Filled With Resort-style Amenities, Including A Sparkling Pool, Splash Pad, Fire Pits, Parks, Playgrounds, Scenic Walking Trails, A Fully Equipped Fitness Center, And A Clubhouse Designed For Gatherings And Events. At Radiance, You'll Find More Than A House-you'll Discover A Connected, Active Community Where Neighbors Become Friends
Plan Name Justin
BasePrice 513990
Living Area 1865
# Garage Spaces 2
BaseSqft 1865
Price 513990
Community Information
Price Range (Low) 425990
Price Range (High) 634990
Has Garage(Y/N) Yes
Has Pond(Y/N) No
Has Basement(Y/N) No
Has Pool(Y/N) No
Has View(Y/N) No
Directions From Hwy 60, Exit Onto Ironwood Drive And Continue South Until You Reach Radiance Ave. You Will Then Make A Right On Radiance Ave And Continue West For 3.9 Miles Until You Reach S Caballo Dr And Make Another Left. You Will Then Find The Parking Lot To The Radiance At Superstition Vistas' Sales Office And Three Beautiful New Models!
Subdivision Radiance At Superstition Vistas
Tour this community
When would you like to visit?
question
Have a question about this property? Call us at (844) 430-0869
3/10
2/10
Source: GreatSchools.org © 2026. All rights reserved.

Around the neighborhood

Explore everything this neighborhood has to offer.
  • Real Estate
  • AZ
  • Pinal County
  • Apache Junction
  • 85120
  • 9648 S Caballo Dr

My commute

Enter a destination to see travel time and distance.
By entering my info and clicking Ask a Question below, I am providing my e-signature and express written consent to receive marketing emails, calls, and texts (including via automatic telephone dialing systems, AI generative, artificial or pre-recorded voice technology) relating to my inquiry from Movoto (and parties calling/messaging on their behalf) even if my number appears on the company, state, or national Do Not Call Registry. You also agree to ourTerms and Conditions and Privacy Policy. Consent not required to receive services (call 1-844-420-1270 to be connected without providing consent).

Nearby homes for sale in Apache Junction, AZ

Nearby recently sold homes in Apache Junction, AZ

Newest listings in 85120

Meet with a real estate agent today (844) 430-0869
The multiple listing information is provided by . IDX information is provided exclusively for consumers’ personal, non-commercial use and that it may not be used for any purpose other than to identify prospective properties consumers may be interested in purchasing. Information deemed reliable but not guaranteed to be accurate. Buyer to verify all information. The information provided is for consumers' personal, non-commercial use and may not be used for any purpose other than to identify prospective properties consumers may be interested in purchasing. Listing information updated every 15 minutes. Terms of use & Privacy Policy, California Privacy Info. Copyright © 2005 - 2026 Movoto, Inc. All rights reserved. Equal Housing Opportunity CalDRE CalDRE #01517281
Movoto Real Estate is committed to ensuring accessibility for individuals with disabilities. We are continuously working to improve the accessibility of our web experience for everyone. We welcome feedback and accommodation requests, please submit them here.
Requests for information regarding mortgage products will be directed to Movoto.com affiliate, Lower, LLC - a licensed Mortgage Lender (NMLS #1124061), or, based on your location, may be redirected to a participating mortgage marketing partner that may pay Lower, LLC for any consumer contact information provided through this site.