
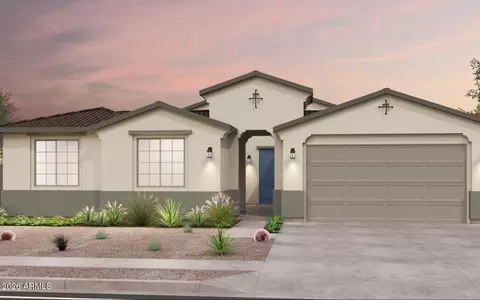
- $662,377
- 3Bd
- 4Ba
- 2,747 Sq Ft
Open FRI 11-4

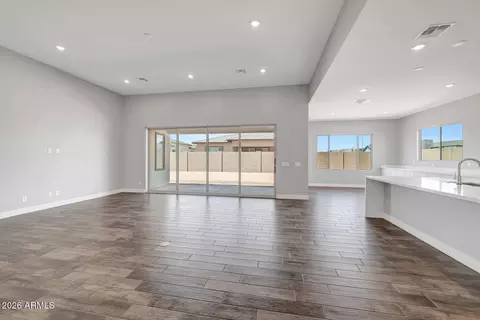
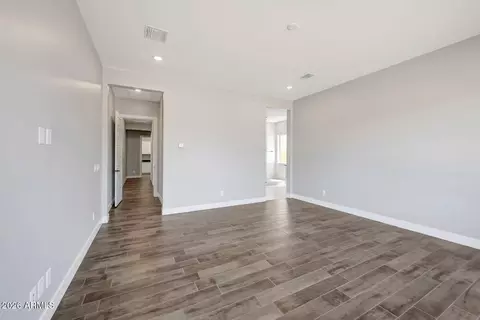
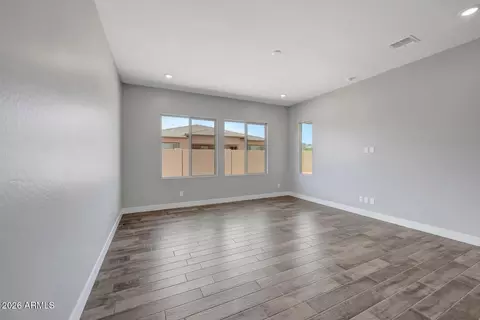
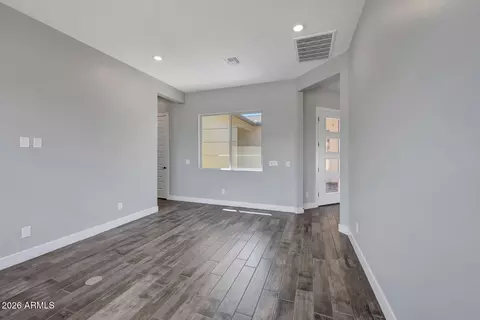
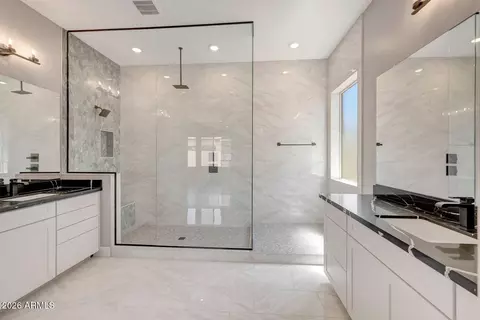
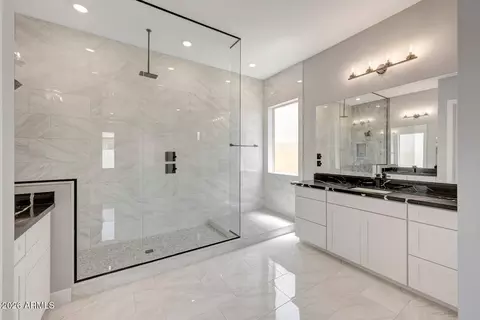
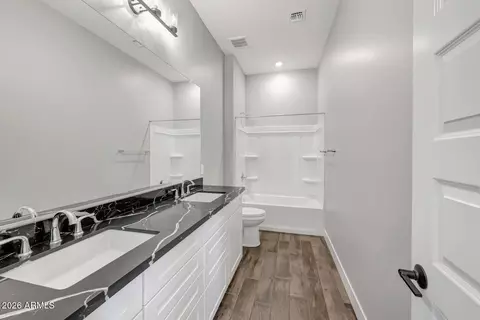
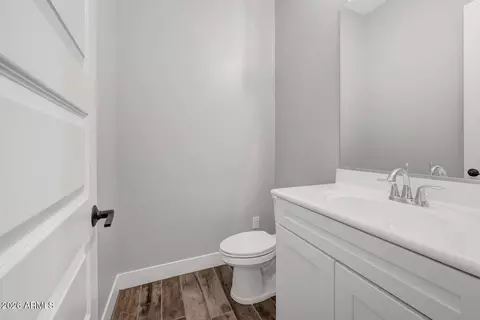
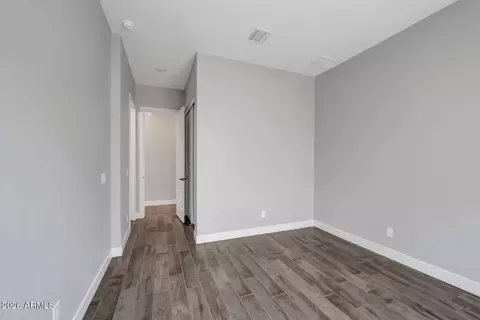
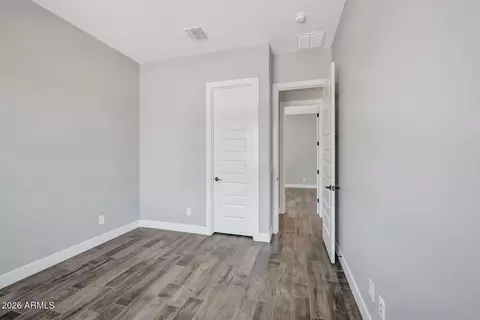
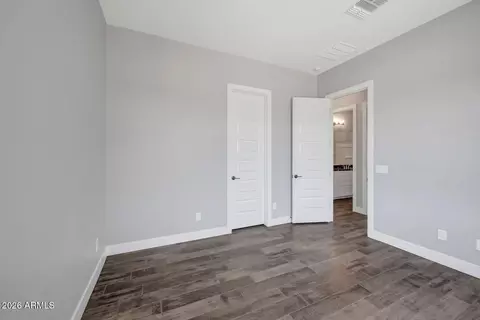
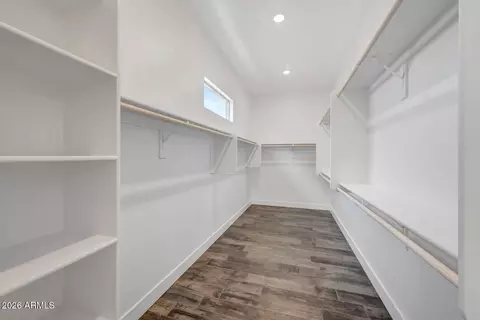
bed
bath
Sqft ($256/Sqft)
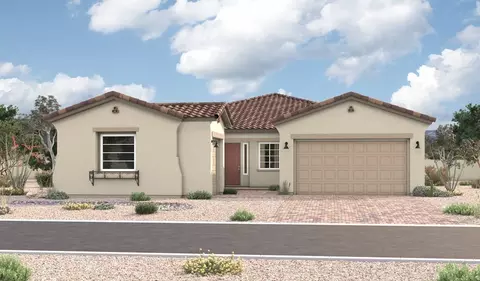
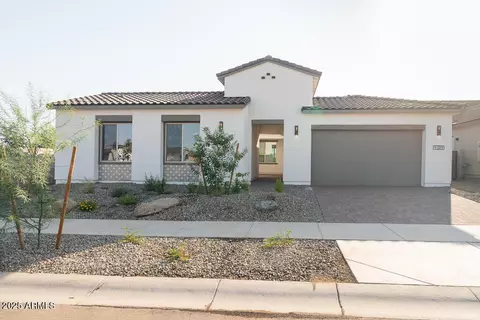
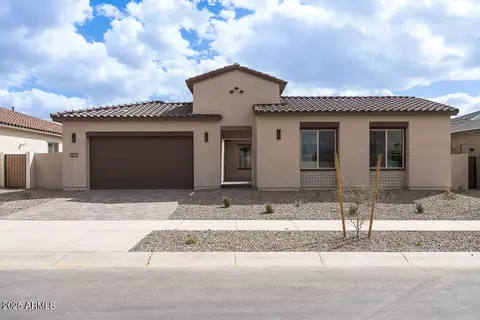
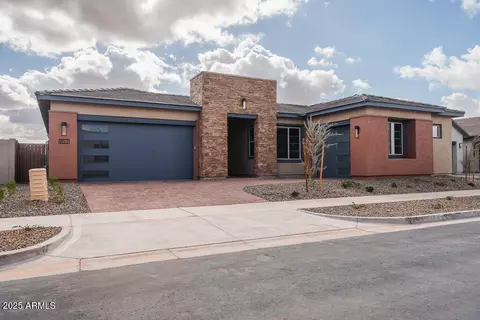
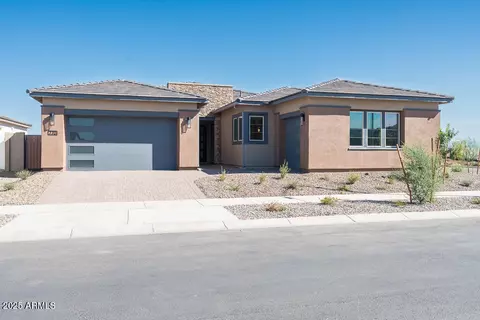
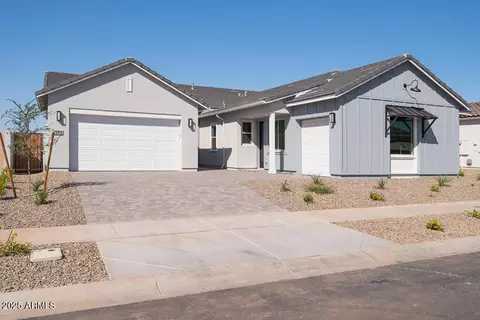
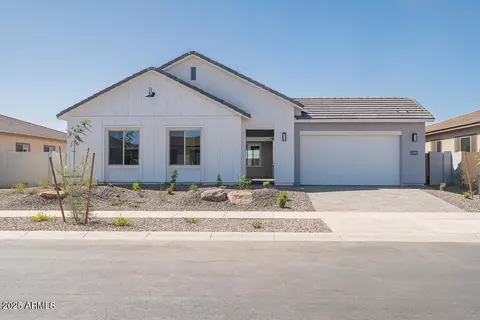
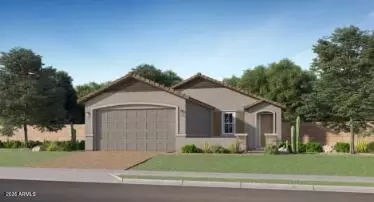
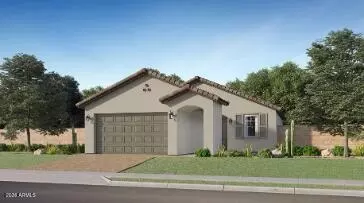
| Property type House | Year built 2026 | HOA fee $141/month | Lot size 0.29 Acre | Parking 4 garage spaces |

| Overview | |
| Cooling/AC | Central Air, ENERGY STAR Qualified Equipment, Programmable Thmstat |
| Heating | Heat Pump, Forced Air |
| Levels/Style | Contemporary, 1 |
| MLS # | 7053608 |
| Type | Residential |
| Status | Active |
| SubType | Single Family Residence |
| Lot Size (Acres) | 0.29 |
| Lot Size (Sqft) | 12492 |
| Property Tax | 686 |
| HOA | Blossom Rock Allianc, 602-834-2028 |
| Condition | Complete Spec Home |
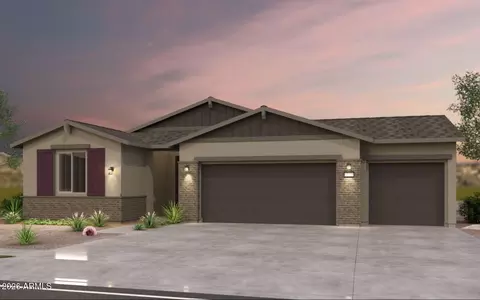
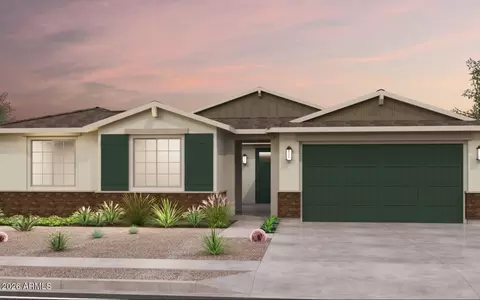
| Builder Name | Tri Pointe Homes |
| HOA Fee | 141, Monthly |
| Year Built | 2026 |
| Interior | |
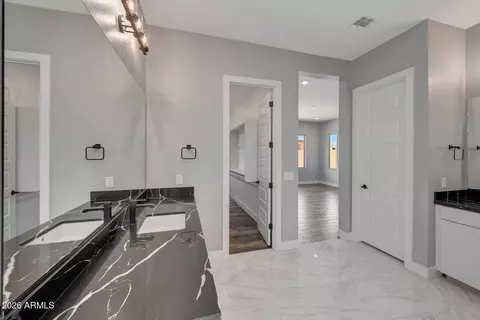
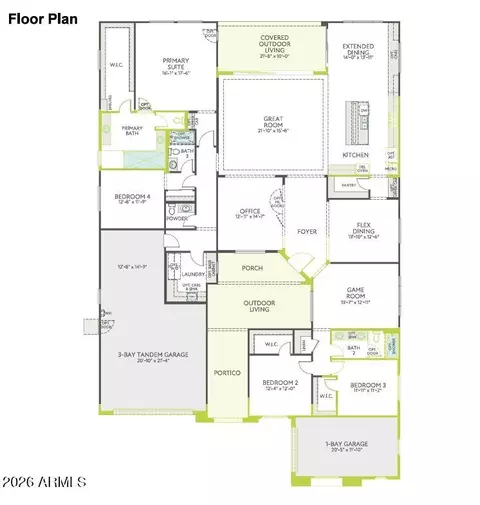
| Total # of Bathrooms | 4 |
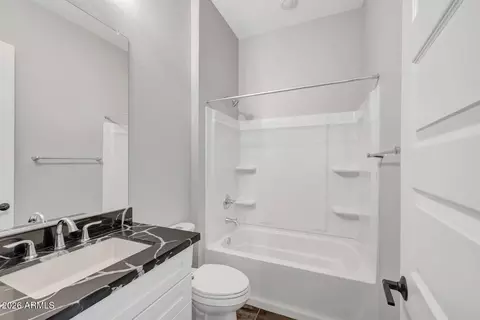
| # Full Baths | 3 |
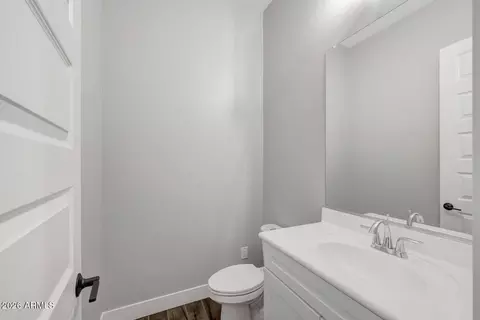
| # Half Baths | 1 |
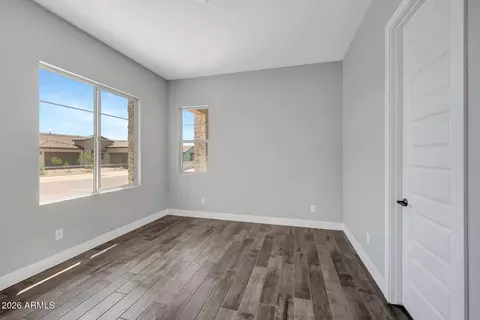
| Total # of Bedrooms | 4 |
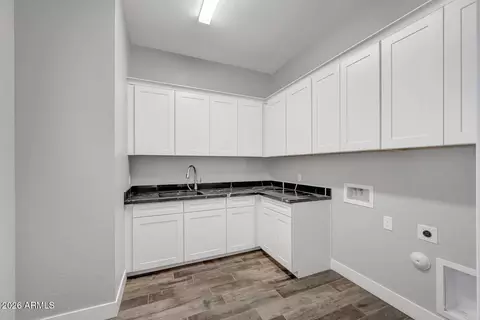
| Laundry | Inside, Engy Star (See Rmks), Wshr/Dry HookUp Only |
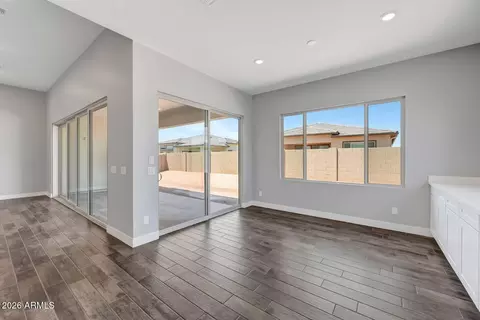
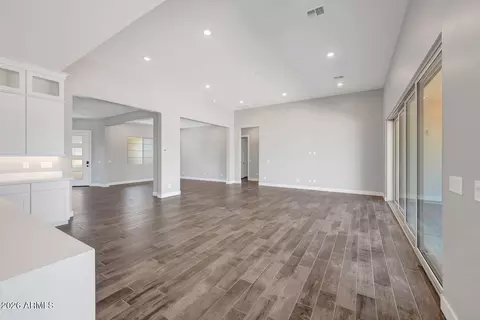
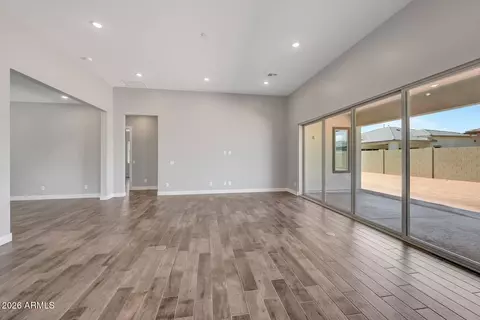
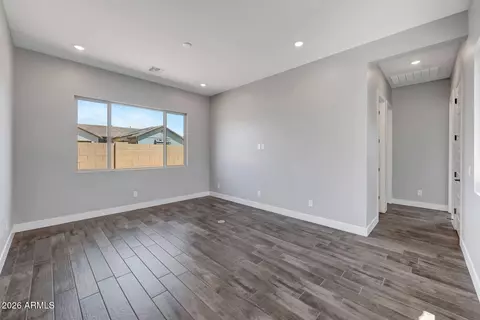
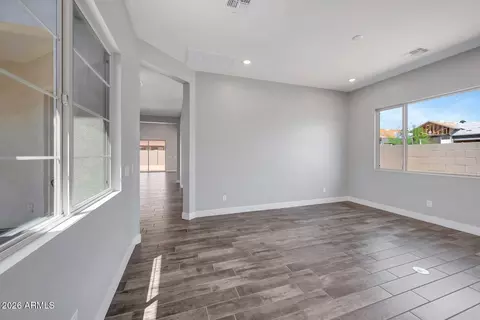
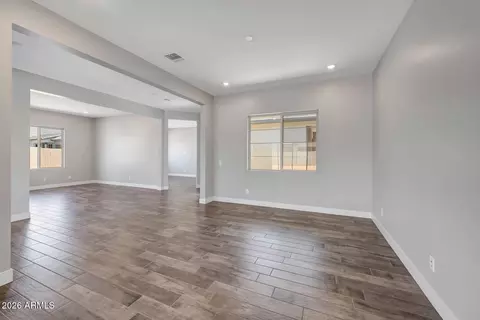
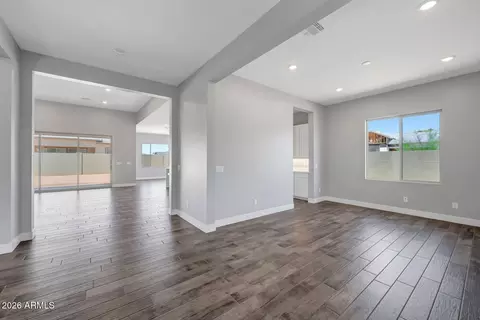
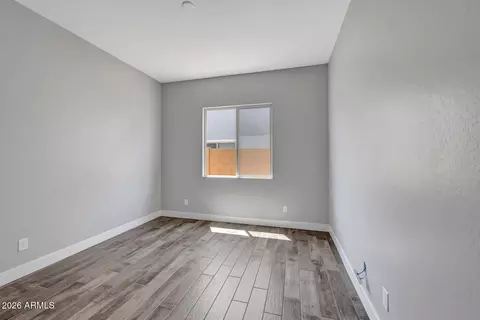
| Flooring | Tile |
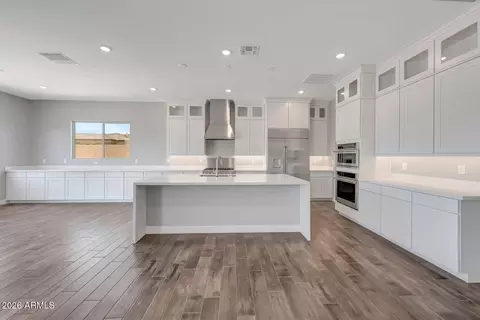
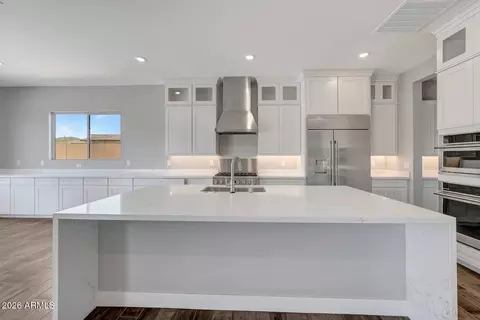
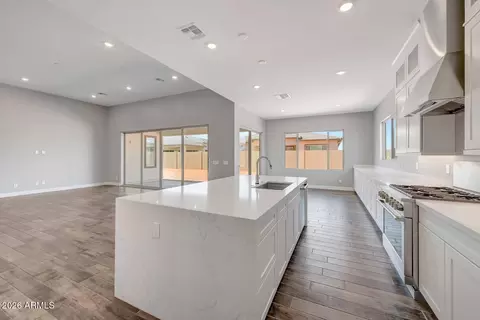
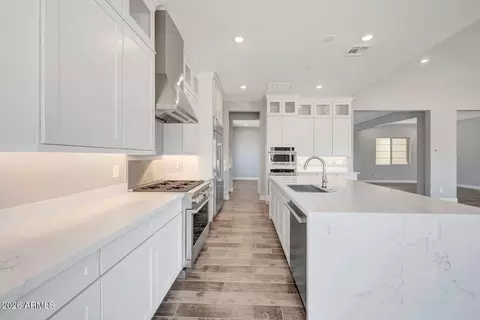
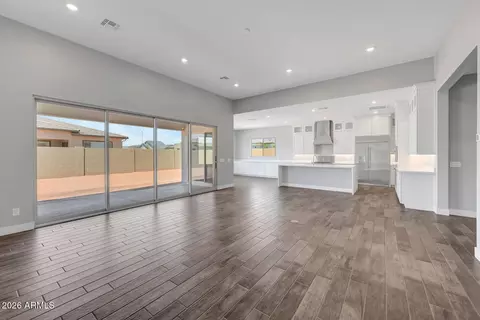
| Interior Features | Walk-in Pantry, Non-laminate Counter, Quartz Countertops, High Speed Internet, Double Vanity, 9+ Flat Ceilings, Kitchen Island, Pantry, Full Bth Master Bdrm |
| Appliances | Refrigerator, Built-in Microwave, Dishwasher, Disposal, Electric Oven, Gas Cooktop |
| Window Features | Low-Emissivity Windows, Dual Pane, Vinyl Frame |
| Exterior | |
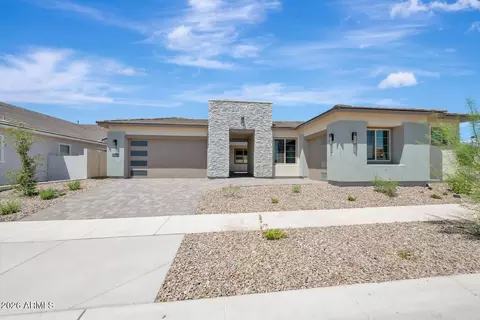
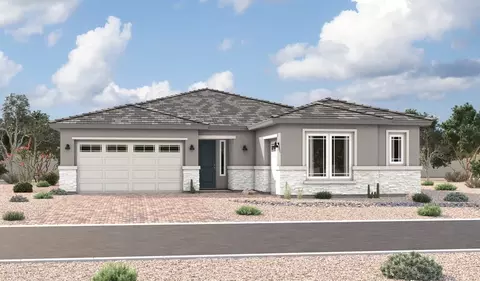
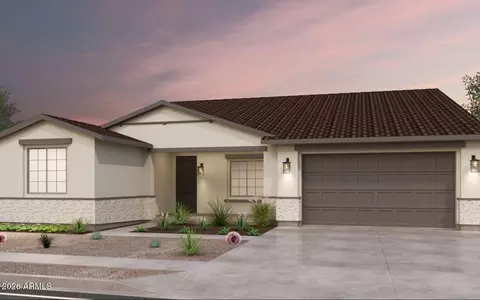
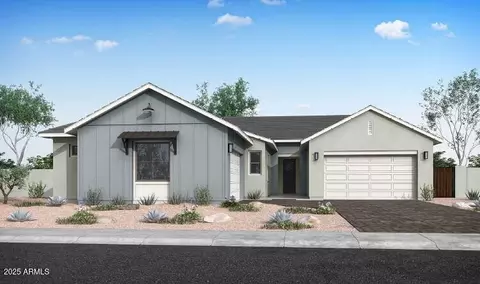
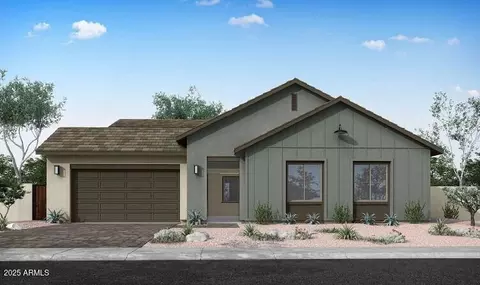
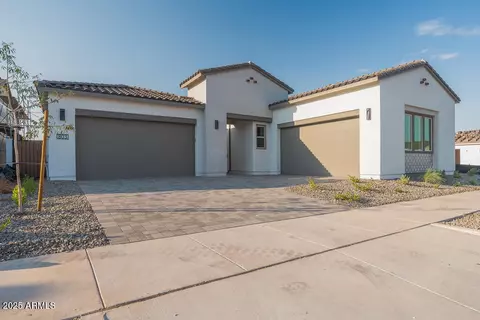
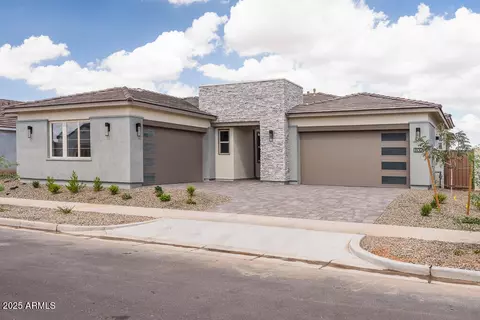
| Roof | Tile, Concrete |
| Construction | Brick Veneer, Wood Frame, Low VOC Paint, Blown Cellulose, Painted |
| # of Garage Spaces | 4 |
| Parking | Attached Garage, Garage Door Opener, Side Vehicle Entry |
| # of Open Parking Spaces | 2 |
| # of Covered Spaces | 4 |
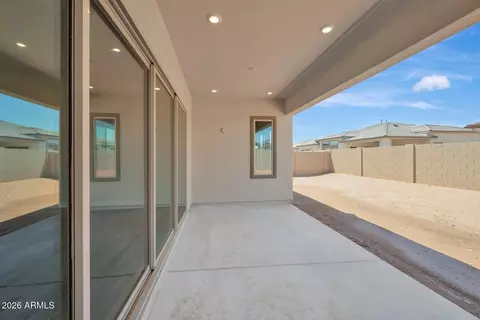
| Patio/Porch | Covered Patio(s) |
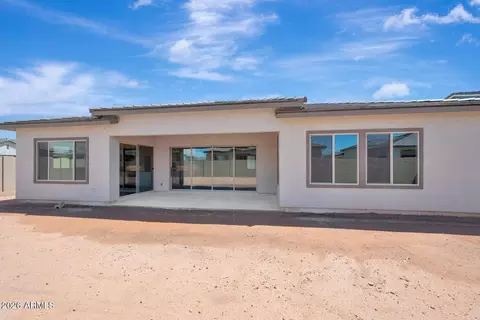
| Fencing | Back Yard, Block |
| Exterior Features | Private Yard |
| Lot Features | North/South Exposure, Sprinklers In Front, Corner Lot, Desert Front, Dirt Back, Auto Timer H2O Front |
| Amenities / Utilities | |
| Water Source | Public |
| Sewer/Septic | Public Sewer, Sewer In & Cnctd |
| Spa | None |
| HOA Fee Includes | Maintenance Grounds |
| Location | |
| Subdivision | BLOSSOM ROCK PHASE 1 |
| Community Features | Pool, Lake, Community Media Room, Playground, Biking/Walking Path |
| Elementary School | Desert Vista Elementary School |
| Elementary School District | Apache Junction Unified District |
| Middle School | Cactus Canyon Junior High |
| High School District | Apache Junction Unified District |
| High School | Apache Junction High School |
| APN | 110-01-528 |
| Lot/ Land Details | |
| Road Responsibility | City Maintained Road |
| Road Surface | Paved, Asphalt |
| Possible Use | Ranch |


$249,450
$519,250
$449,900
$641,000
$568,000
$479,000
$669,995
$1,095,250
$432,500
$525,000
$634,995
$550,000
$609,900
$527,500
$280,000
$402,500
$506,000
$484,950
$350,000
$625,000
$394,950
$137,700
$325,000
$192,450
$380,000
$337,500
$199,000
$1,200,000
$800,000