Movoto Real Estate
  • Exterior
  • Other
  • Kitchen
  • Bedroom
  • Bath

31 W Canyon St, Apache Junction, AZ 85120

$1,500,000
  • 3

    bed

  • 4

    bath

  • 4,370

    Sqft ($343/Sqft)

House for sale 2 hours

About 31 W Canyon St

Property type House
Year built 2023
HOA fee $0/month
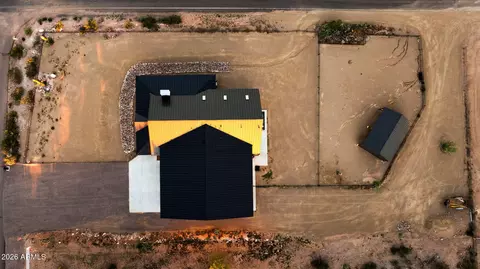
Lot size 1.25 Acre
Parking 9 garage spaces
Rental estimate
Property description
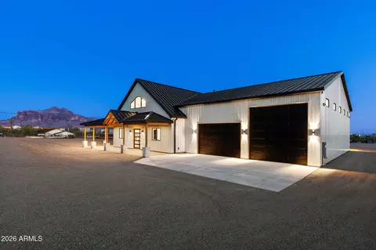
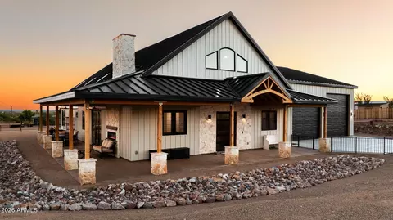
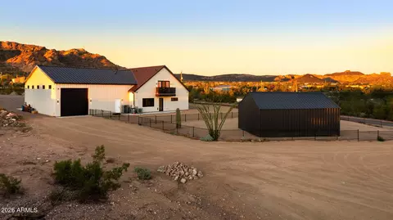
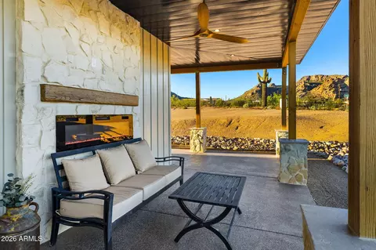
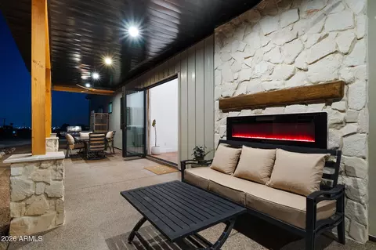
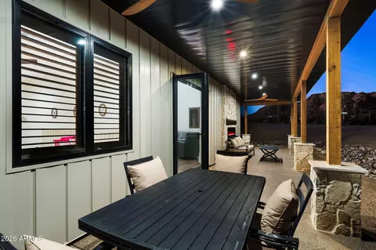
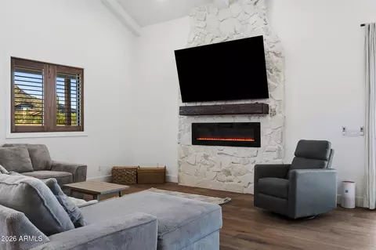
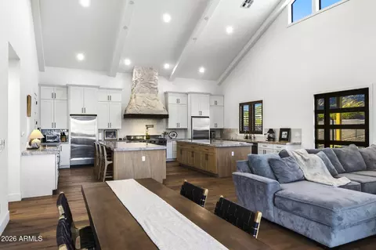
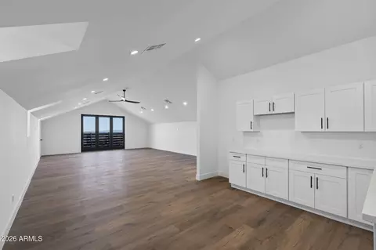
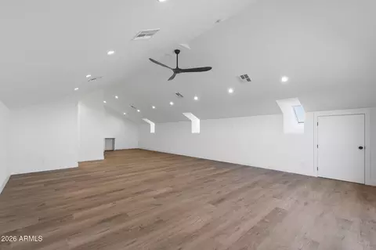
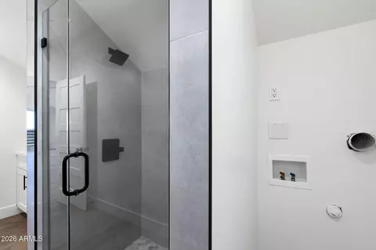
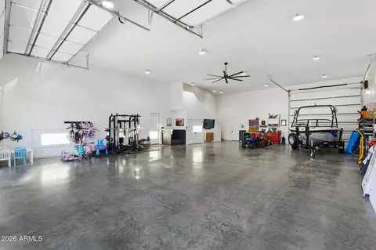
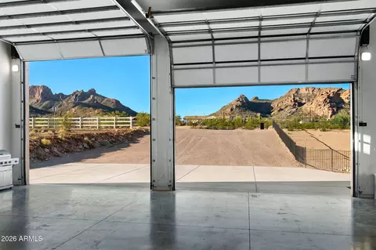
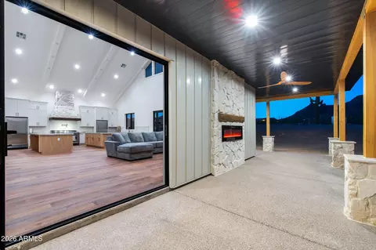
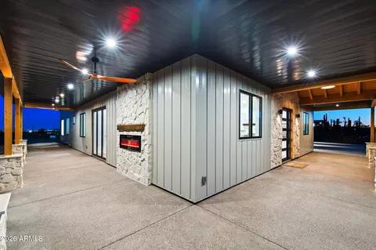
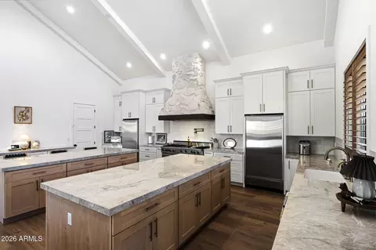
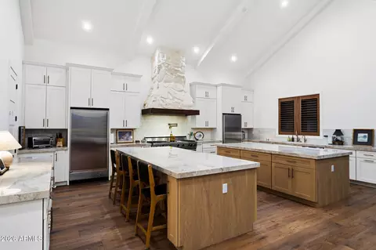
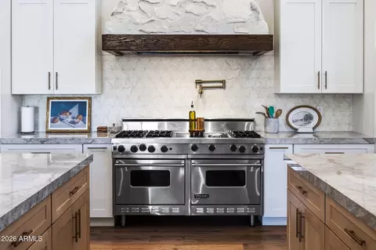
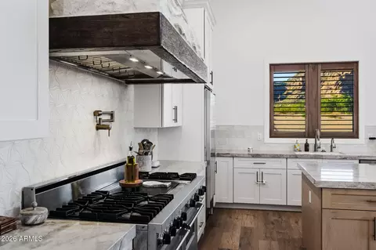
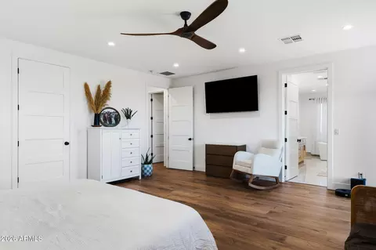
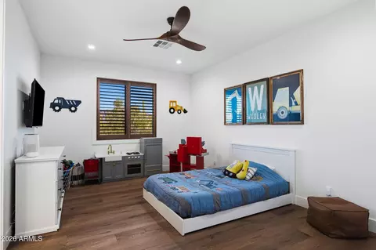
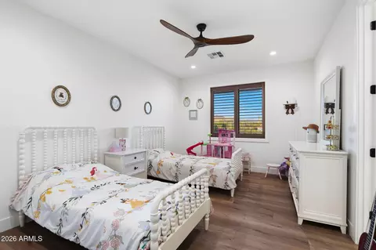
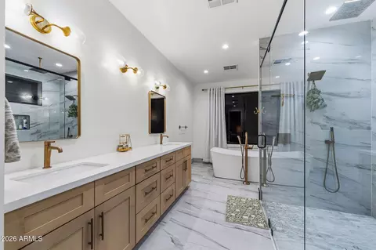
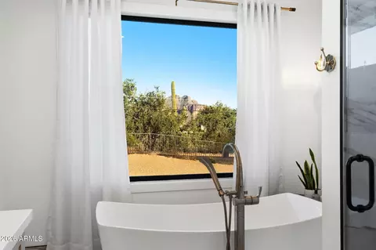
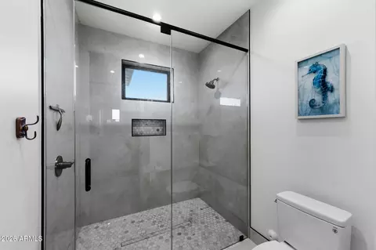
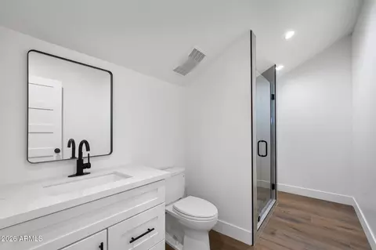
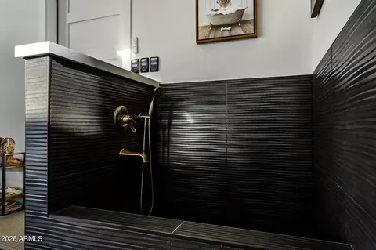
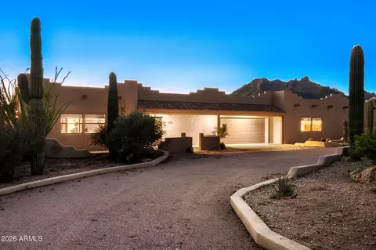
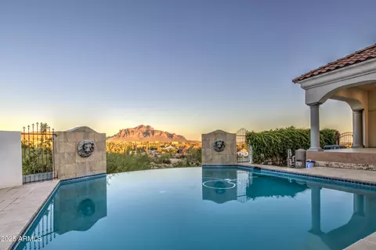
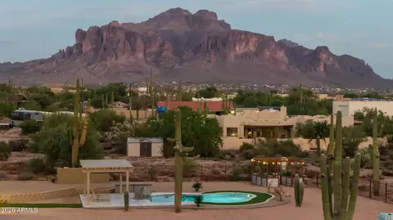
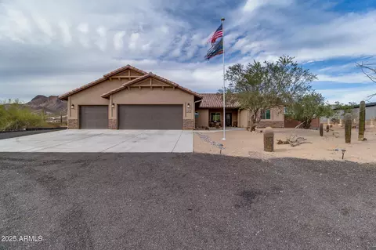
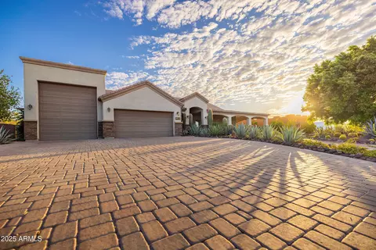
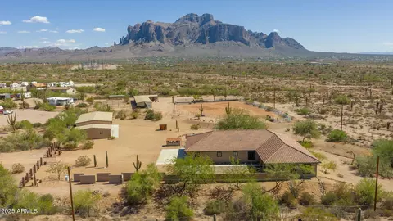
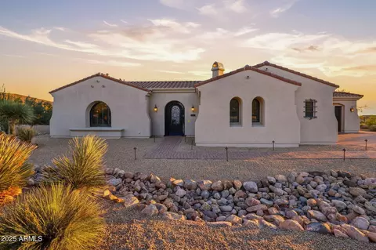
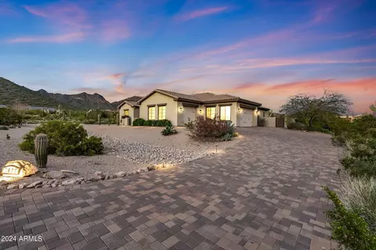
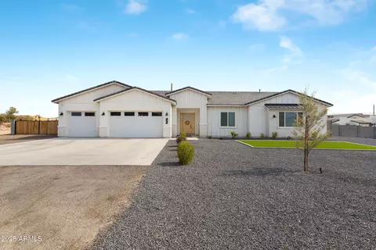
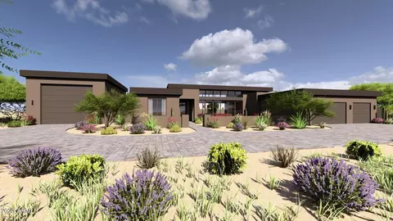
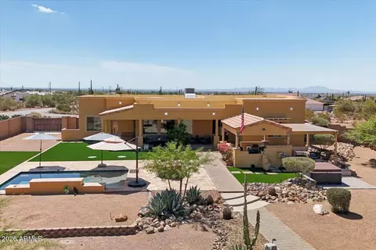
EXCEPTIONAL NEW CONSTRUCTION WITH SEPARATE LIVING QUARTERS, FULL KITCHEN, PRIVATE ENTRANCE, OVERSIZED DRIVE-THROUGH RV GARAGE & SPECTACULAR GOLDFIELD MOUNTAIN VIEWS! Welcome to Apache Junction, where the legendary Superstition and Goldfield Mountains, wide-open spaces, and the spirit of the Old West create a lifestyle unlike anywhere else in the Valley. Known as one of Arizona's most equine-friendly communities, Apache Junction offers miles of riding trails, breathtaking desert scenery, and the freedom to enjoy country living while remaining close to modern conveniences. Two distinct living spaces, exceptional craftsmanship, breathtaking Superstition and Goldfield Mountain views, and 1.25 acres with no HOA! This extraordinary custom-built home offers a separately accessed second-floor living suite complete with its own full kitchen, bathroom, and washer/dryer hookups. Perfect for extended family, guests, or multigenerational living, this thoughtfully designed space provides privacy, independence, and exceptional flexibility. Situated on a private 1.25-acre corner lot with no HOA and beautiful views of the Goldfield Mountains, this remarkable home combines exceptional construction, sophisticated finishes, and impressive attention to detail. Built on a certified building pad with a 30-inch stem wall foundation and 4-inch reinforced concrete slabs, the quality begins from the ground up. Additional construction features include 2x6 framing, full OSB sheathing, and a durable, virtually maintenance-free metal exterior beautifully accented with limestone. Open-cell foam insulation throughout the exterior surfaces and second-floor cavities adds another level of energy efficiency and comfort. Step through the impressive 42-inch custom entry door and discover soaring vaulted ceilings accented by rustic wood beams, beautiful engineered wood flooring, and smooth Level 5 wall finishes. Eight-foot solid-panel interior doors, oversized trim, and curbless showers in every bathroom showcase the quality and thoughtful design found throughout the home. The spectacular chef's kitchen is truly the centerpiece of the main living area, featuring two custom islands and an impressive 60-inch professional gas range. Designed for entertaining and everyday enjoyment, the spacious interior flows effortlessly through a stunning 8-by-8-foot folding glass patio door onto an incredible 100-foot wraparound covered patio. Interior and exterior electric fireplaces create welcoming gathering spaces while extending your enjoyment of Arizona's beautiful outdoor lifestyle. Comfort and efficiency have been carefully considered with three 17 SEER HVAC systems featuring individual zoning, three tankless water heaters, Anderson Low-E casement windows, and extensive sound insulation throughout the main walls and beneath the entire second floor. For those who need room for recreational vehicles, hobbies, or additional workspace, the oversized drive-through RV garage is an outstanding feature. Complete with its own dog wash station, this versatile space offers convenience and functionality that is difficult to find. Outside, this expansive corner lot property provides privacy, wide-open spaces, and room for horses, RVs, recreational vehicles, or future outdoor improvements. Imagine relaxing beneath the extended covered patio, taking in the spectacular mountain views, and enjoying the beauty of the surrounding Sonoran Desert. With no HOA, you'll appreciate the flexibility to enjoy your property and the lifestyle that makes Apache Junction so desirable. Exceptional construction, separate living quarters, an incredible RV garage, spectacular mountain views and city lights with the freedom of 1.25 acres with no HOA. This home truly has it all! Discover the details that set this remarkable property apart and experience the quality and lifestyle for yourself
Listed by
Listing Agent - Mary Mcinnis
Listing Office - 72SOLD
Source: ARMLS mls logo
MLS#7092887 • last updated 3 hours ago
Movoto checked ARMLS for data 11 minutes ago
Request a virtual or in-person tour
Overview
Cooling/AC HVAC SEER Rating, Central Air, Ceiling Fan(s), ENERGY STAR Qualified Equipment, Programmable Thmstat
Heating ENERGY STAR Qualified Equipment, Electric
Levels/Style Contemporary, 2
MLS # 7092887
Type Residential
Status Active
SubType Single Family Residence
Lot Size (Acres) 1.25
Lot Size (Sqft) 54404
Property Tax 6698
Builder Name PBM Construction LLC
Year Built 2023
Interior
Total # of Bathrooms 4
# Full Baths 3
# Half Baths 1
Total # of Bedrooms 3
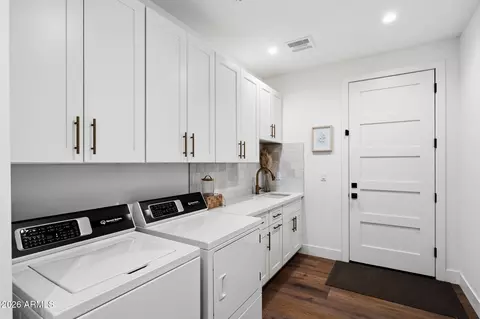
Laundry Inside
Flooring Tile
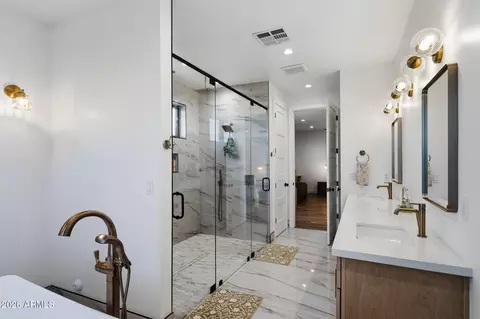
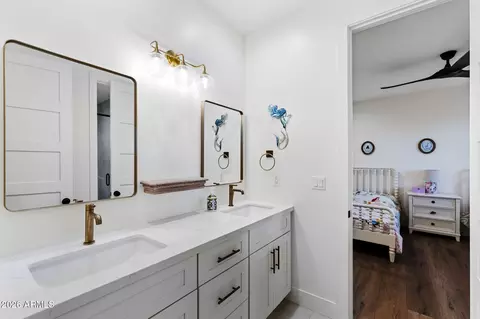
Interior Features Walk-in Pantry, Non-laminate Counter, High Speed Internet, Granite Counters, Double Vanity, Eat-in Kitchen, Breakfast Bar, 9+ Flat Ceilings, Vaulted Ceiling(s), Kitchen Island, Full Bth Master Bdrm, Separate Shwr & Tub
Fireplace Exterior Fireplace, Family Room
Appliances Refrigerator, Built-in Microwave, Dishwasher, Disposal, Gas Range
Window Features Low-Emissivity Windows, Dual Pane, ENERGY STAR Qualified Windows
Exterior
Roof Metal
Construction Spray Foam Insulation, Metal Siding, Wood Frame, Ducts Professionally Air-Sealed
# of Garage Spaces 9
Parking Attached Garage, RV Access/Parking, Garage Door Opener, Over Height Garage, Rear Vehicle Entry, RV Garage
# of Covered Spaces 9
Patio/Porch Covered Patio(s)
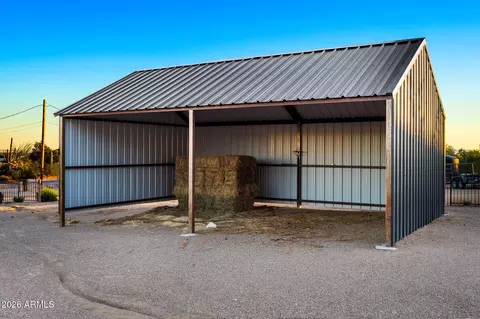
Other Structures Shed(s), Guest House
Fencing Back Yard, Partial, Wrought Iron, Wire
Exterior Features Balcony, Private Street(s), Private Yard
Lot Features North/South Exposure, Desert Back, Desert Front
Amenities / Utilities
Water Source Private Well
Sewer/Septic Septic In & Cnctd
Spa None
HOA Fee Includes No Fees
Horse Amenities Barn
Location
View Desert, Panoramic, City Lights, Mountain(s)
Subdivision S5 T1N R8E
Elementary School Four Peaks Elementary School
Elementary School District Apache Junction Unified District
Middle School Cactus Canyon Junior High
High School District Apache Junction Unified District
High School Apache Junction High School
APN 100-10-001-F
Directions North On Idaho To Canyon, Your New Property Is On The Corner On The Left. West Side.
Lot/ Land Details
Road Responsibility County Maintained Road
Road Surface Asphalt
Tour this home
When would you like to see 31 W Canyon St?
question
Have a question about this property? Call us at (844) 430-0869
3/10
2/10
Source: GreatSchools.org © 2026. All rights reserved.

Around the neighborhood

Explore everything this neighborhood has to offer.
3/100
Walk
61/100
Family
35/100
Dining
73/100
Pet
  • Real Estate
  • AZ
  • Pinal County
  • Apache Junction
  • 85120
  • 31 W Canyon St

My commute

Enter a destination to see travel time and distance.
By entering my info and clicking Ask a Question below, I am providing my e-signature and express written consent to receive marketing emails, calls, and texts (including via automatic telephone dialing systems, AI generative, artificial or pre-recorded voice technology) relating to my inquiry from Movoto (and parties calling/messaging on their behalf) even if my number appears on the company, state, or national Do Not Call Registry. You also agree to ourTerms and Conditions and Privacy Policy. Consent not required to receive services (call 1-844-420-1270 to be connected without providing consent).

Nearby homes for sale in Apache Junction, AZ

Nearby recently sold homes in Apache Junction, AZ

Newest listings in 85120

Meet with a real estate agent today (844) 430-0869
The multiple listing information is provided by Arizona Multiple Listing Service, Inc.. IDX information is provided exclusively for consumers’ personal, non-commercial use and that it may not be used for any purpose other than to identify prospective properties consumers may be interested in purchasing. Information deemed reliable but not guaranteed to be accurate. Buyer to verify all information. The information provided is for consumers' personal, non-commercial use and may not be used for any purpose other than to identify prospective properties consumers may be interested in purchasing. Listing information updated every 15 minutes. Terms of use & Privacy Policy, California Privacy Info. Copyright © 2005 - 2026 Movoto, Inc. All rights reserved. Equal Housing Opportunity CalDRE CalDRE #01517281
Movoto Real Estate is committed to ensuring accessibility for individuals with disabilities. We are continuously working to improve the accessibility of our web experience for everyone. We welcome feedback and accommodation requests, please submit them here.
Arizona Multiple Listing Service™ system
The real estate listing data marked with this icon comes from the IDX program of the Arizona Multiple Listing Service™ system. All information provided is deemed reliable but is not guaranteed and should be independently verified. All information should be verified by the recipient and none is guaranteed as accurate by ARMLS.
Requests for information regarding mortgage products will be directed to Movoto.com affiliate, Lower, LLC - a licensed Mortgage Lender (NMLS #1124061), or, based on your location, may be redirected to a participating mortgage marketing partner that may pay Lower, LLC for any consumer contact information provided through this site.