Movoto Real Estate
Sold on 07/08/2024

2793 S Pinyon Village Dr, Gold Canyon, AZ 85118

$2,225,000

Last sold 07/08/2024 after 224 Days

  • 5

    bed

  • 6

    bath

  • 5,726

    Sqft ($389/Sqft)

House not for sale

About 2793 S Pinyon Village Dr

Property type House
Neighborhood
Year built 2007
HOA fee $312/month
Lot size 1.03 Acre
Parking 4 garage spaces
Property description
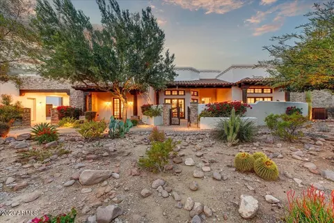
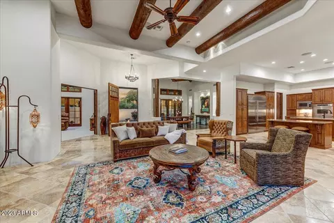
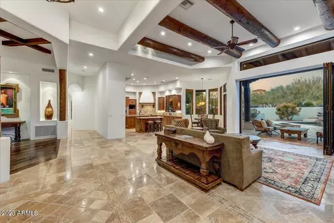
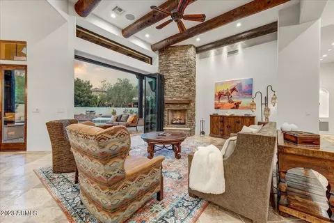
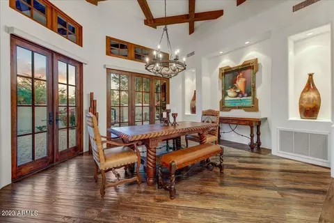
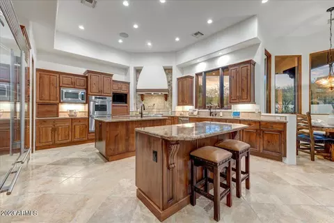
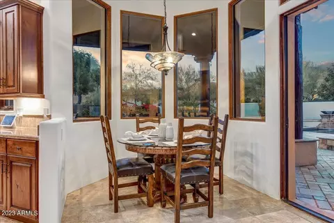
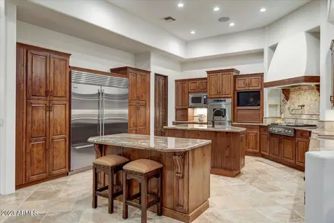
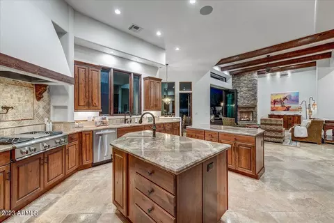
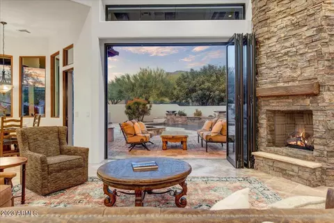
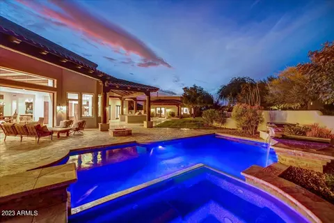
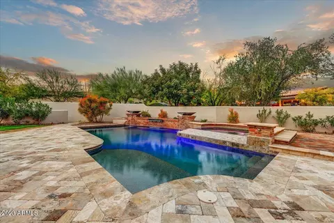
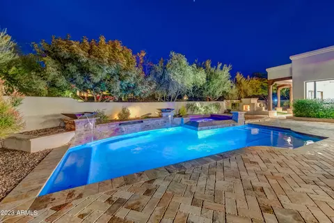
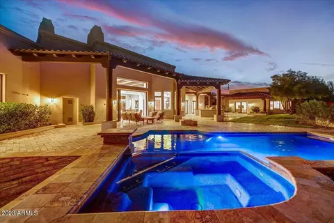
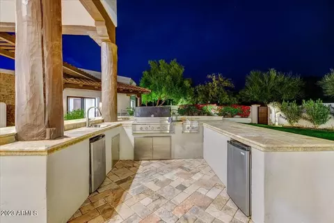
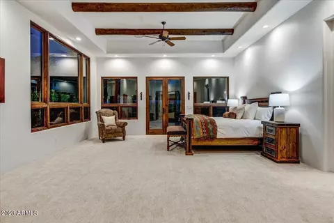
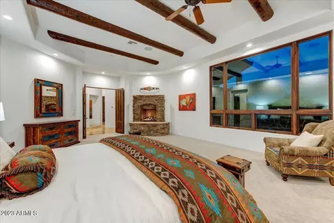
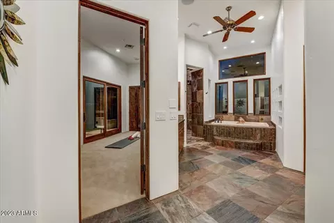
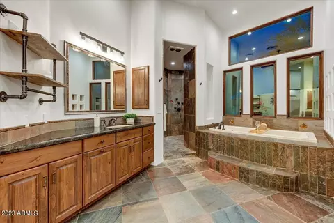
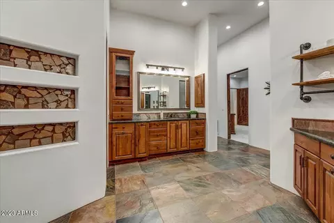
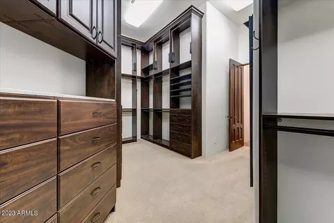
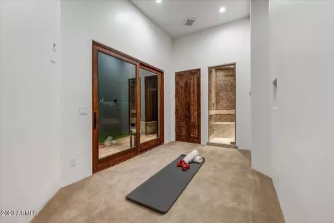
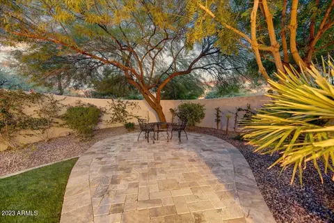
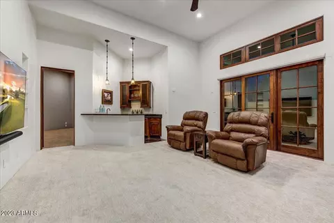
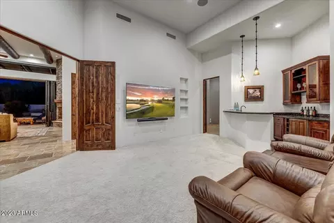
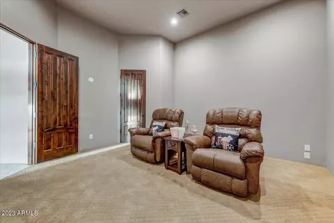
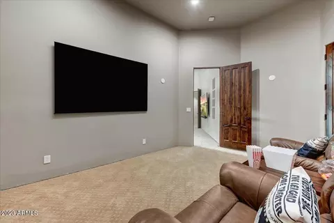
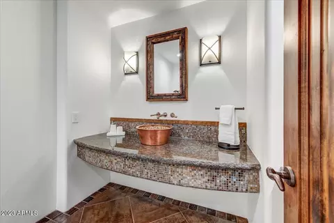
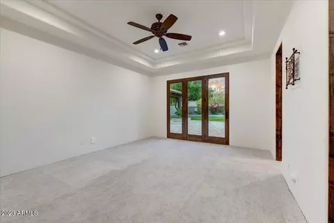
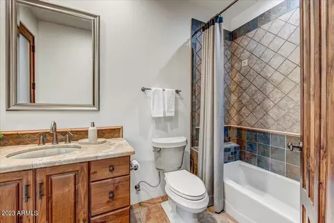
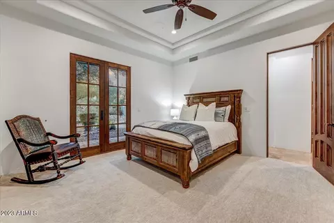
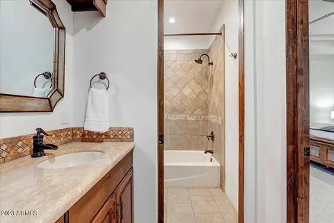
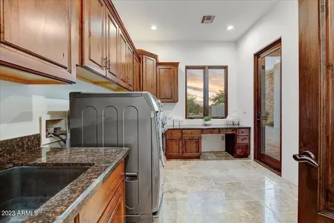
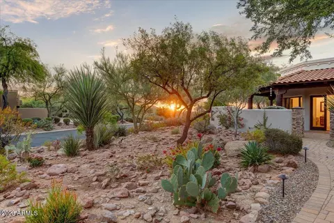
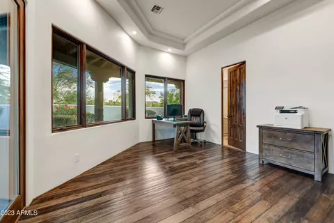
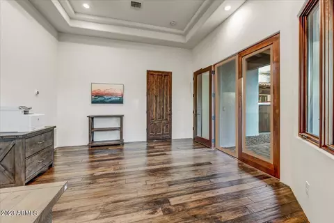
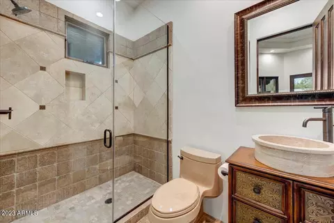
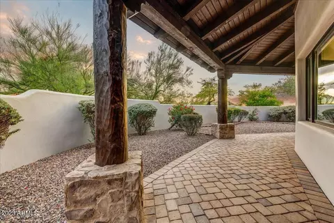
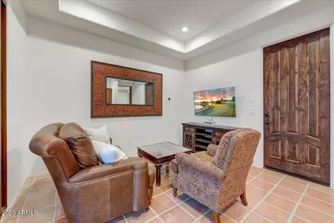
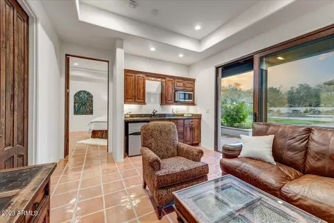
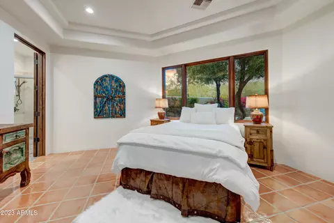
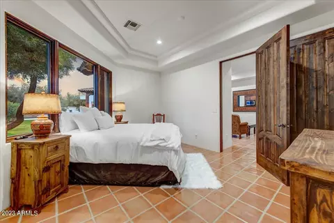
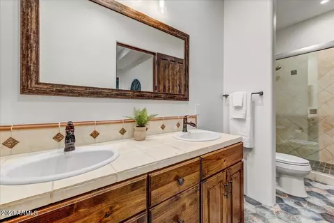
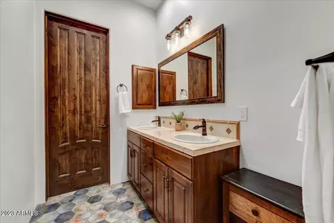
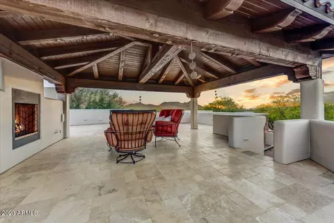
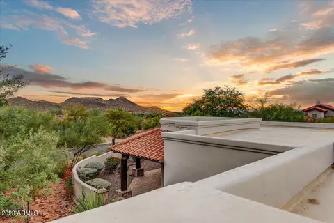
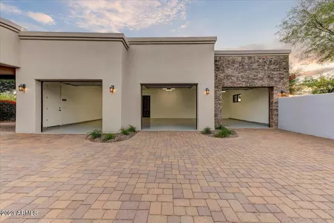
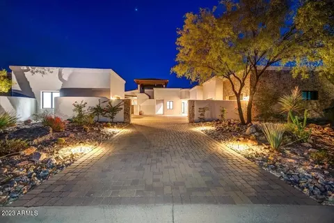
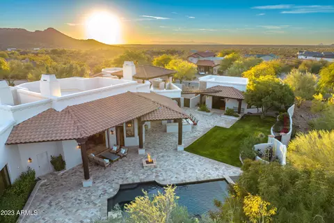
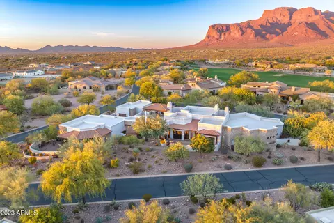
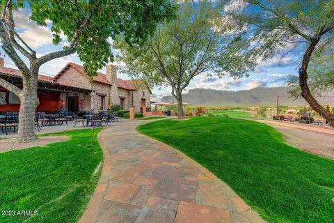
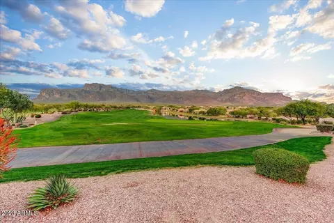
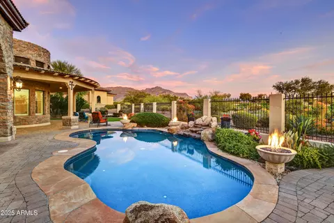
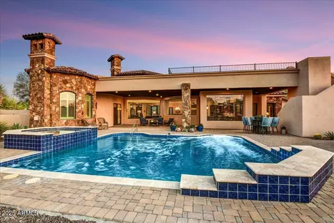
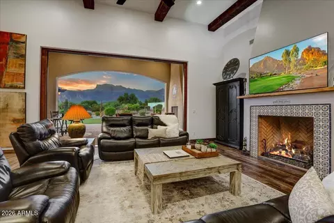
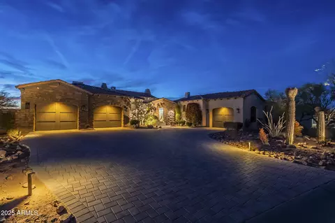
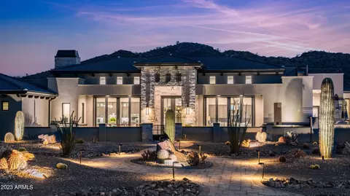
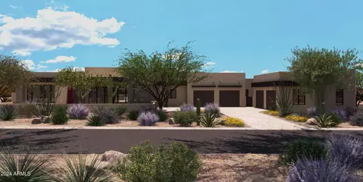
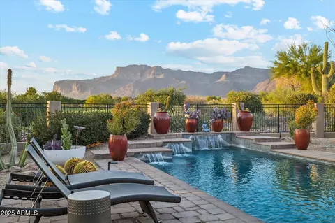
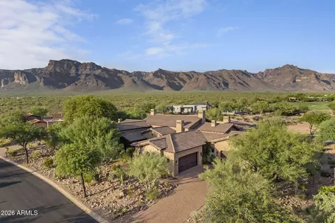
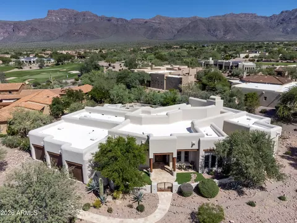
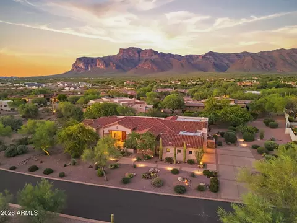
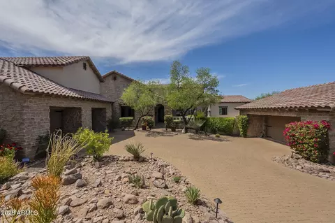
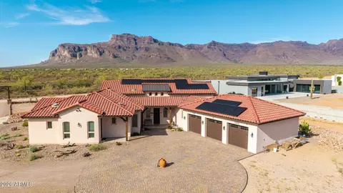
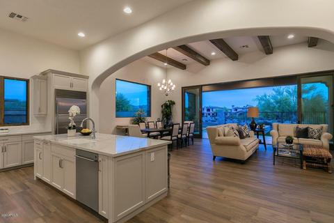
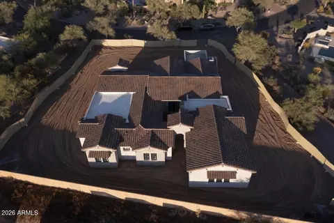
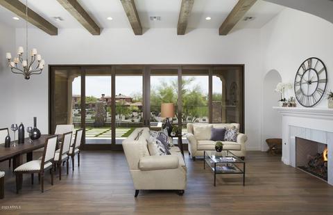
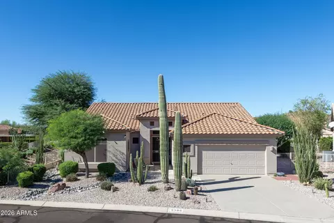
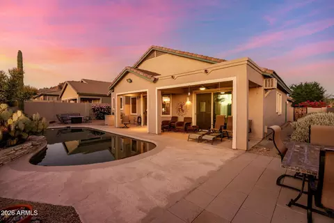
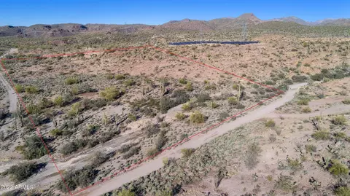
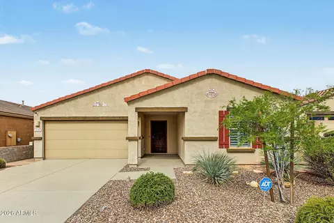
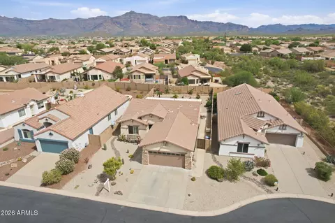
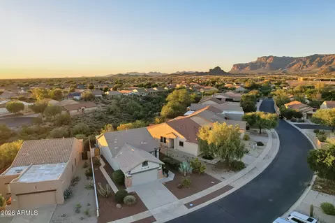
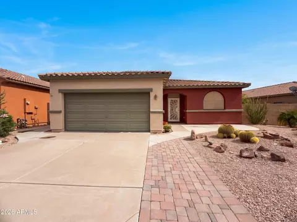
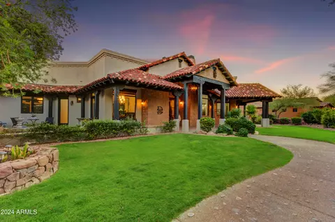
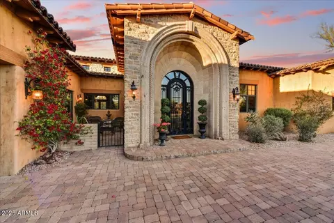
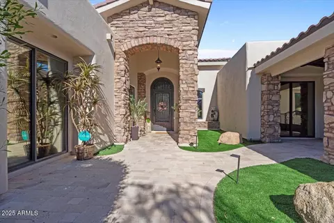
Welcome to this impeccably maintained southwest inspired custom home, located inside the guard gated community at Superstition Mountain Golf & Country Club along the edge of the legendary Superstition Mountains. Nestled on its own expansive 1+ acre lot, this residence is a private sanctuary that unfolds like an island amidst the breathtaking Sonoran desert landscape. The main house contains 4805 sq ft along with two detached casitas of which are 529 sq ft and 329 sq ft. With a total of 5 bedrooms and 5.5 bathrooms this property can serve as a private family compound, or a perfect home for entertaining large groups of friends. Step inside to a well-designed split bedroom floor plan in the main house. The expansive primary suite offers a haven of comfort with a charming gas fireplace and sitting area creating a warm and inviting ambiance. Mountain views and elegant French doors seamlessly lead to your private zen-like patio and garden, an idyllic retreat for your morning coffee rituals. The pampering continues in the spa-like bathroom. Immerse yourself in the deep tranquility of a large soaking tub or refresh under the rain shower in the walk-in shower. His and hers vanities add a touch of convenience, while a generously sized walk-in closet with built-ins ensures your wardrobe is organized. Get a morning or afternoon exercise session in your workout space just off the primary bath. Equipped with a steam room and closet with washer & dryer hookup. Two large ensuite guest bedrooms can be found on the other side of the main house, both with doors that lead to outdoor patio areas and courtyards. The gourmet kitchen is equipped with double islands and Dacor, Viking & SubZero appliances. Whether it's a quiet evening meal or a large event, the space and functionality will allow you to cater to every occasion. A charming dining area just off the kitchen leads to a spacious family room with exposed beam ceilings and a gas fireplace creating a hub of comfort. Unlock the beauty of the outdoors with 10' Bifold Patio Doors that effortlessly create a seamless transition from indoor to your meticulously landscaped outdoor space. A dedicated formal dining room awaits for more formal affairs. The seamless flow from the lounge and bar room to the theatre room creates a space where entertainment knows no bounds. Whether you envision a dedicated workspace or a welcoming guest retreat, Casita 1 stands ready to meet your needs. Casita 2 is a fully-fledged one-bedroom suite featuring a well-appointed kitchenette. This self-contained oasis is a testament to comfort and privacy. The bathroom offers a double vanity, walk-in closet, and a walk-in shower. Adding to the convenience, a separate closet with a stackable washer and dryer hookup. Both casitas have direct access to a garage space. The backyard space is perfectly designed for both relaxation and entertainment. Whether accessed from the main living areas or private casita one-bedroom suite, the outdoors becomes an extension of your home. Every detail from the heated pool and spa, soothing water feature, outdoor kitchen with viking BBQ, endless covered patio spaces, fireplaces & firepits to the view deck, contributes to an elevated outdoor living experience. Other features include: updated landscape, resurfaced roof, new interior lighting fixtures, new plumbing fixtures, new motorized blinds, new water softener & RO system, new exterior doors/gates, 4 new "smart" garage door openers, new pool equipment, updated HVAC units, fully integrated smart home/multimedia system and so much more! Most of the furnishings & many accessories are available on a separate bill of sale to facilitate a seamless move in situation. With the availability of golf memberships, enjoy all the amenities that Superstition Mountain Golf & Country Club offers, boasting two of the best private golf courses in the valley (Jack Nicklaus championship courses) each with its own unique personality. Southwestern living at its best! Check out the VIDEO LINK and call to book a private showing today.
Listed by
Listing Agent - Derrick J Brissette
Listing Office - Berkshire Hathaway HomeServices Arizona Properties
Source: ARMLS mls logo
MLS#6641073 • last updated 6 months ago
Movoto checked ARMLS for data 9 minutes ago
Overview
Cooling/AC Central Air, Ceiling Fan(s), Programmable Thmstat
Heating Natural Gas
Levels/Style Territorial/Santa Fe, 1
MLS # 6641073
Type Residential
Virtual Tour N/A
Status Closed
SubType Single Family Residence
SqFt 5726
Lot Size (Acres) 1.03
Lot Size (Sqft) 44714
Property Tax 12631
HOA Superstition Mtn, 480-983-6773
Builder Name Custom
HOA Fee 936, Quarterly
Year Built 2007
Interior
Total # of Bathrooms 6
# Full Baths 5
# Half Baths 1
Total # of Bedrooms 5
Laundry Inside
Flooring Carpet, Stone, Tile, Wood
Interior Features Walk-in Pantry, High Speed Internet, Smart Home, Granite Counters, Double Vanity, Eat-in Kitchen, Breakfast Bar, 9+ Flat Ceilings, Furnished(See Rmrks), No Interior Steps, Wet Bar, Kitchen Island, Pantry, Full Bth Master Bdrm, Separate Shwr & Tub
Fireplace Fire Pit, Two Way Fireplace, Exterior Fireplace, Family Room, Master Bedroom, Gas
Appliances Dryer, Washer, Water Softener Owned, Reverse Osmosis, Refrigerator, Built-in Microwave, Dishwasher, Disposal, Gas Range, Gas Oven, Gas Cooktop, Water Purifier
Window Features Low-Emissivity Windows, Dual Pane, Mechanical Sun Shds, Wood Frames
Exterior
Roof Tile, Rolled/Hot Mop
Construction Stucco, Wood Frame, Painted
# of Garage Spaces 4
Parking Garage Door Opener, Extended Length Garage, Direct Access, Rear Vehicle Entry, Separate Strge Area, Side Vehicle Entry
# of Covered Spaces 4
Patio/Porch Covered Patio(s), Patio
Other Structures Separate Guest House
Fencing Block
Exterior Features Balcony, Misting System, Private Street(s), Private Yard, Storage, Built-in Barbecue
Lot Features Borders Common Area, North/South Exposure, Sprinklers In Rear, Sprinklers In Front, Corner Lot, Desert Back, Desert Front, Grass Back, Auto Timer H2O Front, Auto Timer H2O Back
Amenities / Utilities
Water Source Pvt Water Company
Sewer/Septic Private Sewer
Spa Heated, Private
HOA Fee Includes Maintenance Grounds, Street Maint
Pool Variable Speed Pump, Heated
Security Features Security System Owned, Security Guard
Location
View City Lights, Mountain(s)
Subdivision Superstition Mountain
Community Features Pool, Golf, Pickleball, Gated, Community Spa, Community Spa Htd, Guarded Entry, Concierge, Tennis Court(s), Biking/Walking Path, Fitness Center
Elementary School Peralta Trail Elementary School
Elementary School District Apache Junction Unified District
Middle School Cactus Canyon Junior High
High School District Apache Junction Unified District
High School Apache Junction High School
APN 107-13-020
Directions Take US 60 For 13 Miles East Of Power Road To Mile Marker 201 Left At Light Then One Mile To Gate House. Ask For Map To 2793 S Pinyon Village Drive.
We are not permitted to show value estimates for this property.
  • Jul 2024
    mls logo MLS # 6641073
  • Jul 8, 2024 Sold
    $2,225,000 (-2.6%)
  • Jun 1, 2024 Pending
    —
  • May 17, 2024 Active
    —
  • May 8, 2024 Price Change
    $2,285,000 (-6.7%)
  • Mar 2, 2024 Price Change
    $2,450,000 (-4.9%)
  • Nov 27, 2023 Listed
    $2,575,000 (+19.5%)
  • Dec 2022
    mls logo MLS # 6474820
  • Dec 5, 2022 Sold
    $2,155,000 (-5.9%)
  • Oct 8, 2022 Listed
    $2,290,000
  • Year Property taxes Tax assessment
  • 2024
    $12,828 +1.6%
    $203,841 +2.39%
  • 2023
    $12,631 +9.7%
    $199,082 +17.99%
  • 2022
    $11,512
    $168,735
  • 2793 S Pinyon Village Dr
    $2.22M
  • Gold Canyon
    $808K +15% y/y
  • 85118
    $489K -5% y/y
  • Gold Canyon
    $484K -6% y/y
No chart available
Statistics calculated by Movoto

Estimated values are based on public record data and automated valuation models. Values are not guaranteed and may not reflect current market conditions.
Thinking of selling? Get a Cash Offer.

  • A smooth, fast sale
  • Skip staging and repairs
  • No strings attached
2/10
Source: GreatSchools.org © 2026. All rights reserved.

Around Gold Canyon

Explore everything this neighborhood has to offer.
By entering my info and clicking Ask a Question below, I am providing my e-signature and express written consent to receive marketing emails, calls, and texts (including via automatic telephone dialing systems, AI generative, artificial or pre-recorded voice technology) relating to my inquiry from Movoto (and parties calling/messaging on their behalf) even if my number appears on the company, state, or national Do Not Call Registry. You also agree to ourTerms and Conditions and Privacy Policy. Consent not required to receive services (call 1-844-420-1270 to be connected without providing consent).

Nearby recently sold homes in Gold Canyon, AZ

  • Real Estate
  • AZ
  • Pinal County
  • Gold Canyon
  • 85118
  • 2793 S Pinyon Village Dr
Meet with a real estate agent today (844) 430-0869
The multiple listing information is provided by Arizona Multiple Listing Service, Inc.. IDX information is provided exclusively for consumers’ personal, non-commercial use and that it may not be used for any purpose other than to identify prospective properties consumers may be interested in purchasing. Information deemed reliable but not guaranteed to be accurate. Buyer to verify all information. The information provided is for consumers' personal, non-commercial use and may not be used for any purpose other than to identify prospective properties consumers may be interested in purchasing. Listing information updated every 15 minutes. Terms of use & Privacy Policy, California Privacy Info. Copyright © 2005 - 2026 Movoto, Inc. All rights reserved. Equal Housing Opportunity CalDRE CalDRE #01517281
Movoto Real Estate is committed to ensuring accessibility for individuals with disabilities. We are continuously working to improve the accessibility of our web experience for everyone. We welcome feedback and accommodation requests, please submit them here.
Arizona Multiple Listing Service™ system
The real estate listing data marked with this icon comes from the IDX program of the Arizona Multiple Listing Service™ system. All information provided is deemed reliable but is not guaranteed and should be independently verified. All information should be verified by the recipient and none is guaranteed as accurate by ARMLS.
Requests for information regarding mortgage products will be directed to Movoto.com affiliate, Lower, LLC - a licensed Mortgage Lender (NMLS #1124061), or, based on your location, may be redirected to a participating mortgage marketing partner that may pay Lower, LLC for any consumer contact information provided through this site.