
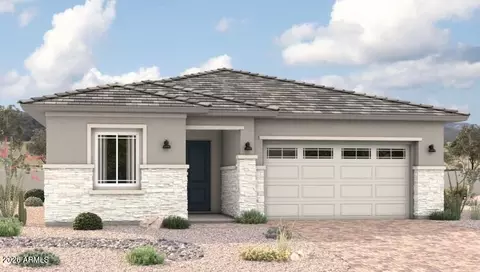
- $553,995
- 3Bd
- 2Ba
- 2,099 Sq Ft
SOLD 08/17/26

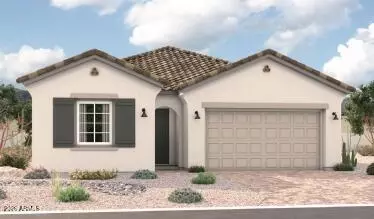
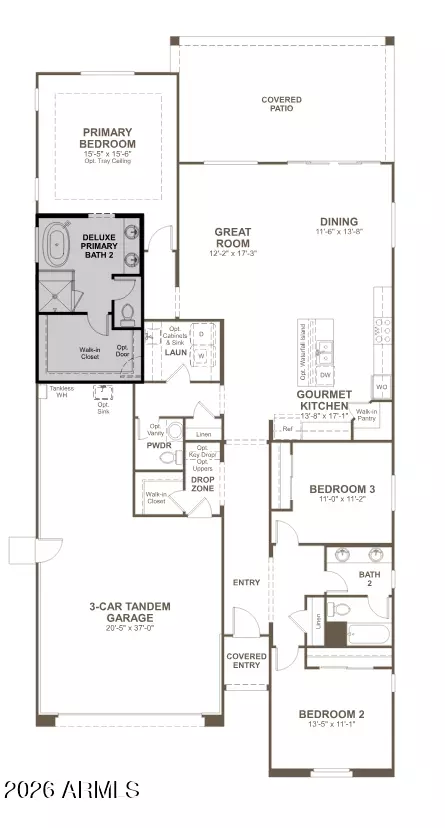

Last sold 07/29/2026 after 112 Days
bed
bath
Sqft ($270/Sqft)
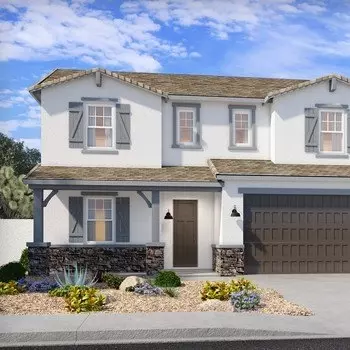
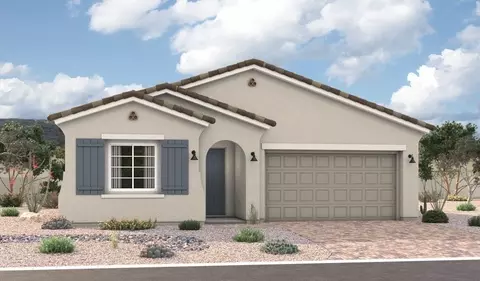
| Property type House | Year built 2026 | HOA fee $143/month | Lot size 6,251 Sqft | Parking 3 garage spaces | Rental estimate |

| Overview | |
| Cooling/AC | Central Air, Programmable Thmstat |
| Heating | ENERGY STAR Qualified Equipment, Natural Gas |
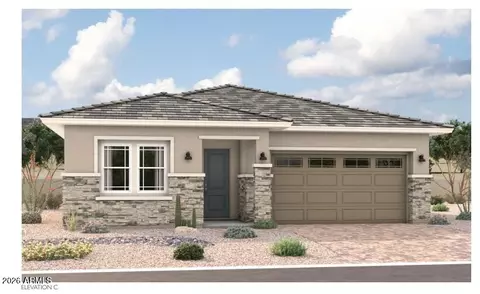
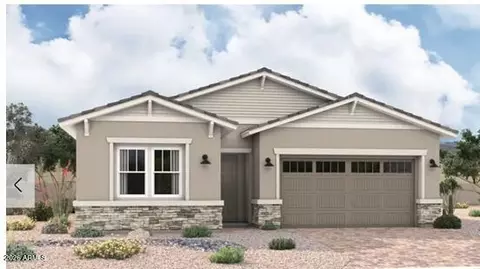
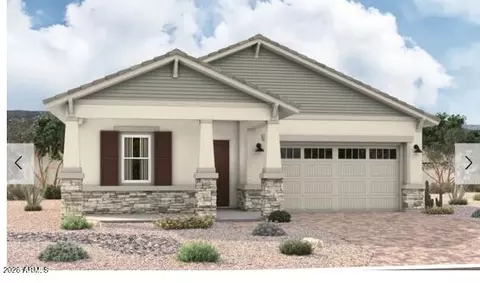
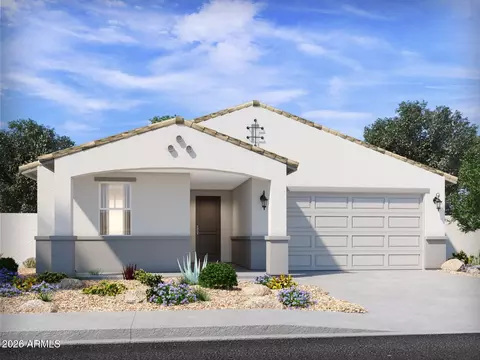
| Levels/Style | Ranch, 1 |
| MLS # | 7010610 |
| Type | Residential |
| Status | Closed |
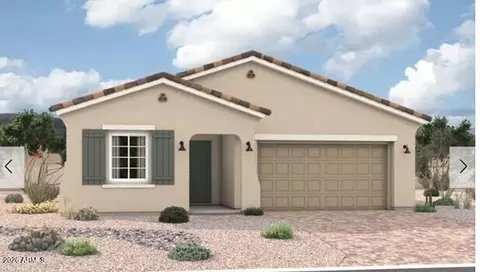
| SubType | Single Family Residence |
| SqFt | 2050 |
| Lot Size (Acres) | 0.14 |
| Lot Size (Sqft) | 6251 |
| Property Tax | 497 |
| HOA | Blossom Rock Res HOA, 480-553-125 |
| Condition | Under Construction |
| Builder Name | Richmond American |
| HOA Fee | 143, Monthly |
| Year Built | 2026 |
| Interior | |
| Total # of Bathrooms | 3 |
| # Full Baths | 2 |
| # Half Baths | 1 |
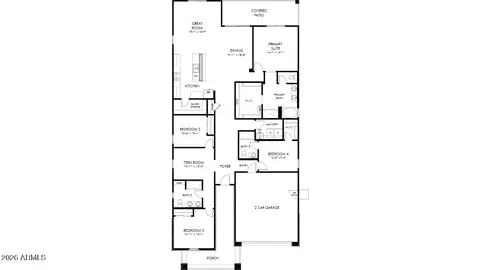
| Total # of Bedrooms | 3 |
| Laundry | Inside, Wshr/Dry HookUp Only |
| Flooring | Carpet, Tile |
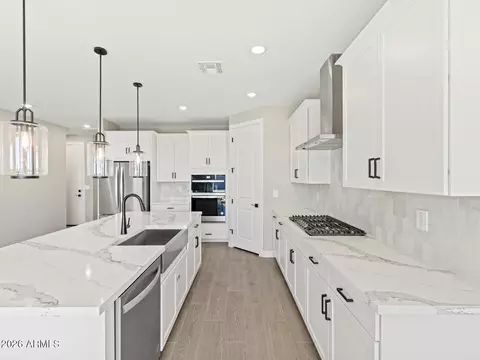
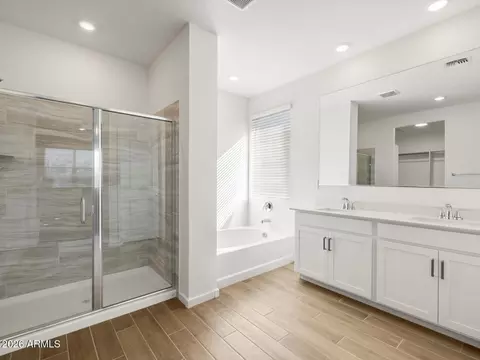
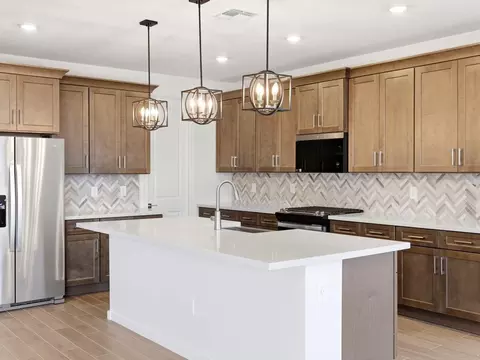
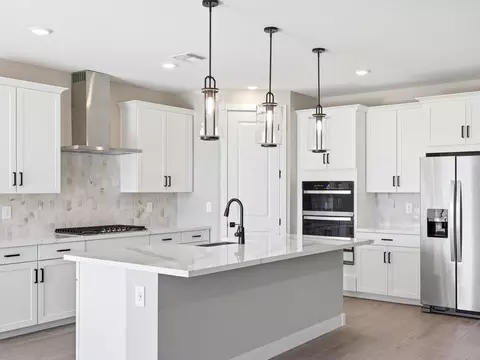
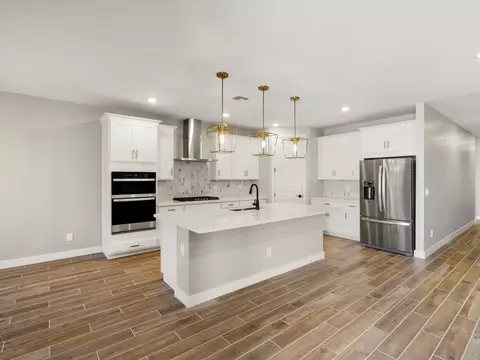
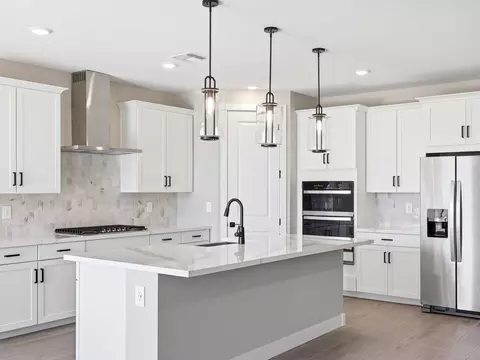
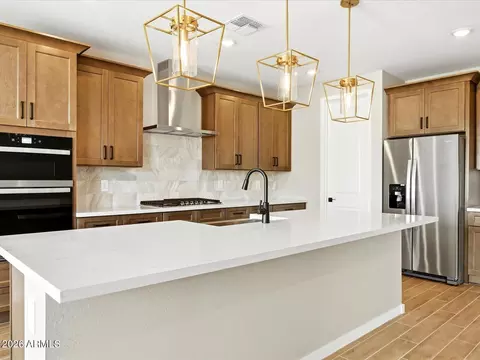
| Interior Features | Walk-in Pantry, Quartz Countertops, Double Vanity, Eat-in Kitchen, Breakfast Bar, 9+ Flat Ceilings, No Interior Steps, Kitchen Island, Full Bth Master Bdrm, Separate Shwr & Tub |
| Appliances | Built-in Microwave, Dishwasher, Disposal, Gas Cooktop, Built-In Gas Oven |
| Window Features | Low-Emissivity Windows, Dual Pane, Vinyl Frame |
| Exterior | |
| Foundation | Slab |
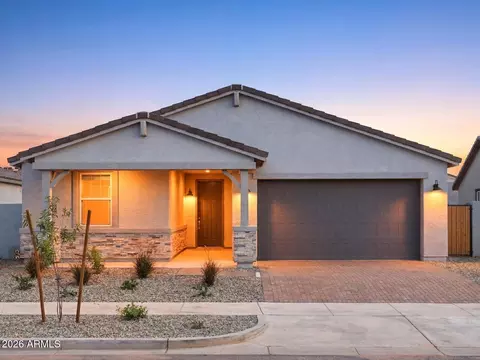
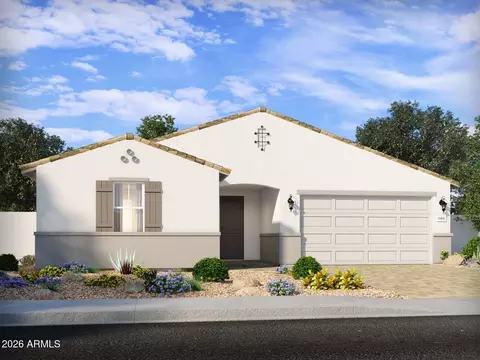
| Roof | Tile |
| Construction | ICAT Recessed Lighting, Stucco, Wood Frame, Blown Cellulose, Painted |
| # of Garage Spaces | 3 |
| Parking | Tandem Garage, Garage Door Opener, Direct Access |
| # of Open Parking Spaces | 2 |
| # of Covered Spaces | 3 |
| Patio/Porch | Covered Patio(s) |
| Fencing | Block |
| Lot Features | North/South Exposure, Desert Front, Dirt Back |
| Amenities / Utilities | |
| Water Source | City Water |
| Sewer/Septic | Public Sewer |
| Spa | None |
| HOA Fee Includes | Maintenance Grounds, Street Maint |
| Location | |
| Subdivision | BLOSSOM ROCK PHASE 2 |
| Community Features | Pool, Playground, Biking/Walking Path |
| Elementary School | Desert Vista Elementary School |
| Elementary School District | Apache Junction Unified District |
| Middle School | Cactus Canyon Junior High |
| High School District | Apache Junction Unified District |
| High School | Apache Junction High School |
| APN | 110-02-051 |
| Directions | 60 East Exit Ironwood Dr., Make A Right. Left On Ray Rd., Left On Blossom Rock Trl, Rt On Flatiron Trl, Left On Miner's Run Trl, Rt On Rock Needle Trl. |
| Lot/ Land Details | |
| Road Surface | Paved |
MLS # 7010610 MLS # 77f6df1eea9d15c1
| Est. value | Bed/bath | Sqft | mi | |
|---|---|---|---|---|
| 298 W Rock Needle Trl, Apache Junction, AZ 85120 | $568,000 | 4/— | — | 0.03 |
| 10177 S Flume Trl, Apache Junction, AZ 85120 | $510,000 | 4/— | — | 0.2 |
| 10179 S Flume Trl, Apache Junction, AZ 85120 | $538,000 | 4/— | — | 0.21 |
| 10201 S Flume Trl, Apache Junction, AZ 85120 | $511,000 | 4/— | — | 0.21 |
| 10203 S Flume Trl, Apache Junction, AZ 85120 | $531,000 | 4/— | — | 0.22 |
| 10225 S Flume Trl, Apache Junction, AZ 85120 | $511,000 | 4/— | — | 0.22 |
| 10227 S Flume Trl, Apache Junction, AZ 85120 | $521,000 | 4/3 | — | 0.23 |
| 10249 S Flume Trl, Apache Junction, AZ 85120 | $530,000 | 4/— | — | 0.24 |
Estimated values are based on public record data and automated valuation models. Values are not guaranteed and may not reflect current market conditions.
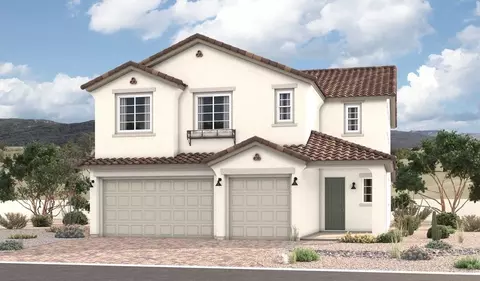
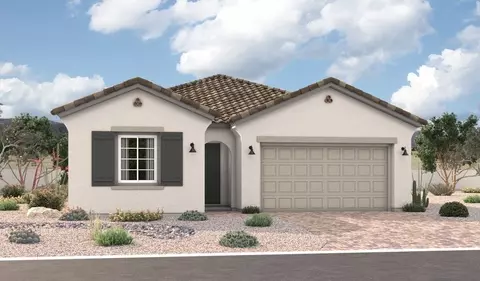
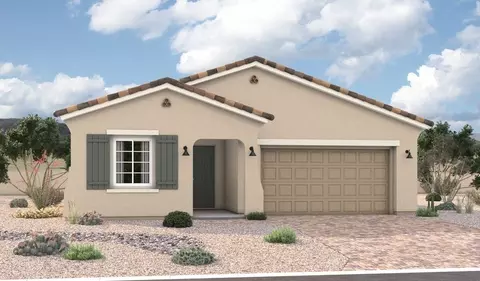
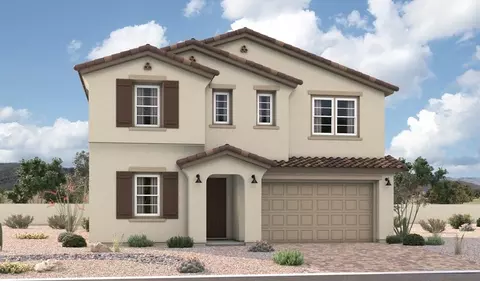
$249,450
$519,250
$449,900
$641,000
$568,000
$479,000
$669,995
$1,095,250
$432,500
$525,000
$634,995
$550,000
$609,900
$527,500
$280,000
$402,500
$506,000
$484,950
$350,000
$625,000
$394,950
$137,700
$325,000
$192,450
$380,000
$337,500
$199,000
$1,200,000
$800,000