
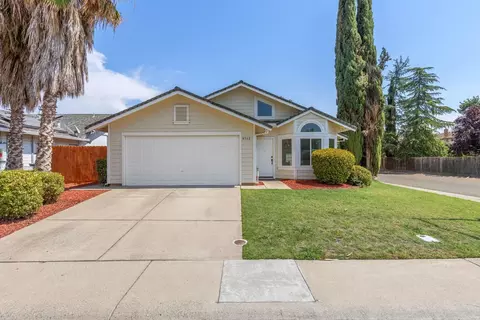
- $480,000
- 3Bd
- 2Ba
- 1,444 Sq Ft
SOLD

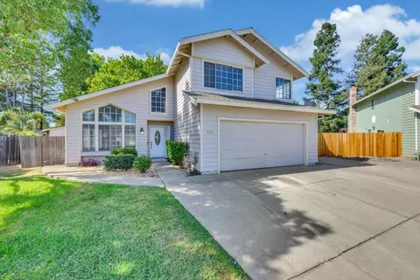
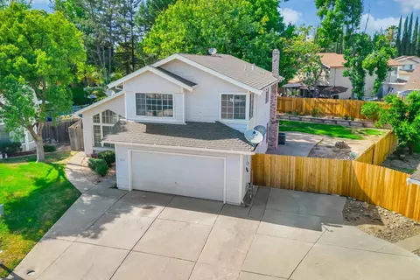
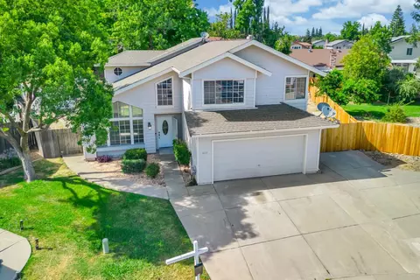
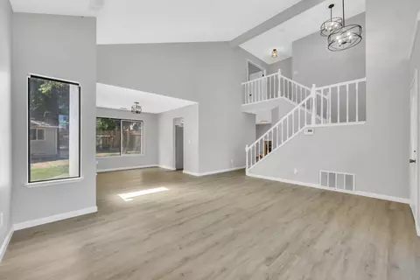
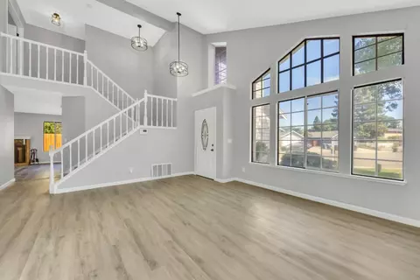
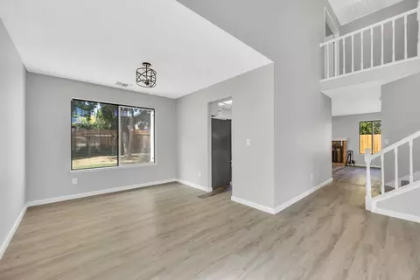
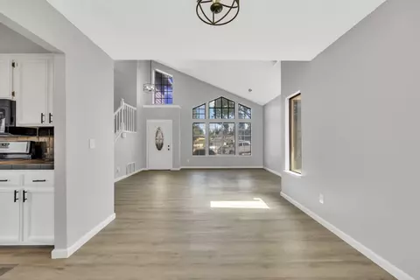
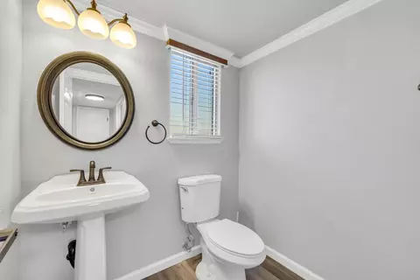
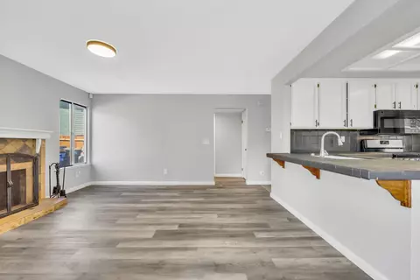
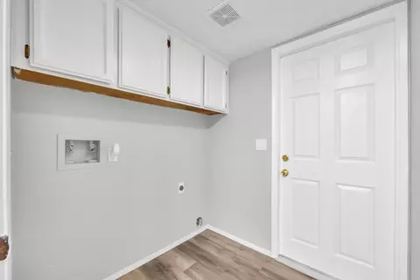
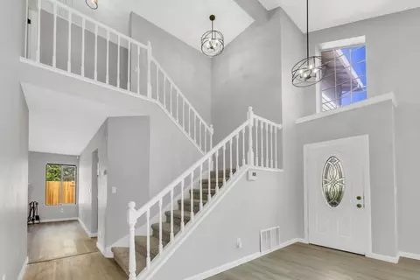
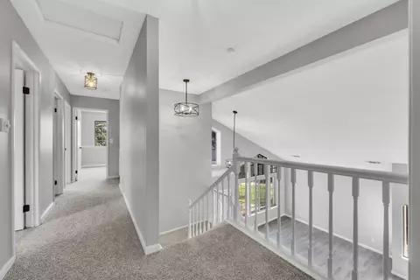
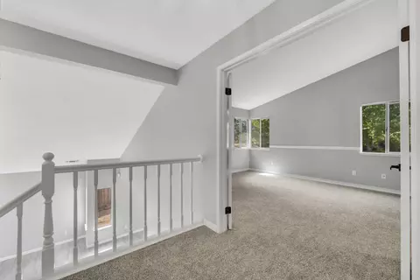
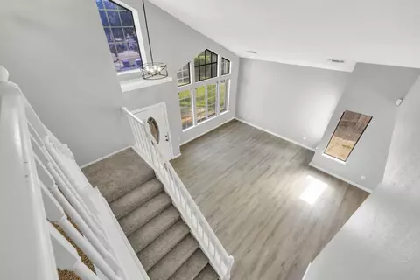
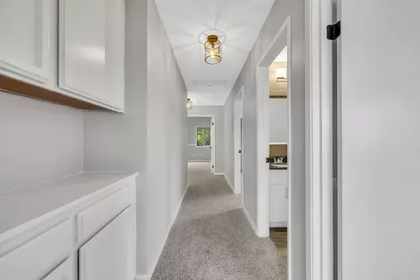
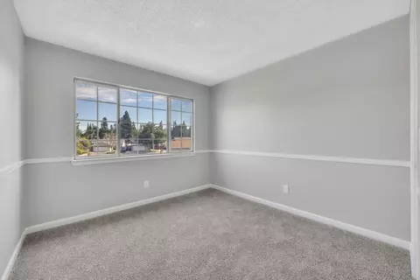
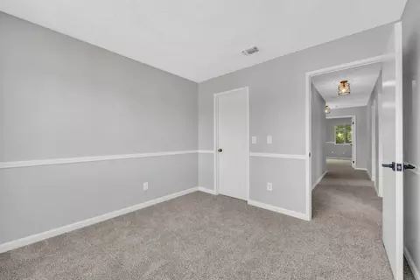
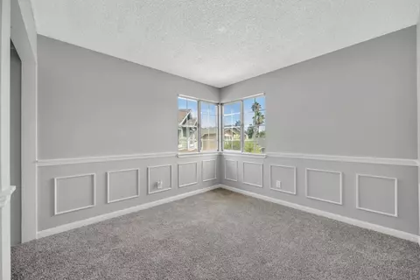
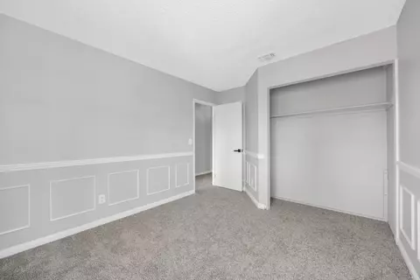
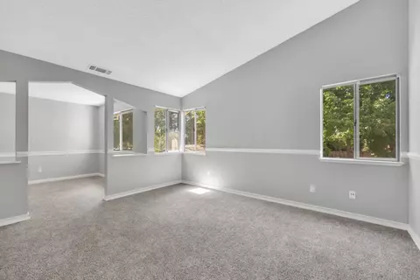
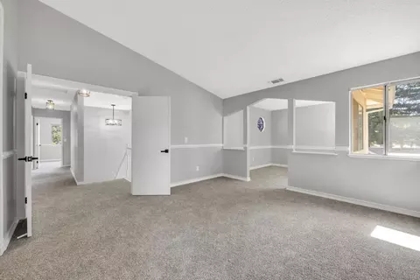
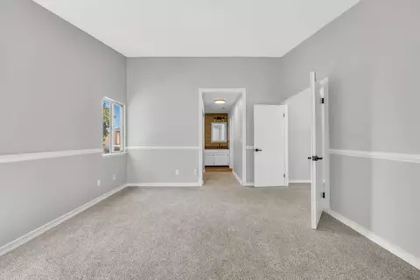
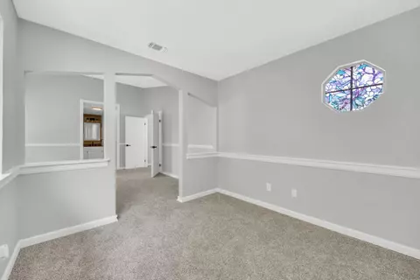
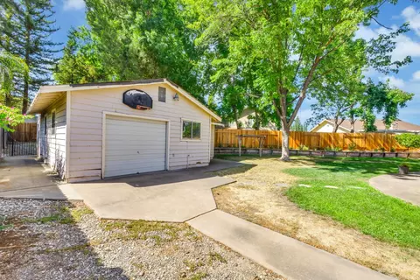
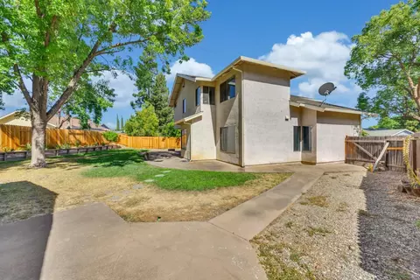
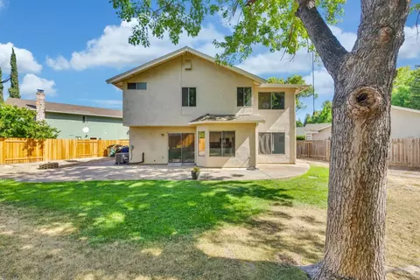
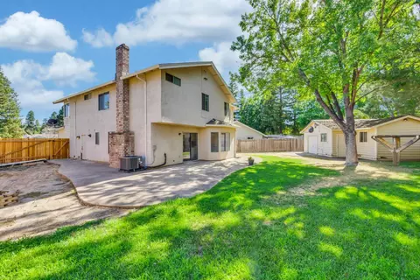
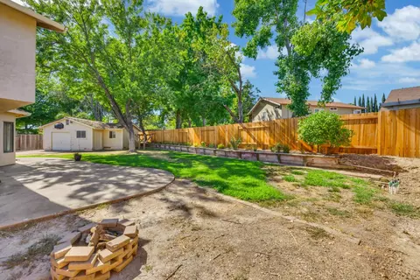
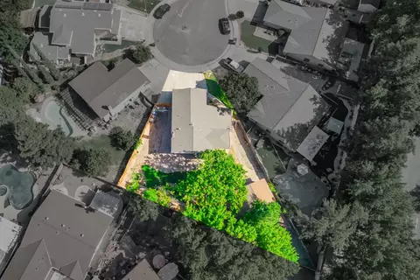
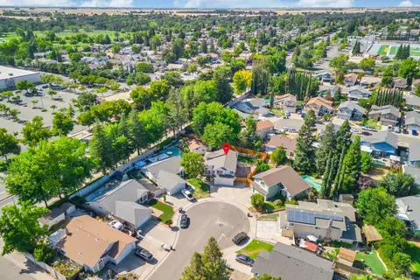
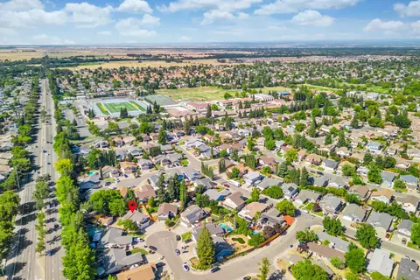
Last sold 08/24/2023 for $545K
bed
bath
Sqft ($270/Sqft)
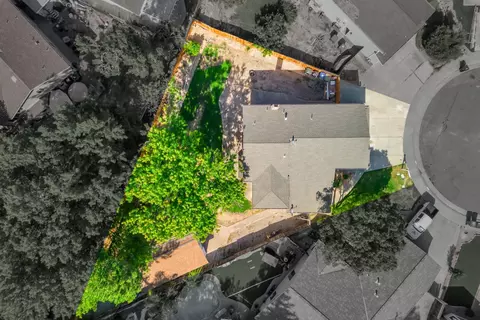
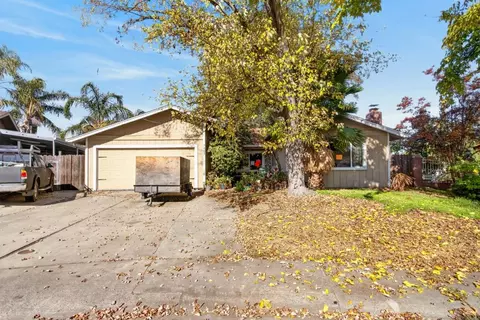
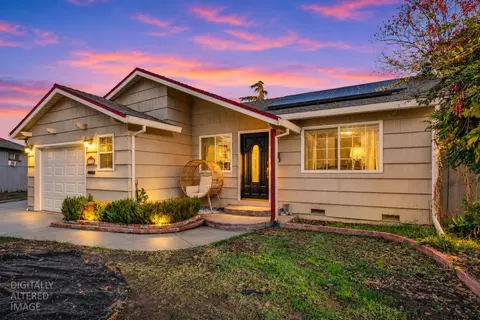
| Property type House | Neighborhood | Year built 1987 | HOA fee $0/month | Lot size 9,148 Sqft | Movoto estimate | Parking 1 garage spaces |

| Overview | |
| Cooling/AC | Ceiling Fan(s), Central, Whole House Fan |
| Heating | Central, Natural Gas |
| Levels/Style | 2, Traditional |
| Virtual Tour | N/A |
| SubType | Single Family Residence |
| SqFt | 2017 |
| Status | Closed |
| Type | Residential |
| Lot Size (Acres) | 0.21 |
| Lot Size (SqFt) | 9148 |
| Year Built | 1987 |
| Condition | Updated/Remodeled |
| Interior | |
| # Half Baths | 1 |
| # Full Baths | 2 |
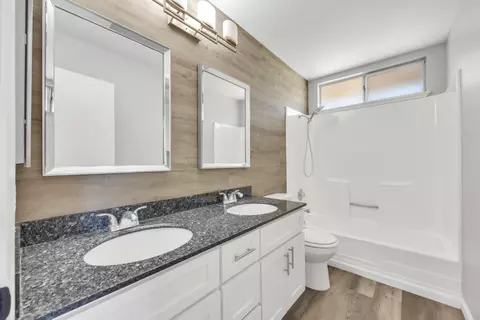
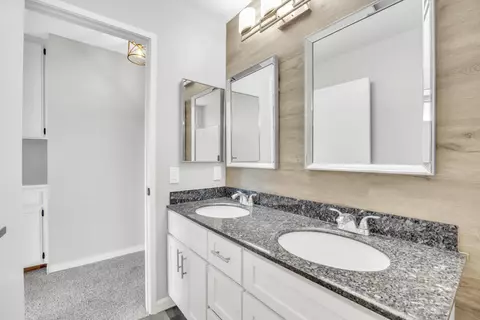
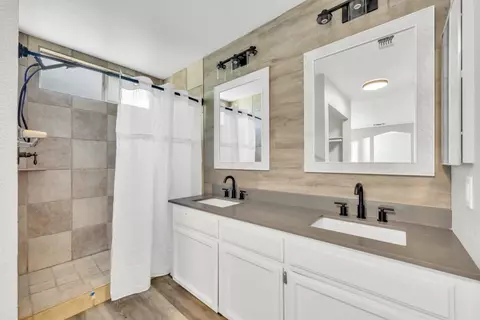
| Bathrooms | Double Sinks, Tub W/Shower Over |
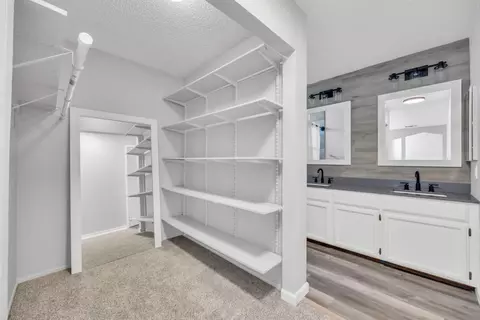
| Primary Bathroom | Closet, Shower Stall(s), Double Sinks, Walk-In Closet, Window |
| Total # of Bathrooms | 3 |
| Primary Bedroom | Sitting Room, Closet, Walk-In Closet |
| Total # of Bedrooms | 4 |
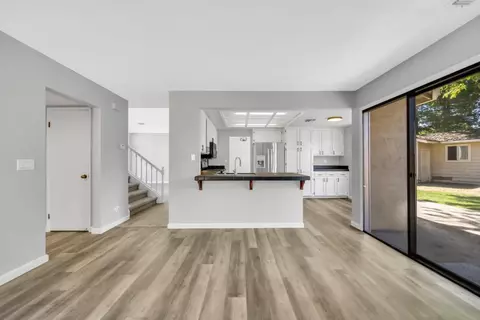
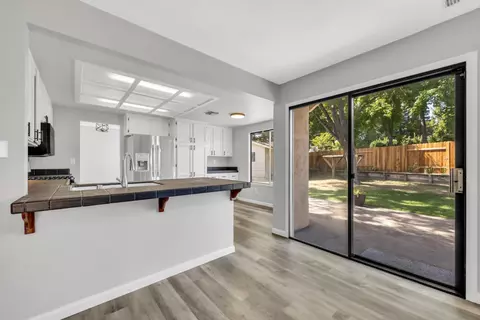
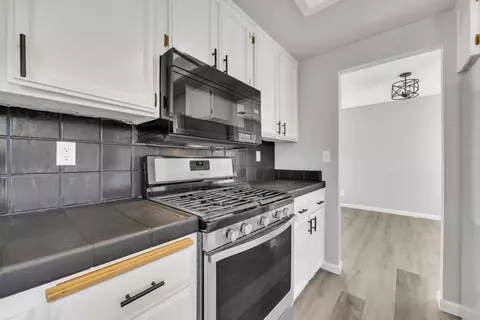
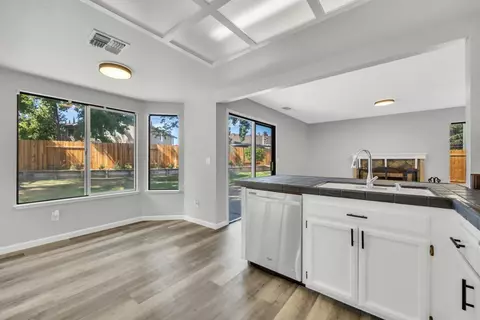
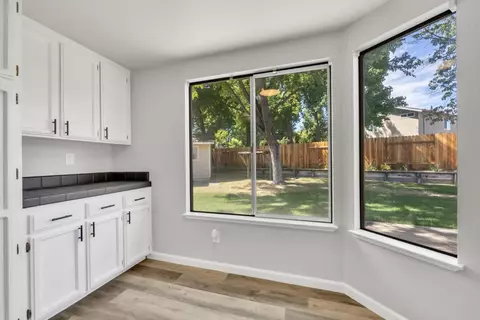
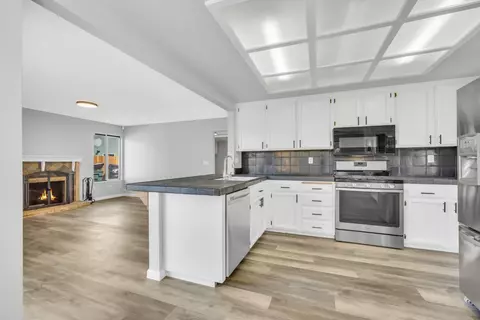
| Kitchen | Breakfast Area, Pantry Cabinet, Kitchen/Family Combo, Tile Counter, Free Standing Gas Range, Free Standing Refrigerator, Dishwasher, Disposal, Microwave |
| Laundry | Cabinets, Inside Room |
| Dining Room | Dining/Family Combo, Dining/Living Combo |
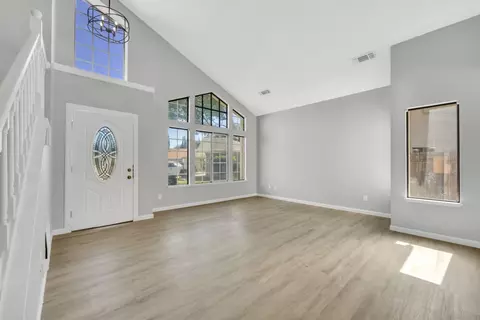
| Living Room | Cathedral/Vaulted |
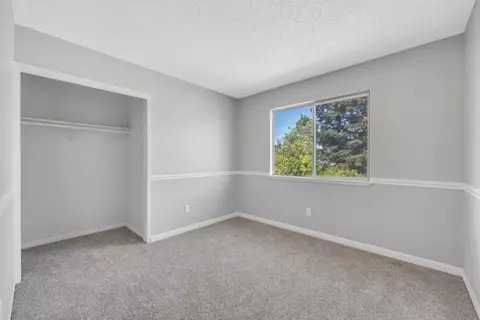
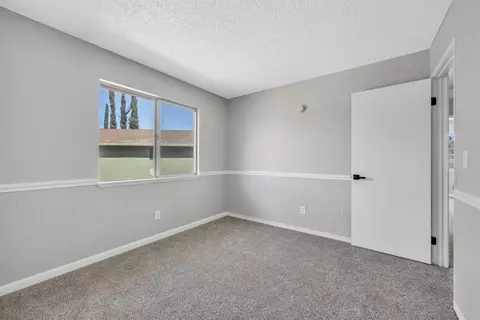
| Flooring | Carpet, Vinyl |
| Interior Features | Cathedral Ceiling |
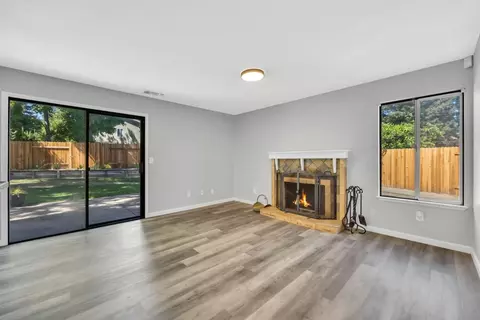
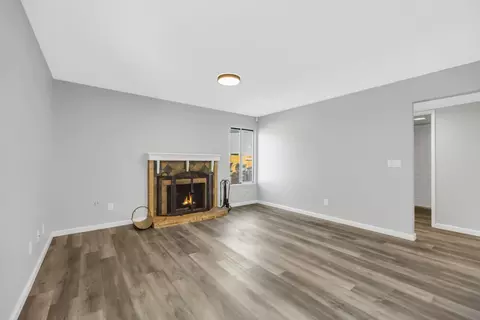
| Fireplace | Family Room, Gas Piped |
| Exterior | |
| Roof | Composition |
| Foundation | Slab |
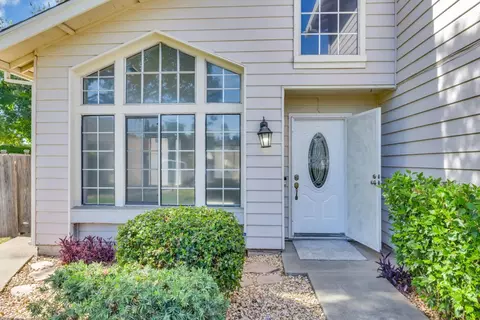
| Construction | Stucco, Frame, Lap Siding |
| # Garage Spaces | 1 |
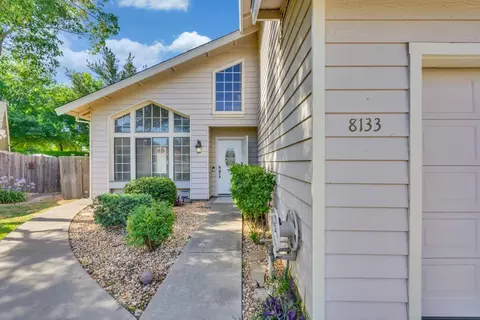
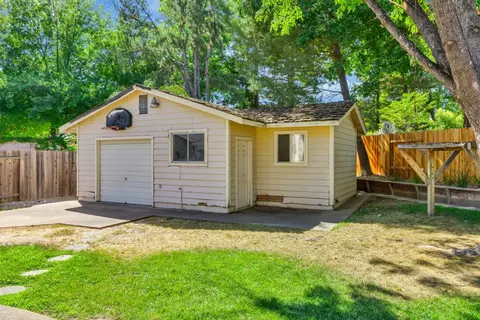
| Garage | Attached, RV Access, RV Possible, Garage Door Opener |
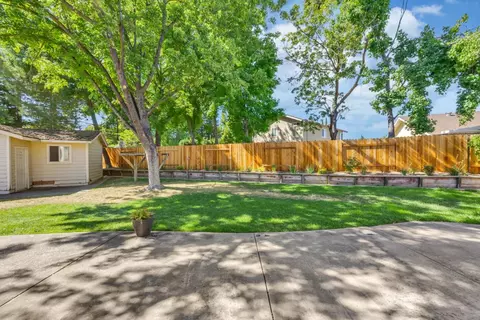
| Lot Desc | Auto Sprinkler F&R, Cul-De-Sac, Street Lights, Landscape Back, Landscape Front |
| Patio/ Porch Desc | Uncovered Patio |
| Amenities / Utilities | |
| Water | Public |
| Utilities | Cable Available, Public, Internet Available, Natural Gas Connected |
| Sewer/ Septic | In & Connected |
| Irrigation | Public District |
| Electricity | 220 Volts, 220 Volts In Laundry |
| Location | |
| Area | 10843 |
| County | Sacramento |
| School County | Sacramento |
| School 2 | Center Joint Unified |
| School 3 | Center Joint Unified |
| School 1 | Center Joint Unified |
| APN | 203-0780-004-0000 |
| Zoning | RD-5 |
| Directions | From Watt Avenue North, Take A Right On Black Saddle And A Left On Driver Ranch Ct. |
MLS # 223067581
MLS # 90015025| Est. value | Bed/bath | Sqft | mi | |
|---|---|---|---|---|
| 8132 Driver Ranch Ct, Antelope, CA 95843 | $461,300 | 3/— | 1,737 | 0.01 |
| 8129 Driver Ranch Ct, Antelope, CA 95843 | $478,500 | 4/2 | 1,634 | 0.01 |
| 3108 Lazy J Ct, Antelope, CA 95843 | $491,300 | 4/2 | 1,634 | 0.02 |
| 3104 Lazy J Ct, Antelope, CA 95843 | $507,000 | 4/2 | 2,017 | 0.02 |
| 8128 Driver Ranch Ct, Antelope, CA 95843 | $555,300 | 5/— | 2,660 | 0.02 |
| 8125 Driver Ranch Ct, Antelope, CA 95843 | $464,900 | 4/2 | 1,634 | 0.02 |
| 8124 Driver Ranch Ct, Antelope, CA 95843 | $434,600 | 3/2 | 1,406 | 0.03 |
| 8121 Driver Ranch Ct, Antelope, CA 95843 | $428,600 | 3/2 | 1,406 | 0.03 |
Estimated values are based on public record data and automated valuation models. Values are not guaranteed and may not reflect current market conditions.


$519,000
$529,975
$641,454
$443,950
$399,950
$455,000
$695,000
$759,995
$623,635
$745,000
$331,000
$417,000
$510,985
$804,450
$613,445
$622,896
$359,500
$379,500
$499,000
$460,000
$587,000
$641,950
$379,000
$785,000
$439,500
$615,000
$839,000
$1,900,000
$849,450