
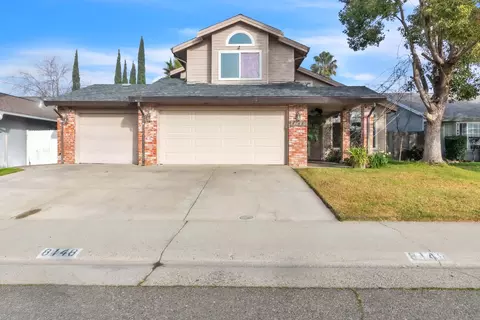
- $560,000
- 4Bd
- 3Ba
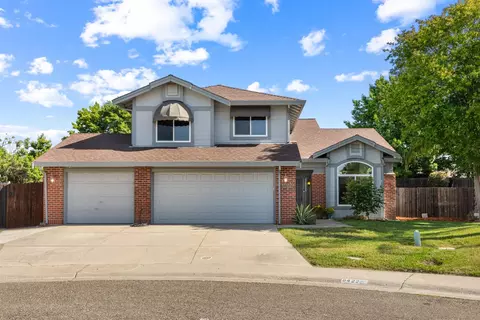
- 2,209 Sq Ft
SOLD

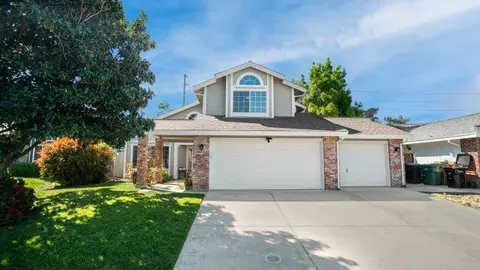

Last sold 05/17/2024 for $570K
bed
bath
Sqft ($258/Sqft)
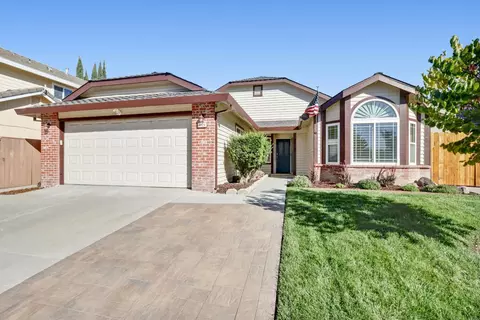
| Property type House | Neighborhood | Year built 1989 | HOA fee $0/month | Lot size 6,299 Sqft | Movoto estimate | Parking 3 garage spaces |

| Overview | |
| Cooling/AC | Ceiling Fan(s), Central, Whole House Fan |
| Heating | Central, Gas |
| Levels/Style | 2, Two |
| Virtual Tour | N/A |
| SubType | Single Family Residence |
| SqFt | 2209 |
| Status | Closed |
| Type | Residential |
| Lot Size (Acres) | 0.1446 |
| Lot Size (SqFt) | 6299 |
| Year Built | 1989 |
| Condition | Updated/Remodeled |
| Interior | |
| # Full Baths | 3 |
| Bathrooms | Shower Stall(s), Tub, Quartz |
| Primary Bathroom | Shower Stall(s), Double Sinks, Soaking Tub, Walk-In Closet, Quartz, Window |
| Total # of Bathrooms | 3 |
| Primary Bedroom | Walk-In Closet |
| Total # of Bedrooms | 4 |
| Kitchen | Breakfast Area, Pantry Closet, Quartz Counter, Free Standing Refrigerator, Gas Cook Top, Gas Plumbed, Gas Water Heater, Hood Over Range, Dishwasher, Insulated Water Heater, Double Oven, Plumbed For Ice Maker, Self/Cont Clean Oven, ENERGY STAR Qualified Appliances |
| Laundry | Cabinets, Dryer Included, Electric, Ground Floor, Washer Included, Inside Room |
| Dining Room | Formal Area |
| Other Room(s) | Attic, Master Bathroom, Master Bedroom, Den, Dining Room, Family Room, Kitchen, Laundry, Living Room |
| Living Room | Cathedral/Vaulted |
| Flooring | Laminate |
| Window Features | Caulked/Sealed, Dual Pane Full, Weather Stripped, Window Coverings, Window Screens |
| Interior Features | Cathedral Ceiling |
| Fireplace | Master Bedroom, Family Room, Wood Burning |
| Exterior | |
| Roof | Composition |
| Foundation | Slab |
| Construction | Concrete, Stucco |
| # Garage Spaces | 3 |
| Garage | Garage Facing Front |
| Other Structure(s) | Pergola, Shed(s) |
| Lot Desc | Auto Sprinkler F&R, Landscape Front |
| Fencing | Metal, Fenced, Wood, Full, Masonry |
| Amenities / Utilities | |
| Water | Meter On Site, Public |
| Utilities | Cable Available, Public, Electric, Underground Utilities, Internet Available, Natural Gas Connected |
| Sewer/ Septic | Public Sewer |
| Irrigation | None |
| Electricity | 220 Volts In Kitchen, 220 Volts In Laundry |
| Equipment Included | Attic Fan(s) |
| Pets Allowed | Yes |
| Spa Desc | No |
| Location | |
| Area | 10843 |
| County | Sacramento |
| School County | Sacramento |
| School 2 | Center Joint Unified |
| School 3 | Center Joint Unified |
| School 1 | Center Joint Unified |
| APN | 203-0990-042-0000 |
| Zoning | RD5 |
| Directions | Watt Ave To Silver Fern Dr, Then Left Onto Orchid Tree Way. |
| Lot/ Land Details | |
| Road Responsibility | Public Maintained Road |
MLS # 224041058
MLS # 19032891| Est. value | Bed/bath | Sqft | mi | |
|---|---|---|---|---|
| 8131 Orchid Tree Way, Antelope, CA 95843 | $549,000 | 4/— | 1,943 | 0.01 |
| 8139 Orchid Tree Way, Antelope, CA 95843 | $551,000 | 4/2 | 1,943 | 0.01 |
| 8127 Orchid Tree Way, Antelope, CA 95843 | $577,000 | 4/3 | 2,209 | 0.02 |
| 8143 Orchid Tree Way, Antelope, CA 95843 | $504,000 | 3/2 | 1,736 | 0.03 |
| 8132 Orchid Tree Way, Antelope, CA 95843 | $519,000 | 3/2 | 1,736 | 0.03 |
| 8136 Orchid Tree Way, Antelope, CA 95843 | $540,000 | 4/2 | 1,943 | 0.03 |
| 8128 Orchid Tree Way, Antelope, CA 95843 | $542,000 | 4/— | 1,943 | 0.03 |
| 8123 Orchid Tree Way, Antelope, CA 95843 | $520,000 | 3/2 | 1,736 | 0.03 |
Estimated values are based on public record data and automated valuation models. Values are not guaranteed and may not reflect current market conditions.



$519,000
$529,975
$641,454
$443,950
$399,950
$455,000
$695,000
$759,995
$623,635
$745,000
$331,000
$417,000
$510,985
$804,450
$613,445
$622,896
$359,500
$379,500
$499,000
$460,000
$587,000
$641,950
$379,000
$785,000
$439,500
$615,000
$839,000
$1,900,000
$849,450