
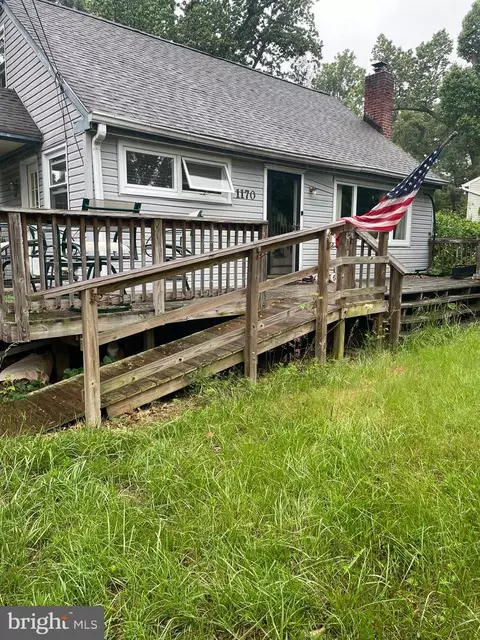
- $378,000
- 2Bd
- 1Ba
- 1,536 Sq Ft
SOLD


Last sold 09/19/2012 after 82 Days
bed
bath
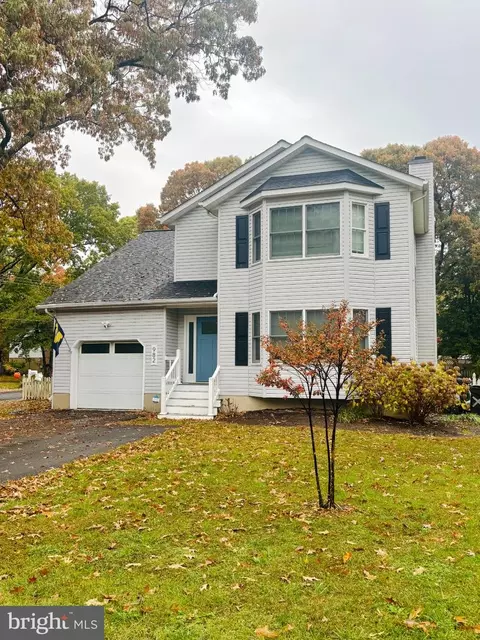
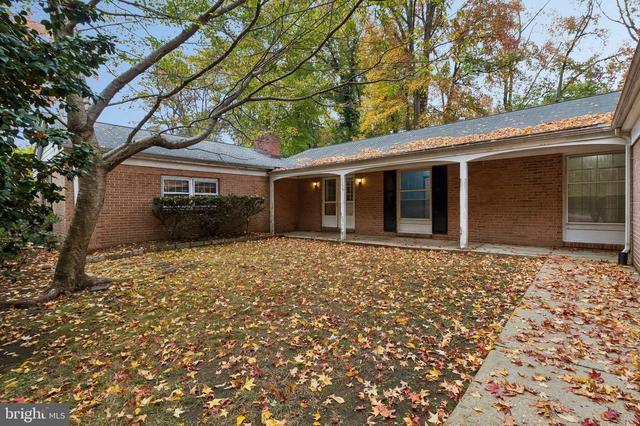
| Property type House | Neighborhood | Year built 1965 | HOA fee $1/month | Lot size 9,000 Sqft |

| Overview | |
| Cooling/AC | Ceiling Fan(s), Central A/C, Heat Pump(s), Electric |
| Heating | Electric, Other |
| Levels/Style | Ranch/Rambler |
| Type | Residential |
| Virtual Tour | N/A |
| Status | Closed |
| Lot Size (SqFt) | 9000 |
| Lot Size (Acres) | 0.21 |
| County Tax | 2762.47, Annually |
| Tax: Assessed Value | 270300 |
| Annual Property Tax | 3077.47 |
| Year Built | 1965 |
| Condition | Very Good |
| HOA Fee | 10, Annually |
| New Construction (Y/N) | N |
| HOA Name | CAPE ST CLAIRE |
| Foreclosure (Y/N) | N |
| Interior | |
| Total # of Bathrooms | 3 |
| # Full Baths | 2 |
| # Half Baths | 1 |
| Total # of Bedrooms | 3 |
| Basement | Outside Entrance, Rear Entrance, Sump Pump, Daylight, Full, Fully Finished, Heated |
| Other Room(s) | Living Room, Primary Bedroom, Bedroom 2, Bedroom 3, Kitchen, Game Room, Bedroom 6 |
| Appliances | Washer/Dryer Hookups Only, Dishwasher, Dryer, Oven/Range - Electric, Refrigerator, Stove, Water Conditioner - Owned |
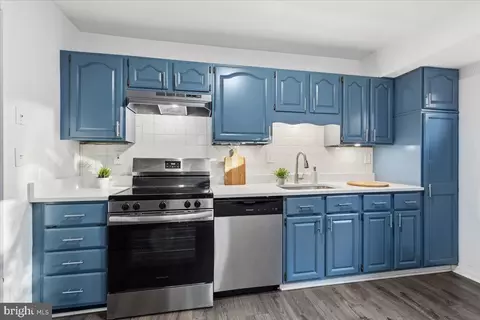
| Interior Features | Kitchen - Country, Dining Area, Crown Moldings, Window Treatments, Wainscotting, Wood Floors, Floor Plan - Open, Floor Plan - Traditional |
| Accessibility Features | None |
| Exterior | |
| Parking Desc | Off Street |
| Existing Structures | Shed |
| Fencing | Rear |
| Amenities / Utilities | |
| Sewer/ Septic | Public Sewer |
| Pool | No Pool |
| Location | |
| Body of Water | MAGOTHY RIVER/CHESAPEAKE BAY |
| Subdivision | CAPE ST CLAIRE |
| Water Source | Well |
| High School | BROADNECK |
| School District | ANNE ARUNDEL COUNTY PUBLIC SCHOOLS |
| Middle School | MAGOTHY RIVER |
| Dock Type | Pier (Perpendicular), Pier (Perpendicular) |
| Directions | Rt. 50 To Exit 29B, Cross College Parkway, Pass Firehouse, Left On Hill Top, Pass Elementary School, Right On Latrobe, Left On Highpoint, Home Is On Your Right (Coldwell Banker Sign) |
| Dock / Slip Conveyance | None Available |
| Zoning | R5 |
MLS # 1004054654
MLS # AA7875953| Est. value | Bed/bath | Sqft | mi | |
|---|---|---|---|---|
| 959 Highpoint Dr, Annapolis, MD 21409 | $832,400 | —/3 | 2,164 | 0.01 |
| 955 Highpoint Dr, Annapolis, MD 21409 | $427,400 | —/1 | 864 | 0.01 |
| 956 Dogwood Tree Dr, Annapolis, MD 21409 | $506,900 | —/2 | 1,108 | 0.02 |
| 954 Dogwood Tree Dr, Annapolis, MD 21409 | $524,400 | 3/3 | 1,025 | 0.03 |
| 961 Highpoint Dr, Annapolis, MD 21409 | $896,900 | 5/5 | 3,144 | 0.03 |
| 954 Highpoint Dr, Annapolis, MD 21409 | $538,500 | 3/3 | 1,108 | 0.03 |
| 958 Dogwood Tree Dr, Annapolis, MD 21409 | $459,600 | —/1 | 1,379 | 0.03 |
| 956 Highpoint Dr, Annapolis, MD 21409 | $503,900 | —/1 | 1,028 | 0.03 |
Estimated values are based on public record data and automated valuation models. Values are not guaranteed and may not reflect current market conditions.





$689,000
$214,450
$479,900
$540,000
$653,170
$380,000
$656,925
$579,000
$514,000
$230,000
$469,990
$460,000
$325,000
$300,000
$644,950
$395,000
$239,900
$450,000
$210,000
$342,500
$2,000,000
$175,000
$389,900
$1,349,200
$380,000
$525,000
$402,000
$1,164,000
$304,999
$570,000