
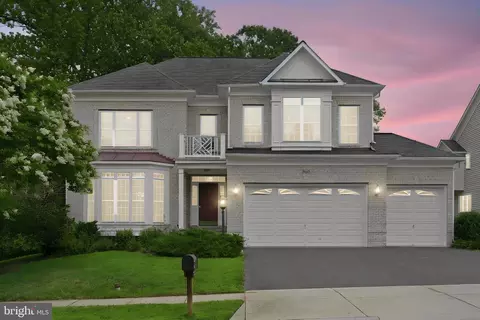
- $1,030,000
- 4Bd
- 5Ba
- 5,766 Sq Ft
SOLD 08/31/26

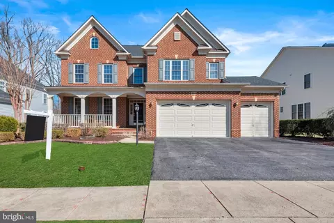
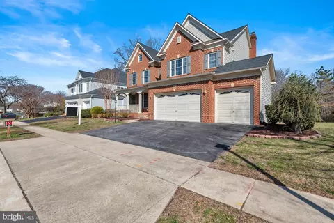
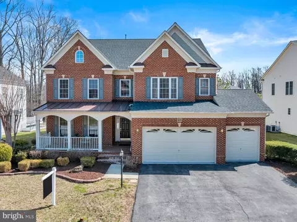
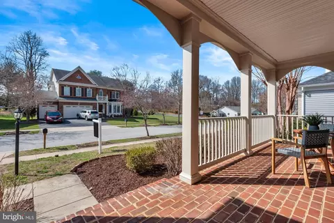
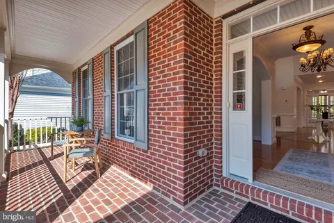
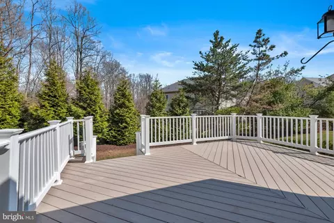
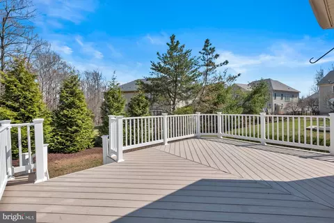
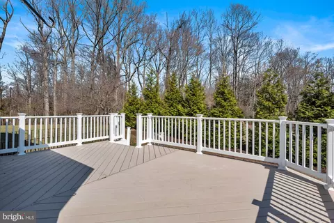
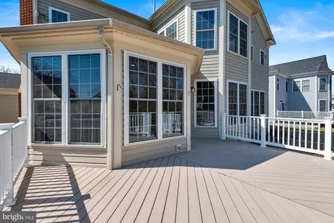
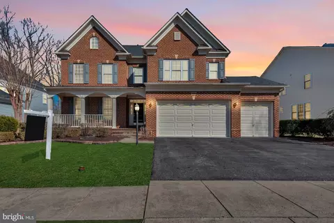
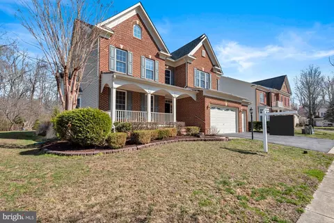
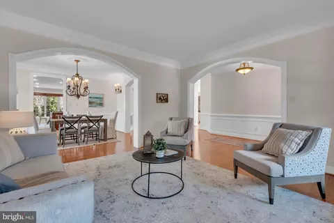
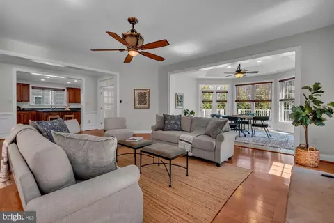
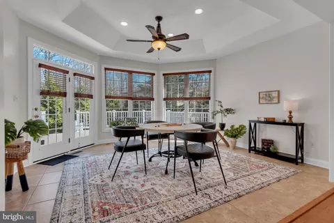
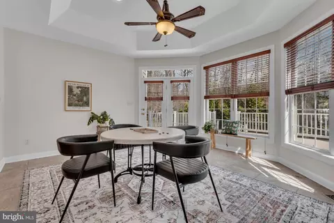
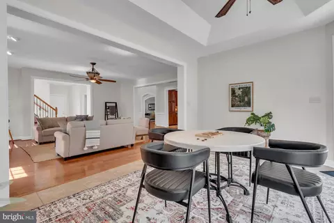
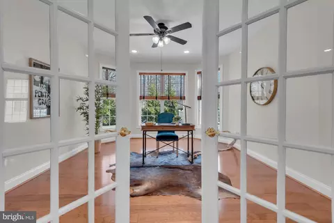
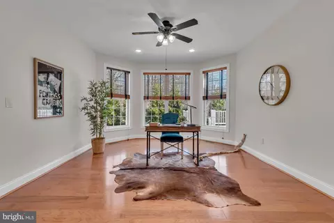
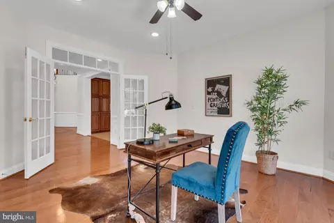
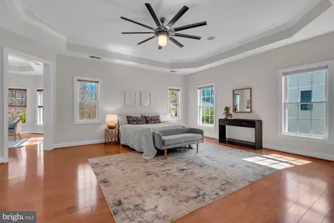
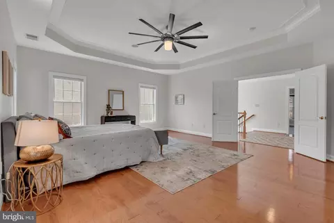
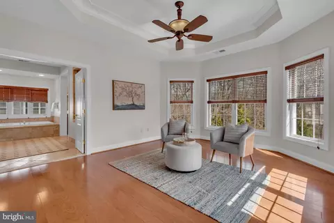
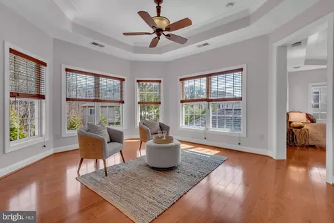
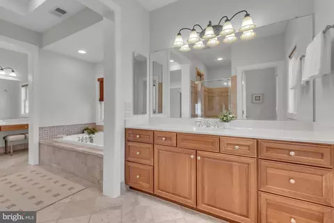
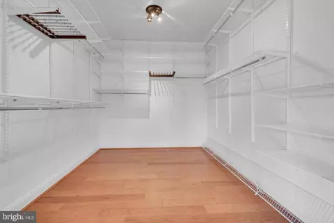
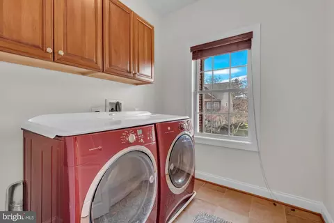
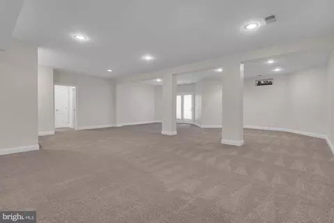
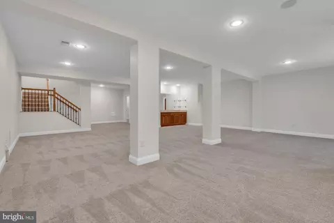
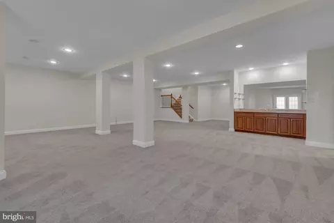
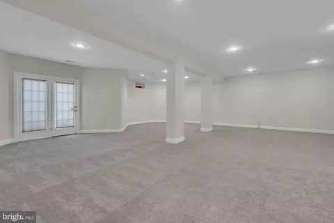
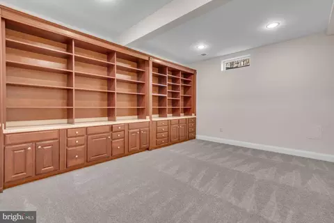
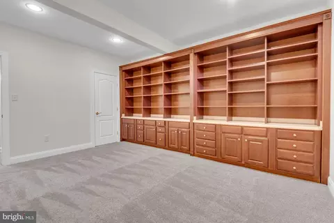
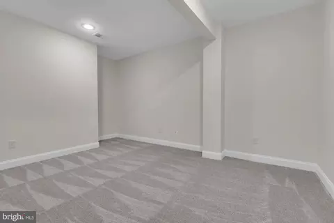
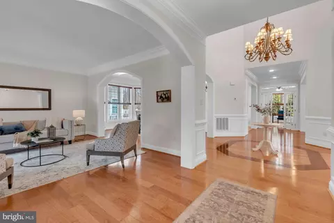
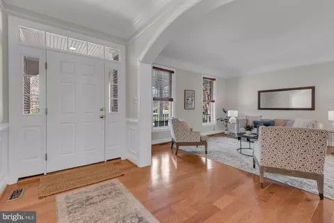
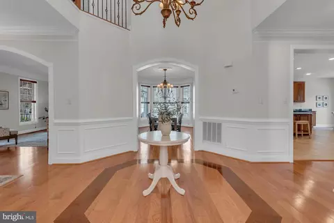
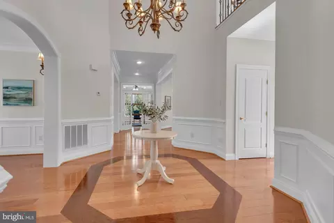
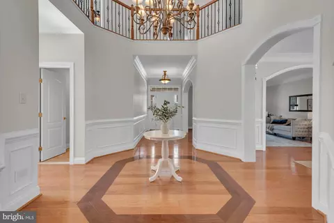
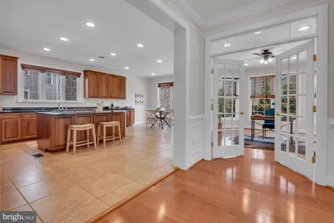

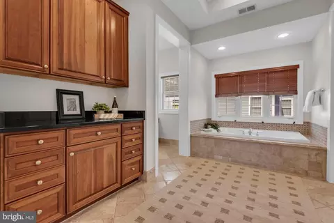
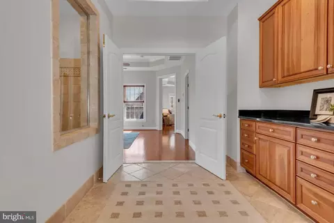
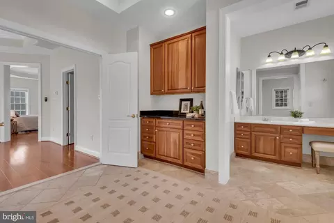
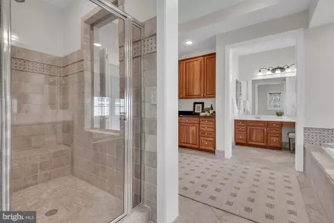
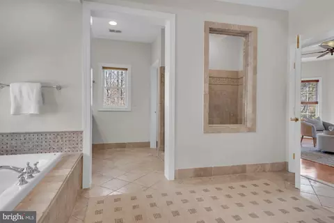

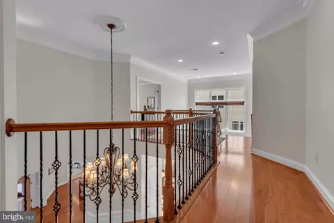
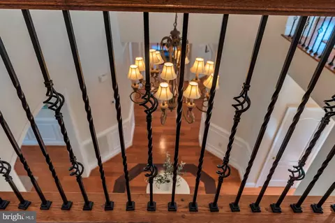
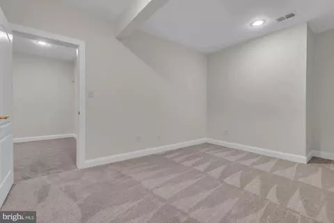
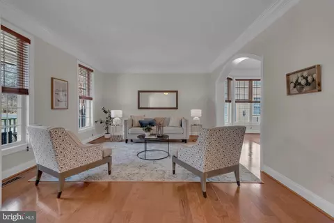
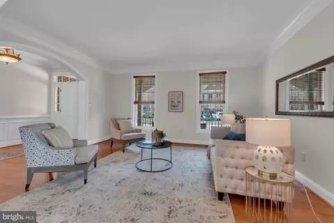
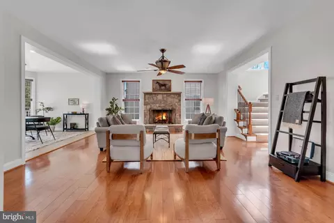
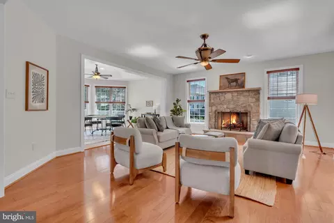
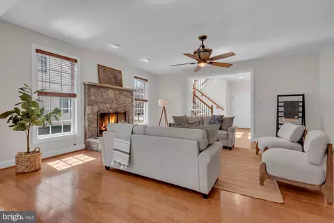
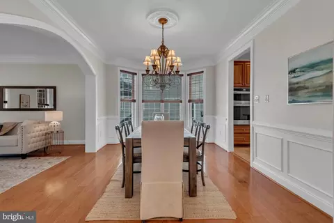
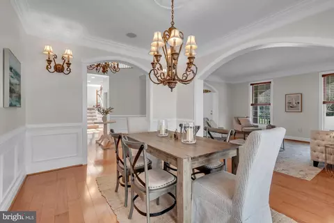
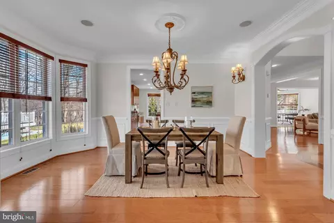
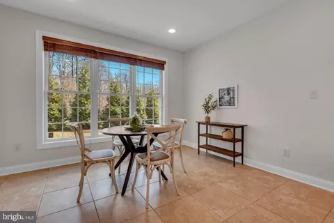
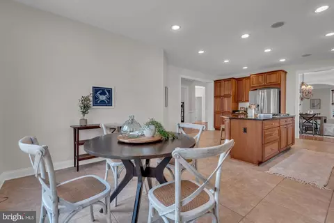
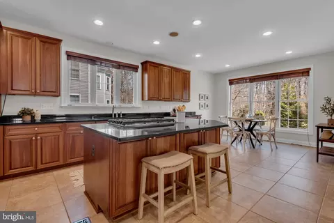
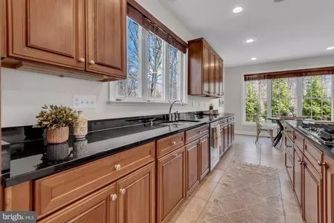
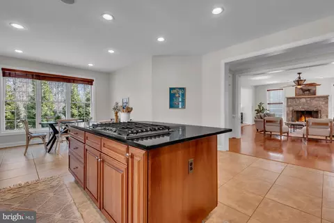
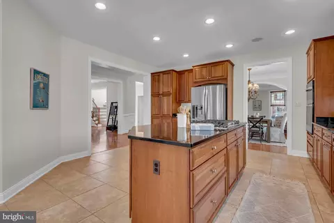
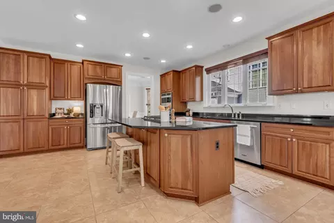
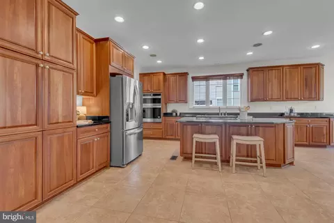
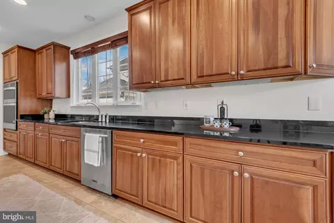
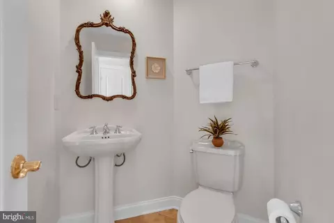
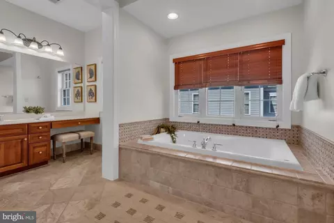
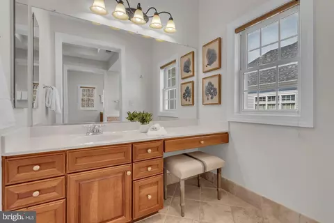
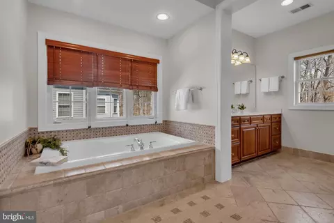
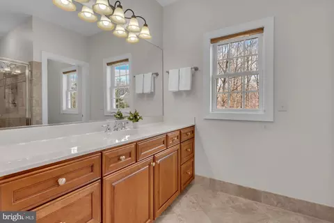
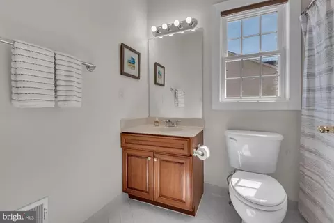
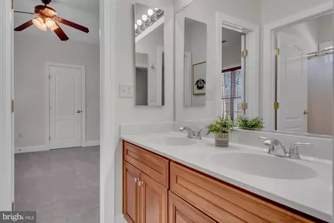
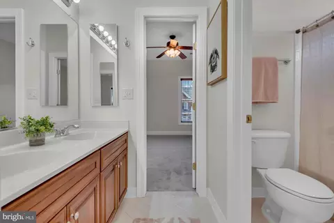
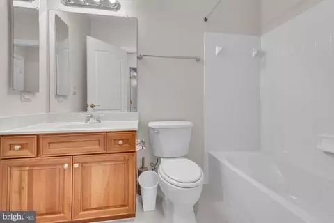
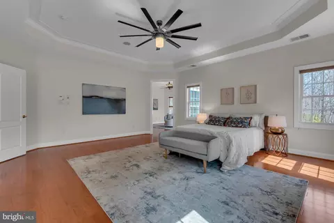
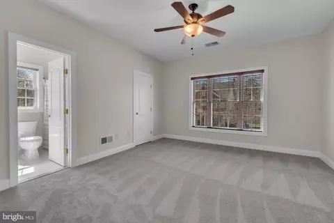
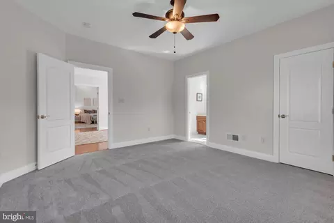
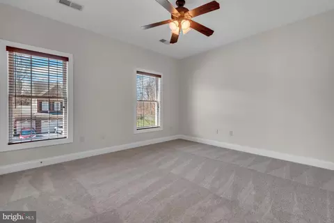
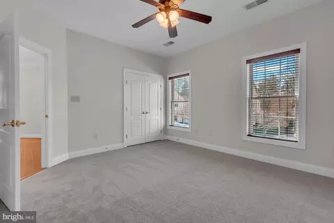
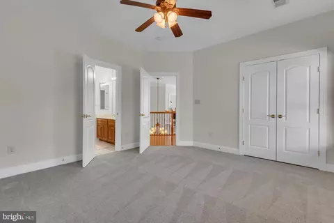
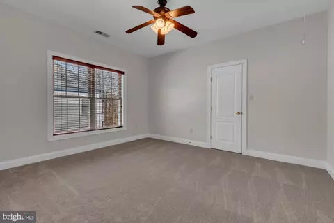
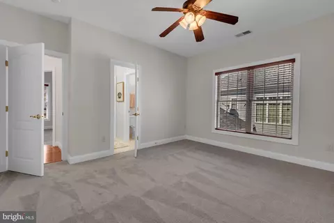
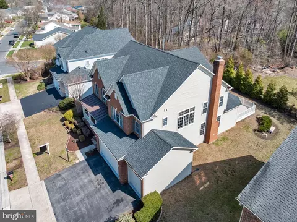
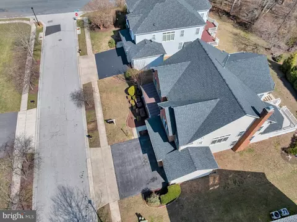
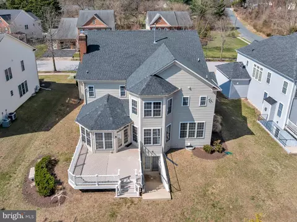
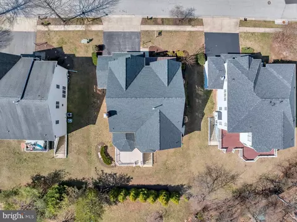
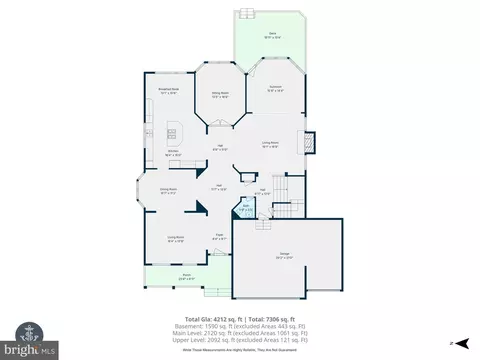
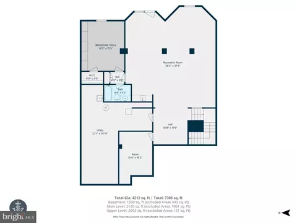
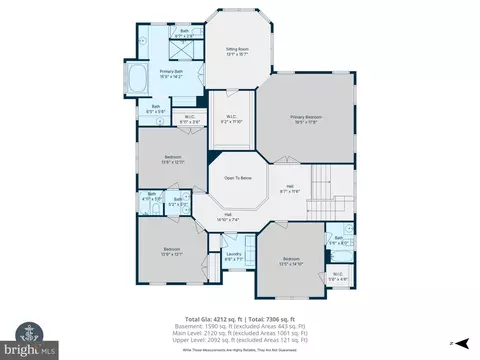
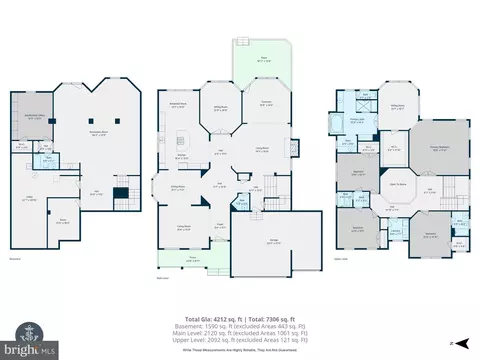
Last sold 05/21/2026 after 56 Days
bed
bath
Sqft ($176/Sqft)
| Property type House | Neighborhood | Year built 2006 | HOA fee $74/month | Lot size 10,019 Sqft | Movoto estimate | Parking 3 garage spaces |

| Overview | |
| Cooling/AC | Central A/C, Electric |
| Heating | Natural Gas |
| Levels/Style | Traditional |
| Type | Residential |
| Virtual Tour | N/A |
| Status | Closed |
| SqFt | 6238 |
| Lot Size (SqFt) | 10019 |
| Lot Size (Acres) | 0.23 |
| Annual Property Tax | 10188 |
| Year Built | 2006 |
| HOA Fee | 221.25, Quarterly |
| New Construction (Y/N) | N |
| Foreclosure (Y/N) | N |
| Interior | |
| Total # of Bathrooms | 5 |
| # Full Baths | 4 |
| # Half Baths | 1 |
| Total # of Bedrooms | 6 |
| Basement | Outside Entrance, Rear Entrance, Sump Pump, Full, Fully Finished, Improved |
| Other Room(s) | Living Room, Dining Room, Primary Bedroom, Bedroom 2, Bedroom 3, Bedroom 4, Kitchen, Game Room, Family Room, Den, Foyer, 2nd Stry Fam Ovrlk, Study, Exercise Room, Laundry, Other, Office, Solarium, Utility Room, Attic |
| Appliances | Dishwasher, Disposal, Oven/Range - Gas, Refrigerator |
| Walls/ Ceilings | 9'+ Ceilings, Dry Wall, Tray Ceilings |
| Fireplace | Mantel(s) |
| Interior Features | Attic, Kitchen - Gourmet, Kitchen - Island, Kitchen - Table Space, Dining Area, Built-Ins, Chair Railings, Crown Moldings, Upgraded Countertops, Primary Bath(s), Wet/Dry Bar, Wood Floors, Floor Plan - Traditional |
| Accessibility Features | None |
| Exterior | |
| Foundation | Block |
| Garage Desc | Garage Door Opener |
| # Garage Spaces | 3 |
| # Parking Spaces | 3 |
| # Attached Garage Spaces | 3 |
| Parking Desc | Off Street, Attached Garage, Driveway |
| Exterior Features | Sidewalks |
| Existing Structures | Above Grade, Below Grade, Porch(es) |
| Amenities / Utilities | |
| Sewer/ Septic | Public Sewer |
| Pool | No Pool |
| Location | |
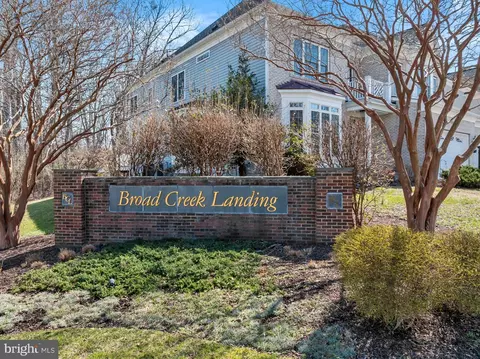
| Subdivision | BROAD CREEK LANDING |
| Water Source | Public |
| Senior Community (Y/N) | N |
| School District | ANNE ARUNDEL COUNTY PUBLIC SCHOOLS |
| Directions | GPS |
| Zoning | R |
MLS # MDAA2137110
MLS # MDAA2076496
MLS # MDAA2083948
MLS # MDAA2076086
MLS # 1000300770
MLS # AA9646601
MLS # 1001624389
MLS # AA9590399
MLS # 1002928726
MLS # AA8314188
MLS # AA8171776| Est. value | Bed/bath | Sqft | mi | |
|---|---|---|---|---|
| 903 Scupper Ct, Annapolis, MD 21401 | $1,044,000 | 4/4 | 4,295 | 0.01 |
| 907 Scupper Ct, Annapolis, MD 21401 | $1,080,000 | 5/4 | 4,223 | 0.02 |
| 706 Fantail Ct, Annapolis, MD 21401 | $1,059,000 | —/2 | 3,981 | 0.03 |
| 904 Scupper Ct, Annapolis, MD 21401 | $1,057,000 | —/3 | 3,676 | 0.03 |
| 902 Scupper Ct, Annapolis, MD 21401 | $1,108,000 | —/4 | 4,558 | 0.03 |
| 702 Fantail Ct, Annapolis, MD 21401 | $1,127,000 | —/2 | 4,495 | 0.03 |
| 704 Fantail Ct, Annapolis, MD 21401 | $1,100,000 | 5/4 | 4,260 | 0.04 |
| 906 Scupper Ct, Annapolis, MD 21401 | $1,090,000 | 5/4 | 4,223 | 0.04 |
Estimated values are based on public record data and automated valuation models. Values are not guaranteed and may not reflect current market conditions.
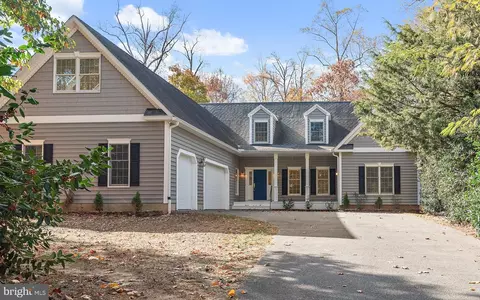
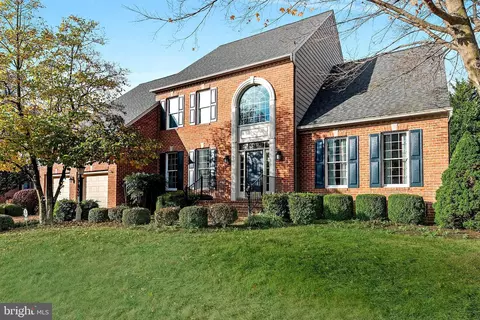
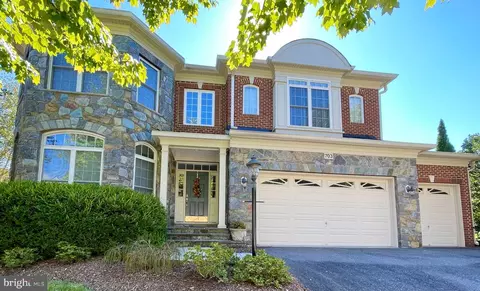
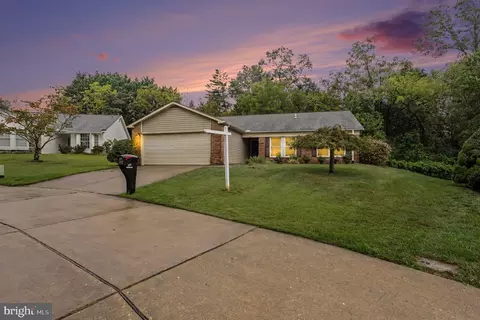
$689,000
$214,450
$479,900
$653,170
$656,925
$380,000
$514,000
$579,000
$417,450
$500,000
$469,990
$460,000
$325,000
$300,000
$450,000
$395,000
$557,494
$342,500
$669,900
$564,950
$2,000,000
$175,000
$509,950
$389,900
$1,349,200
$812,500
$380,000
$525,000
$949,900
$402,000