
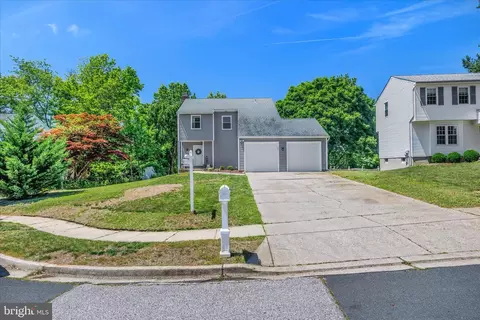
- $655,000
- 3Bd
- 3Ba
- 2,018 Sq Ft
SOLD 07/08/26

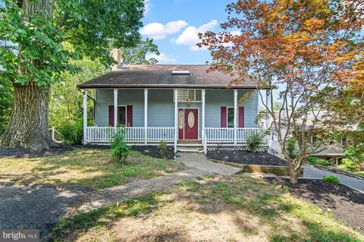
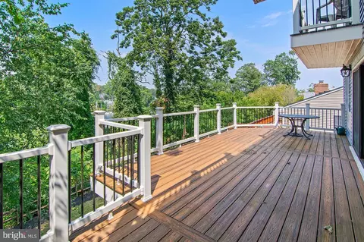
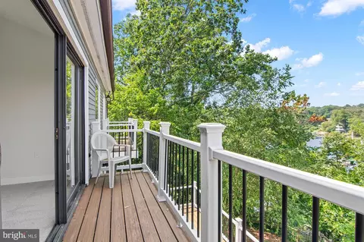
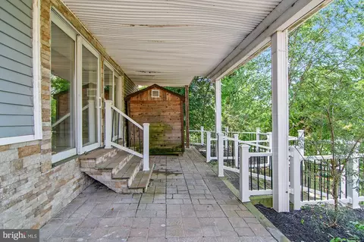
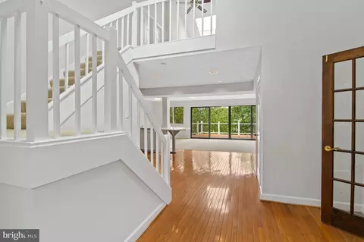
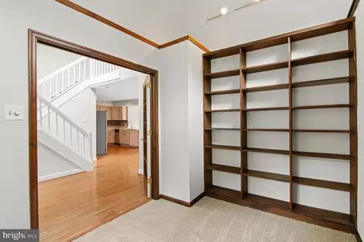
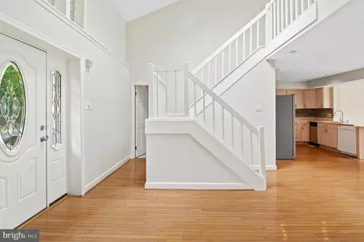
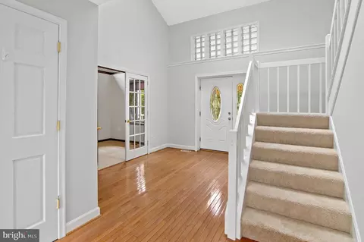
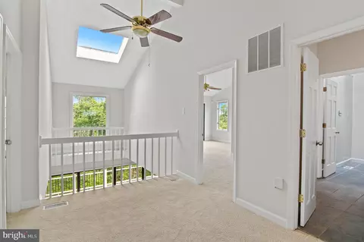
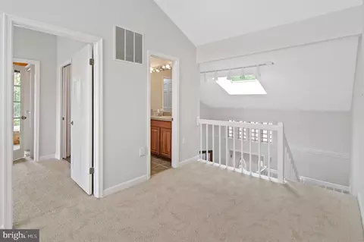
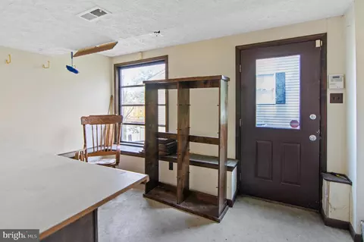
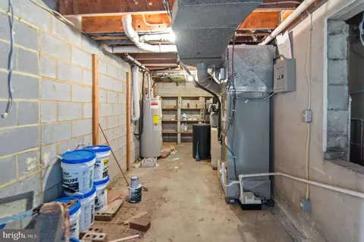
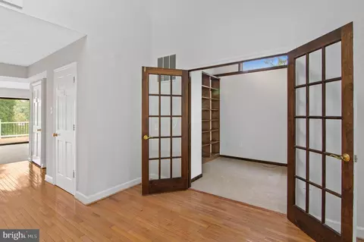
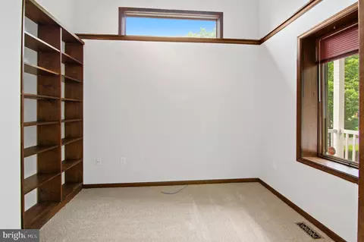
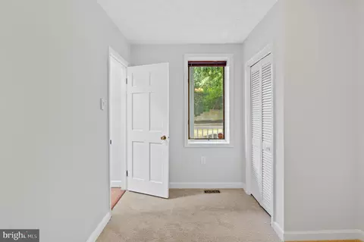
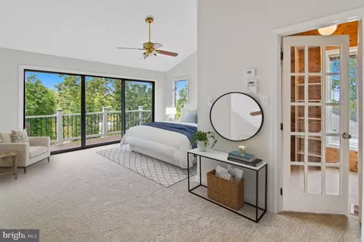
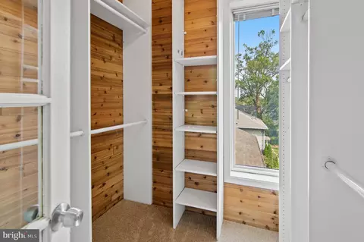
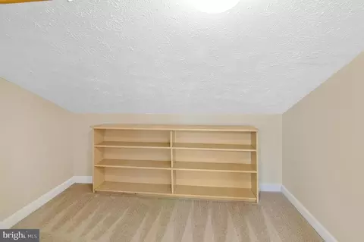
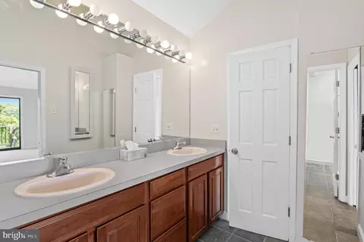
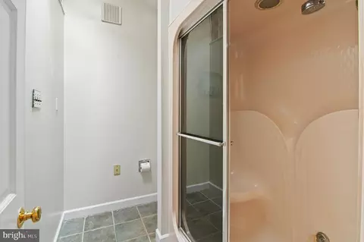
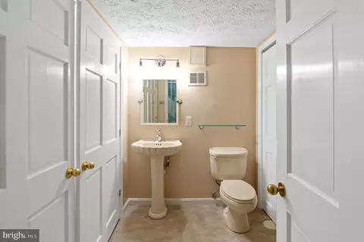
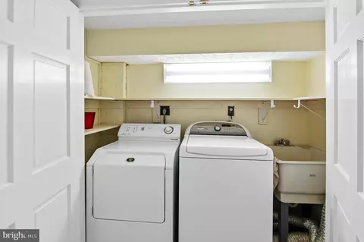
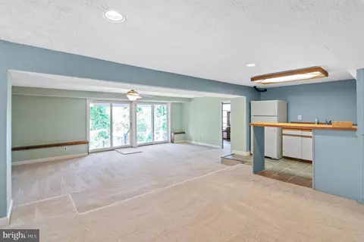
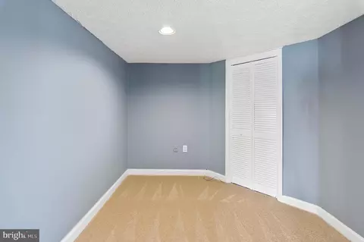
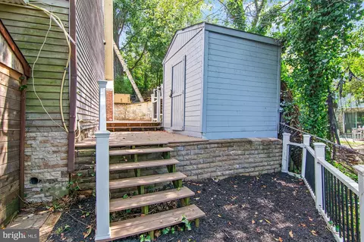
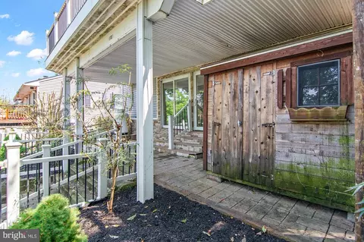
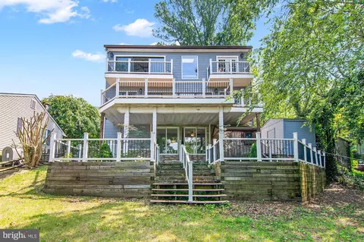
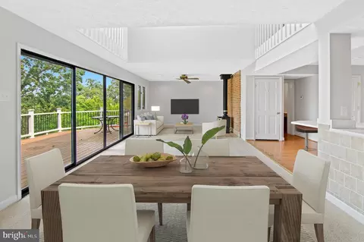
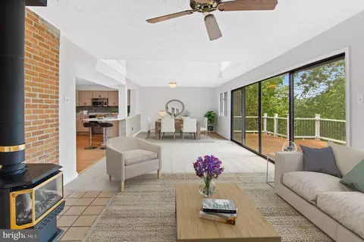
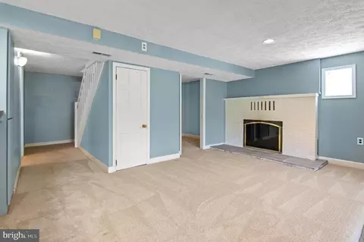
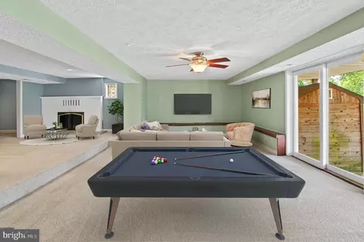
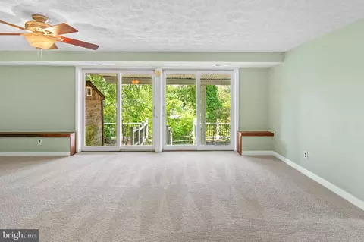
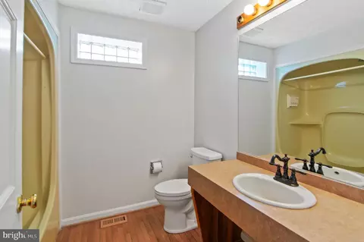
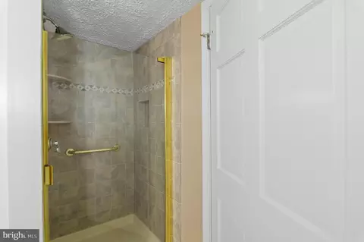
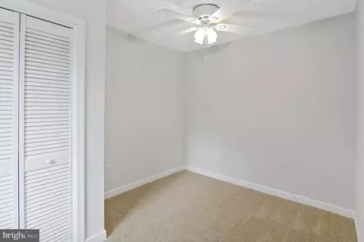
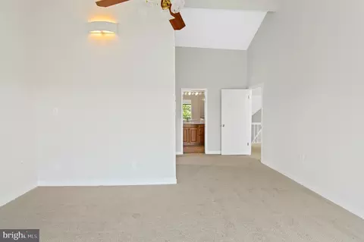
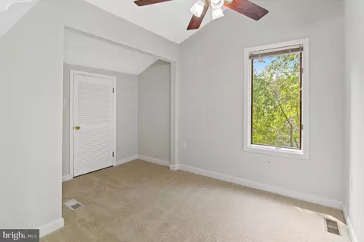
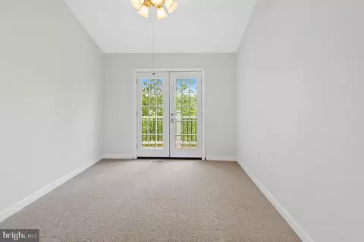
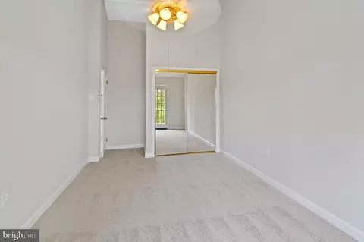
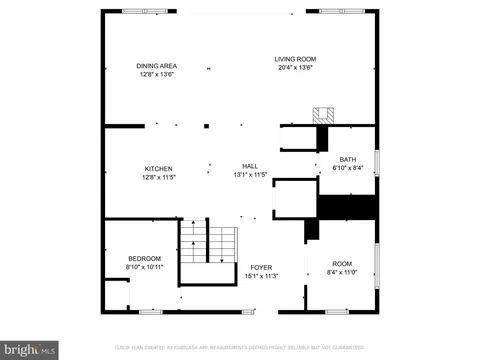
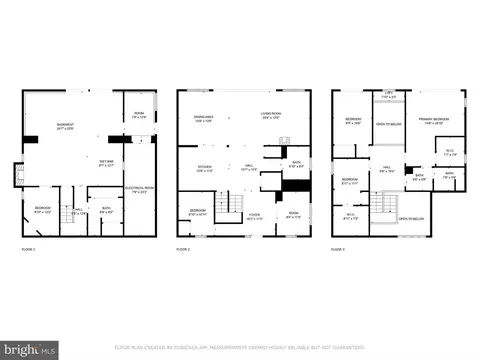
Last sold 04/30/2025 for $871K
bed
bath
Sqft ($291/Sqft)
| Property type House | Neighborhood | Year built 1955 | HOA fee $1/month | Lot size 7,841 Sqft | Movoto estimate |

| Overview | |
| Cooling/AC | Ceiling Fan(s), Heat Pump(s), Electric |
| Heating | Electric |
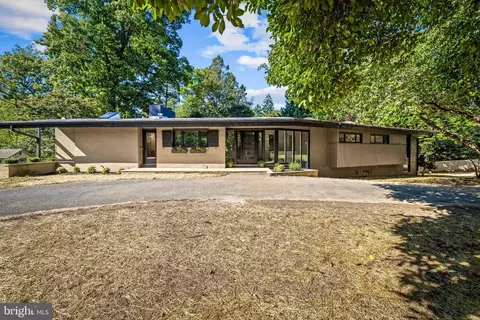
| Levels/Style | Contemporary |
| Type | Residential |
| Status | Closed |
| SqFt | 3523 |
| Lot Size (SqFt) | 7920 |
| Lot Size (Acres) | 0.18 |
| County Tax | 7688, Annually |
| Tax: Assessed Value | 742200 |
| Annual Property Tax | 8068 |
| Year Built | 1955 |
| HOA Fee | 10, Annually |
| New Construction (Y/N) | N |
| HOA Name | CAPE ST CLAIRE IMPROVEMENT ASSOCIATION |
| Foreclosure (Y/N) | N |
| Interior | |
| Total # of Bathrooms | 3 |
| # Full Baths | 3 |
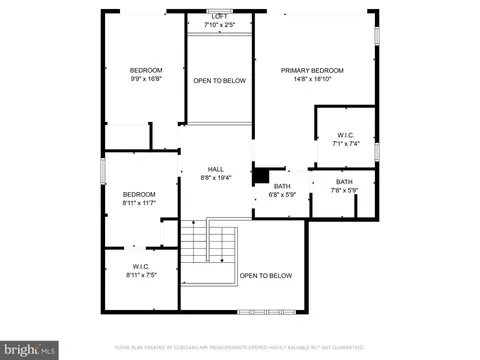
| Total # of Bedrooms | 4 |
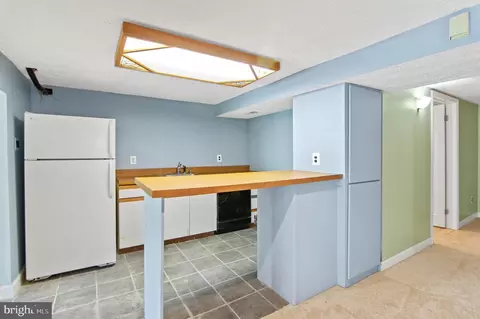
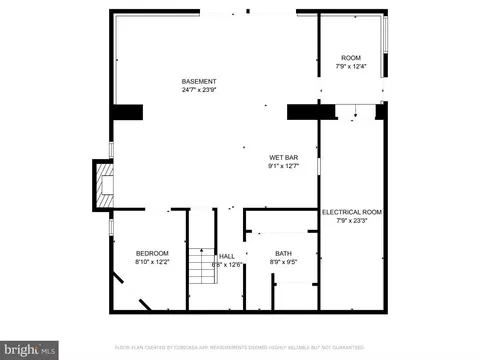
| Basement | Outside Entrance, Rear Entrance, Fully Finished, Walkout Level |
| Other Room(s) | Living Room, Primary Bedroom, Sitting Room, Bedroom 2, Bedroom 3, Bedroom 4, Kitchen, Family Room, Office, Utility Room, Workshop, Bathroom 1, Bathroom 2, Bathroom 3 |
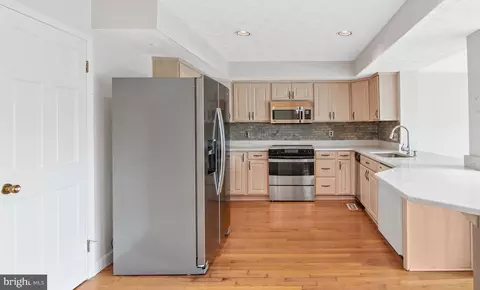
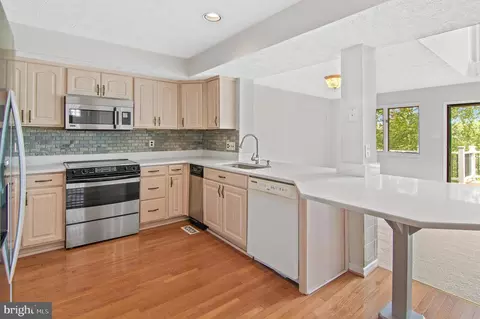
| Appliances | Central Vacuum, Dishwasher, Disposal, Extra Refrigerator/Freezer, Microwave, Oven/Range - Electric, Refrigerator |
| Walls/ Ceilings | Cathedral Ceilings, 2 Story Ceilings |
| Window Features | Skylights |
| Interior Features | Breakfast Area, Dining Area, 2nd Kitchen, Wood Floors, Floor Plan - Open |
| Accessibility Features | None |
| Door Features | Sliding Glass |
| Exterior | |
| Construction | Frame |
| # Parking Spaces | 4 |
| Parking Desc | Driveway |
| # Driveway Spaces | 4 |
| Existing Structures | Above Grade, Below Grade, Office/Studio, Shed |
| Fencing | Partially |
| Amenities / Utilities | |
| Sewer/ Septic | Public Sewer |
| Pool | No Pool |
| Security Features | Electric Alarm |
| Location | |
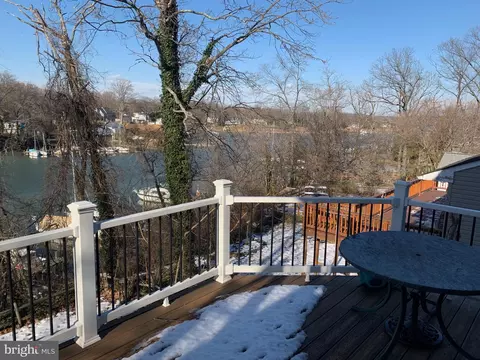
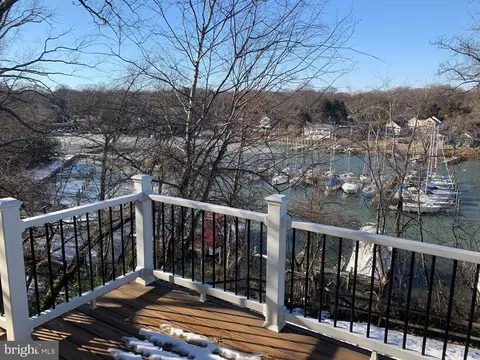
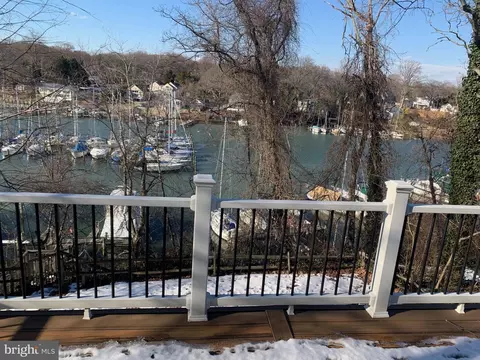
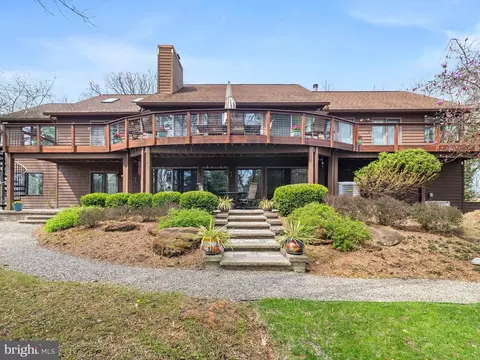
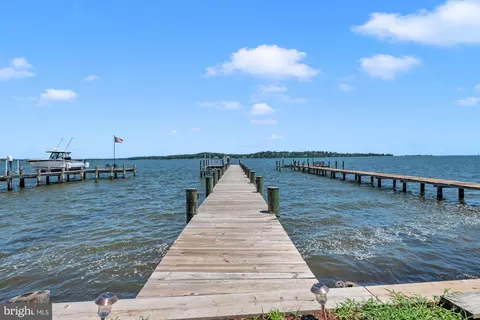
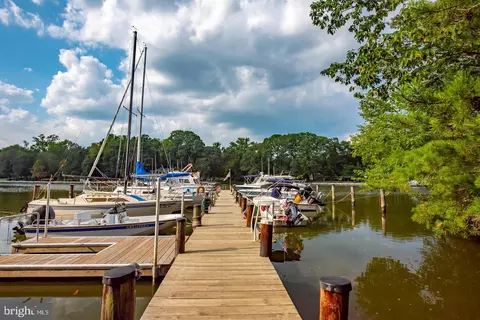
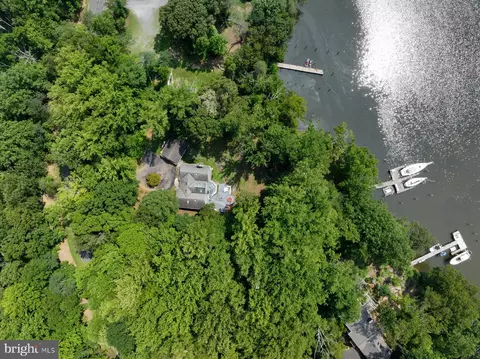
| Body of Water | DEEP CREEK, River |
| View | Water |
| Subdivision | CAPE ST CLAIRE |
| Senior Community (Y/N) | N |
| School District | ANNE ARUNDEL COUNTY PUBLIC SCHOOLS |
| Directions | From Severna Park Highschool: Turn Left Onto Robinson Road, Turn Right Onto Route 2 South, Turn Left Onto College Parkway, Turn Left Onto Green Holly Dr, Turn Left Onto Rolling View Dr, Turn Right Onto Gateway Dr, Turn Right Onto Harbor View Terrace. |
| Zoning | R5 |
| Lot/ Land Details | |
| Road Surface Type | Black Top |
MLS # MDAA2093824| Est. value | Bed/bath | Sqft | mi | |
|---|---|---|---|---|
| 842 Harbor View Ter, Annapolis, MD 21409 | $669,000 | 4/2 | 1,148 | 0.01 |
| 836 Harbor View Ter, Annapolis, MD 21409 | $895,000 | 4/3 | 1,680 | 0.02 |
| 844 Harbor View Ter, Annapolis, MD 21409 | $1,191,000 | 5/3 | 2,920 | 0.02 |
| 841 Harbor View Ter, Annapolis, MD 21409 | $510,000 | 4/— | 1,013 | 0.03 |
| 846 Harbor View Ter, Annapolis, MD 21409 | $969,000 | —/2 | 1,972 | 0.03 |
| 834 Harbor View Ter, Annapolis, MD 21409 | $998,000 | 5/4 | 1,774 | 0.04 |
| 843 Harbor View Ter, Annapolis, MD 21409 | $692,000 | —/2 | 2,240 | 0.04 |
| 837 Harbor View Ter, Annapolis, MD 21409 | $545,000 | —/1 | 1,990 | 0.04 |
Estimated values are based on public record data and automated valuation models. Values are not guaranteed and may not reflect current market conditions.
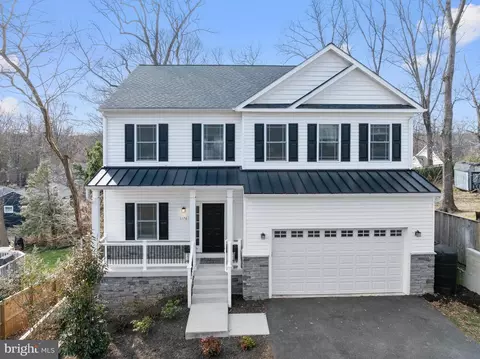
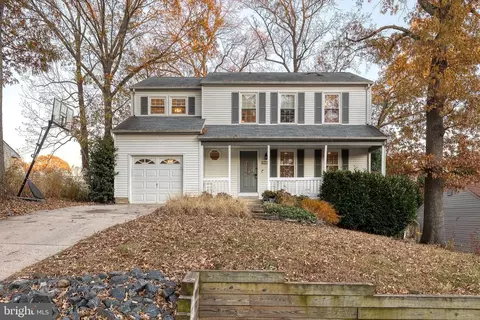
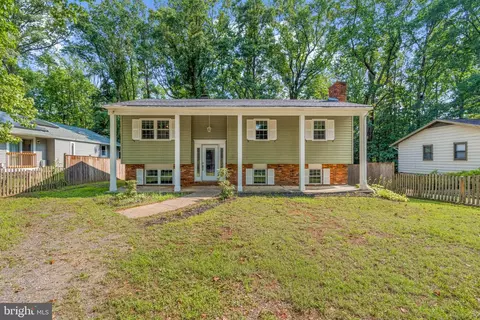
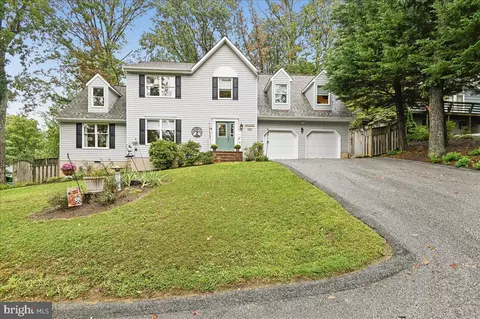
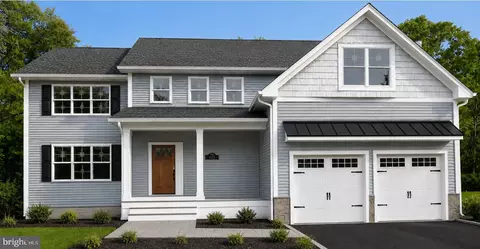
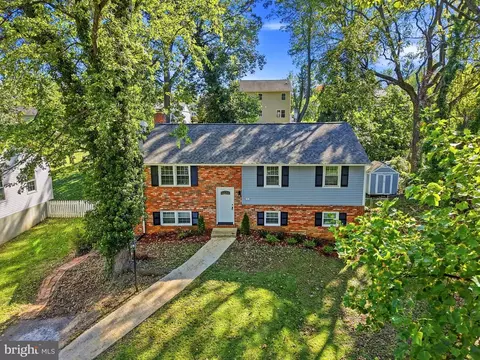
$689,000
$214,450
$479,900
$540,000
$653,170
$380,000
$656,925
$579,000
$514,000
$230,000
$469,990
$460,000
$325,000
$300,000
$644,950
$395,000
$239,900
$450,000
$210,000
$342,500
$2,000,000
$175,000
$389,900
$1,349,200
$380,000
$525,000
$402,000
$1,164,000
$304,999
$570,000