
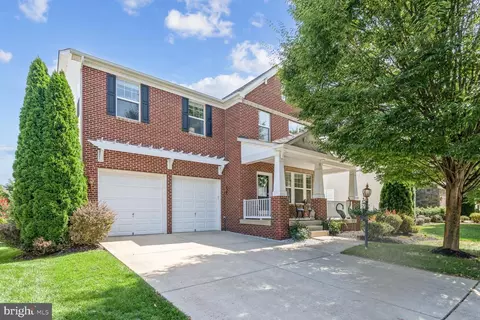
- $829,900
- 4Bd
- 4Ba
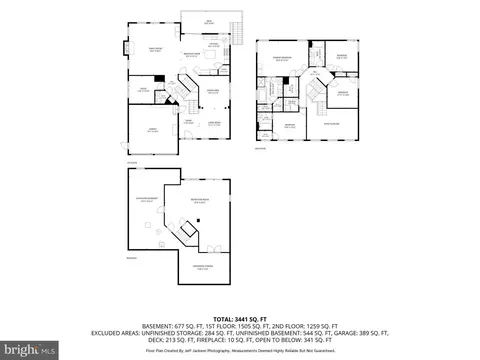
- 4,035 Sq Ft
SOLD

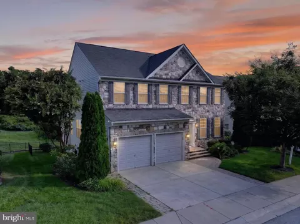
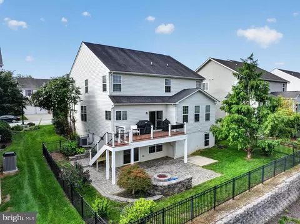
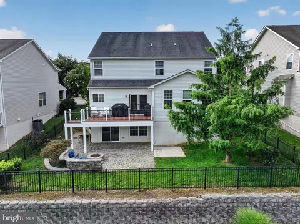
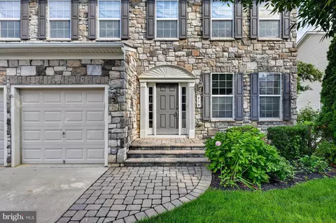
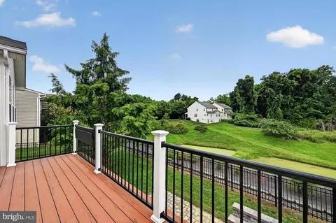
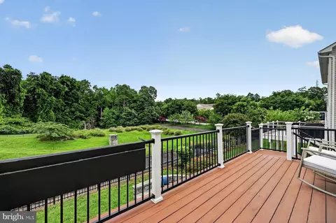
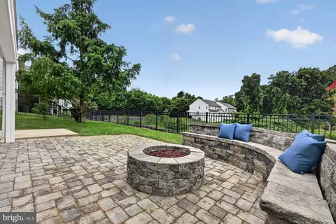
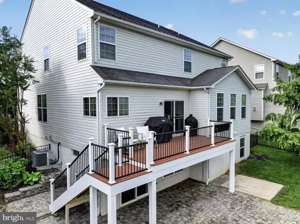
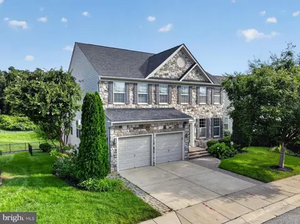
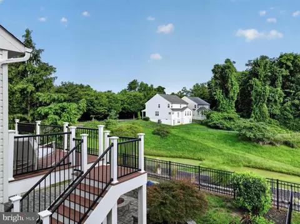
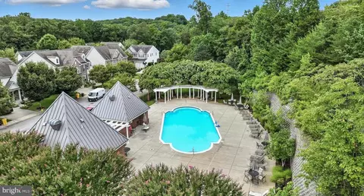
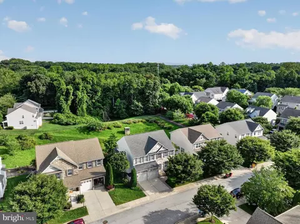
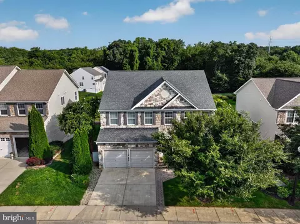
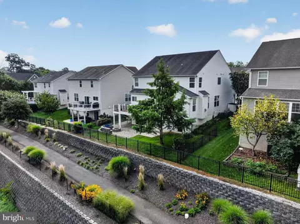
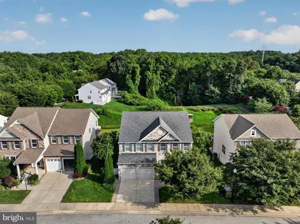
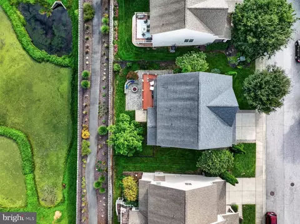
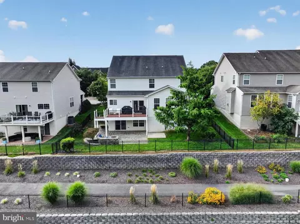
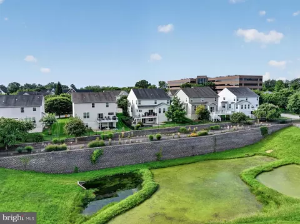
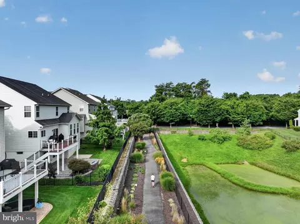

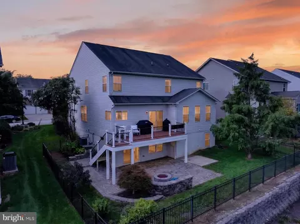
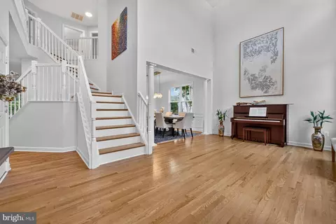
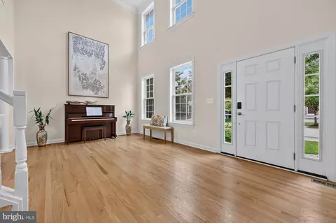
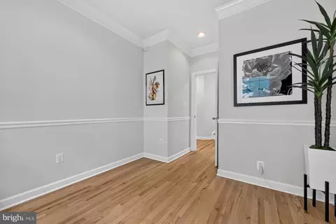
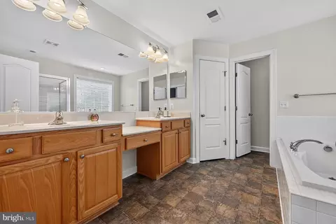
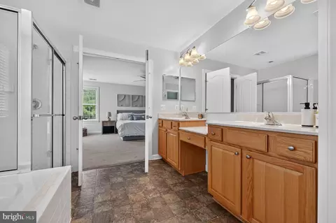
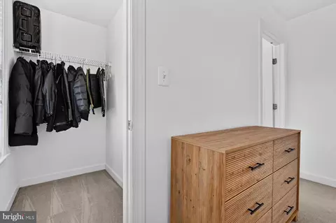
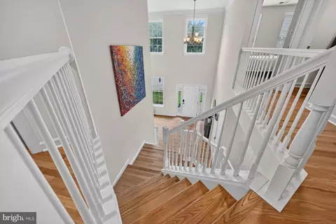
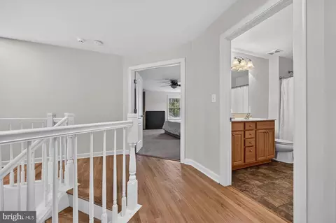
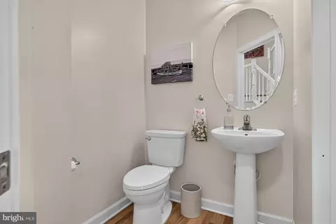
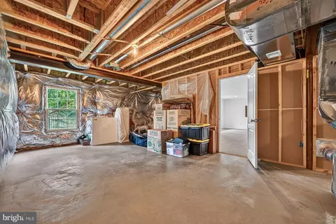
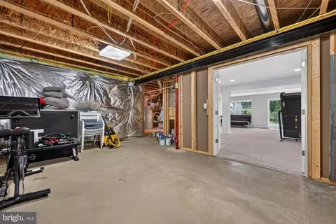
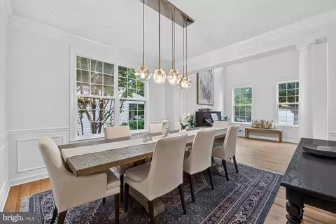
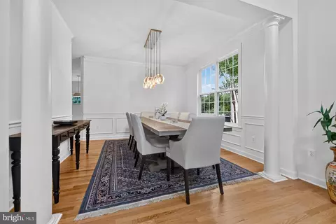
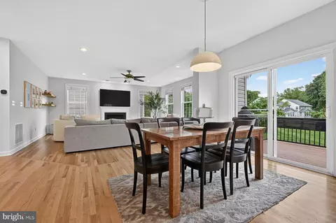
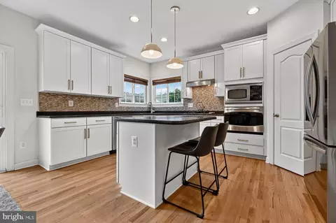
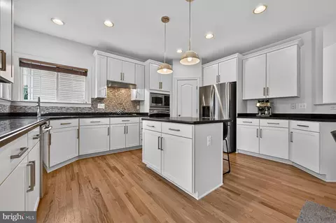
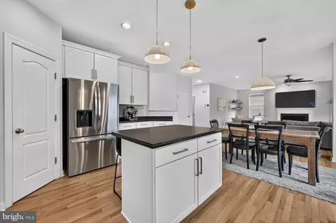
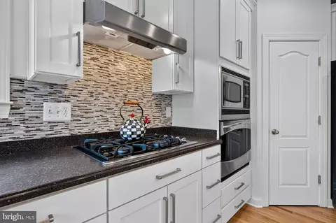
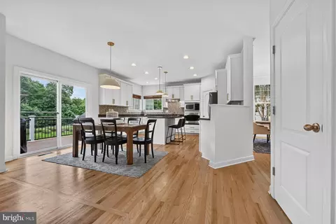
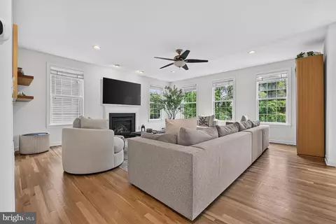
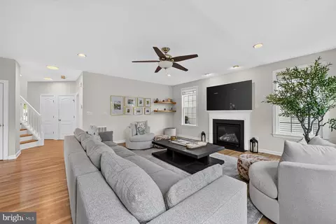
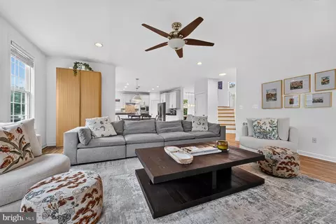
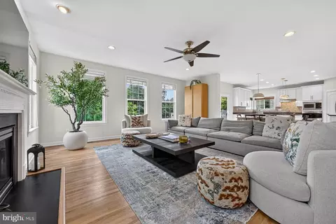
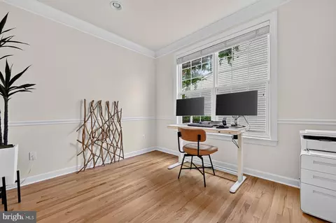
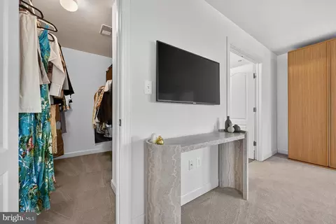
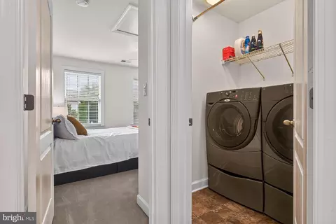
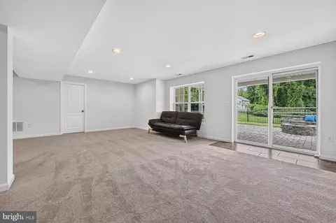
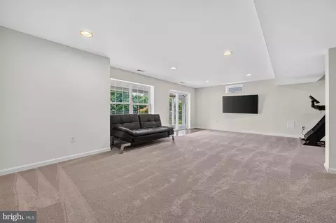
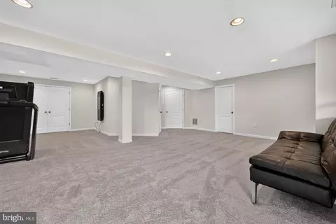
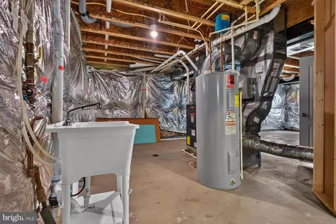
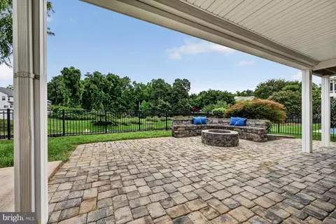

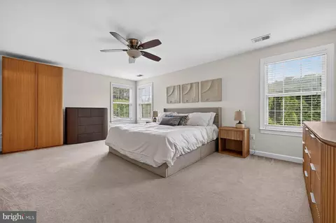
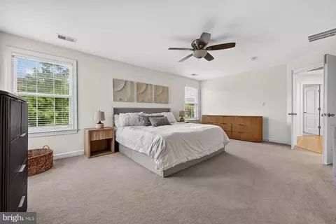
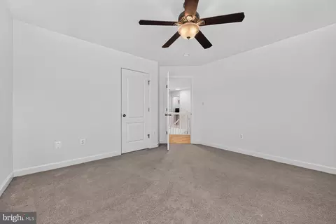
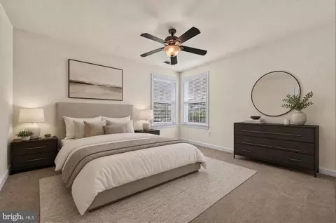
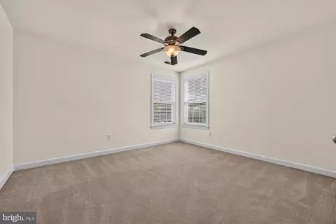
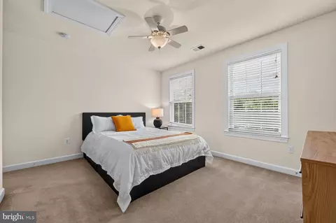
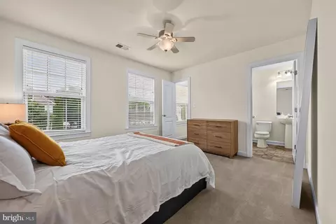
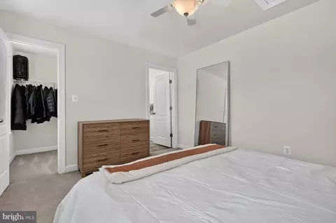
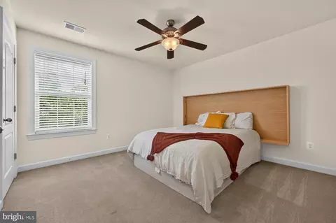
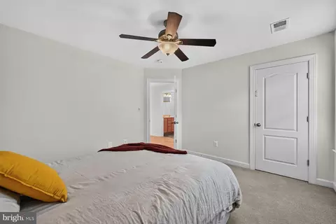
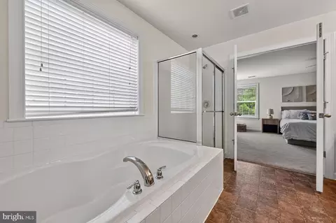
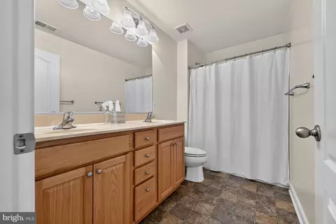
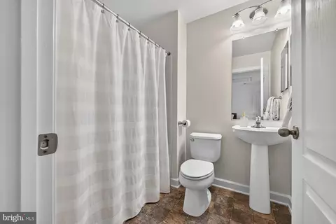
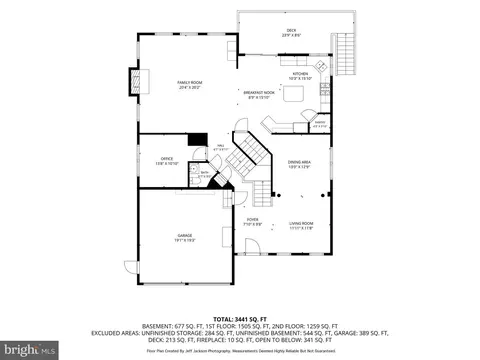
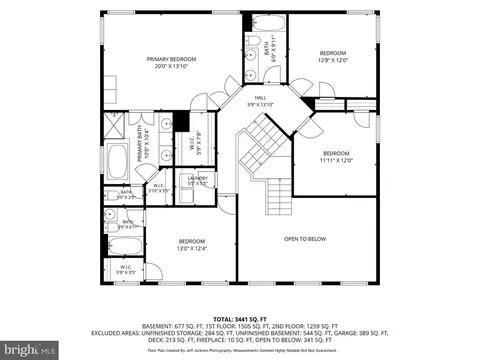
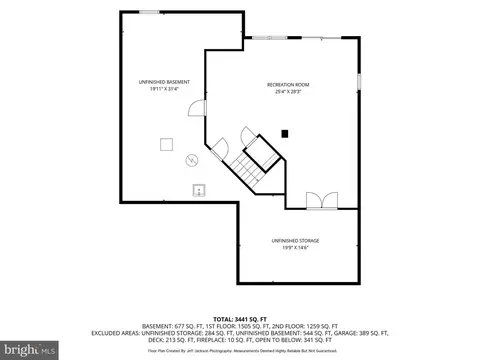
Last sold 09/17/2026 after 21 Days
bed
bath
Sqft ($232/Sqft)
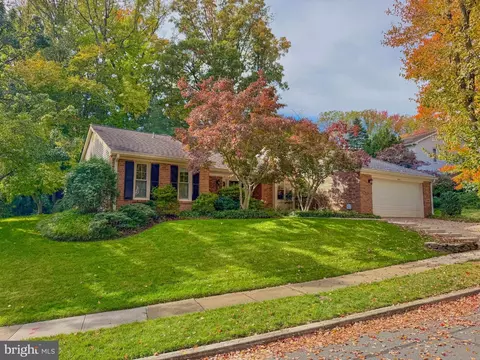
| Property type House | Neighborhood | Year built 2010 | HOA fee $205/month | Lot size 6,701 Sqft | Movoto estimate | Parking 2 garage spaces |

| Overview | |
| Cooling/AC | Programmable Thermostat, Central A/C, Ceiling Fan(s), Natural Gas |
| Heating | Natural Gas |
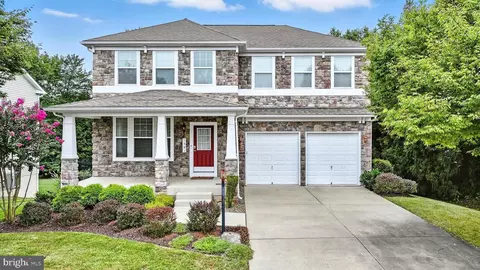
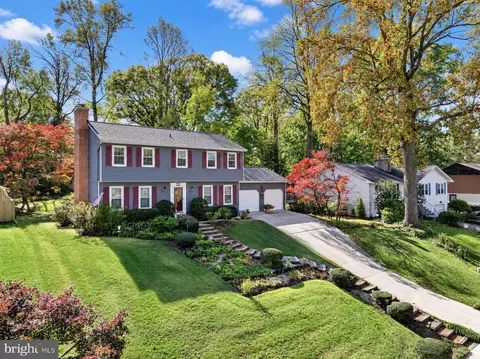
| Levels/Style | Colonial |
| Type | Residential |
| Status | Closed |
| SqFt | 4680 |
| Lot Size (SqFt) | 6701 |
| Lot Size (Acres) | 0.15 |
| County Tax | 7326, Annually |
| Tax: Assessed Value | 723700 |
| Annual Property Tax | 7752 |
| Year Built | 2010 |
| Condition | Very Good |
| HOA Fee | 205, Monthly |
| New Construction (Y/N) | N |
| HOA Name | MONTICELLO |
| Foreclosure (Y/N) | N |
| Interior | |
| Total # of Bathrooms | 4 |
| # Full Baths | 3 |
| # Half Baths | 1 |
| Total # of Bedrooms | 4 |
| Basement | Other, Fully Finished, Improved, Outside Entrance, Sump Pump, Walkout Level, Windows |
| Laundry | Upper Floor |
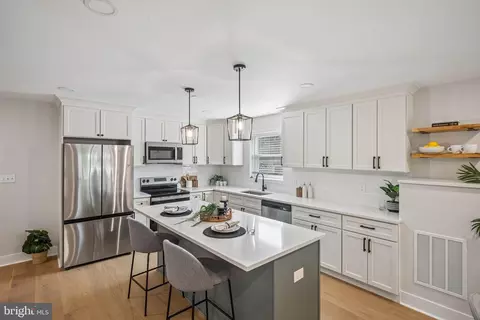
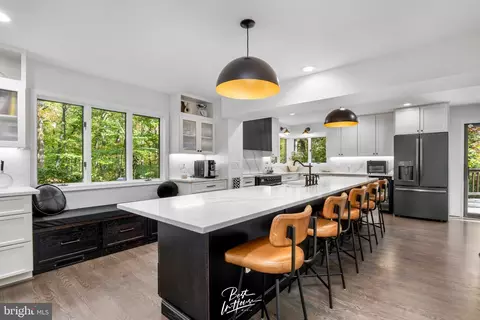
| Appliances | Dishwasher, Disposal, Energy Efficient Appliances, Icemaker, Microwave, Oven - Wall, Oven/Range - Gas, Refrigerator, Six Burner Stove, Exhaust Fan, Cooktop, Stainless Steel Appliances |
| Walls/ Ceilings | 9'+ Ceilings, 2 Story Ceilings, Tray Ceilings |
| Window Features | Screens |
| Interior Features | Breakfast Area, Kitchen - Gourmet, Kitchen - Island, Kitchen - Eat-In, Primary Bath(s), Chair Railings, Crown Moldings, Double/Dual Staircase, Window Treatments, Wood Floors, Recessed Lighting, Carpet, Ceiling Fan(s), Family Room Off Kitchen, Floor Plan - Traditional, Formal/Separate Dining Room, Kitchen - Table Space, Pantry, Walk-in Closet(s), Other |
| Accessibility Features | 32"+ Wide Doors |
| Exterior | |
| Roof | Asphalt |
| Foundation | Slab |
| Garage Desc | Garage - Front Entry, Garage Door Opener, Additional Storage Area |
| Parking Desc | Concrete Driveway, Off Street, On Street, Driveway, Attached Garage |
| # Garage Spaces | 2 |
| # Parking Spaces | 4 |
| # Attached Garage Spaces | 2 |
| # Driveway Spaces | 2 |
| Exterior Features | Bump-outs, Extensive Hardscape, Play Area, Sidewalks, Street Lights, Underground Lawn Sprinkler |
| Existing Structures | Above Grade, Below Grade |
| Amenities / Utilities | |
| Water Conservation | Low-Flow Fixtures |
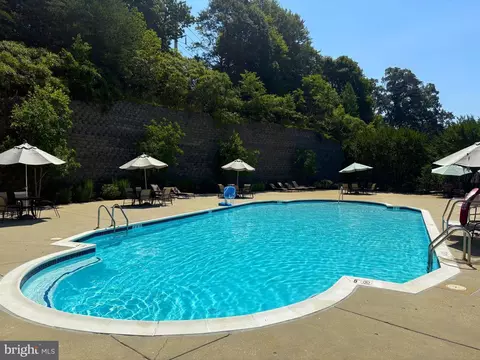
| Pool | Yes - Community |
| Location | |
| Subdivision | MONTICELLO |
| Water Source | Public |
| Senior Community (Y/N) | N |
| High School | ANNAPOLIS |
| School District | ANNE ARUNDEL COUNTY PUBLIC SCHOOLS |
| Directions | From Downtown Annapolis, Rowe Blvd To Bestgate Rd, Right On Monticello Dr, Left On Moran Dr, House On Right. |
| Zoning | R |
| Lot/ Land Details | |
| Road Responsibility | City/County |
| Road Surface Type | Paved |
MLS # MDAA2152610
MLS # MDAA2064800
MLS # MDAA417308
MLS # 1002922872
MLS # AA8312708| Est. value | Bed/bath | Sqft | mi | |
|---|---|---|---|---|
| 812 Moran Dr, Annapolis, MD 21401 | $978,000 | 5/4 | 3,508 | 0.01 |
| 808 Moran Dr, Annapolis, MD 21401 | $917,000 | —/3 | 2,800 | 0.01 |
| 814 Moran Dr, Annapolis, MD 21401 | $939,000 | 4/2 | 3,064 | 0.02 |
| 806 Moran Dr, Annapolis, MD 21401 | $866,000 | —/2 | 2,498 | 0.03 |
| 809 Moran Dr, Annapolis, MD 21401 | $929,000 | —/3 | 2,743 | 0.03 |
| 807 Moran Dr, Annapolis, MD 21401 | $1,155,000 | —/3 | 4,869 | 0.03 |
| 2118 George Boiardi Ln, Annapolis, MD 21401 | $951,000 | —/3 | 2,935 | 0.03 |
| 805 Moran Dr, Annapolis, MD 21401 | $996,000 | —/3 | 3,437 | 0.04 |
Estimated values are based on public record data and automated valuation models. Values are not guaranteed and may not reflect current market conditions.

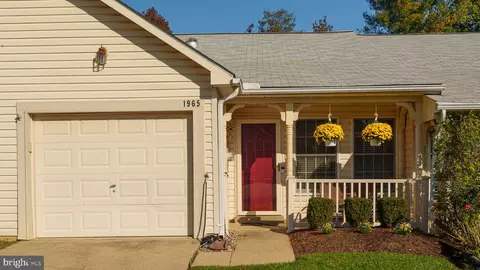
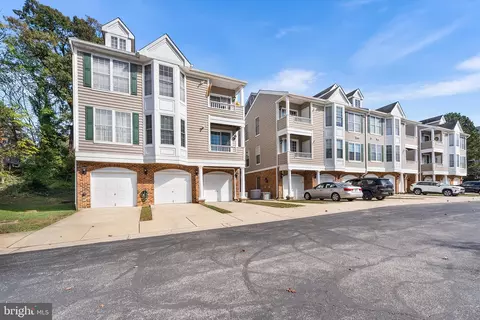
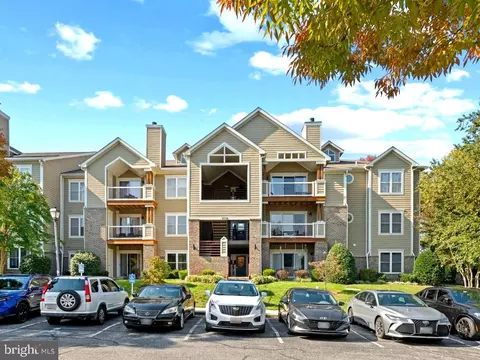
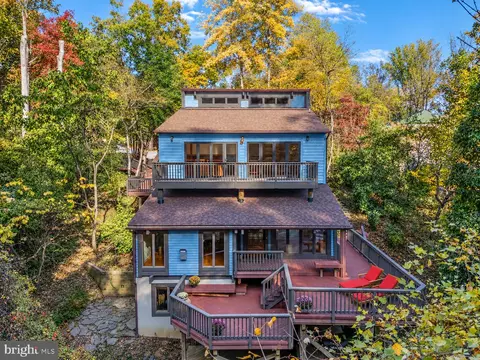
$689,000
$214,450
$479,900
$653,170
$656,925
$380,000
$514,000
$579,000
$417,450
$500,000
$469,990
$460,000
$325,000
$300,000
$450,000
$395,000
$557,494
$342,500
$669,900
$564,950
$2,000,000
$175,000
$509,950
$389,900
$1,349,200
$812,500
$380,000
$525,000
$949,900
$402,000