
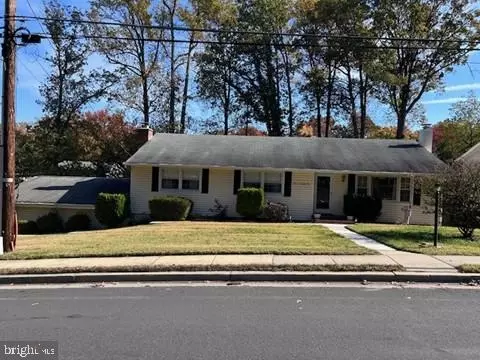
- $492,500
- 4Bd
- 3Ba
- 1,764 Sq Ft
SOLD

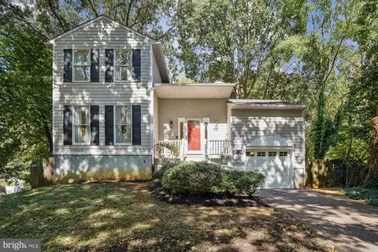
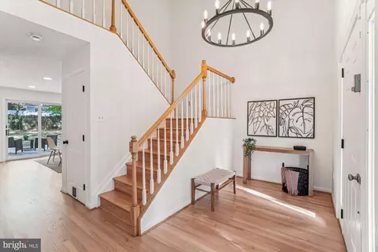
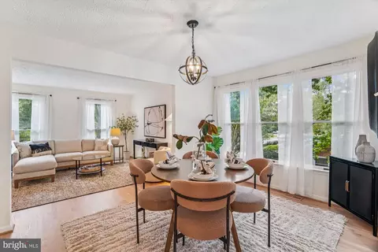
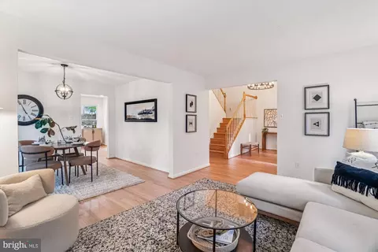
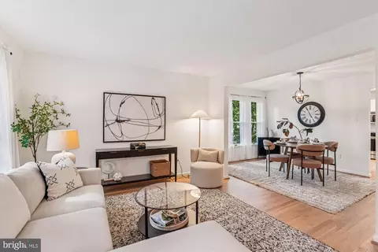
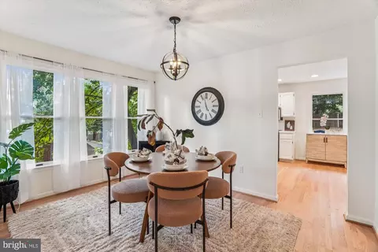
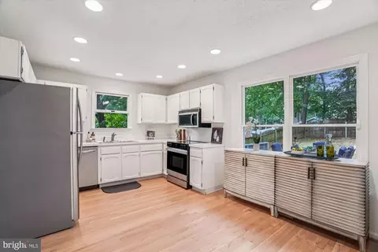
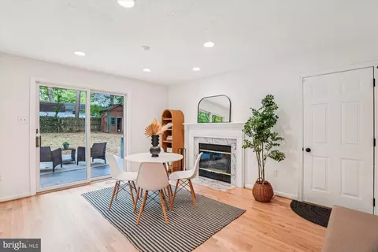
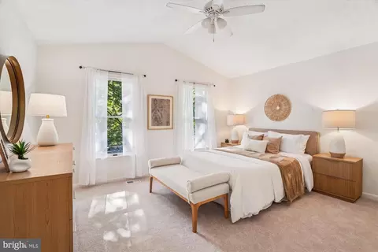
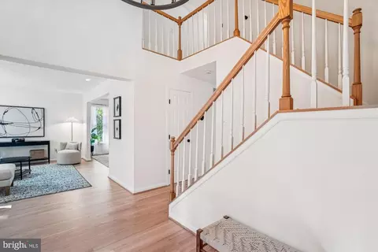
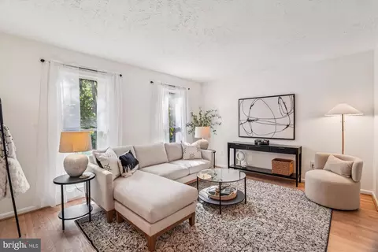
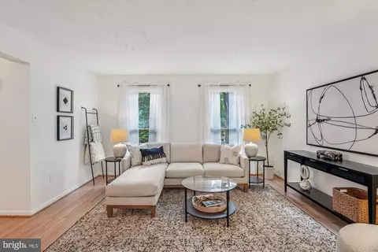
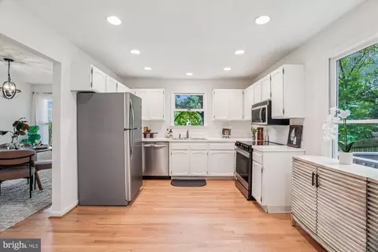
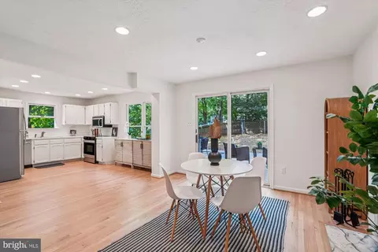

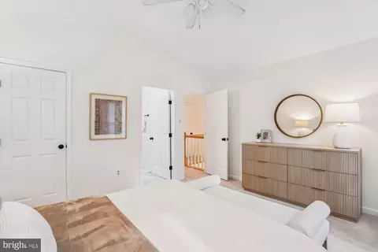
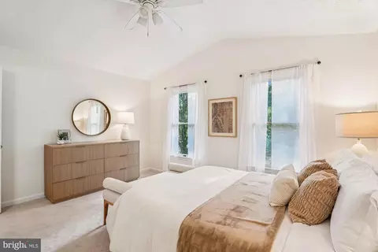
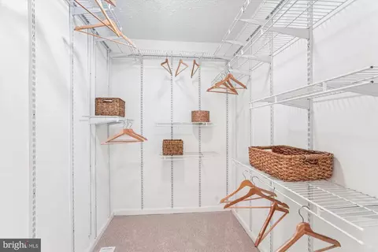
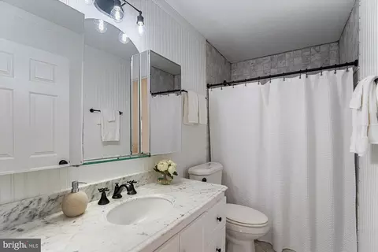
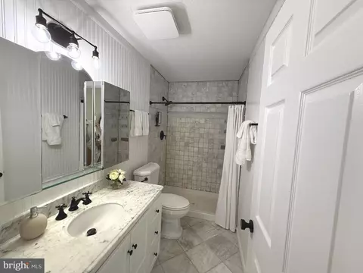
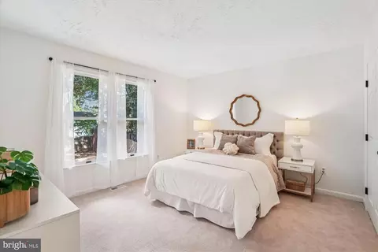
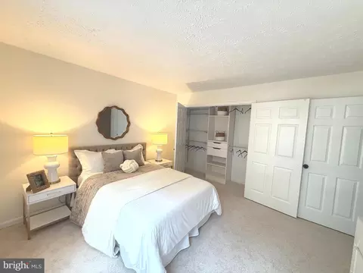
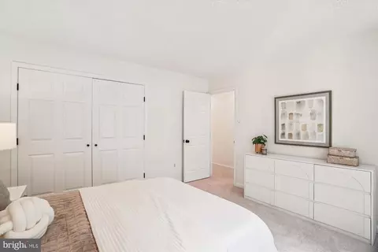
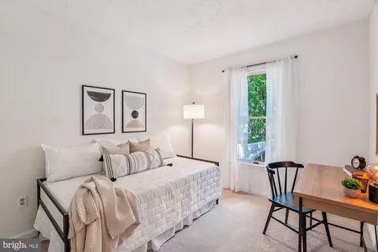
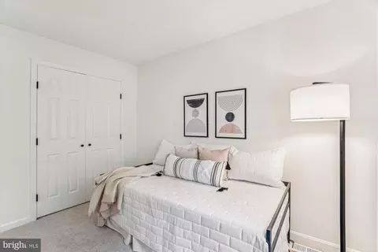
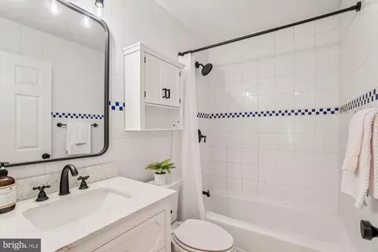
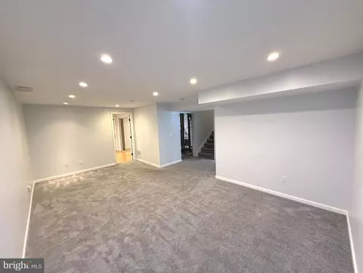
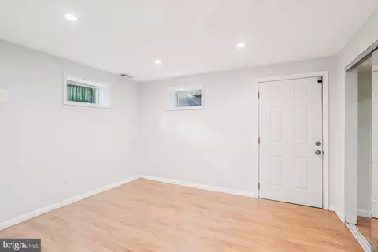
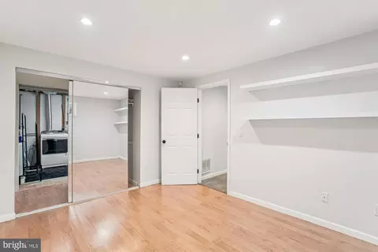
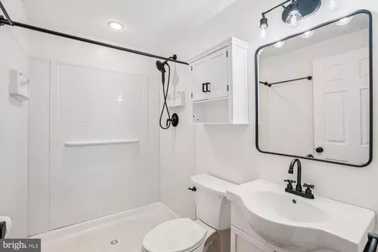
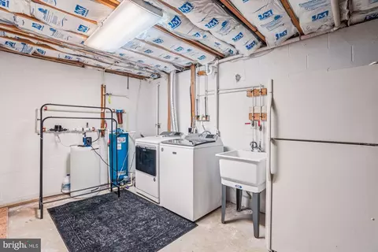
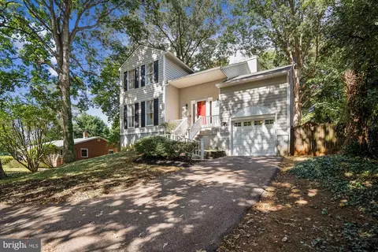
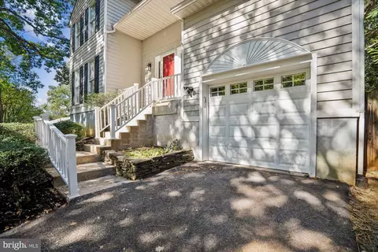
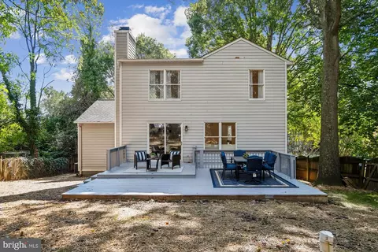
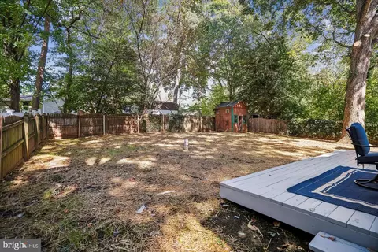
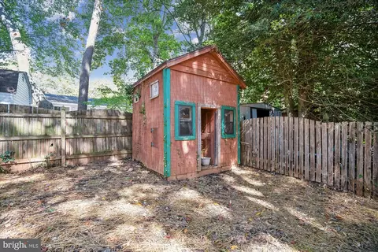
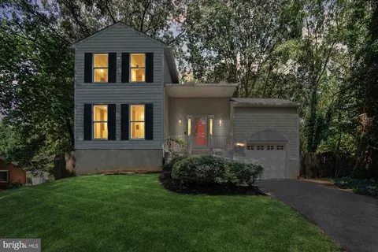
Last sold 12/19/2025 after 65 Days
bed
bath
Sqft ($234/Sqft)
| Property type House | Neighborhood | Year built 1990 | HOA fee $1/month | Lot size 9,000 Sqft | Movoto estimate | Parking 1 garage spaces |

| Overview | |
| Cooling/AC | Central A/C, Electric |
| Heating | Electric |
| Levels/Style | Colonial |
| Type | Residential |
| Virtual Tour | N/A |
| Status | Closed |
| SqFt | 2861 |
| Lot Size (SqFt) | 9000 |
| Lot Size (Acres) | 0.21 |
| County Tax | 5045, Annually |
| Tax: Assessed Value | 487033 |
| Annual Property Tax | 5425 |
| Year Built | 1990 |
| HOA Fee | 10, Annually |
| New Construction (Y/N) | N |
| HOA Name | CAPE ST. CLAIRE IMPROVEMENT ASSOCIATION (CSCIA) |
| Foreclosure (Y/N) | N |
| Interior | |
| Total # of Bathrooms | 4 |
| # Full Baths | 3 |
| # Half Baths | 1 |
| Total # of Bedrooms | 4 |
| Basement | Interior Access, Outside Entrance, Sump Pump, Walkout Stairs, Windows, Improved, Fully Finished |
| Appliances | Built-In Microwave, Dishwasher, Disposal, Dryer - Electric, Exhaust Fan, Oven/Range - Electric, Refrigerator, Stainless Steel Appliances, Washer |
| Interior Features | Bathroom - Stall Shower, Bathroom - Tub Shower, Bathroom - Walk-In Shower, Carpet, Ceiling Fan(s), Combination Kitchen/Living, Crown Moldings, Family Room Off Kitchen, Floor Plan - Open, Pantry, Primary Bath(s), Recessed Lighting, Walk-in Closet(s), Water Treat System, Wood Floors |
| Accessibility Features | None |
| Exterior | |
| Roof | Architectural Shingle |
| Construction | Frame |
| Foundation | Other |
| Garage Desc | Garage - Front Entry, Garage Door Opener, Inside Access, Additional Storage Area |
| Parking Desc | Attached Garage, Driveway |
| # Garage Spaces | 1 |
| # Parking Spaces | 6 |
| # Attached Garage Spaces | 1 |
| # Driveway Spaces | 5 |
| Exterior Features | Other |
| Existing Structures | Above Grade, Below Grade, Shed |
| Lot Desc | Rear Yard |
| Amenities / Utilities | |
| Sewer/ Septic | Public Sewer |
| Pool | No Pool |
| Location | |
| Subdivision | CAPE ST CLAIRE |
| Water Source | Well |
| Senior Community (Y/N) | N |
| High School | BROADNECK |
| Elementary School | CAPE ST CLAIRE |
| School District | ANNE ARUNDEL COUNTY PUBLIC SCHOOLS |
| Middle School | MAGOTHY RIVER |
| Directions | Set GPS Address - Take US-301 N/US-50 E In Parole From Rowe Blvd To MD-179 E. Take Exit 29B, Then College Parkway, Green Holly Dr., Right On Ramblewood Dr. And Then To 810 Chestnut Tree Drive In Cape Saint Claires (810 Will Be On Your Left). See Signage. |
| Zoning | R5 |
MLS # MDAA2128726
MLS # MDAA448732| Est. value | Bed/bath | Sqft | mi | |
|---|---|---|---|---|
| 812 Chestnut Tree Dr, Annapolis, MD 21409 | $571,000 | 3/2 | 1,416 | 0.01 |
| 806 Chestnut Tree Dr, Annapolis, MD 21409 | $622,000 | 3/2 | 1,530 | 0.02 |
| 814 Chestnut Tree Dr, Annapolis, MD 21409 | $550,000 | —/2 | 1,108 | 0.02 |
| 903 Marine Dr, Annapolis, MD 21409 | $522,000 | —/1 | 982 | 0.03 |
| 901 Marine Dr, Annapolis, MD 21409 | $687,000 | 4/2 | 1,876 | 0.03 |
| 816 Chestnut Tree Dr, Annapolis, MD 21409 | $527,000 | —/1 | 1,000 | 0.03 |
| 811 Chestnut Tree Dr, Annapolis, MD 21409 | $589,000 | 3/2 | 1,661 | 0.04 |
| 813 Chestnut Tree Dr, Annapolis, MD 21409 | $522,000 | 4/2 | 986 | 0.04 |
Estimated values are based on public record data and automated valuation models. Values are not guaranteed and may not reflect current market conditions.
$689,000
$214,450
$479,900
$540,000
$653,170
$380,000
$656,925
$579,000
$514,000
$230,000
$469,990
$460,000
$325,000
$300,000
$644,950
$395,000
$239,900
$450,000
$210,000
$342,500
$2,000,000
$175,000
$389,900
$1,349,200
$380,000
$525,000
$402,000
$1,164,000
$304,999
$570,000