

- $545,000
- 2Bd
- 2Ba
- 1,060 Sq Ft
SOLD 10/27/26

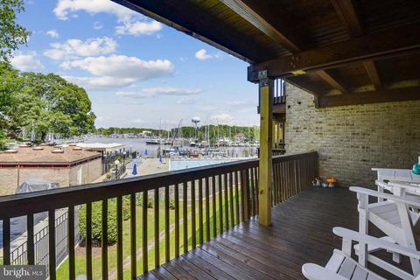
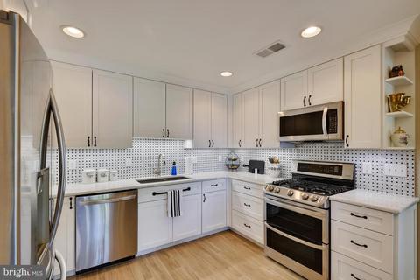
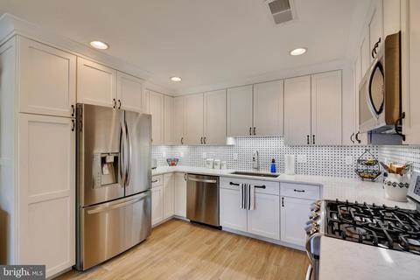
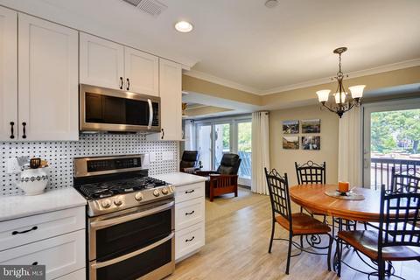
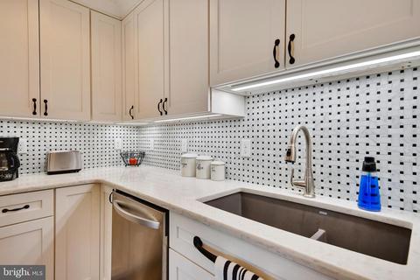
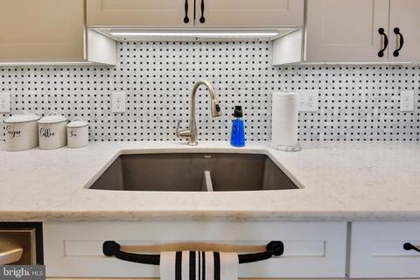
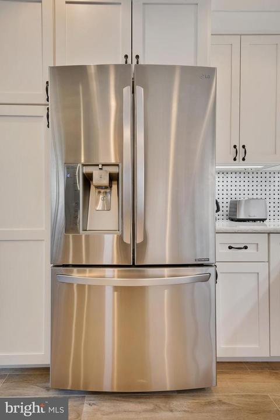
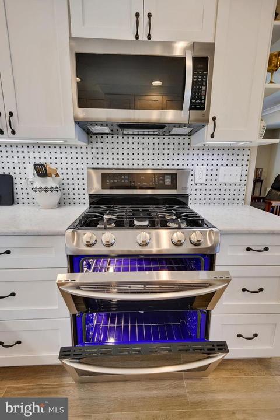
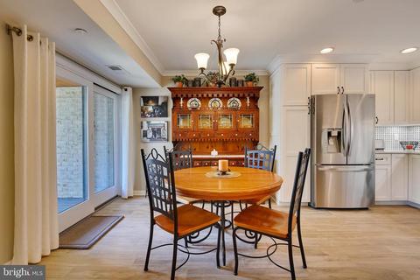
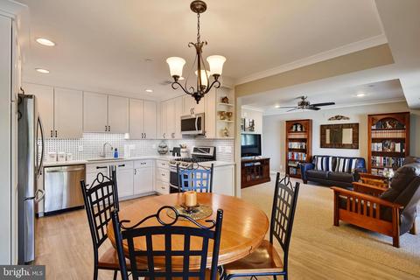
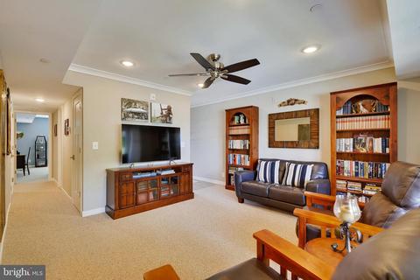
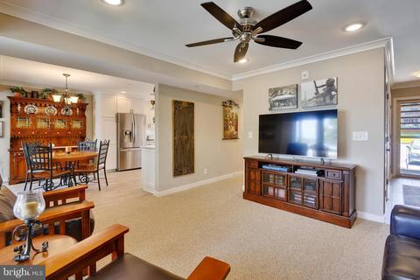
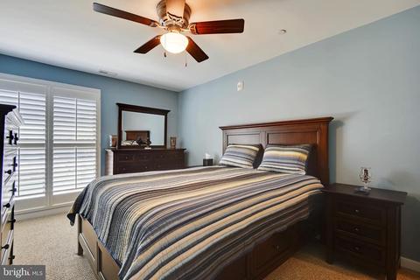
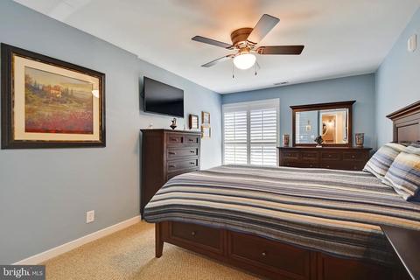
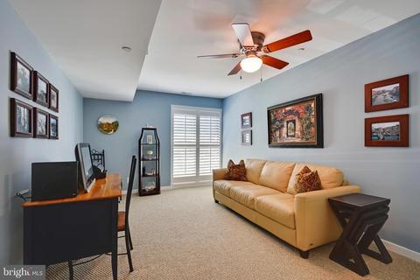
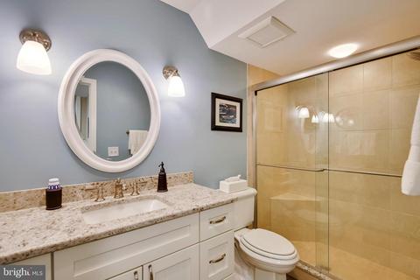
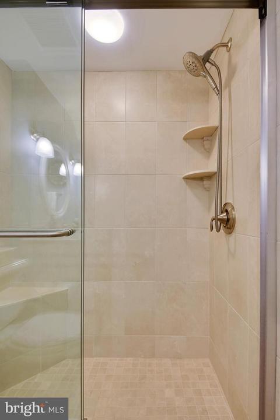
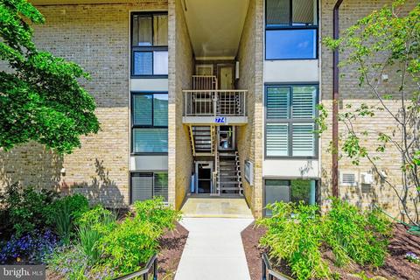
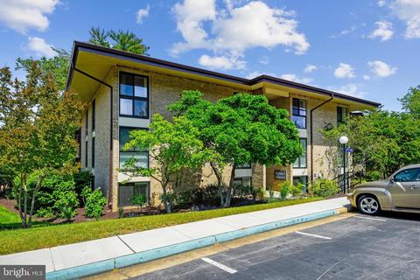
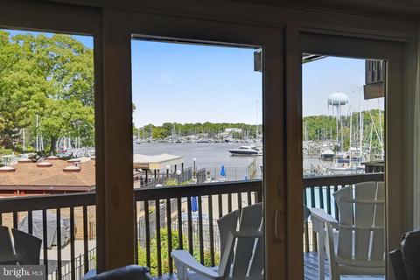
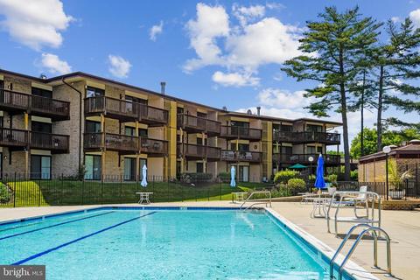
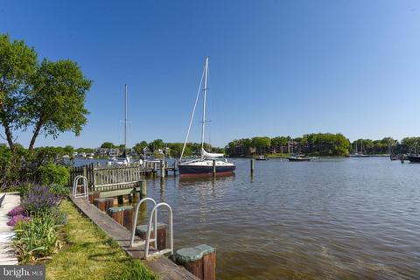
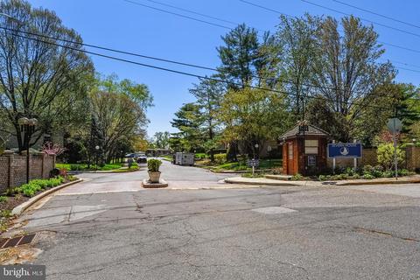
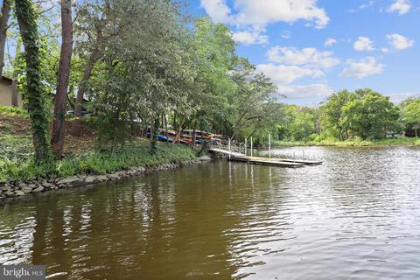
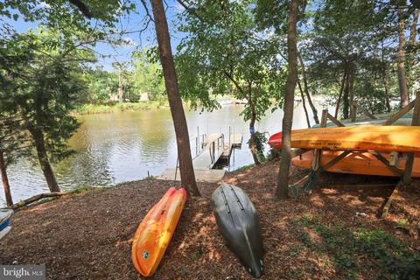
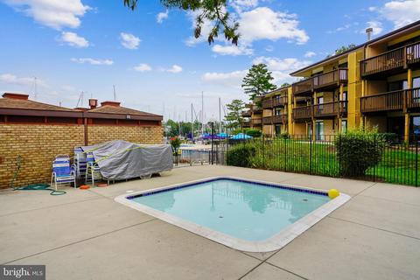
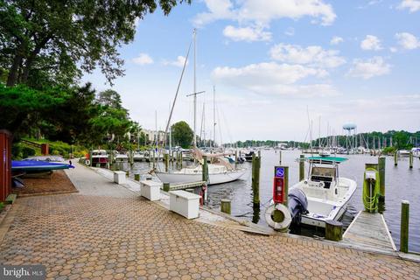
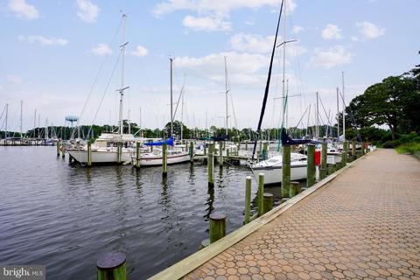
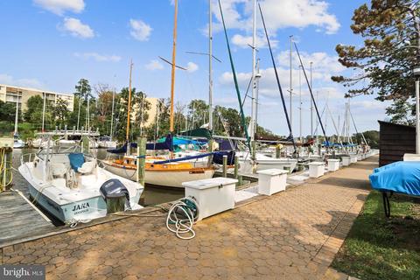
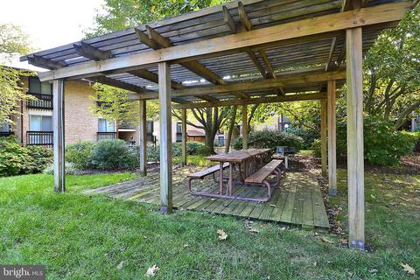
Last sold 07/13/2021 for $489K
bed
bath
Sqft ($458/Sqft)
| Property type Condo/Townhouse | Neighborhood | Year built 1969 | HOA fee $412/month | Movoto estimate | Rental estimate |

| Overview | |
| Cooling/AC | Ceiling Fan(s), Central A/C, Programmable Thermostat, Electric |
| Heating | Natural Gas |
| Levels/Style | Contemporary |
| Type | Residential |
| Virtual Tour | N/A |
| Status | Closed |
| SqFt | 1067 |
| SubType | Garden 1 - 4 Floors |
| County Tax | 2186, Annually |
| City/ Town Tax | 2401 |
| Tax: Assessed Value | 327167 |
| Annual Property Tax | 4588 |
| Year Built | 1969 |
| Condition | Excellent |
| Municipality | Annapolis |
| New Construction (Y/N) | N |
| Condo/ Co-Op Fee | 412, Monthly |
| Foreclosure (Y/N) | N |
| Interior | |
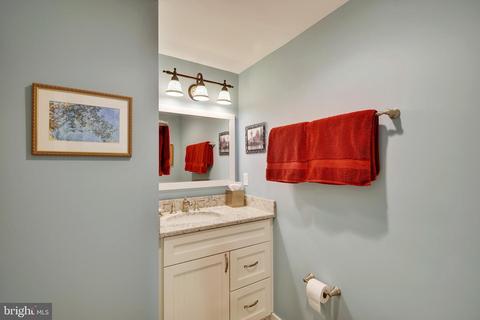
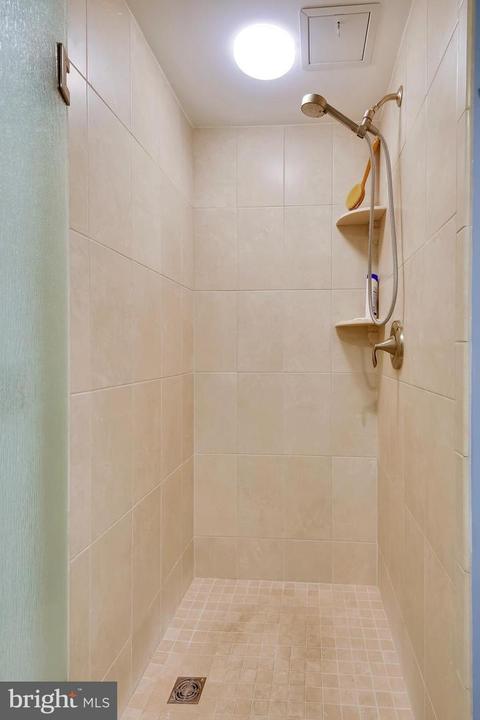
| Total # of Bathrooms | 2 |
| # Full Baths | 2 |
| Total # of Bedrooms | 2 |
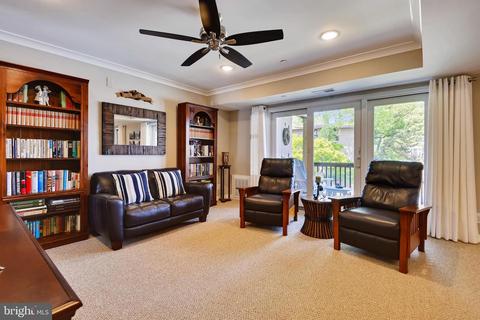
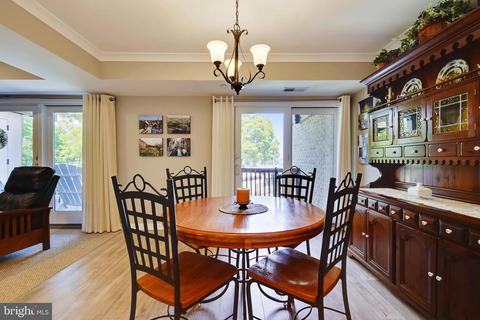
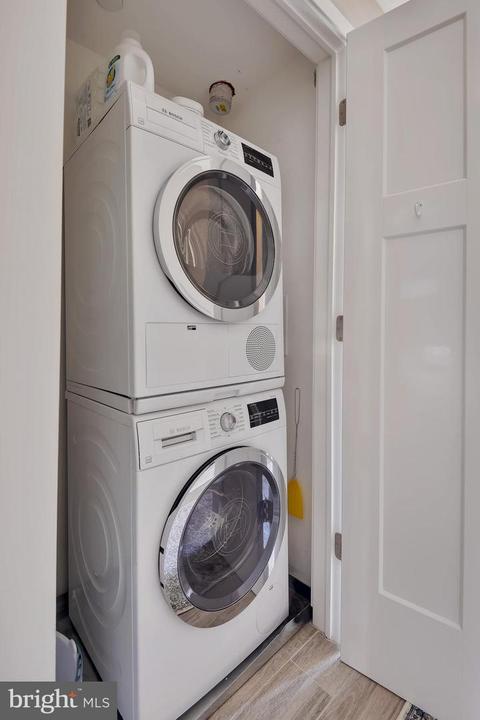
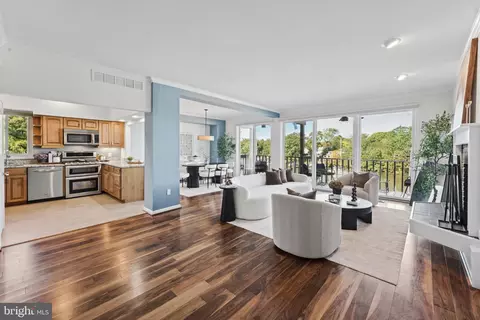
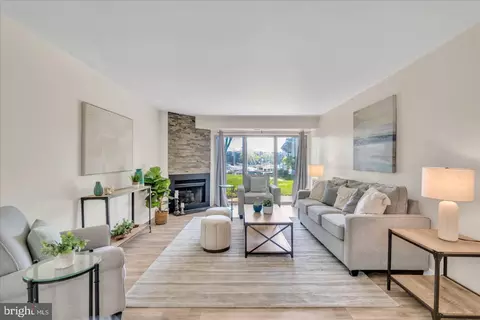
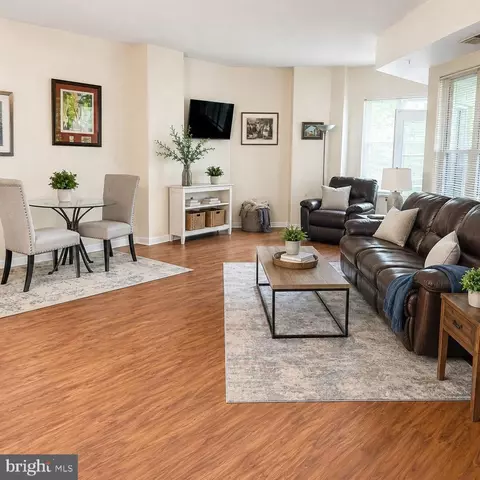
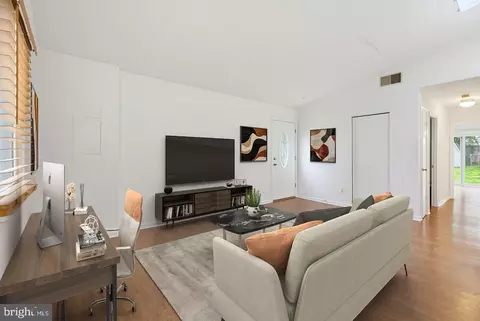
| Other Room(s) | Living Room, Dining Room, Bedroom 2, Kitchen, Bedroom 1, Laundry, Storage Room |
| Appliances | Built-In Microwave, Dishwasher, Disposal, Dryer, Dryer - Front Loading, Exhaust Fan, Microwave, Oven - Self Cleaning, Oven/Range - Gas, Refrigerator, Stainless Steel Appliances, Stove, Washer - Front Loading |
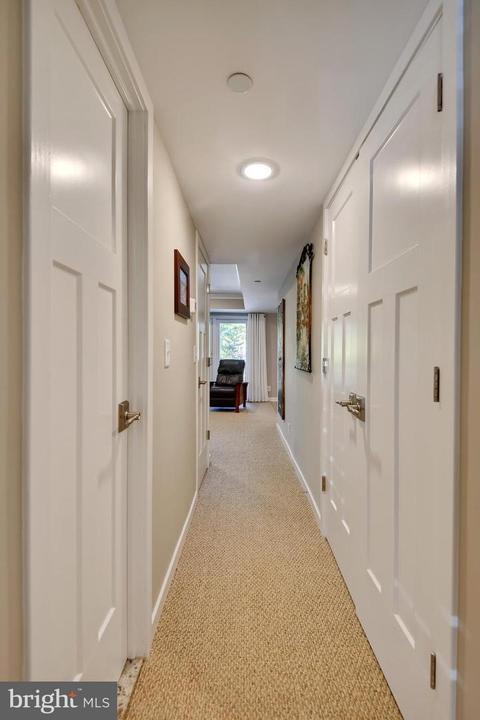
| Interior Features | Carpet, Combination Dining/Living, Combination Kitchen/Dining, Crown Moldings, Kitchen - Gourmet, Pantry, Other, Walk-in Closet(s) |
| Accessibility Features | Other |
| Exterior | |
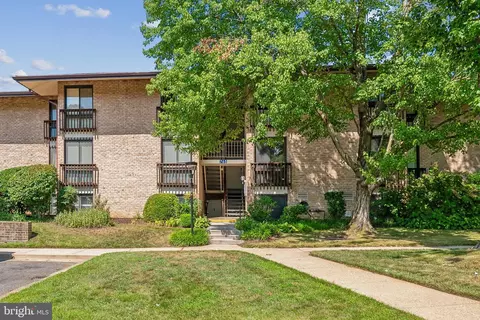
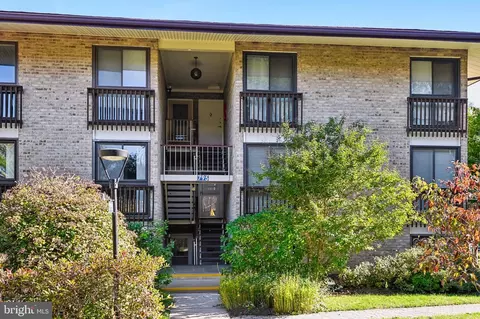
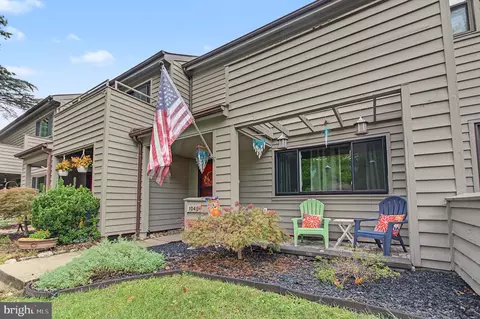
| Construction | Brick |
| Parking Desc | Parking Lot |
| Exterior Features | Exterior Lighting, Sidewalks, Street Lights |
| Existing Structures | Above Grade, Below Grade |
| Amenities / Utilities | |
| Sewer/ Septic | Public Sewer |
| Electricity | 200+ Amp Service |
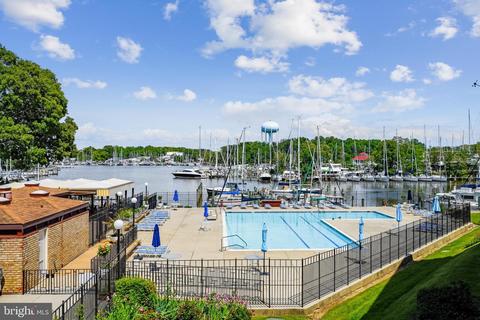
| Pool | Yes - Community |
| Community Pool | Fenced, In Ground |
| Location | |
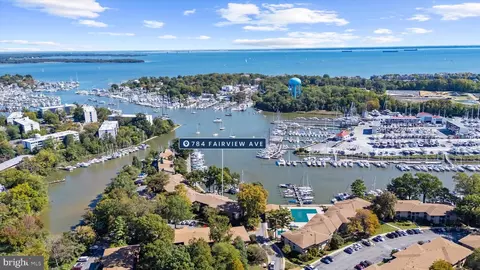
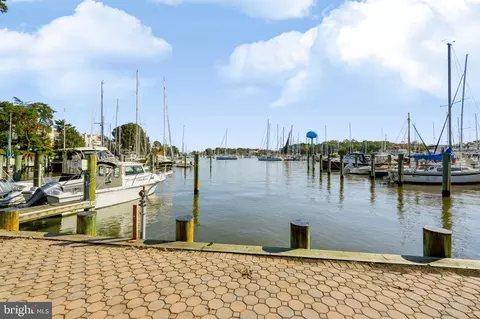
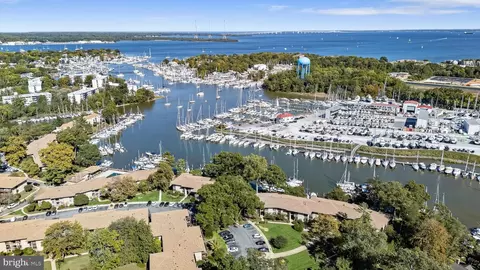
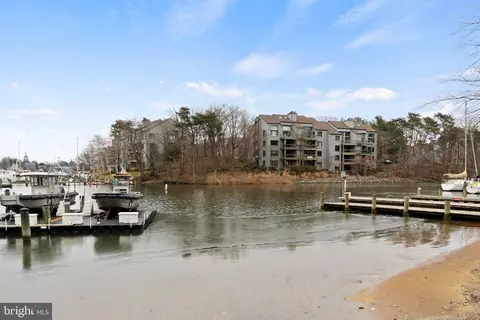
| Body of Water | Back Creek, Creek |
| Subdivision | SEVERN HOUSE |
| Water Source | Public |
| Senior Community (Y/N) | N |
| School District | ANNE ARUNDEL COUNTY PUBLIC SCHOOLS |
| Directions | From Downtown Annapolis, Cross The Eastport Bridge And Turn Right On Chesapeake Avenue. Follow Until It Merges With Bay Ridge Avenue. Turn Left On Fairview Avenue. Go Straight Into Community. Building Is On The Left, Second Floor, Right Side (774-D Fairview Avenue) |
| Zoning | R4 |
MLS # MDAA468890| Est. value | Bed/bath | Sqft | mi | |
|---|---|---|---|---|
| 791 Fairview Ave #D, Annapolis, MD 21403 | $358,000 | 2/1 | — | 0 |
| 760 D Fairview Ave, Annapolis, MD 21403 | $581,000 | —/1 | — | 0 |
| 782 Fairview Ave #d, Annapolis, MD 21403 | $541,000 | 2/1 | — | 0 |
| 786 Fairview Ave, Annapolis, MD 21403 | $301,300 | —/1 | — | 0.02 |
| 774 Fairview Ave, Annapolis, MD 21403 | $648,000 | 3/— | — | 0.02 |
| 774 B Fairview Ave, Annapolis, MD 21403 | $356,000 | 1/1 | — | 0.02 |
| 774 C Fairview Ave, Annapolis, MD 21403 | $605,000 | —/2 | — | 0.02 |
| 774 Fairview Ave #f, Annapolis, MD 21403 | $553,000 | 2/2 | — | 0.02 |
Estimated values are based on public record data and automated valuation models. Values are not guaranteed and may not reflect current market conditions.




$689,000
$214,450
$479,900
$656,925
$653,170
$500,000
$417,450
$579,000
$514,000
$380,000
$469,990
$460,000
$644,950
$325,000
$300,000
$450,000
$395,000
$342,500
$557,494
$564,950
$2,000,000
$175,000
$509,950
$389,900
$1,349,200
$380,000
$1,399,000
$949,900
$525,000
$402,000