
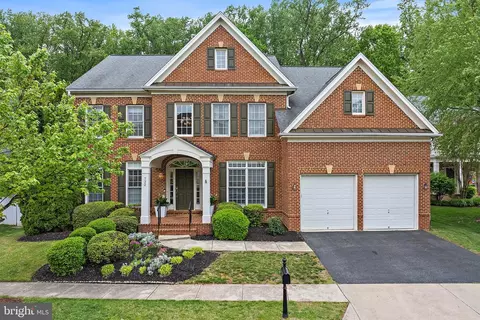
- $1,030,000
- 5Bd
- 5Ba
- 5,333 Sq Ft
SOLD 06/15/26


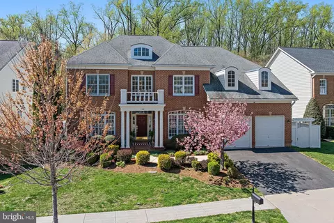
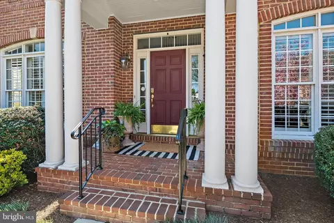
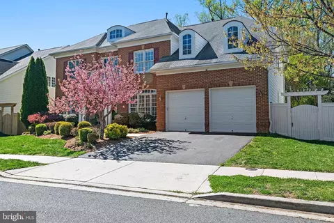
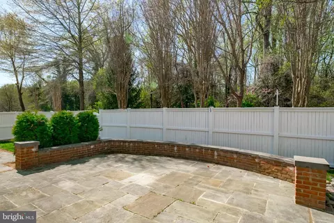
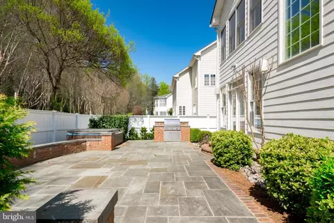
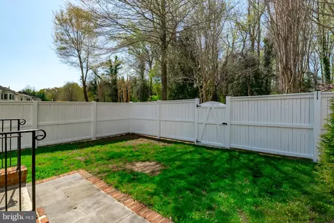
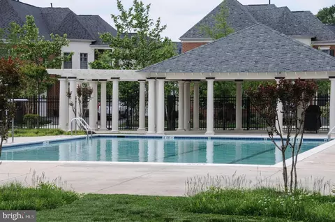
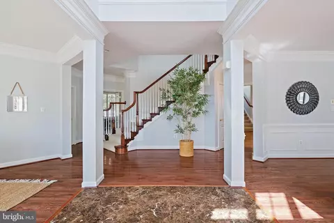
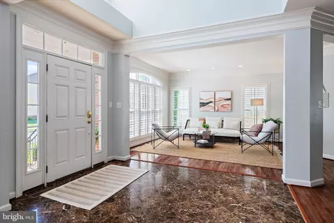
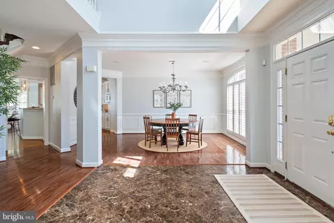
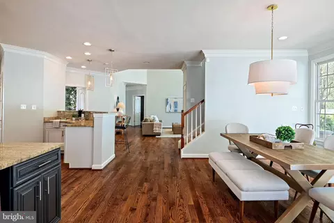
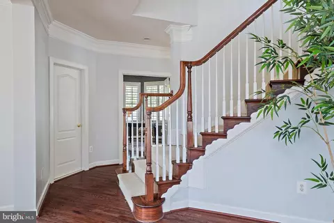
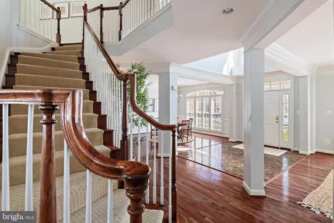
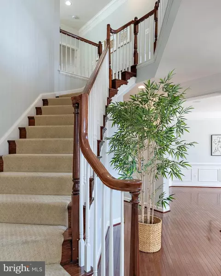
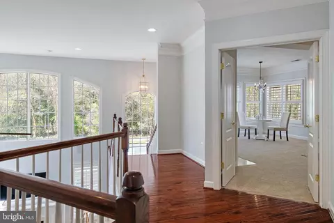
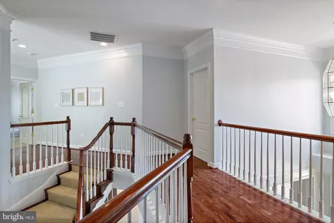
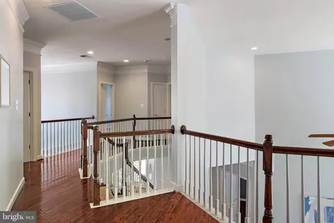
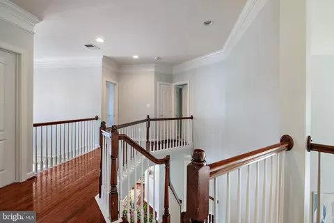
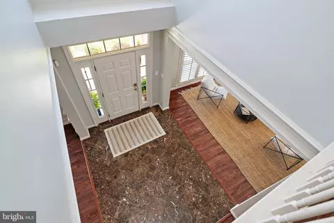
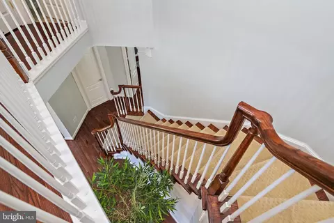
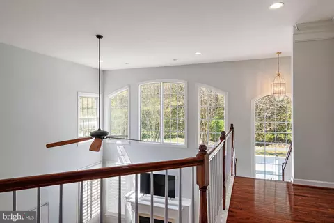
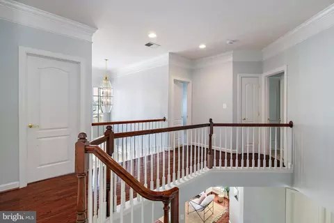
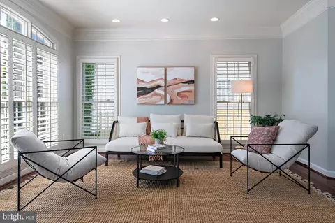
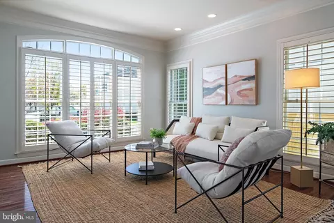
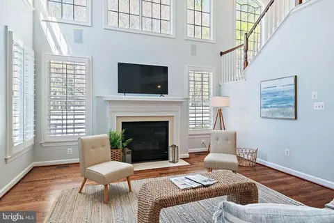
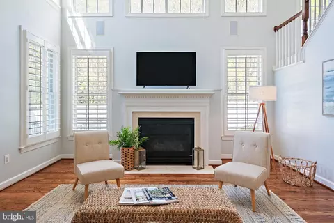
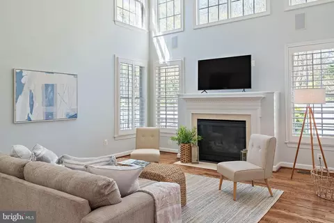
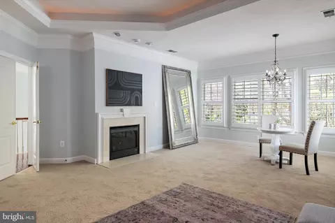
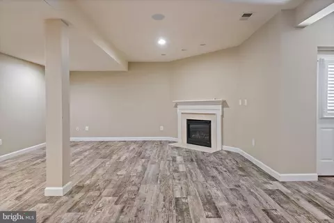
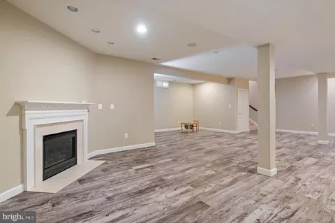
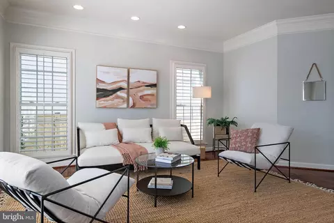
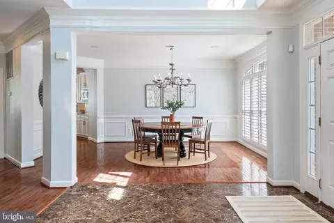
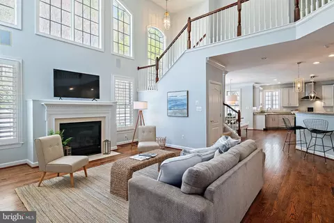
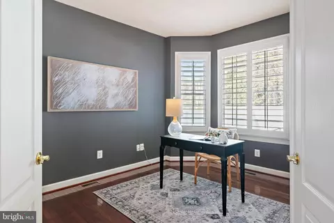
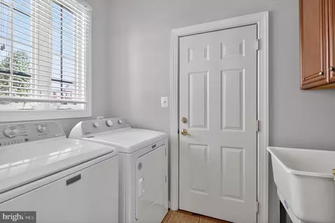
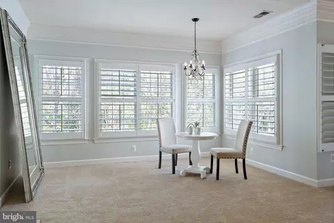
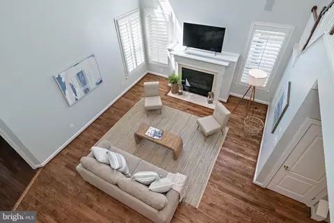
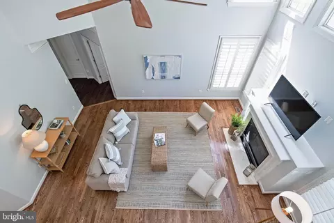
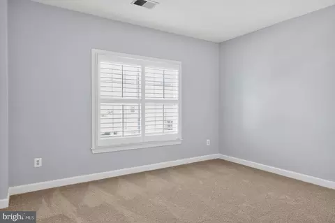
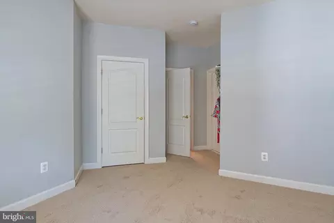
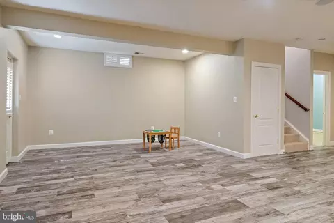
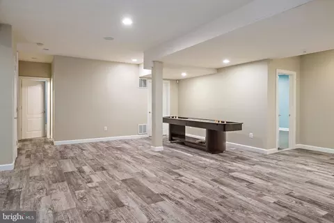
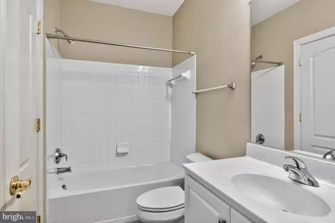
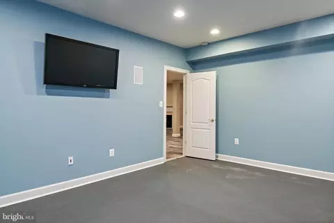
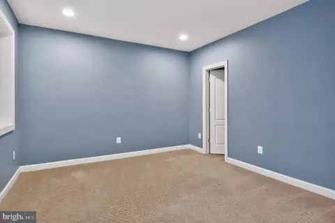
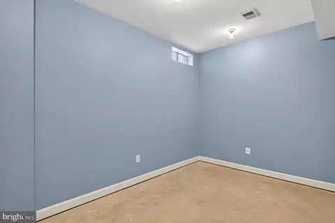
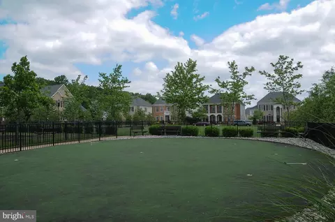
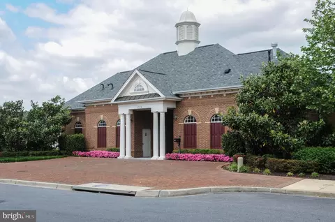
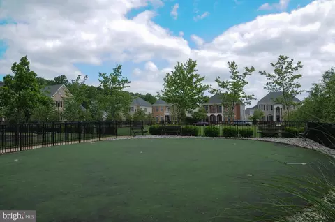
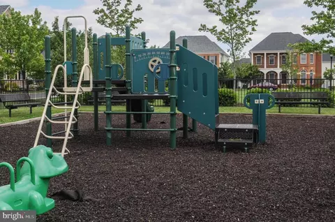

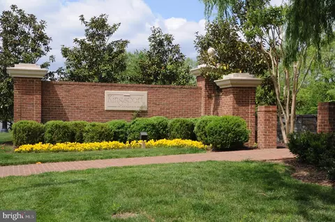
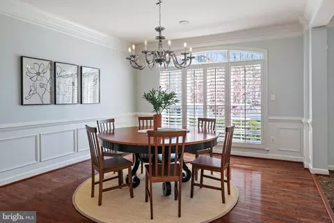
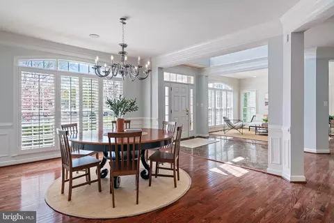
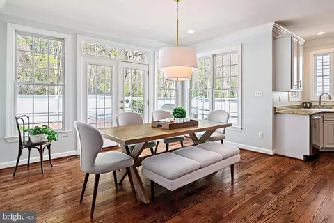
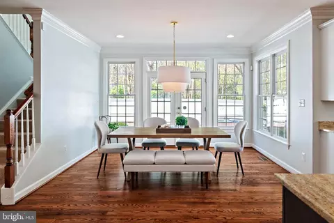
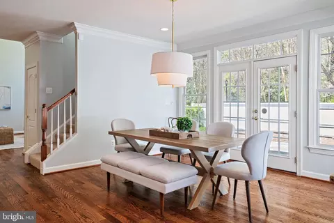
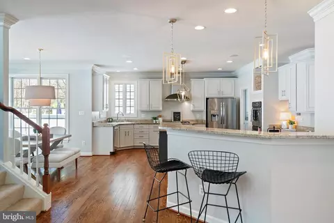
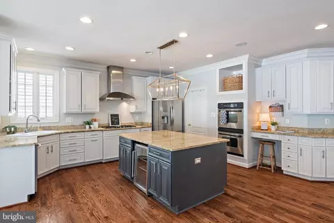
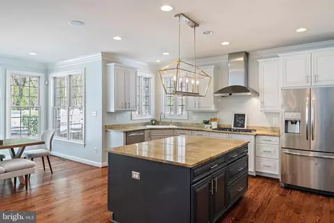
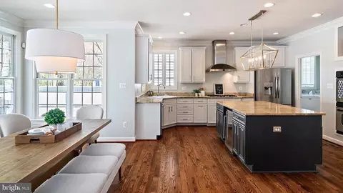
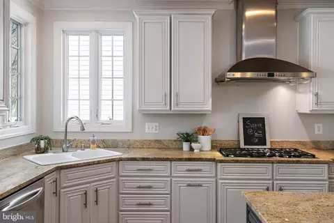
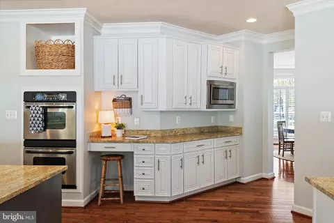
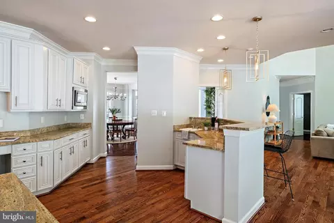
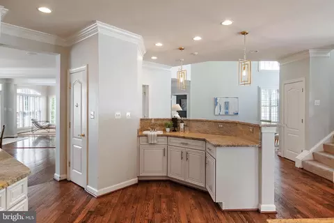
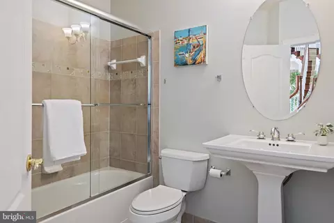
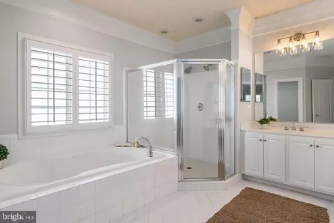
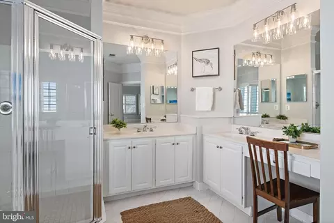
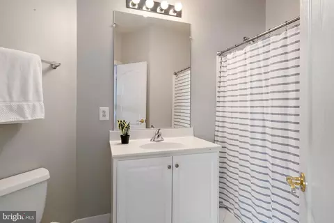
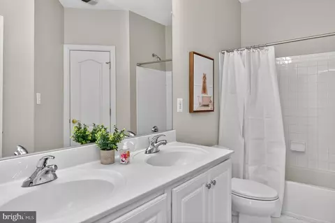
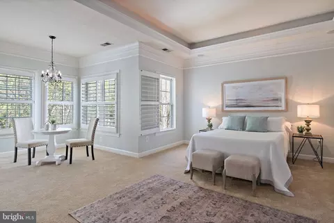
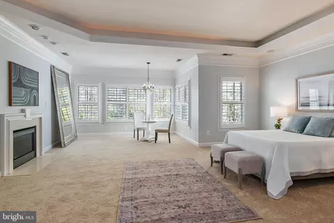
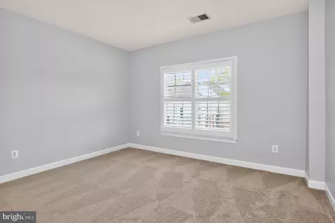
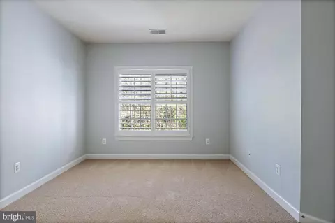

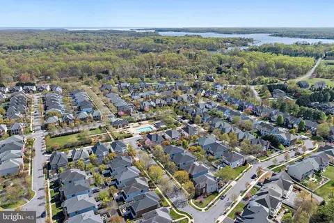
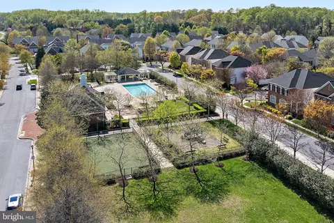
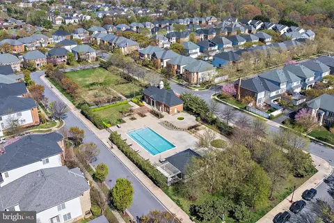
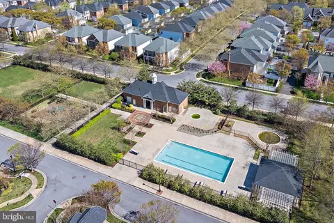
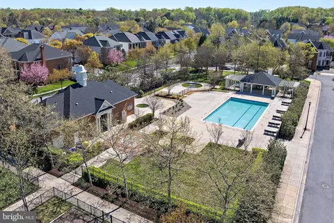
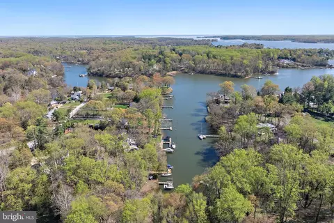
Last sold 05/08/2026 after 27 Days
bed
bath
Sqft ($164/Sqft)
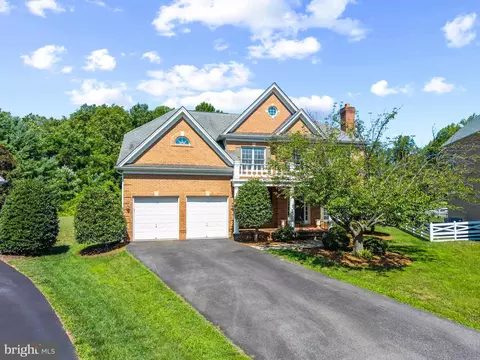
| Property type House | Neighborhood | Year built 2006 | HOA fee $193/month | Lot size 7,677 Sqft | Parking 2 garage spaces |

| Overview | |
| Cooling/AC | Ceiling Fan(s), Central A/C, Electric |
| Heating | Natural Gas |
| Levels/Style | Colonial |
| Type | Residential |
| Virtual Tour | N/A |
| Status | Closed |
| SqFt | 6796 |
| Lot Size (SqFt) | 7677 |
| Lot Size (Acres) | 0.18 |
| County Tax | 5656, Annually |
| City/ Town Tax | 6006 |
| Tax: Assessed Value | 854500 |
| Annual Property Tax | 11662 |
| Year Built | 2006 |
| Condition | Excellent |
| Municipality | Annapolis |
| HOA Fee | 580, Quarterly |
| New Construction (Y/N) | N |
| HOA Name | KINGSPORT COMMUNITY ASSOCIATION |
| Foreclosure (Y/N) | N |
| Interior | |
| Total # of Bathrooms | 5 |
| # Full Baths | 5 |
| Total # of Bedrooms | 5 |
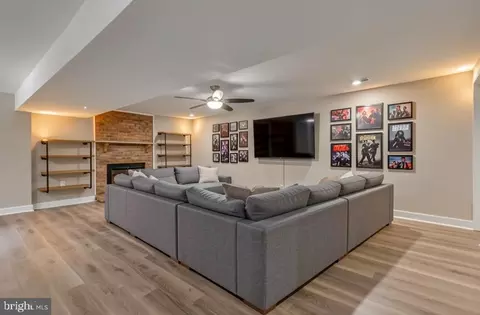
| Basement | Fully Finished, Interior Access, Outside Entrance |
| Other Room(s) | Living Room, Dining Room, Primary Bedroom, Sitting Room, Bedroom 2, Bedroom 3, Bedroom 4, Bedroom 5, Kitchen, Game Room, Foyer, 2nd Stry Fam Rm, Laundry, Office, Bathroom 1, Bathroom 2, Bathroom 3, Primary Bathroom |
| Laundry | Main Floor |
| Total # of Rooms | 18 |
| Appliances | Built-In Microwave, Cooktop, Dishwasher, Disposal, Dryer, Exhaust Fan, Oven - Double, Refrigerator, Stainless Steel Appliances, Washer, Water Heater |
| Walls/ Ceilings | 2 Story Ceilings, 9'+ Ceilings, Cathedral Ceilings, Dry Wall |
| Interior Features | Breakfast Area, Kitchen - Gourmet, Kitchen - Island, Kitchen - Table Space, Dining Area, Chair Railings, Crown Moldings, Double/Dual Staircase, Upgraded Countertops, Primary Bath(s), Wood Floors, Floor Plan - Open |
| Accessibility Features | None |
| Exterior | |
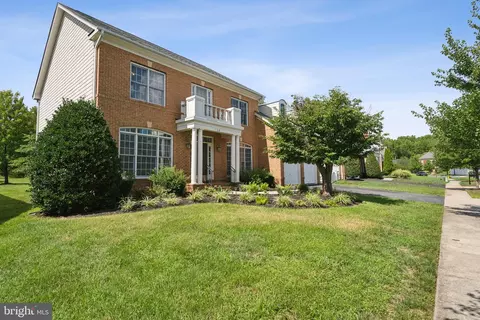
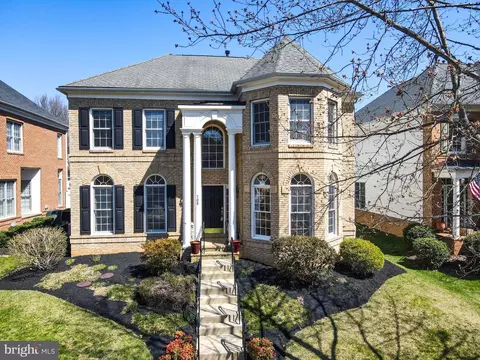
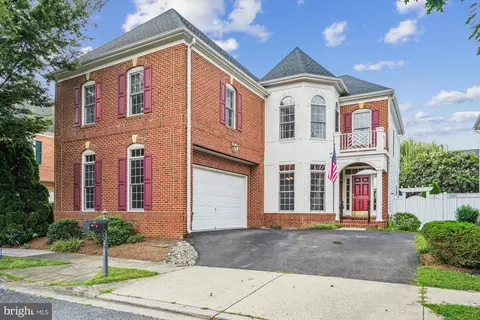
| Construction | Brick Front |
| Foundation | Slab |
| Garage Desc | Garage - Front Entry, Garage Door Opener |
| Parking Desc | Asphalt Driveway, Attached Garage, Driveway, On Street |
| # Garage Spaces | 2 |
| # Parking Spaces | 4 |
| # Attached Garage Spaces | 2 |
| # Driveway Spaces | 2 |
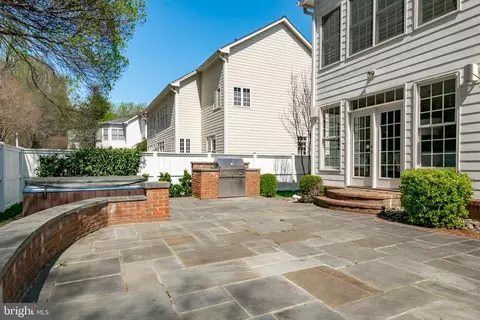
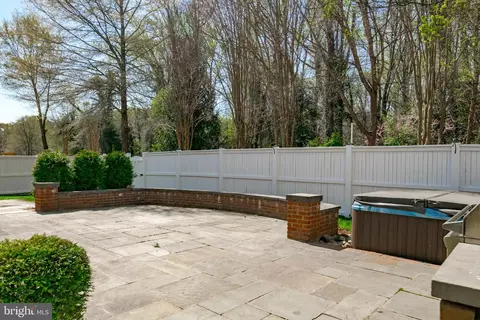
| Exterior Features | BBQ Grill, Extensive Hardscape, Exterior Lighting, Flood Lights, Hot Tub, Sidewalks |
| Existing Structures | Above Grade, Below Grade, Patio(s) |
| Fencing | Rear |
| Amenities / Utilities | |
| Sewer/ Septic | Public Sewer |
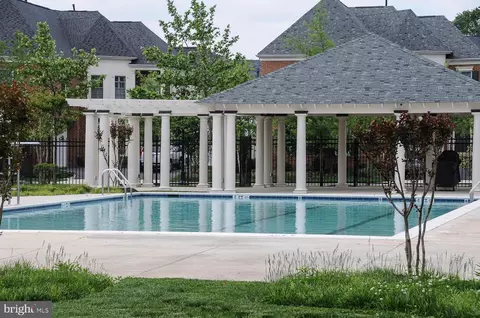
| Pool | Yes - Community |
| Inclusions | Hot Tub |
| Location | |
| Body of Water | CRAB CREEK, Creek |
| Subdivision | KINGSPORT |
| Water Source | Public |
| Senior Community (Y/N) | N |
| School District | ANNE ARUNDEL COUNTY PUBLIC SCHOOLS |
| Directions | Aris T Allen Blvd / Forest Drive, RIGHT On Greenbrier To Kingsport Entrance, RIGHT On Pilot House, LEFT On Coybay To RIGHT On Pearson Point Place To # 726 |
| Zoning | R1B |
MLS # MDAA2138208| Est. value | Bed/bath | Sqft | mi | |
|---|---|---|---|---|
| 724 Pearson Point Pl, Annapolis, MD 21401 | $1,005,000 | 4/3 | 4,624 | 0.01 |
| 728 Pearson Point Pl, Annapolis, MD 21401 | $1,005,000 | 5/4 | 4,032 | 0.01 |
| 706 Hardwood Ln, Annapolis, MD 21401 | $919,000 | 4/4 | 3,333 | 0.03 |
| 730 Pearson Point Pl, Annapolis, MD 21401 | $1,016,000 | —/3 | 4,768 | 0.03 |
| 705 Banneker Ln, Annapolis, MD 21401 | $929,000 | 5/4 | 3,501 | 0.03 |
| 704 Hardwood Ln, Annapolis, MD 21401 | $930,000 | 6/5 | 3,505 | 0.03 |
| 722 Pearson Point Pl, Annapolis, MD 21401 | $948,000 | 4/4 | 3,542 | 0.03 |
| 703 Banneker Ln, Annapolis, MD 21401 | $898,000 | 4/4 | 3,333 | 0.04 |
Estimated values are based on public record data and automated valuation models. Values are not guaranteed and may not reflect current market conditions.
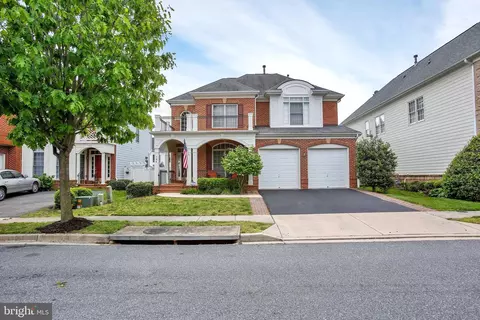
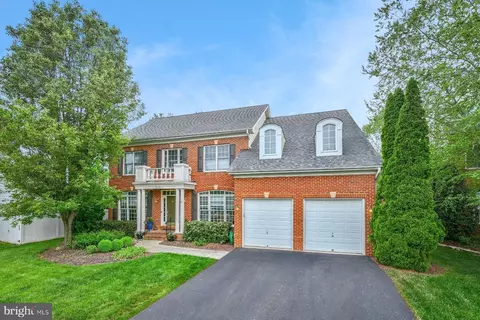
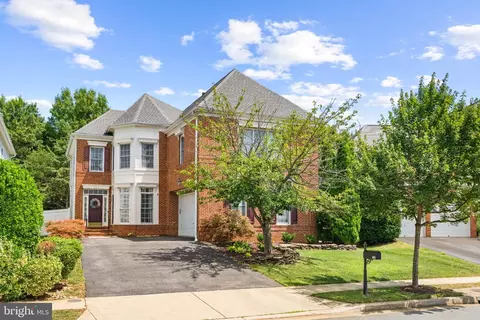
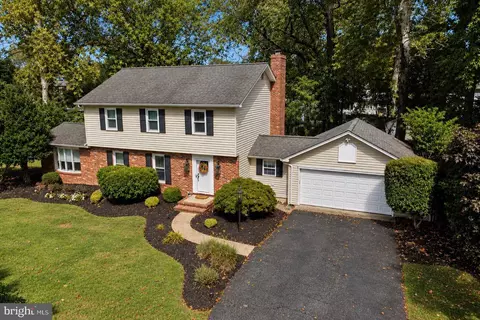
$689,000
$214,450
$479,900
$653,170
$656,925
$380,000
$514,000
$579,000
$417,450
$500,000
$469,990
$460,000
$325,000
$300,000
$450,000
$395,000
$557,494
$342,500
$669,900
$564,950
$2,000,000
$175,000
$509,950
$389,900
$1,349,200
$812,500
$380,000
$525,000
$949,900
$402,000