

- $1,770,000
- 5Bd
- 3Ba
- 3,003 Sq Ft
SOLD

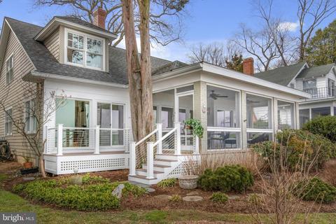
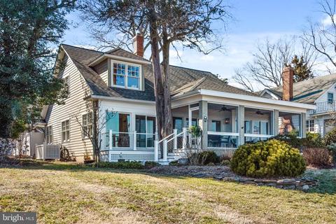
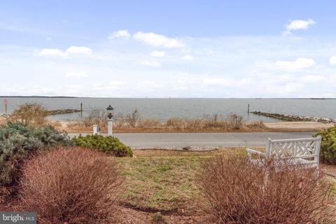
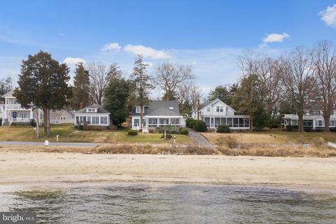
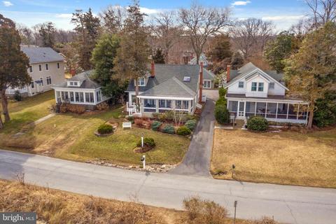
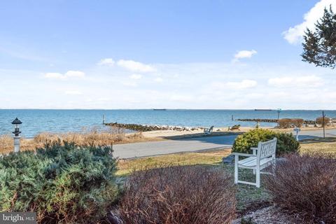
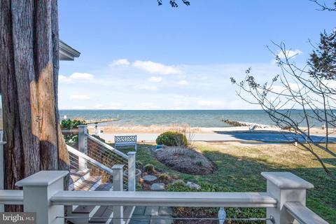
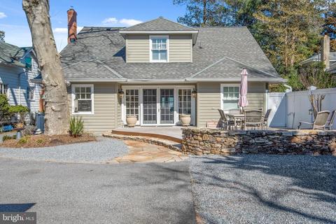
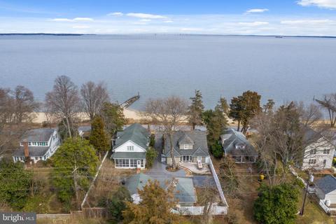
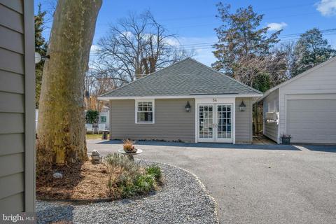
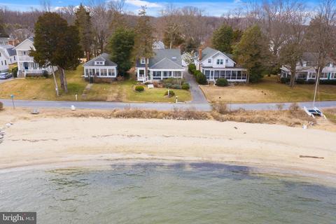
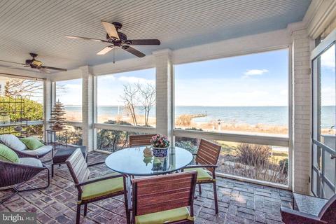
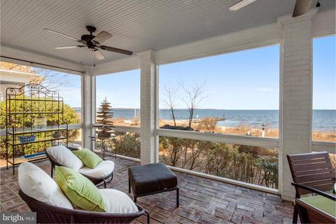
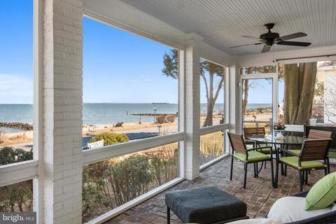
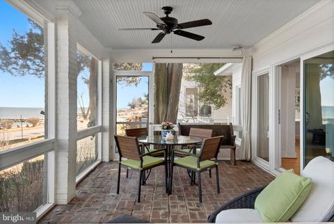
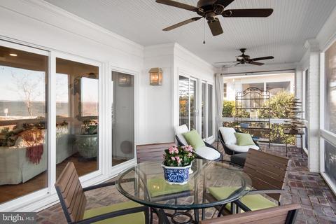
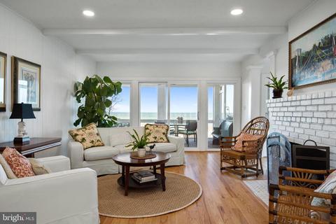
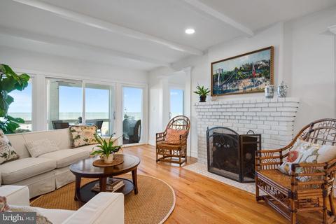
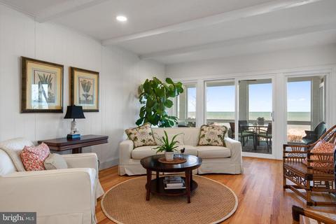
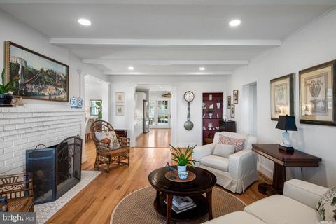
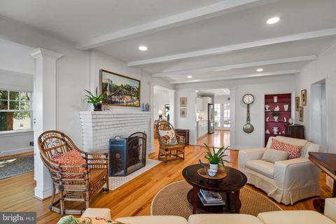
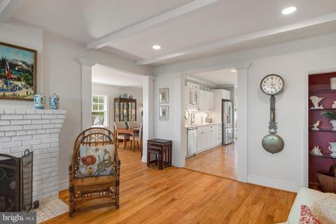
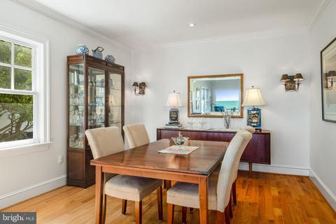
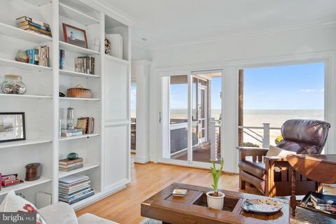
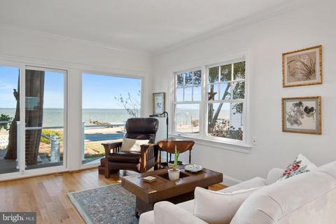
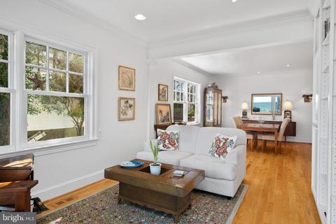
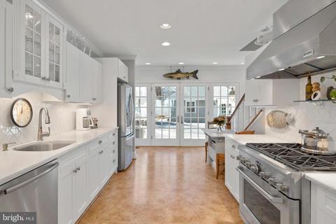
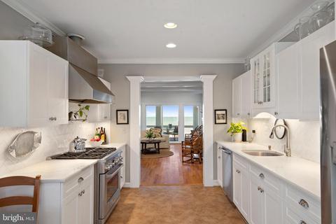
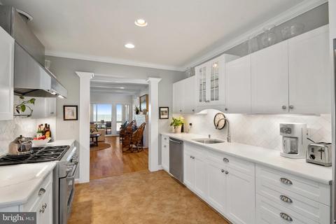
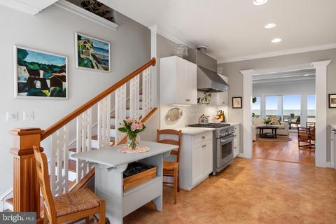
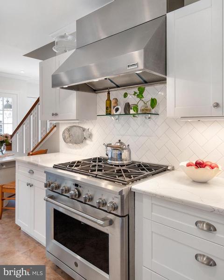
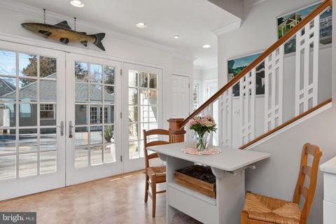
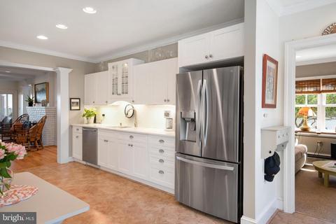
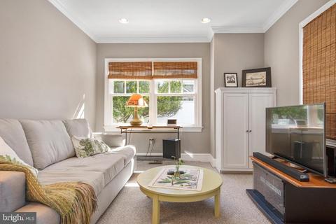
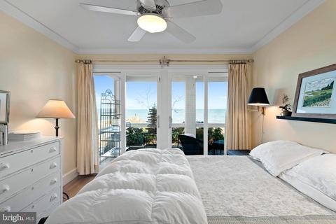
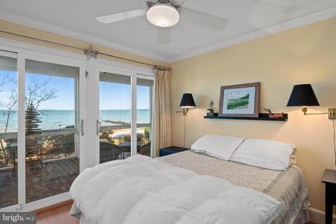
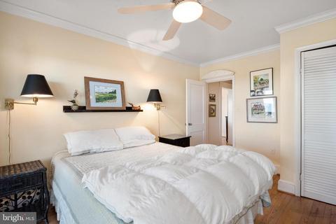
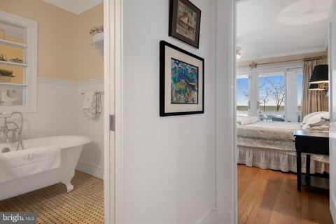
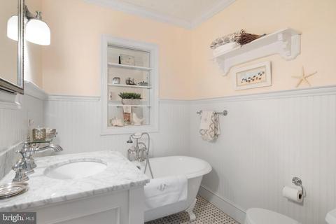
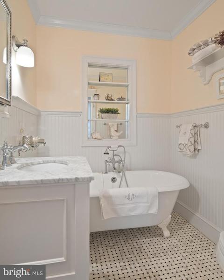
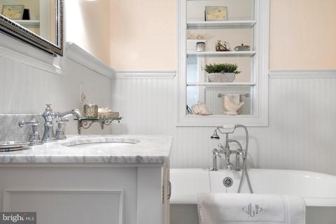
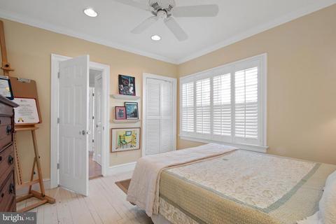
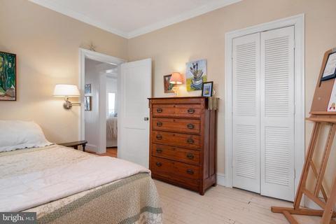
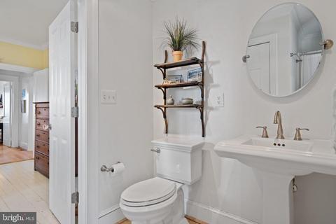
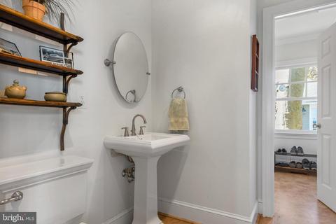
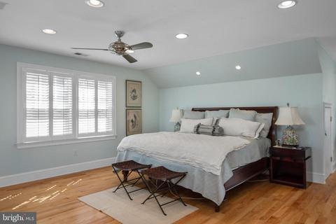
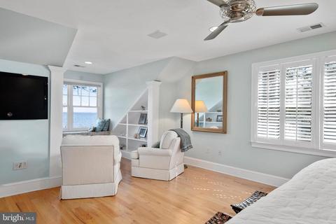
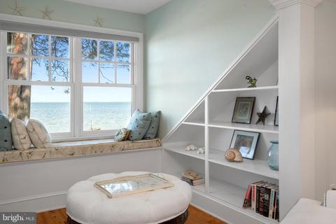
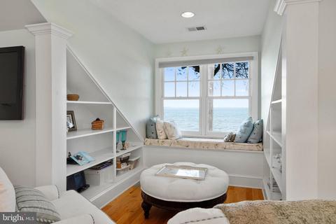
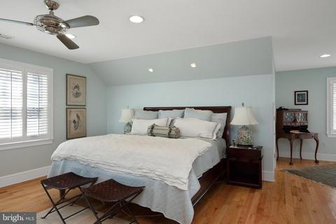
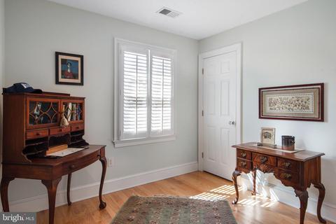
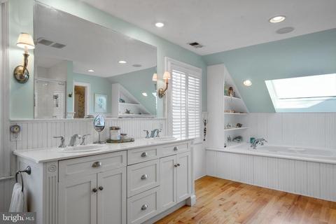
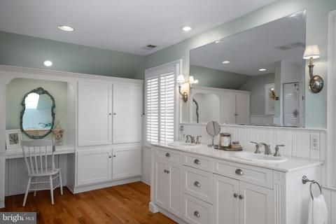
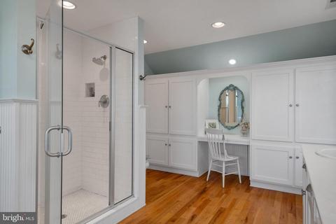
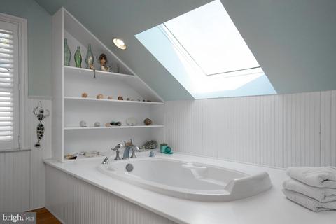
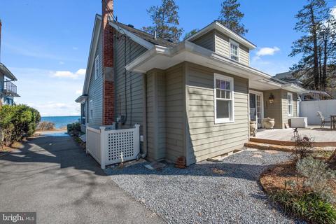
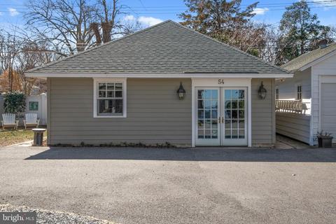
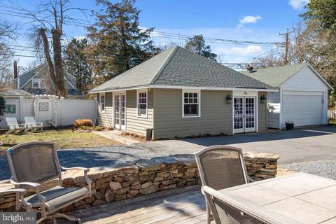
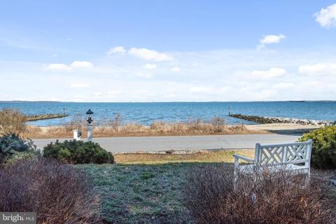
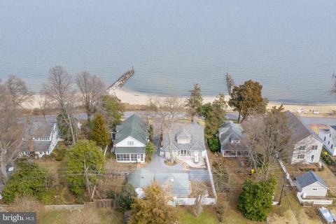
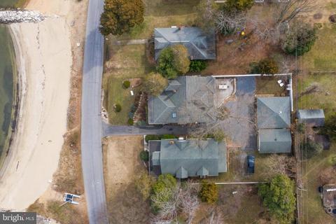
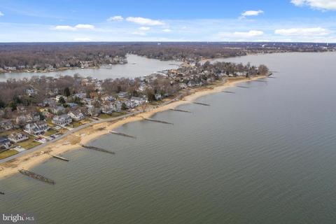
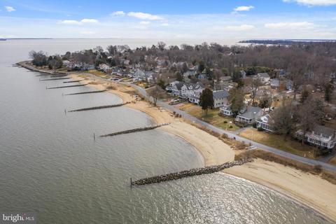
Last sold 05/14/2021 after 71 Days
bed
bath
Sqft ($805/Sqft)
| Property type House | Neighborhood | Year built 1940 | HOA fee $0/month | Lot size 8,715 Sqft | Rental estimate |

| Overview | |
| Cooling/AC | Central A/C, Ceiling Fan(s), Zoned, Electric |
| Heating | Electric, Oil |
| Type | Residential |
| Virtual Tour | N/A |
| Status | Closed |
| SqFt | 2361 |
| Lot Size (SqFt) | 8715 |
| Lot Size (Acres) | 0.2 |
| County Tax | 12260, Annually |
| Tax: Assessed Value | 1258067 |
| Annual Property Tax | 12558 |
| Year Built | 1940 |
| Condition | Very Good |
| New Construction (Y/N) | N |
| Foreclosure (Y/N) | N |
| Interior | |
| Total # of Bathrooms | 3 |
| # Full Baths | 3 |
| Total # of Bedrooms | 3 |
| Basement | Outside Entrance |
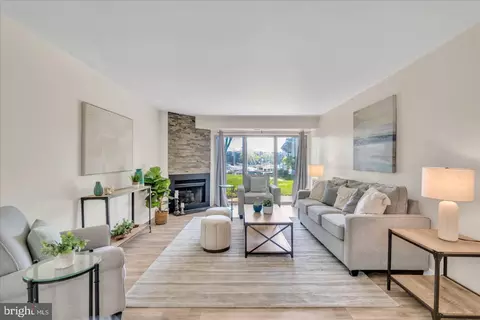
| Other Room(s) | Living Room, Primary Bedroom, Bedroom 2, Bedroom 3, Kitchen, Family Room, Den, Bathroom 2, Bathroom 3, Primary Bathroom |
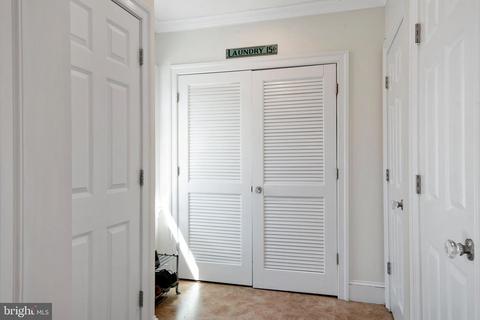
| Laundry | Main Floor |
| Appliances | Dishwasher, Disposal, Dryer - Electric, Exhaust Fan, Microwave, Oven/Range - Gas, Range Hood, Refrigerator, Six Burner Stove, Stainless Steel Appliances, Washer, Water Heater |
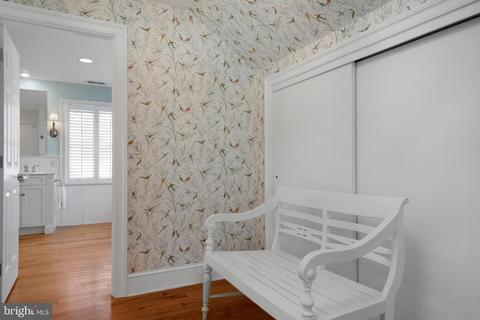
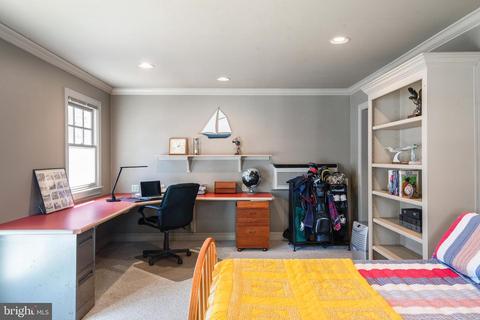
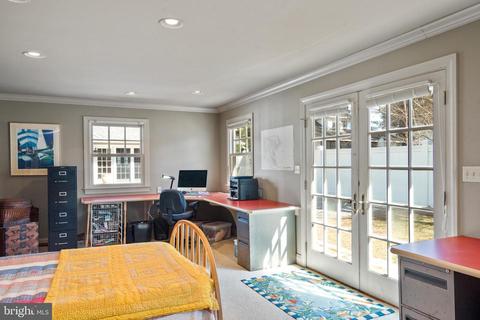
| Interior Features | Built-Ins, Carpet, Ceiling Fan(s), Combination Dining/Living, Crown Moldings, Entry Level Bedroom, Exposed Beams, Family Room Off Kitchen, Floor Plan - Open, Pantry, Primary Bedroom - Bay Front, Skylight(s), Bathroom - Soaking Tub, Bathroom - Stall Shower, Studio, Upgraded Countertops, Wainscotting, Walk-in Closet(s), WhirlPool/HotTub, Window Treatments, Wood Floors |
| Accessibility Features | None |
| Exterior | |
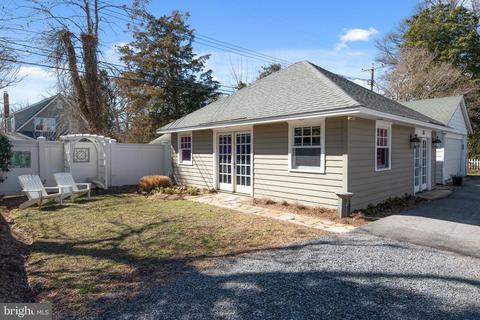
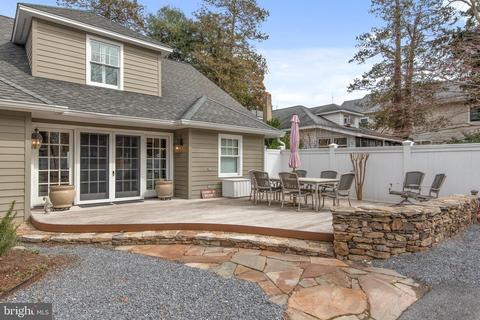
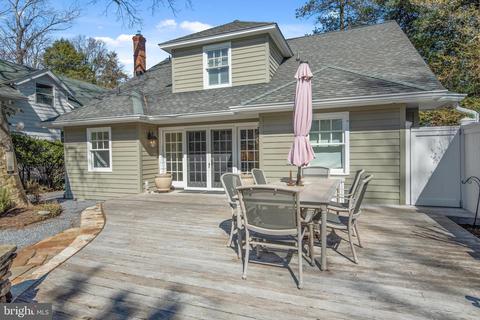
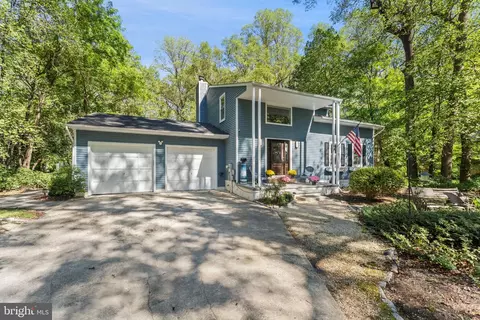
| Construction | Cedar |
| Parking Desc | Driveway |
| # Parking Spaces | 3 |
| # Driveway Spaces | 3 |
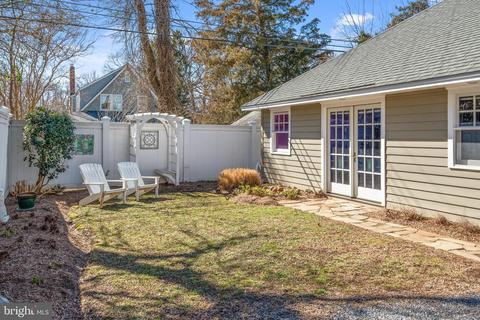
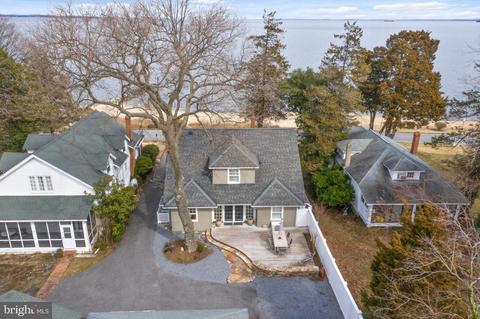
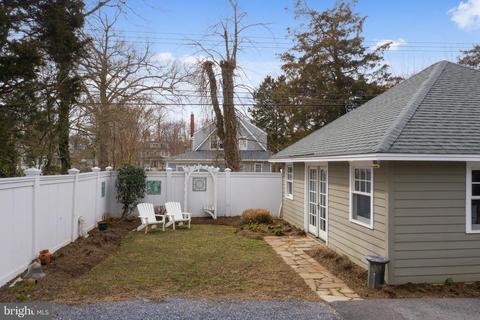
| Exterior Features | Extensive Hardscape, Outbuilding(s), Stone Retaining Walls |
| Existing Structures | Above Grade, Below Grade, Office/Studio |
| Amenities / Utilities | |
| Sewer/ Septic | Public Sewer |
| Pool | Yes - Community |
| Association Recreation Fee | 200 |
| Location | |
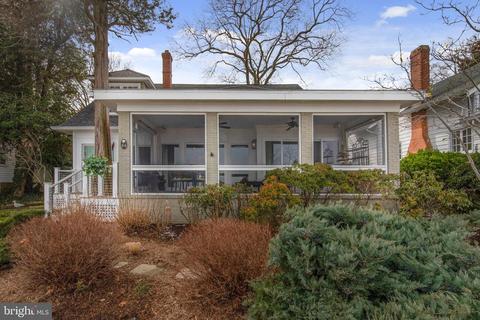
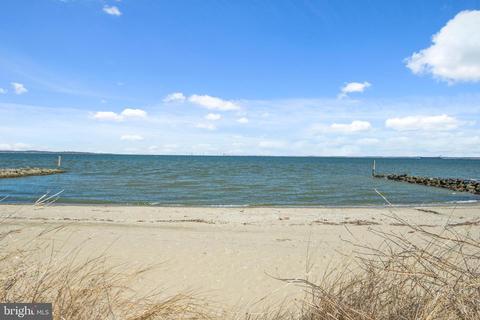
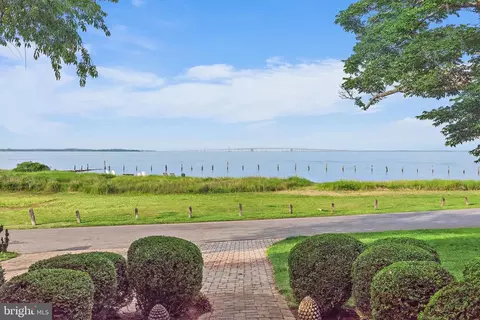
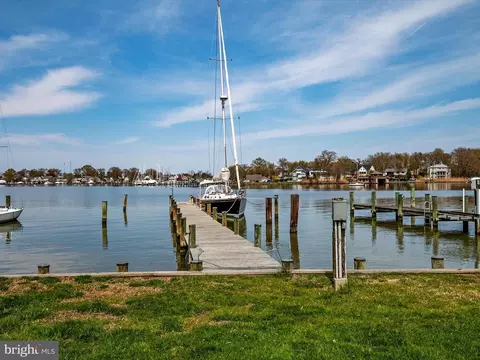
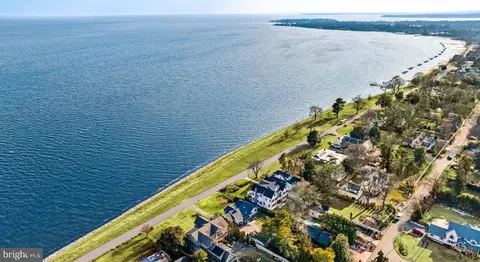
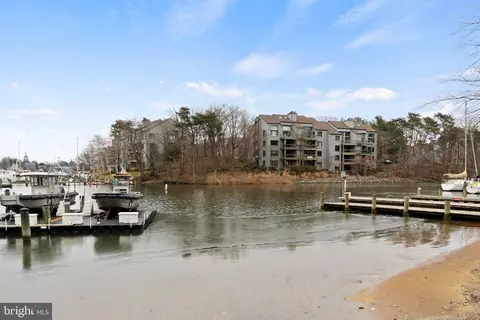
| Waterfront | Sandy Beach |
| Body of Water | Chesapeake Bay, Bay |
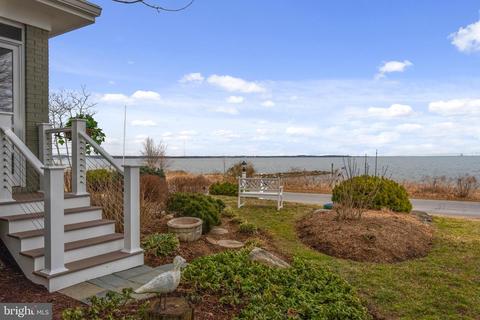
| View | Water |
| Subdivision | BAY RIDGE |
| Water Source | Well |
| Senior Community (Y/N) | N |
| School District | ANNE ARUNDEL COUNTY PUBLIC SCHOOLS |
| Directions | Farragut Road To Left On Bay Drive ; Continue Becomes River Drive To #54. Shared Driveway To Right Of House (between 54 And 56). Pull All The Way Back And Park Behind House. |
| Zoning | R2 |
MLS # MDAA2100338
MLS # MDAA2044908
MLS # MDAA460530| Est. value | Bed/bath | Sqft | mi | |
|---|---|---|---|---|
| 56 River Dr, Annapolis, MD 21403 | $2,072,200 | —/2 | 1,947 | 0.01 |
| 52 River Dr, Annapolis, MD 21403 | $451,400 | —/1 | 884 | 0.01 |
| 50 River Dr, Annapolis, MD 21403 | $3,131,000 | —/3 | 2,392 | 0.02 |
| 60 River Dr, Annapolis, MD 21403 | $2,957,000 | —/2 | 2,470 | 0.03 |
| 48 River Dr, Annapolis, MD 21403 | $2,805,000 | —/1 | 1,654 | 0.03 |
| 53 Decatur Ave, Annapolis, MD 21403 | $1,556,000 | 5/2 | 1,943 | 0.04 |
| 55 Decatur Ave, Annapolis, MD 21403 | $1,419,000 | 3/2 | 2,198 | 0.04 |
| 46 River Dr, Annapolis, MD 21403 | $2,809,300 | —/3 | 4,065 | 0.04 |
Estimated values are based on public record data and automated valuation models. Values are not guaranteed and may not reflect current market conditions.






$689,000
$214,450
$479,900
$656,925
$653,170
$500,000
$417,450
$579,000
$514,000
$380,000
$469,990
$460,000
$644,950
$325,000
$300,000
$450,000
$395,000
$342,500
$557,494
$564,950
$2,000,000
$175,000
$509,950
$389,900
$1,349,200
$380,000
$1,399,000
$949,900
$525,000
$402,000