
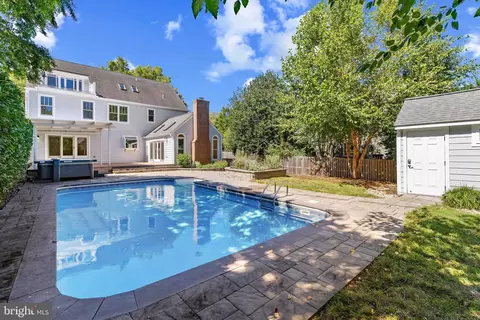
- $2,555,000
- 5Bd
- 4Ba
- 4,722 Sq Ft
SOLD

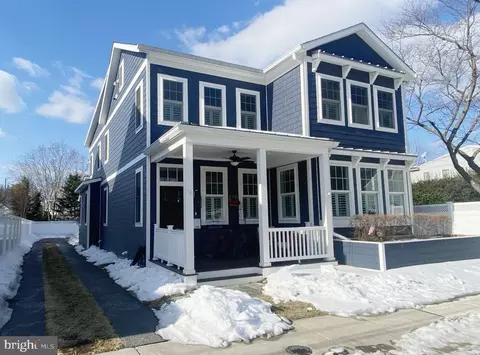

Last sold 03/10/2026 after 29 Days
bed
bath
Sqft ($528/Sqft)
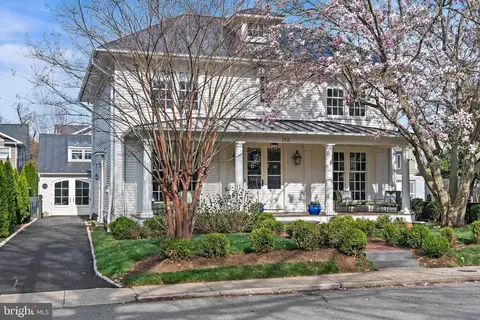
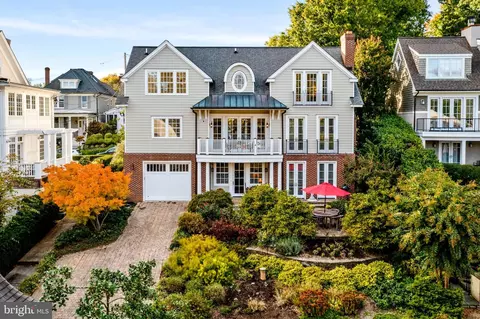
| Property type House | Neighborhood | Year built 2023 | HOA fee $0/month | Lot size 8,430 Sqft | Movoto estimate | Parking 2 garage spaces |

| Overview | |
| Cooling/AC | Ceiling Fan(s), Central A/C, Ductless/Mini-Split, Programmable Thermostat, Zoned, Electric |
| Heating | Natural Gas, Electric |
| Levels/Style | Craftsman |
| Type | Residential |
| Status | Closed |
| SqFt | 5647 |
| Lot Size (SqFt) | 8430 |
| Lot Size (Acres) | 0.19 |
| County Tax | 11962, Annually |
| City/ Town Tax | 12702 |
| Tax: Assessed Value | 1721200 |
| Annual Property Tax | 24664 |
| Year Built | 2023 |
| Condition | Excellent |
| Municipality | Annapolis |
| New Construction (Y/N) | N |
| Foreclosure (Y/N) | N |
| Interior | |
| Total # of Bathrooms | 4 |
| # Full Baths | 4 |
| Total # of Bedrooms | 4 |
| Basement | Connecting Stairway, Fully Finished, Heated, Improved, Interior Access, Outside Entrance, Side Entrance, Sump Pump, Walkout Stairs |
| Laundry | Upper Floor |
| Flooring | Hardwood |
| Appliances | Built-In Microwave, Dishwasher, Disposal, Dryer, Exhaust Fan, Extra Refrigerator/Freezer, Icemaker, Oven/Range - Gas, Range Hood, Refrigerator, Six Burner Stove, Stainless Steel Appliances, Washer, Water Heater |
| Interior Features | Bathroom - Walk-In Shower, Breakfast Area, Built-Ins, Carpet, Ceiling Fan(s), Combination Dining/Living, Combination Kitchen/Dining, Combination Kitchen/Living, Crown Moldings, Dining Area, Family Room Off Kitchen, Floor Plan - Open, Kitchen - Eat-In, Kitchen - Gourmet, Kitchen - Island, Kitchen - Table Space, Kitchenette, Pantry, Primary Bath(s), Recessed Lighting, Sprinkler System, Upgraded Countertops, Walk-in Closet(s), Window Treatments, Wine Storage, Wood Floors |
| Accessibility Features | None |
| Exterior | |
| Construction | Combination |
| Foundation | Other |
| Garage Desc | Garage - Side Entry, Oversized, Additional Storage Area, Garage Door Opener |
| # Garage Spaces | 2 |
| # Parking Spaces | 6 |
| # Detached Garage Spaces | 2 |
| Parking Desc | Detached Garage, Driveway, Off Street, On Street |
| # Driveway Spaces | 4 |
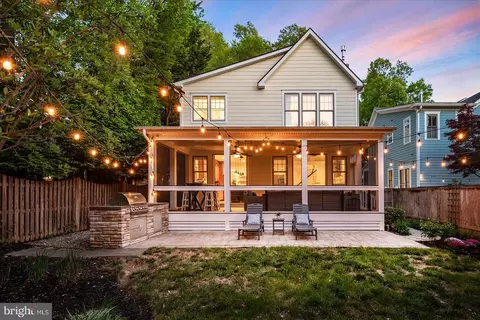
| Exterior Features | Exterior Lighting, Extensive Hardscape, Sidewalks |
| Existing Structures | Above Grade, Below Grade |
| Amenities / Utilities | |
| Sewer/ Septic | Public Sewer |
| Pool | No Pool |
| Inclusions | See Documents For Inclusions/exclusions |
| Location | |
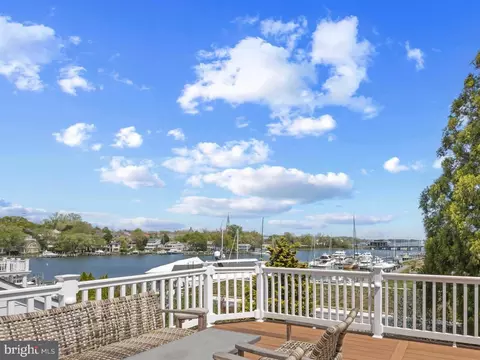
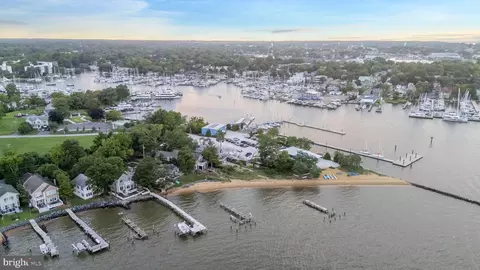
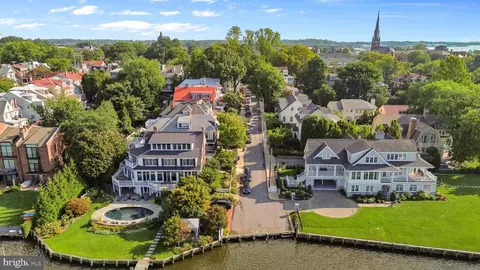
| Body of Water | Spa Creek, Creek |
| Subdivision | EASTPORT |
| Water Source | Public |
| Senior Community (Y/N) | N |
| School District | ANNE ARUNDEL COUNTY PUBLIC SCHOOLS |
| Directions | From Downtown Annapolis, Take Compromise St Over The Bridge To Eastport. Turn Left Onto Severn Ave. Turn Right Onto Third Street. Home Is On Your Right. Welcome Home! |
| Zoning | R |
MLS # MDAA2135366
MLS # MDAA416774
MLS # 1001310987
MLS # AA9832744| Est. value | Bed/bath | Sqft | mi | |
|---|---|---|---|---|
| 426 Third St, Annapolis, MD 21403 | $1,506,000 | —/2 | 3,353 | 0.01 |
| 423 Third St, Annapolis, MD 21403 | $1,694,000 | 3/3 | 2,389 | 0.02 |
| 421 Third St, Annapolis, MD 21403 | $1,191,000 | 2/2 | 1,315 | 0.02 |
| 412 Third St, Annapolis, MD 21403 | $1,083,000 | —/2 | 1,416 | 0.02 |
| 300 Chesapeake Ave, Annapolis, MD 21403 | $1,821,000 | —/2 | 4,068 | 0.03 |
| 413 Third St, Annapolis, MD 21403 | $1,555,000 | 4/2 | 1,864 | 0.03 |
| 302 Chesapeake Ave, Annapolis, MD 21403 | $1,170,000 | —/1 | 960 | 0.03 |
| 411 Third St, Annapolis, MD 21403 | $1,474,000 | —/2 | 1,952 | 0.03 |
Estimated values are based on public record data and automated valuation models. Values are not guaranteed and may not reflect current market conditions.



$689,000
$214,450
$479,900
$656,925
$653,170
$500,000
$417,450
$579,000
$514,000
$380,000
$469,990
$460,000
$644,950
$325,000
$300,000
$450,000
$395,000
$342,500
$557,494
$564,950
$2,000,000
$175,000
$509,950
$389,900
$1,349,200
$380,000
$1,399,000
$949,900
$525,000
$402,000