
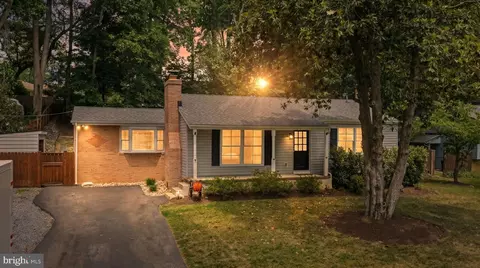
- $645,000
- 3Bd
- 3Ba
- 2,140 Sq Ft
SOLD 10/14/26

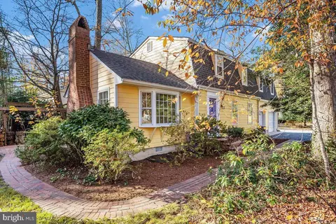
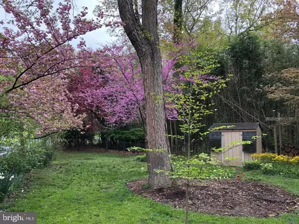
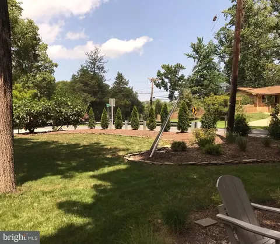
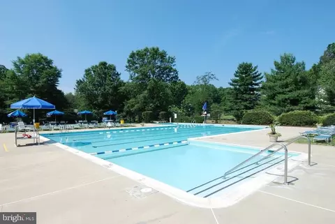
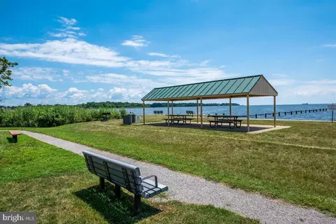
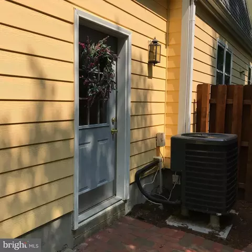
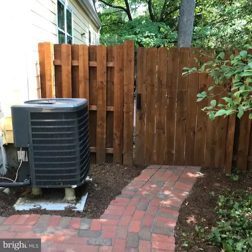
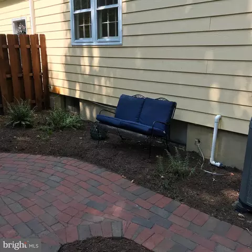
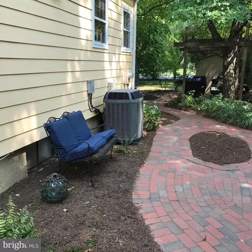
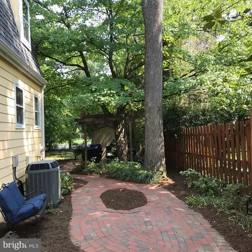
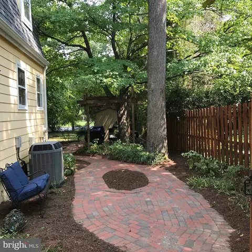
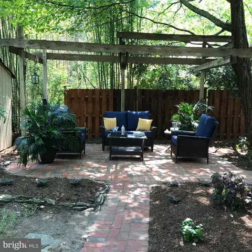
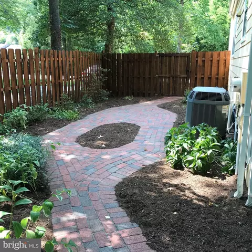
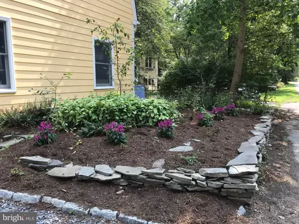
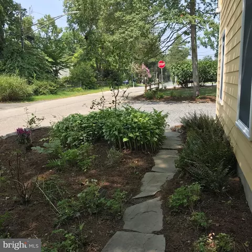
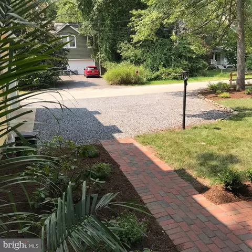
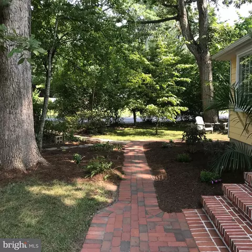
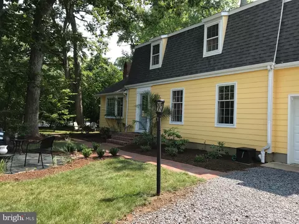
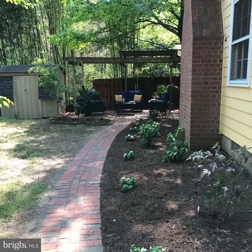
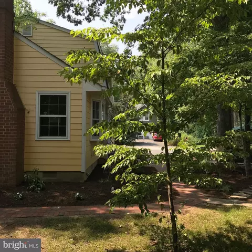
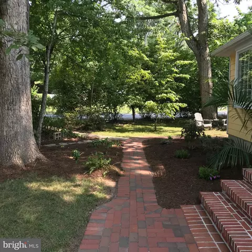
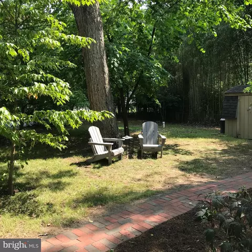
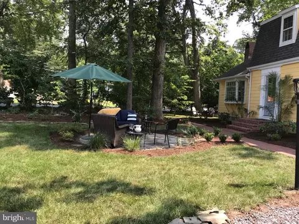
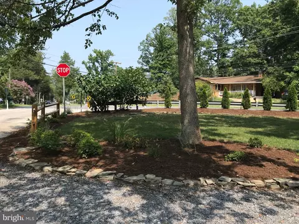
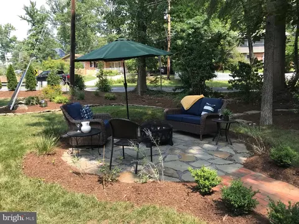
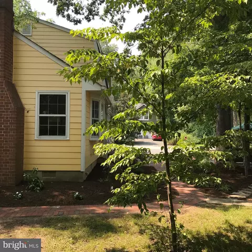
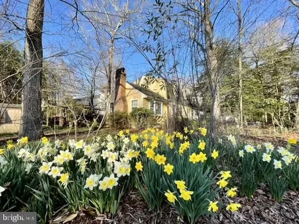
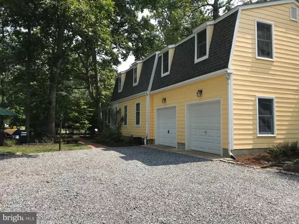
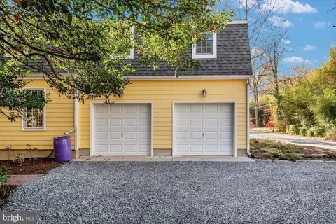
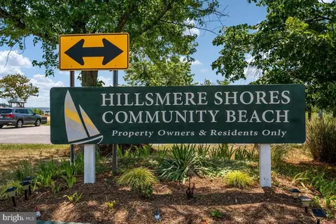

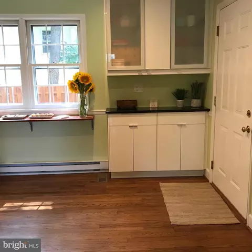
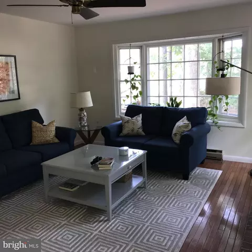
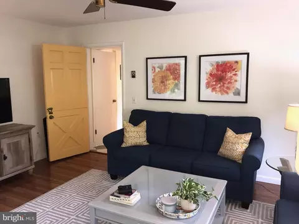
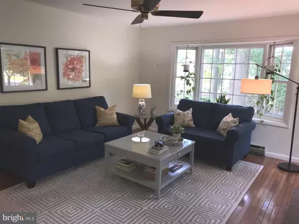
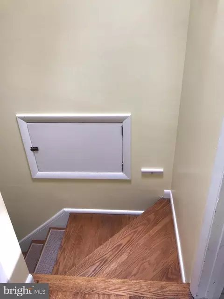
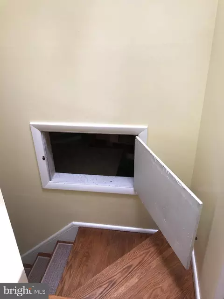
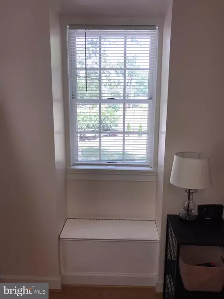
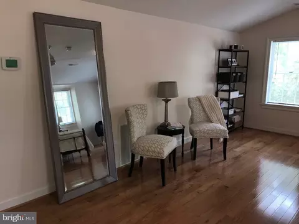
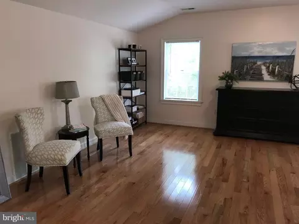
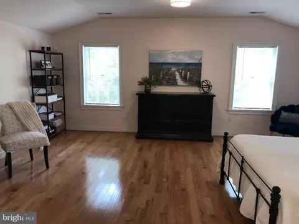
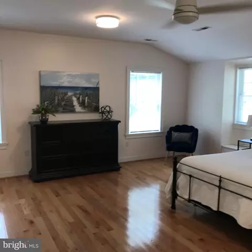
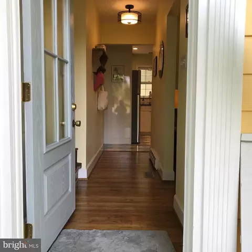
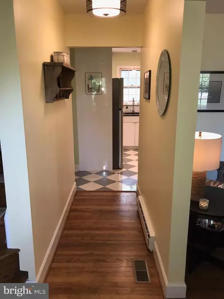
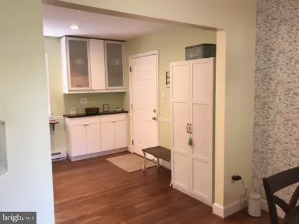
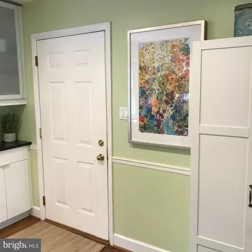
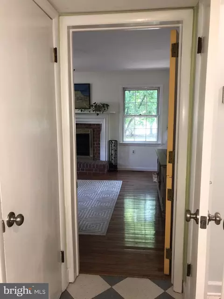
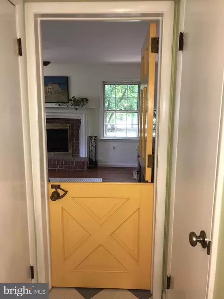
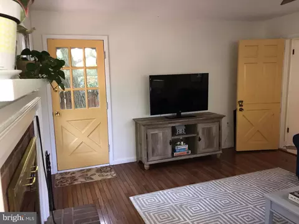
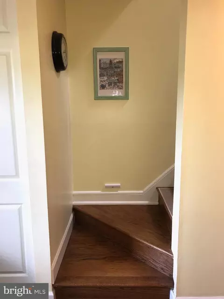
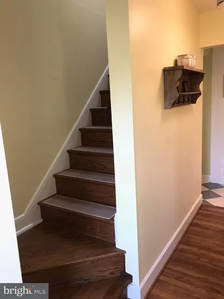
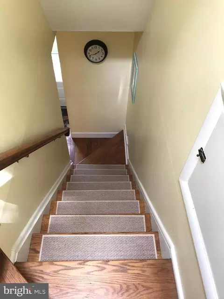
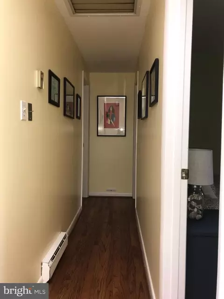
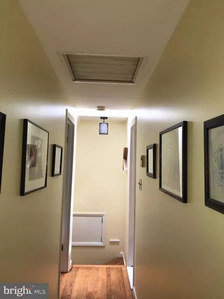

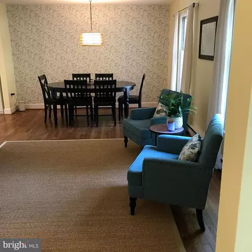
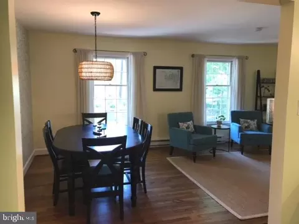
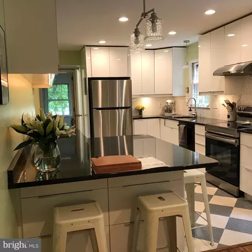
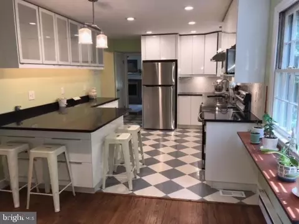
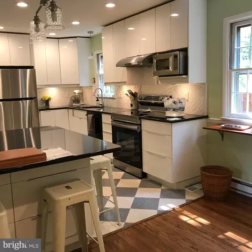
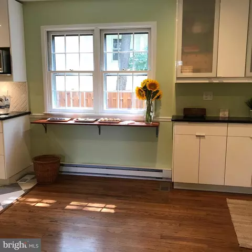
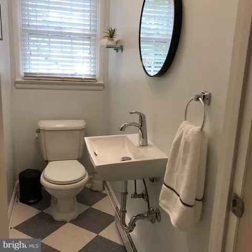
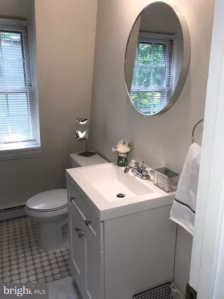
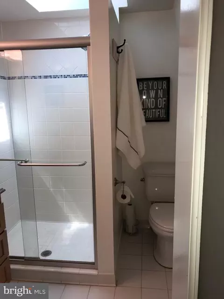
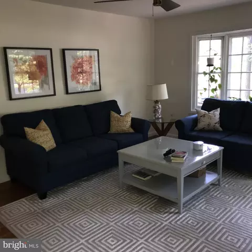
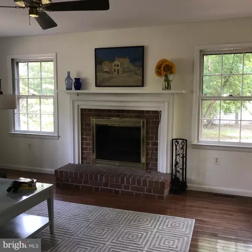
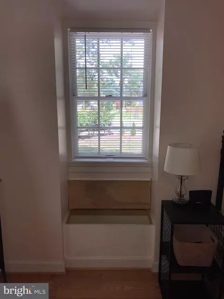
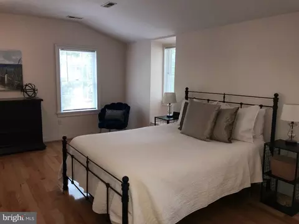
Last sold 09/24/2024 for $620K
bed
bath
Sqft ($248/Sqft)
| Property type House | Neighborhood | Year built 1969 | HOA fee $2/month | Lot size 9,148 Sqft | Movoto estimate | Parking 2 garage spaces | Rental estimate |

| Overview | |
| Cooling/AC | Central A/C, Electric |
| Heating | Oil |
| Type | Residential |
| Status | Closed |
| SqFt | 3000 |
| Lot Size (SqFt) | 9200 |
| Lot Size (Acres) | 0.21 |
| County Tax | 4622, Annually |
| Tax: Assessed Value | 467800 |
| Annual Property Tax | 5002 |
| Year Built | 1969 |
| Condition | Excellent |
| HOA Fee | 25, Annually |
| New Construction (Y/N) | N |
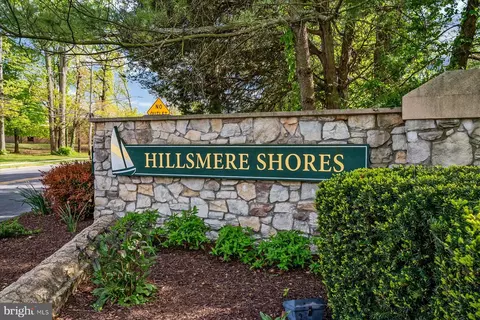
| HOA Name | HILLSMERE SHORES IMPROVEMENT ASSOCIATION |
| Foreclosure (Y/N) | N |
| Interior | |
| Total # of Bathrooms | 3 |
| # Full Baths | 2 |
| # Half Baths | 1 |
| Total # of Bedrooms | 3 |
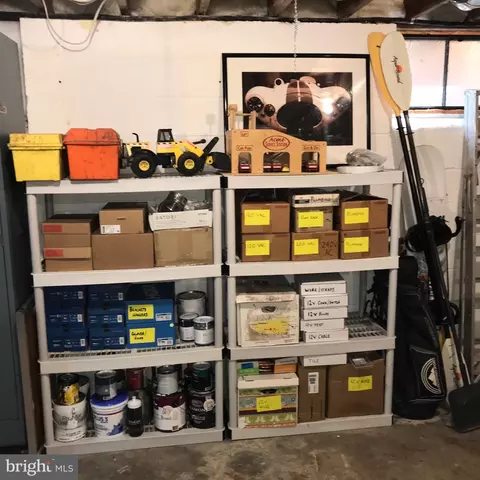
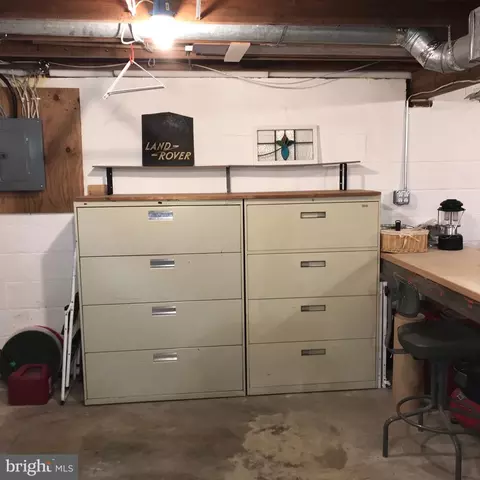
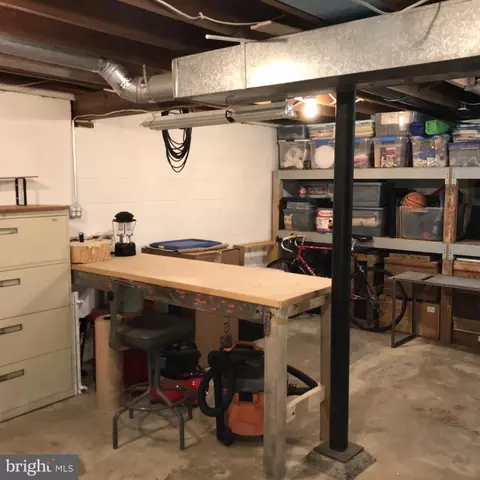
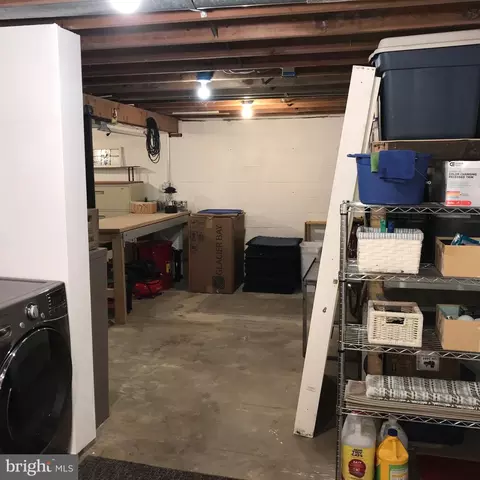
| Basement | Other, Heated, Sump Pump, Outside Entrance, Connecting Stairway, Water Proofing System, Walkout Stairs, Shelving |
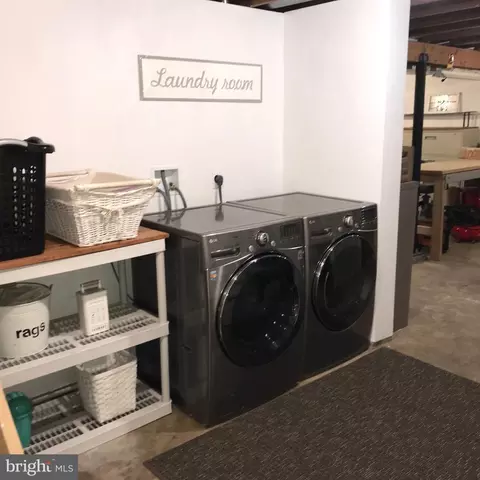
| Other Room(s) | Family Room, Basement, Laundry |
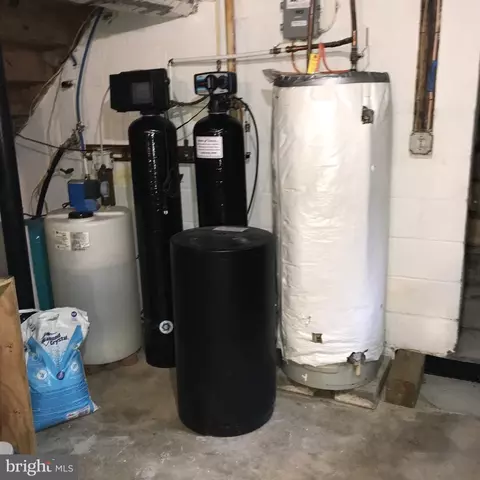
| Appliances | Cooktop, Dishwasher, Microwave, Oven - Single, Oven/Range - Electric, Range Hood, Refrigerator, Water Conditioner - Owned, Water Heater, Washer, Dryer - Electric, Exhaust Fan |
| Walls/ Ceilings | Dry Wall |
| Interior Features | Attic/House Fan, Combination Kitchen/Dining, Floor Plan - Traditional, Kitchen - Eat-In, Kitchen - Table Space, Recessed Lighting, Family Room Off Kitchen |
| Accessibility Features | None |
| Door Features | Six Panel |
| Exterior | |
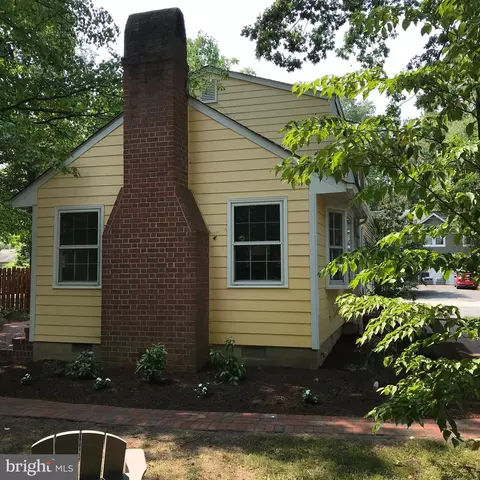
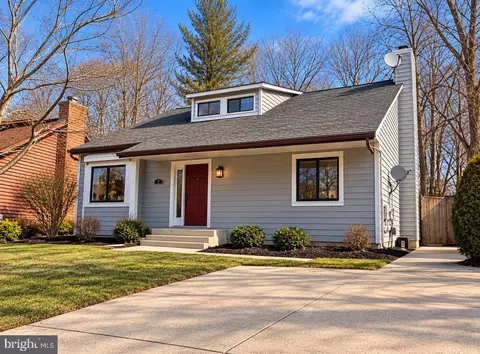
| Roof | Asphalt |
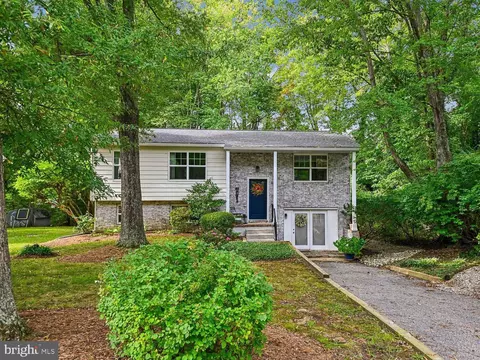
| Construction | Frame |
| Foundation | Block |
| Garage Desc | Garage - Front Entry, Garage - Rear Entry, Inside Access, Oversized |
| Parking Desc | Gravel Driveway, Attached Garage, Driveway |
| # Garage Spaces | 2 |
| # Parking Spaces | 6 |
| # Attached Garage Spaces | 2 |
| # Driveway Spaces | 4 |
| Existing Structures | Above Grade, Below Grade, Terrace, Shed, Other |
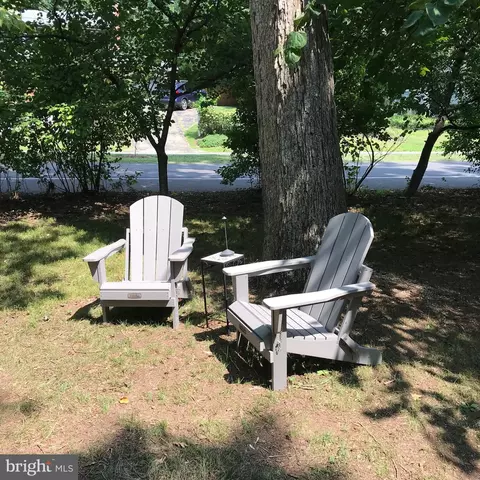
| Lot Desc | Corner |
| Amenities / Utilities | |
| Sewer/ Septic | Public Sewer |
| Pool | Yes - Community |
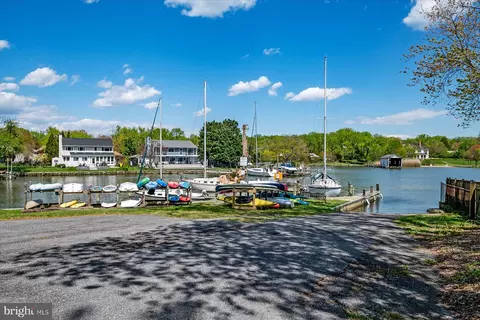
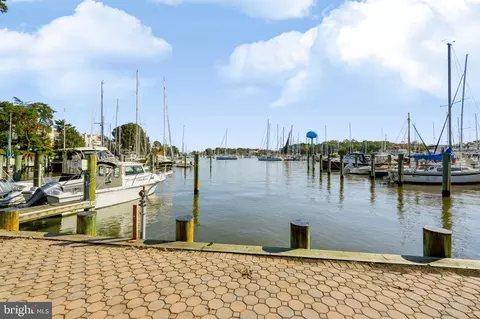
| HOA Fees Include | Pier/Dock Maintenance |
| Community Pool | Fenced |
| Location | |
| Subdivision | HILLSMERE SHORES |
| Water Source | Well |
| Senior Community (Y/N) | N |
| High School | ANNAPOLIS |
| Elementary School | HILLSMERE |
| School District | ANNE ARUNDEL COUNTY PUBLIC SCHOOLS |
| Middle School | ANNAPOLIS |
| Location | Corner Lot/Unit |
| Directions | East On Forest Drive Then Hillsmere Drive. When You Get To A Fork In The Road, Make A Right And The House Is The Left. Pull Into The Gravel Driveway. |
| Zoning | R2, Residential |
| Lot/ Land Details | |
| Road Responsibility | City/County |
| Road Surface Type | Black Top |
MLS # MDAA2091144
MLS # MDAA2015036| Est. value | Bed/bath | Sqft | mi | |
|---|---|---|---|---|
| 403 Duvall Ln, Annapolis, MD 21403 | $583,000 | 4/1 | 864 | 0.01 |
| 400 Duvall Ln, Annapolis, MD 21403 | $904,000 | 4/2 | 2,504 | 0.03 |
| 405 Duvall Ln, Annapolis, MD 21403 | $743,000 | —/2 | 1,702 | 0.03 |
| 327 Hillsmere Dr, Annapolis, MD 21403 | $733,000 | 4/2 | 1,914 | 0.03 |
| 324 Hillsmere Dr, Annapolis, MD 21403 | $829,000 | 4/3 | 2,543 | 0.03 |
| 325 Hillsmere Dr, Annapolis, MD 21403 | $634,000 | 5/3 | 1,369 | 0.04 |
| 404 Duvall Ln, Annapolis, MD 21403 | $672,000 | —/1 | 1,403 | 0.04 |
| 404 Hillsmere Dr, Annapolis, MD 21403 | $666,000 | —/1 | 1,716 | 0.04 |
Estimated values are based on public record data and automated valuation models. Values are not guaranteed and may not reflect current market conditions.






$689,000
$214,450
$479,900
$656,925
$653,170
$500,000
$417,450
$579,000
$514,000
$380,000
$469,990
$460,000
$644,950
$325,000
$300,000
$450,000
$395,000
$342,500
$557,494
$564,950
$2,000,000
$175,000
$509,950
$389,900
$1,349,200
$380,000
$1,399,000
$949,900
$525,000
$402,000