
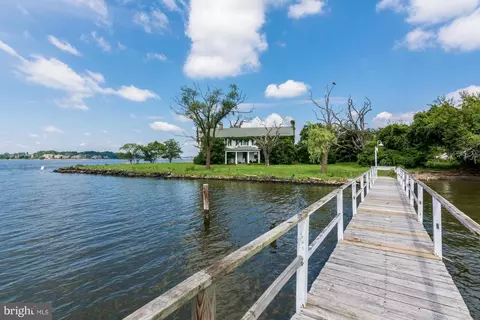
- $1,450,000
- 4Bd
- 3Ba
- 5,814 Sq Ft
SOLD

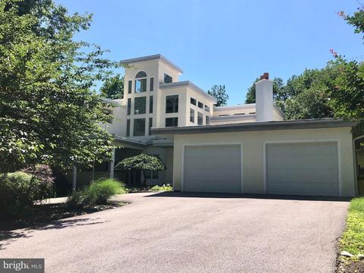
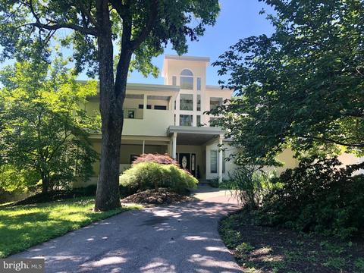
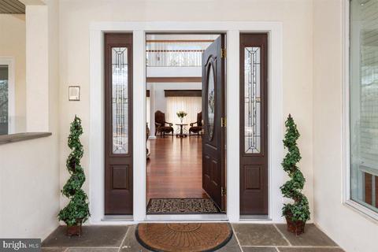
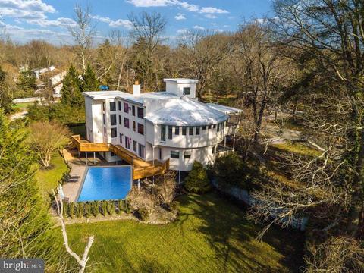
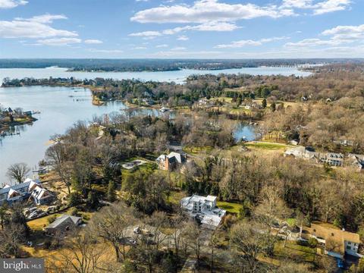
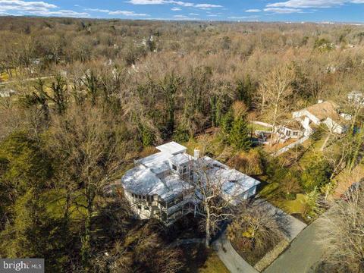
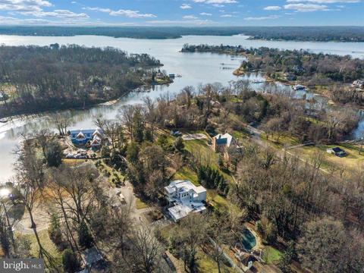
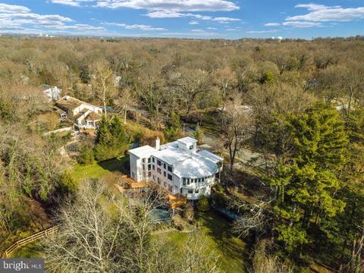
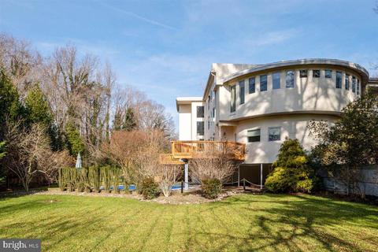
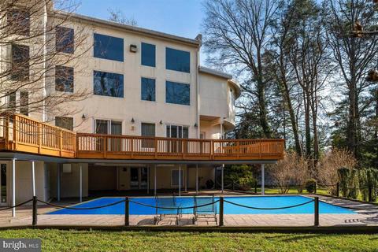
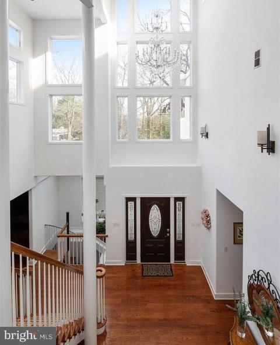
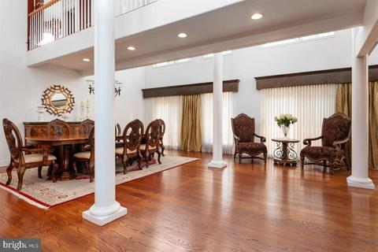
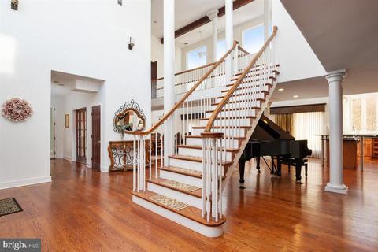
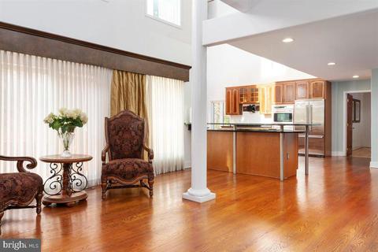
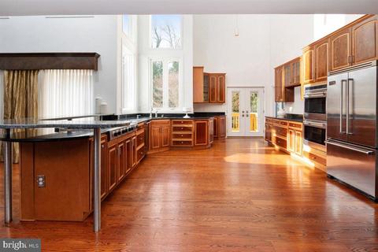
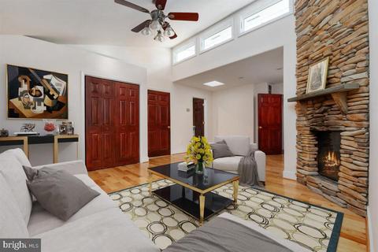
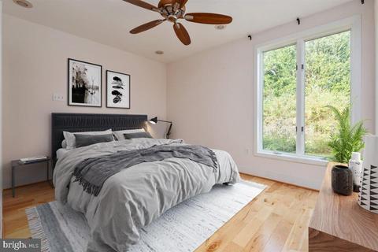
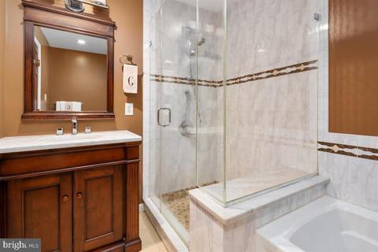
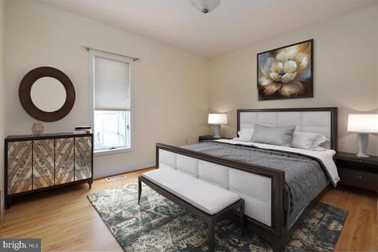
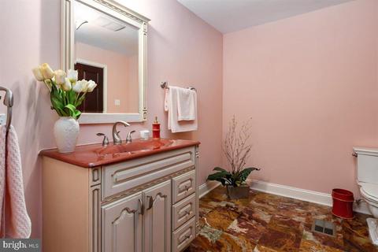
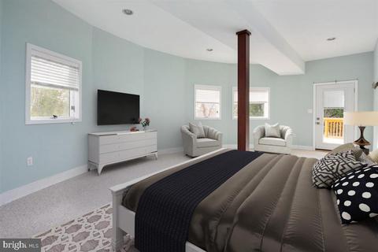
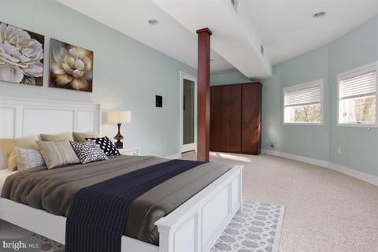
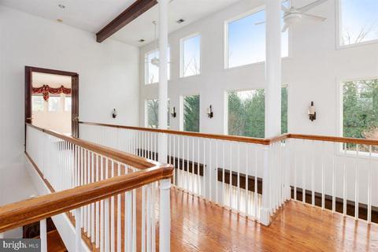
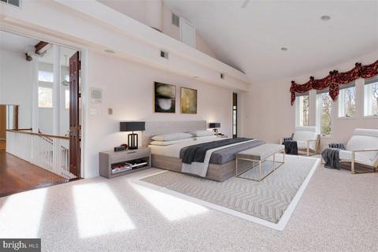
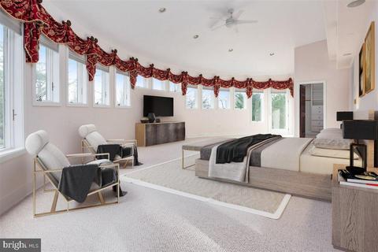
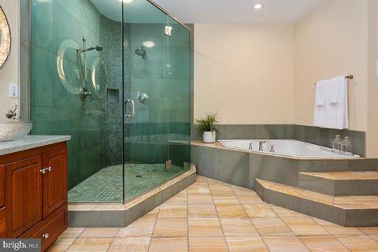
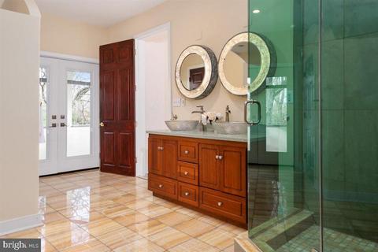
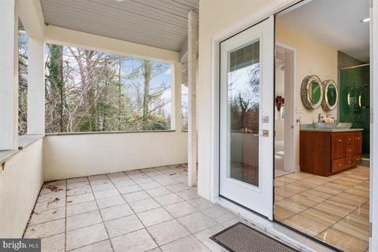
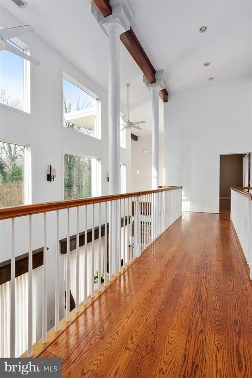
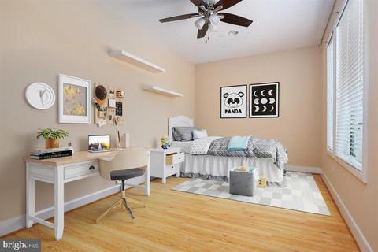
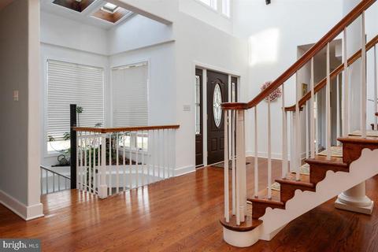
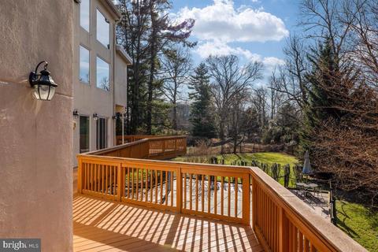
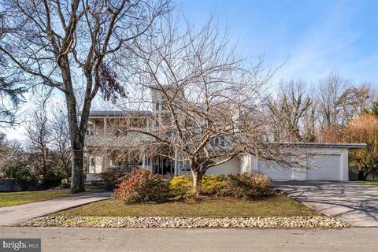
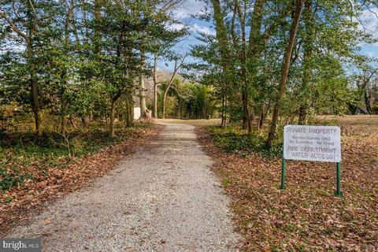
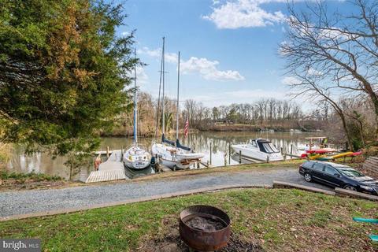
Last sold 08/26/2021 for $1.3M
bed
bath
Sqft ($164/Sqft)
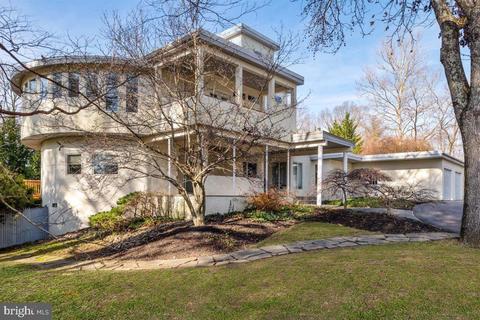
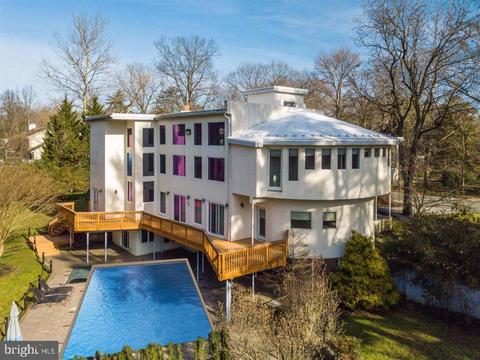
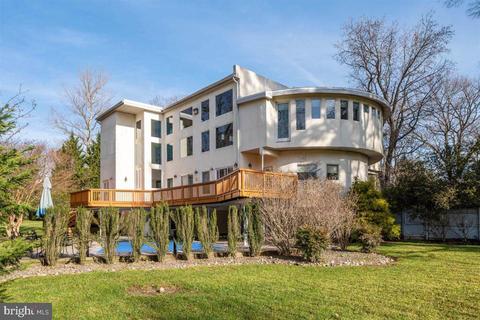
| Property type House | Neighborhood | Year built 1969 | HOA fee $42/month | Lot size 0.69 Acre | Movoto estimate | Parking 2 garage spaces |

| Overview | |
| Cooling/AC | Central A/C, Electric |
| Heating | Central |
| Levels/Style | Contemporary |
| Type | Residential |
| Virtual Tour | N/A |
| Status | Closed |
| SqFt | 9874 |
| Lot Size (SqFt) | 30200 |
| Lot Size (Acres) | 0.69 |
| County Tax | 12054, Annually |
| Tax: Assessed Value | 1199367 |
| Annual Property Tax | 12352 |
| Year Built | 1969 |
| HOA Fee | 500, Annually |
| New Construction (Y/N) | N |
| Foreclosure (Y/N) | N |
| Interior | |
| Total # of Bathrooms | 4 |
| # Full Baths | 3 |
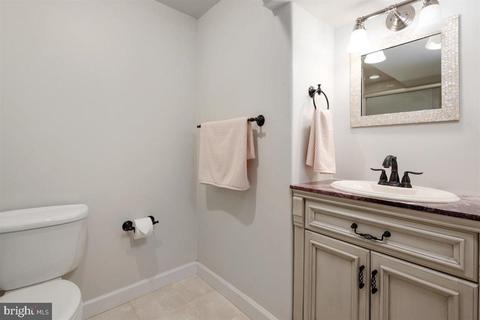
| # Half Baths | 1 |
| Total # of Bedrooms | 5 |
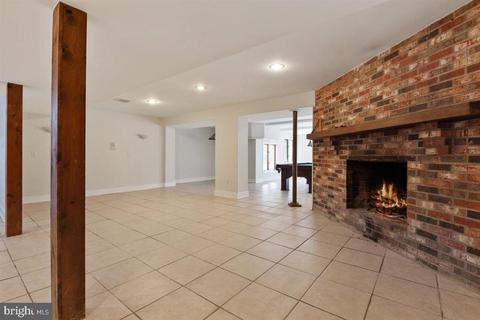
| Basement | Fully Finished, Walkout Level |
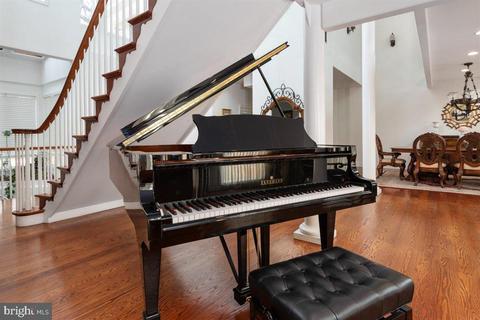
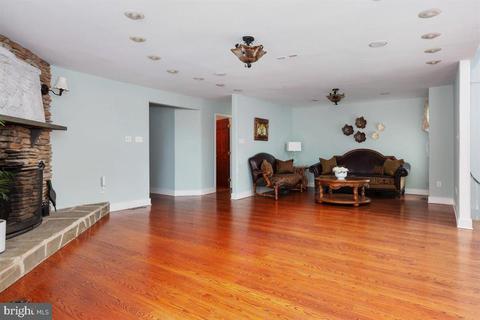
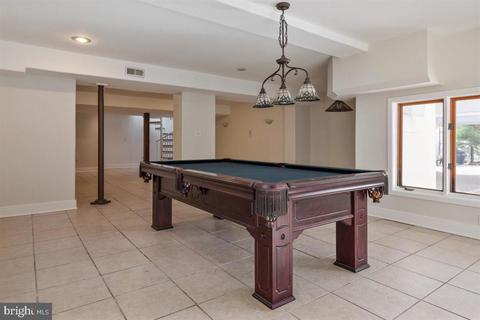
| Other Room(s) | Living Room, Dining Room, Primary Bedroom, Sitting Room, Bedroom 2, Bedroom 3, Bedroom 4, Kitchen, Game Room, Family Room, Bedroom 1, Exercise Room, Bathroom 1, Primary Bathroom, Full Bath, Half Bath |
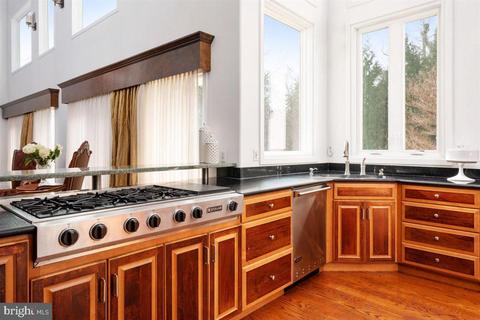
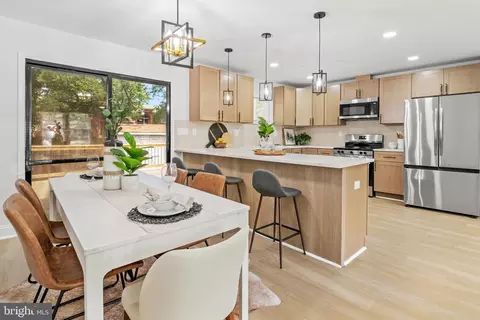
| Appliances | Built-In Microwave, Dishwasher, Dryer, Extra Refrigerator/Freezer, Freezer, Refrigerator, Oven - Double, Washer, Water Conditioner - Owned, Six Burner Stove, Stainless Steel Appliances |
| Window Features | ENERGY STAR Qualified |
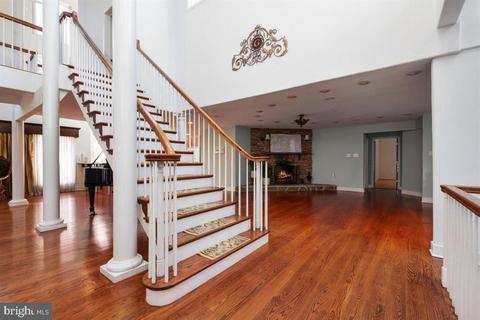
| Fireplace | Wood |
| Interior Features | Ceiling Fan(s), Dining Area, Entry Level Bedroom, Formal/Separate Dining Room, Breakfast Area, Floor Plan - Open, Kitchen - Gourmet |
| Accessibility Features | None |
| Exterior | |
| Construction | Stucco |
| Garage Desc | Garage - Front Entry, Garage Door Opener |
| Parking Desc | Circular Driveway, Attached Garage, Driveway |
| # Garage Spaces | 2 |
| # Parking Spaces | 2 |
| # Attached Garage Spaces | 2 |
| Existing Structures | Above Grade, Below Grade |
| Lot Desc | Cul-de-sac |
| Amenities / Utilities | |
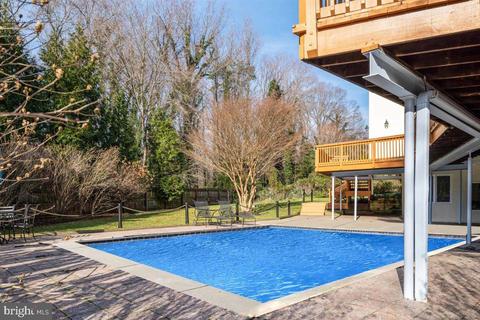
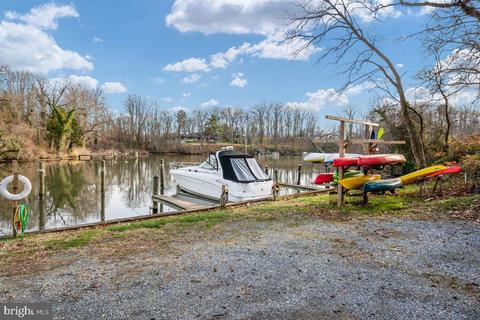
| Pool | Yes - Personal |
| Location | |
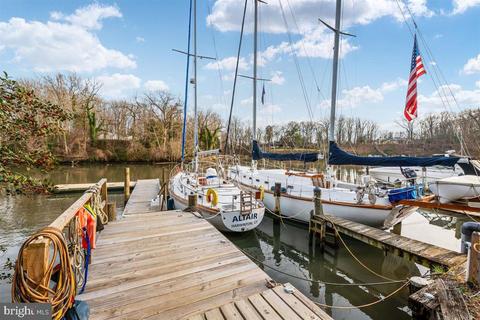
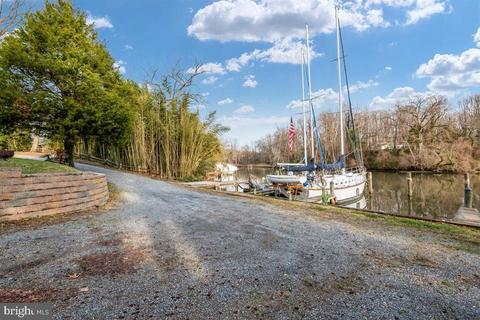
| Body of Water | Aberdeen Creek, Creek |
| Subdivision | WETHERIDGE ESTATES |
| Water Source | Well |
| Senior Community (Y/N) | N |
| School District | ANNE ARUNDEL COUNTY PUBLIC SCHOOLS |
| Directions | Forest Drive East. Right On Spa Road. Spa Turns Into Fery Point Road, Left On Mimon Road To 3060 At The End. |
| Zoning | R2 |
MLS # MDAA2002204
MLS # MDAA455410| Est. value | Bed/bath | Sqft | mi | |
|---|---|---|---|---|
| 3058 Mimon Rd, Annapolis, MD 21403 | $1,135,900 | 5/4 | 3,860 | 0.04 |
| 3061 Mimon Rd, Annapolis, MD 21403 | $880,000 | —/3 | 3,080 | 0.04 |
| 3063 Mimon Rd, Annapolis, MD 21403 | $401,300 | —/— | — | 0.05 |
| 3057 Rundelac Rd, Annapolis, MD 21403 | $4,332,300 | 6/5 | 8,029 | 0.06 |
| 3059 Mimon Rd, Annapolis, MD 21403 | $844,700 | 4/3 | 1,664 | 0.07 |
| 26 Romar Dr, Annapolis, MD 21403 | $1,158,900 | 5/3 | 2,513 | 0.07 |
| 24 Romar Dr, Annapolis, MD 21403 | $769,600 | —/2 | 2,448 | 0.07 |
| 3056 Mimon Rd, Annapolis, MD 21403 | $911,300 | —/3 | 3,384 | 0.08 |
Estimated values are based on public record data and automated valuation models. Values are not guaranteed and may not reflect current market conditions.




$689,000
$214,450
$479,900
$656,925
$653,170
$500,000
$417,450
$579,000
$514,000
$380,000
$469,990
$460,000
$644,950
$325,000
$300,000
$450,000
$395,000
$342,500
$557,494
$564,950
$2,000,000
$175,000
$509,950
$389,900
$1,349,200
$380,000
$1,399,000
$949,900
$525,000
$402,000