
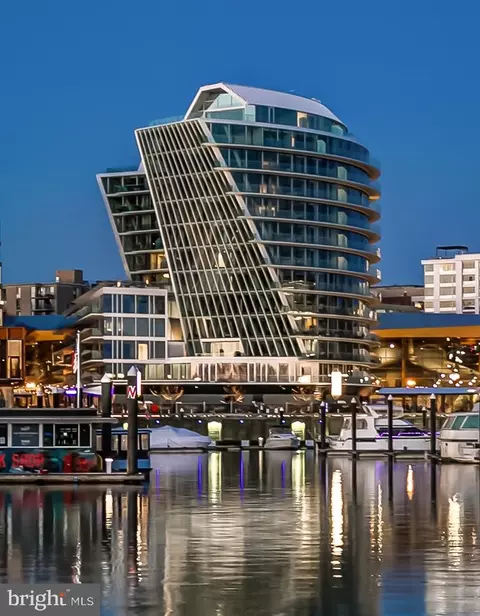
- $5,605,500
- 3Bd
- 5Ba
- 3,660 Sq Ft
SOLD


Last sold date unavailable
bed
bath
Sqft ($1,691/Sqft)
| Property type Condominium | Neighborhood | Year built 2022 | HOA fee $3,034/month | Movoto estimate | Parking 1 garage spaces | Rental estimate |
| Overview | |
| Cooling/AC | Central A/C, Programmable Thermostat, Electric |
| Heating | Natural Gas |
| Levels/Style | Coastal |
| Type | Residential |
| Virtual Tour | N/A |
| Status | Active |
| SqFt | 4702 |
| SubType | Garden 1 - 4 Floors |
| County Tax | 20604, Annually |
| City/ Town Tax | 21753 |
| Tax: Assessed Value | 2947600 |
| Annual Property Tax | 42357 |
| Year Built | 2022 |
| Condition | Excellent |
| Municipality | Annapolis |
| New Construction (Y/N) | N |
| Condo/ Co-Op Fee | 9101.38, Quarterly |
| Foreclosure (Y/N) | N |
| Interior | |
| Total # of Bathrooms | 5 |
| # Full Baths | 4 |
| # Half Baths | 1 |
| Total # of Bedrooms | 3 |
| Flooring | Hardwood |
| Appliances | Commercial Range, Dishwasher, Disposal, Dryer - Front Loading, Exhaust Fan, Extra Refrigerator/Freezer, Icemaker, Microwave, Oven - Double, Oven/Range - Gas, Range Hood, Refrigerator, Six Burner Stove, Washer - Front Loading, Water Heater |
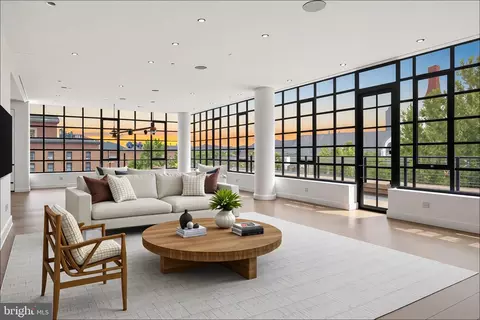
| Walls/ Ceilings | 9'+ Ceilings, Beamed Ceilings, Metal Walls |
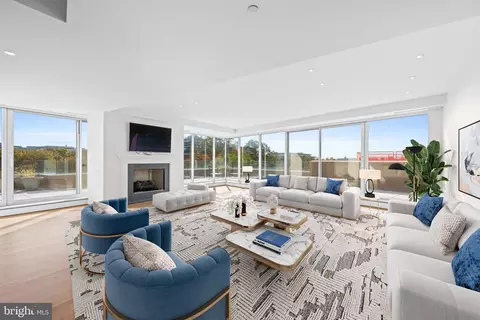
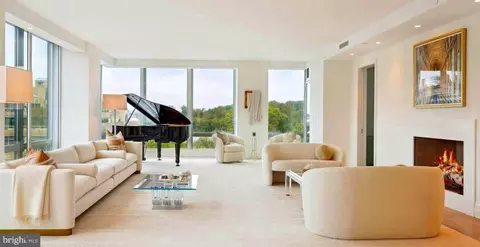
| Interior Features | Bar, Bathroom - Soaking Tub, Bathroom - Walk-In Shower, Breakfast Area, Combination Dining/Living, Combination Kitchen/Dining, Combination Kitchen/Living, Crown Moldings, Dining Area, Elevator, Family Room Off Kitchen, Floor Plan - Open, Kitchen - Gourmet, Kitchen - Island, Primary Bath(s), Recessed Lighting, Sprinkler System, Upgraded Countertops, Walk-in Closet(s), Wet/Dry Bar, Window Treatments, Wine Storage, Wood Floors |
| Exterior | |
| Roof | Architectural Shingle |
| Construction | Combination |
| Foundation | Other |
| Common Walls | No One Above |
| Garage Desc | Garage Door Opener, Garage - Rear Entry |
| # Garage Spaces | 1 |
| # Parking Spaces | 3 |
| # Off-Street Spaces | 2 |
| # Detached Garage Spaces | 1 |
| Parking Desc | Detached Garage, Off Street |
| Exterior Features | Extensive Hardscape, Exterior Lighting |
| Existing Structures | Above Grade |
| Amenities / Utilities | |
| Sewer/ Septic | Public Sewer |
| Pool | No Pool |
| Other Fees | 700, Monthly |
| HOA Fees Include | Common Area Maintenance |
| Inclusions | See Documents For Inclusions/exclusions |
| Location | |
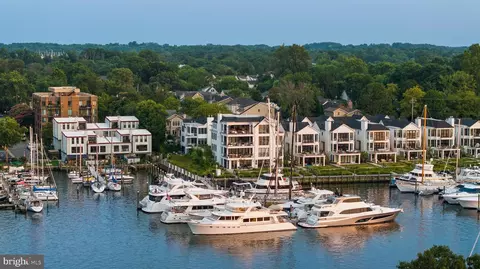
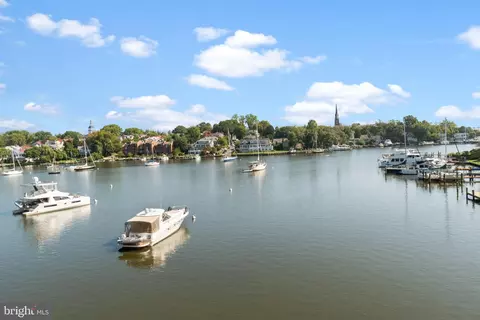
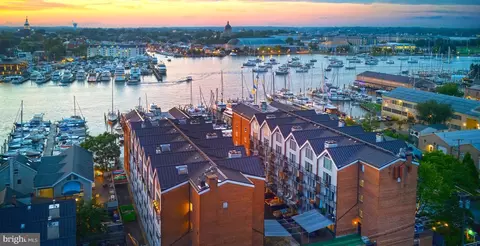
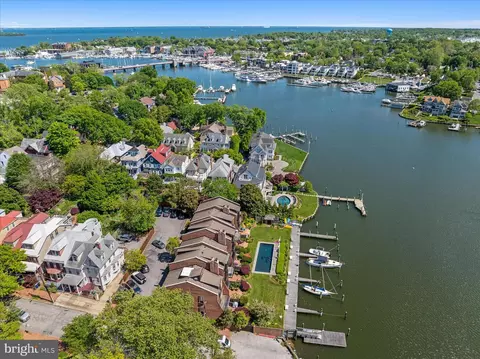
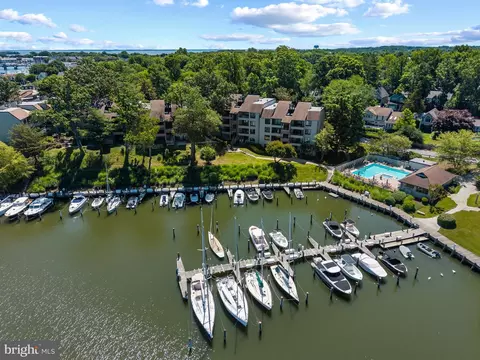
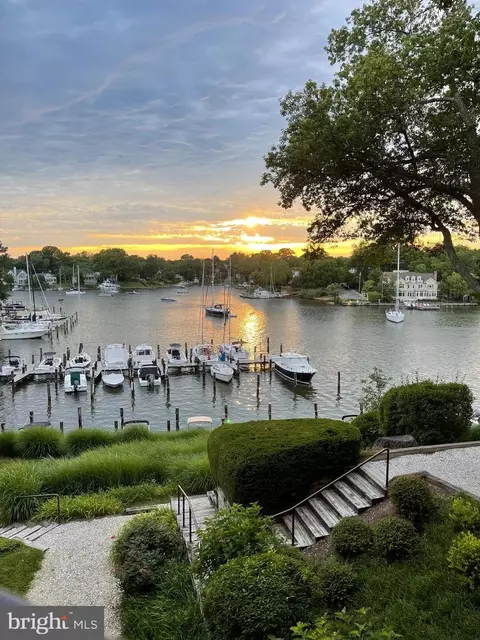
| Body of Water | Spa Creek, Creek |
| Subdivision | EASTPORT |
| Water Source | Public |
| Senior Community (Y/N) | N |
| School District | ANNE ARUNDEL COUNTY PUBLIC SCHOOLS |
| Directions | Take Compromise St Over The Eastport Bridge Towards Eastport. Turn Right Onto Severn Ave. Turn Right Onto State Street. Building Is At The End Of The Road To The Right. Welcome Home! |
| Zoning | RESIDENTIAL |
| Est. value | Bed/bath | Sqft | mi | |
|---|---|---|---|---|
| 316 Burnside St #204, Annapolis, MD 21403 | $431,000 | 1/1 | 526 | 0.03 |
| 316 Burnside St #401, Annapolis, MD 21403 | $414,000 | 1/1 | 664 | 0.03 |
| 316 Burnside St #504, Annapolis, MD 21403 | $439,000 | 1/1 | 526 | 0.03 |
| 316 Burnside St #202, Annapolis, MD 21403 | $408,000 | 1/1 | 642 | 0.03 |
| 316 Burnside St #508, Annapolis, MD 21403 | $527,000 | 1/1 | 768 | 0.03 |
| 316 Burnside St #502, Annapolis, MD 21403 | $483,000 | 1/1 | 642 | 0.03 |
| 316 Burnside St #303, Annapolis, MD 21403 | $425,000 | 1/1 | 525 | 0.03 |
| 316 Burnside St #407, Annapolis, MD 21403 | $608,000 | 2/2 | 1,001 | 0.03 |
Estimated values are based on public record data and automated valuation models. Values are not guaranteed and may not reflect current market conditions.

$689,000
$214,450
$479,900
$656,925
$653,170
$500,000
$417,450
$579,000
$514,000
$380,000
$469,990
$460,000
$644,950
$325,000
$300,000
$450,000
$395,000
$342,500
$557,494
$564,950
$2,000,000
$175,000
$509,950
$389,900
$1,349,200
$380,000
$1,399,000
$949,900
$525,000
$402,000