
- $530,000
- 2Bd
- 2Ba
- 1,434 Sq Ft
SOLD

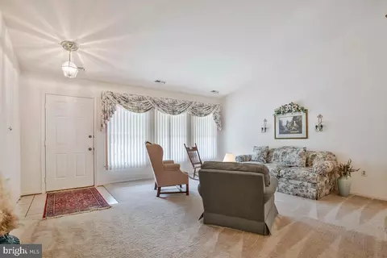
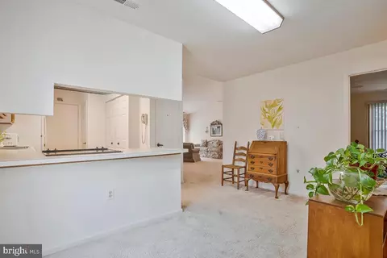
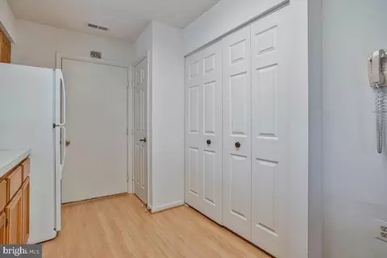
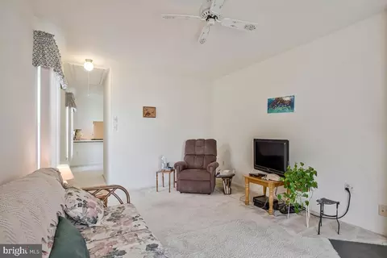

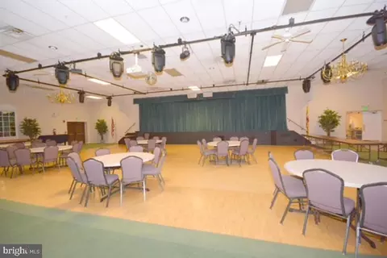
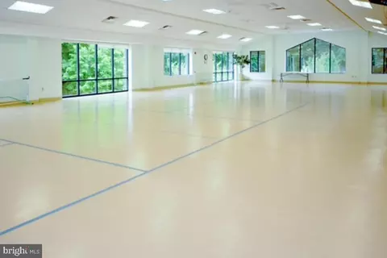

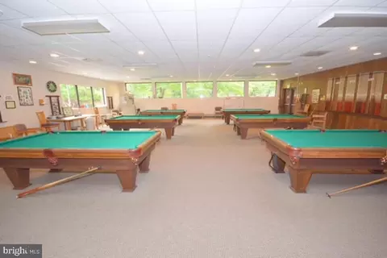

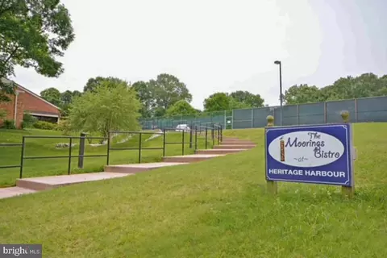



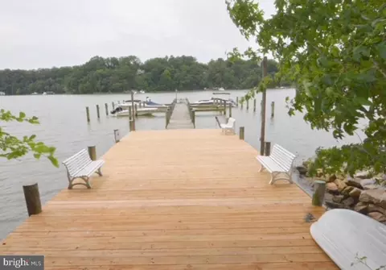
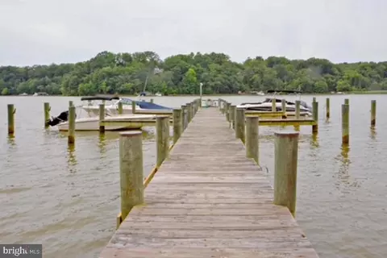
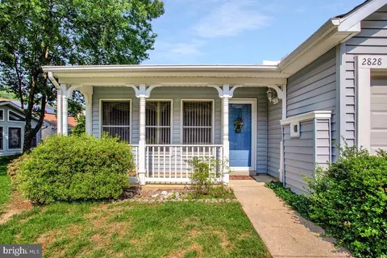
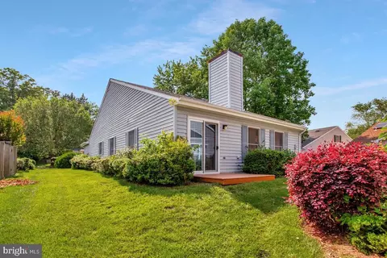
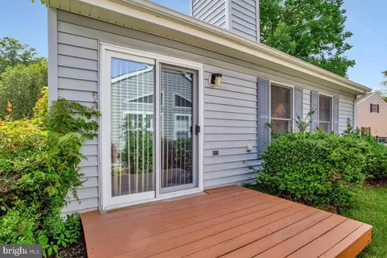
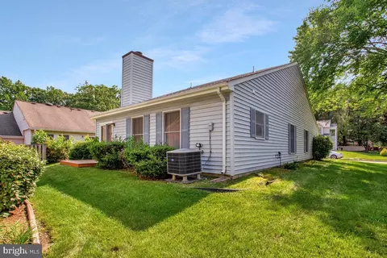
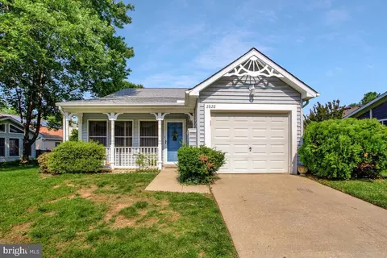

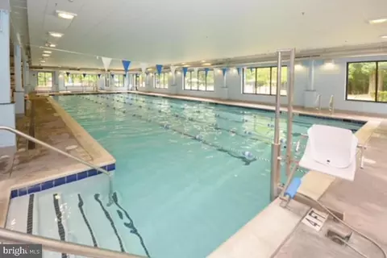
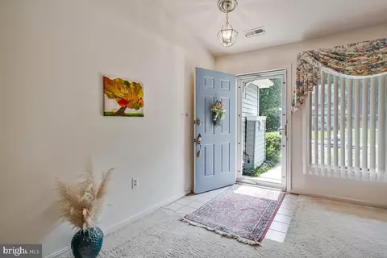
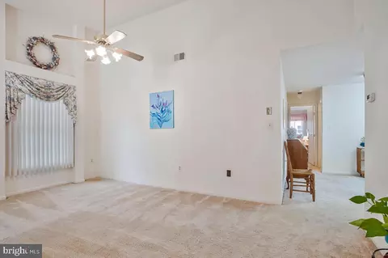
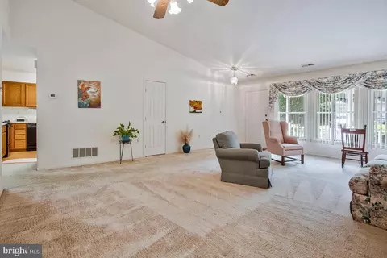
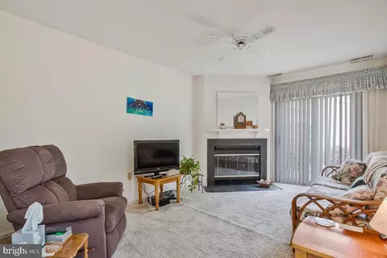
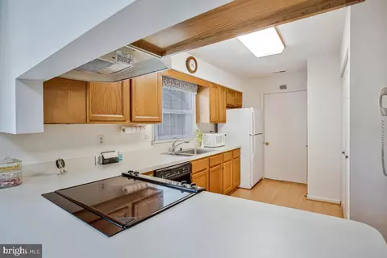
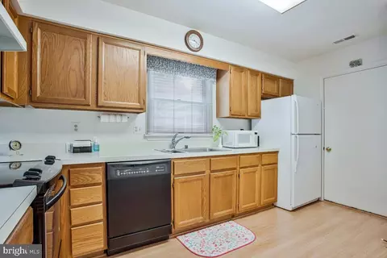
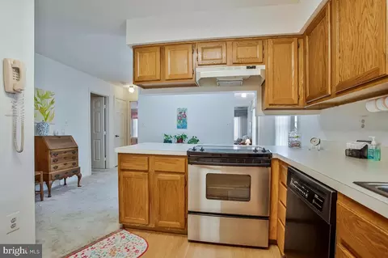
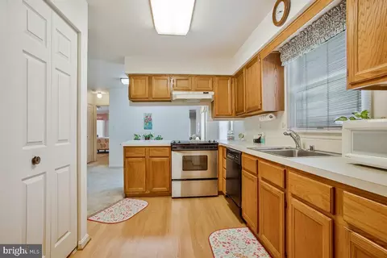
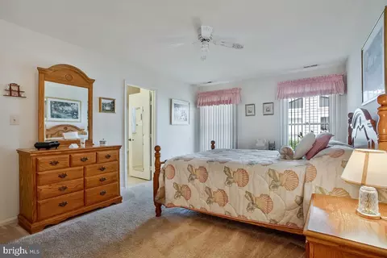
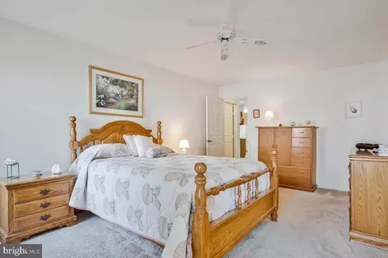
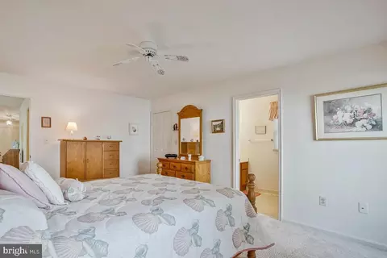
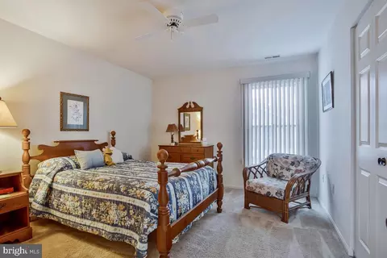
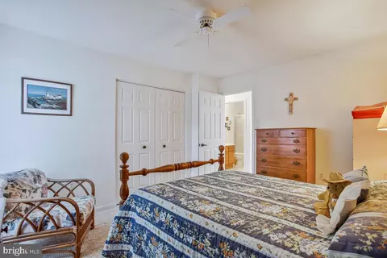
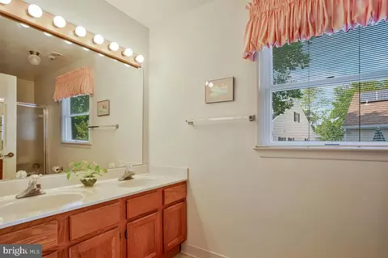
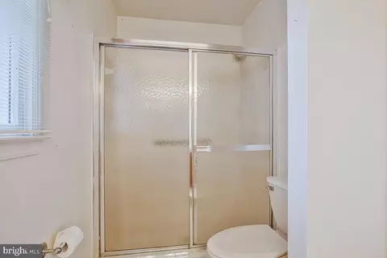
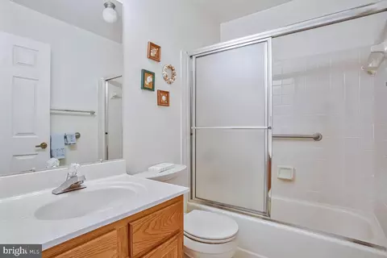
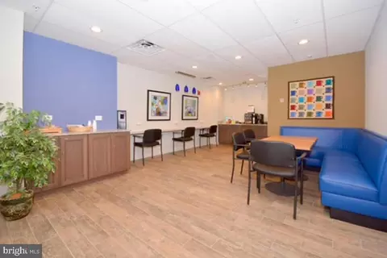

Last sold 03/31/2026 after 24 Days
bed
bath
Sqft ($338/Sqft)
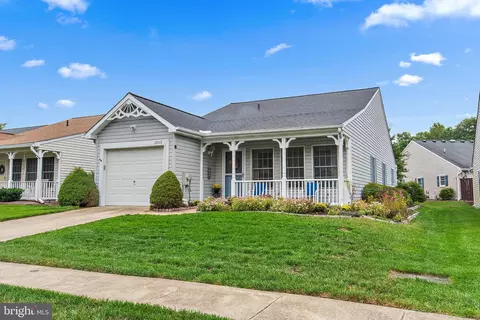
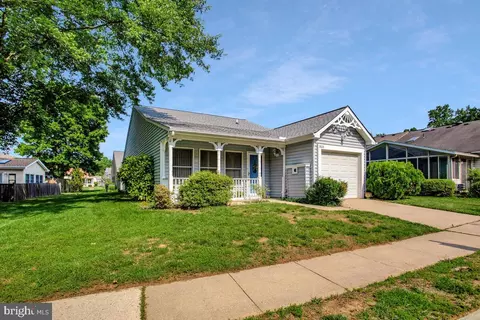
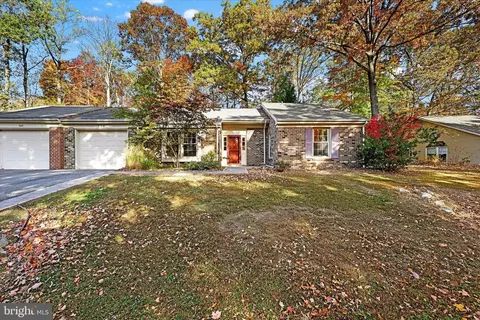
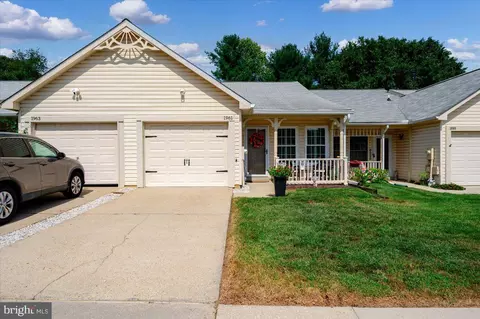
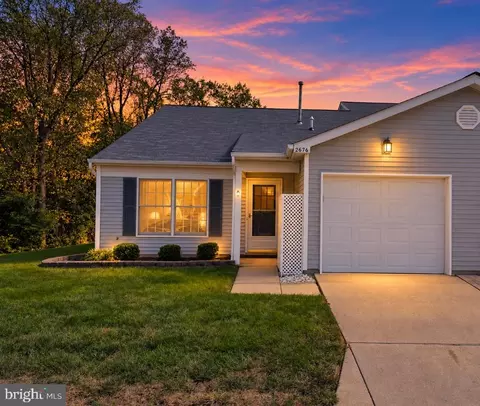
| Property type House | Neighborhood | Year built 1989 | HOA fee $122/month | Lot size 5,015 Sqft | Movoto estimate | Parking 1 garage spaces | Rental estimate |

| Overview | |
| Cooling/AC | Central A/C, Ceiling Fan(s), Electric |
| Heating | Electric, Natural Gas |
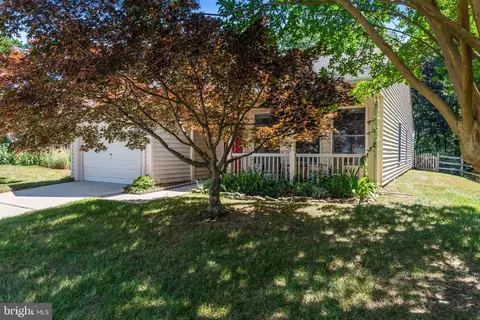
| Levels/Style | Ranch/Rambler |
| Type | Residential |
| Virtual Tour | N/A |
| Status | Closed |
| SqFt | 1434 |
| Lot Size (SqFt) | 5015 |
| Lot Size (Acres) | 0.12 |
| County Tax | 4583, Annually |
| Tax: Assessed Value | 448700 |
| Annual Property Tax | 5009 |
| Year Built | 1989 |
| Condition | Excellent, Very Good |
| HOA Fee | 122, Monthly |
| New Construction (Y/N) | N |
| Foreclosure (Y/N) | N |
| Interior | |
| Total # of Bathrooms | 2 |
| # Full Baths | 2 |
| Total # of Bedrooms | 2 |
| Other Room(s) | Living Room, Primary Bedroom, Bedroom 2, Kitchen, Family Room, Breakfast Room, Laundry, Bathroom 2, Bonus Room, Primary Bathroom |
| Laundry | Main Floor |
| Total # of Rooms | 7 |
| Appliances | Dishwasher, Disposal, Dryer - Front Loading, Oven/Range - Electric, Range Hood, Refrigerator, Washer |
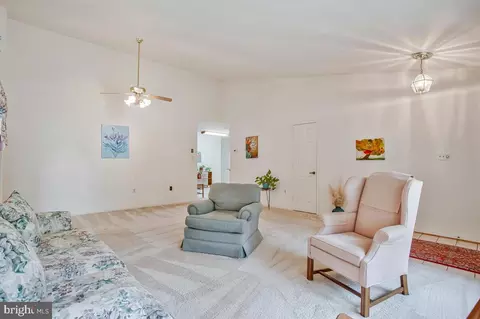
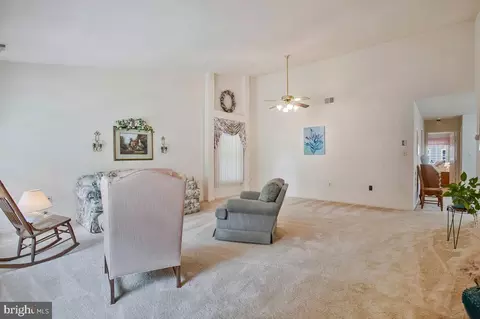
| Walls/ Ceilings | Dry Wall, Vaulted Ceilings |
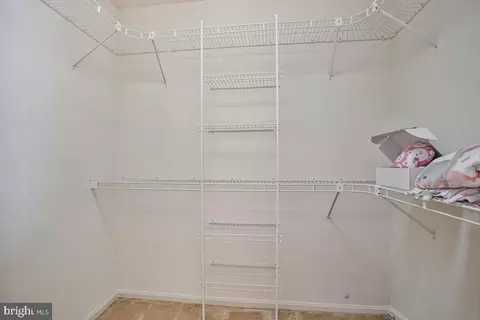
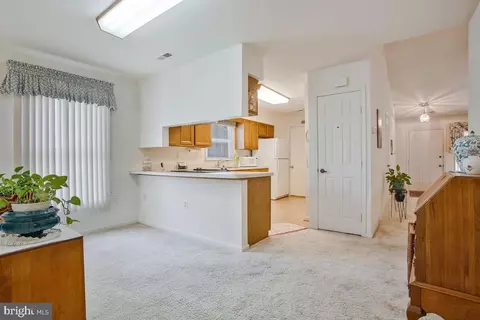
| Interior Features | Breakfast Area, Combination Dining/Living, Window Treatments, Entry Level Bedroom, Primary Bath(s), Floor Plan - Traditional, Bathroom - Walk-In Shower, Ceiling Fan(s), Carpet, Dining Area, Family Room Off Kitchen, Flat, Pantry, Walk-in Closet(s) |
| Exterior | |
| Roof | Architectural Shingle |
| Construction | Vinyl Siding |
| Foundation | Slab |
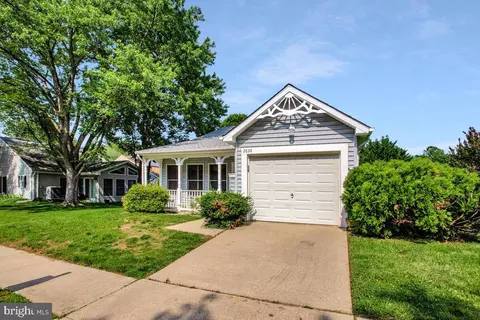
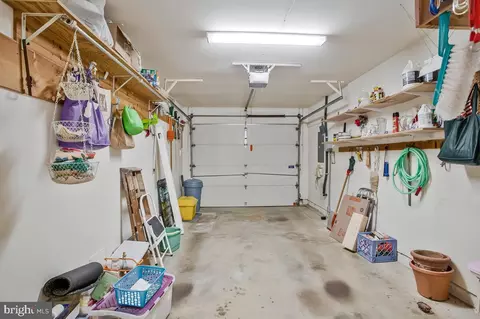
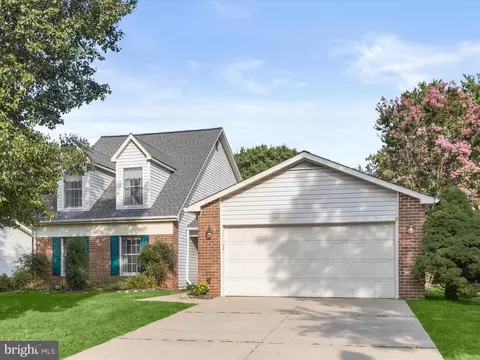
| Garage Desc | Garage - Front Entry, Garage Door Opener, Inside Access |
| Parking Desc | Attached Garage, Driveway, Off Street |
| # Garage Spaces | 1 |
| # Parking Spaces | 2 |
| # Attached Garage Spaces | 1 |
| # Driveway Spaces | 1 |
| Exterior Features | Sidewalks, Underground Lawn Sprinkler, Gutter System, Street Lights, Private Beach |
| Existing Structures | Above Grade, Below Grade |
| Amenities / Utilities | |
| Sewer/ Septic | Shared Sewer |
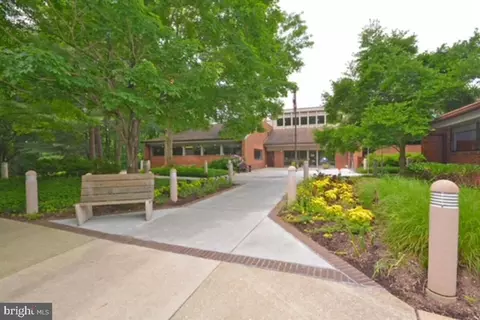
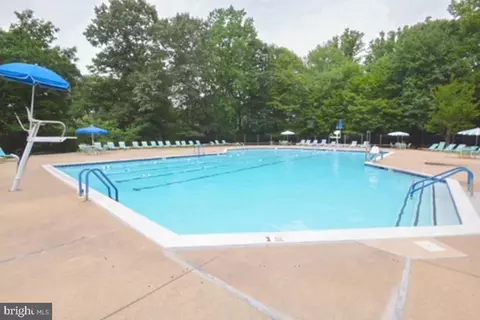
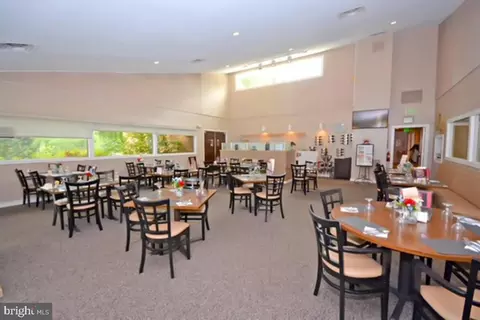
| Pool | Yes - Community |
| Community Pool | Heated, Indoor, Lap/Exercise |
| Association Recreation Fee | 2075 |
| Location | |
| Body of Water | South River, River |
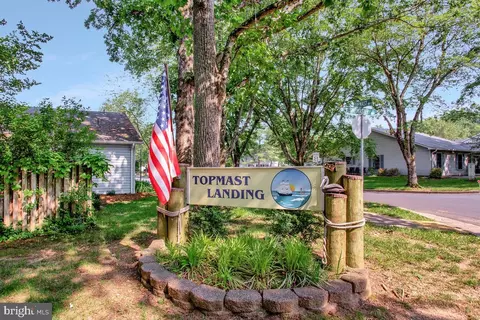
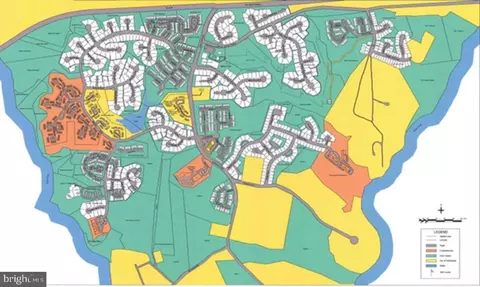
| Subdivision | HERITAGE HARBOUR |
| Water Source | Public |
| Senior Community (Y/N) | Y |
| School District | ANNE ARUNDEL COUNTY PUBLIC SCHOOLS |
| Location | Middle Of Block |
| Directions | From S Haven Rd, Turn Onto Mastline Dr, Left Onto Shipmaster Way, Right Into The Topmast Way Neighborhood, Left Onto Topmast Way, Right Onto Berth Ct. Home On Right. NO SIGNAGE In The Yard. |
| Zoning | R2 |
| Dock / Slip Conveyance | Exclusive Use |
| Dock Type | Material - Treated Lumber, Pier (Perpendicular), Private, Ramp, Storage Area |
| Lot/ Land Details | |
| Road Surface Type | Paved |
MLS # MDAA2137742
MLS # MDAA2129590
MLS # MDAA2114734| Est. value | Bed/bath | Sqft | mi | |
|---|---|---|---|---|
| 2802 Berth Ter, Annapolis, MD 21401 | $602,000 | 2/2 | 1,658 | 0.02 |
| 935 Topmast Way, Annapolis, MD 21401 | $587,000 | 2/2 | 1,434 | 0.02 |
| 933 Topmast Way, Annapolis, MD 21401 | $591,000 | 2/2 | 1,434 | 0.02 |
| 931 Topmast Way, Annapolis, MD 21401 | $585,000 | 2/2 | 1,434 | 0.02 |
| 2829 Berth Ct, Annapolis, MD 21401 | $594,000 | 3/2 | 1,591 | 0.03 |
| 2831 Berth Ct, Annapolis, MD 21401 | $584,000 | 2/2 | 1,547 | 0.03 |
| 2833 Berth Ct, Annapolis, MD 21401 | $599,000 | 2/2 | 1,653 | 0.03 |
| 2801 Berth Ter, Annapolis, MD 21401 | $524,000 | 2/2 | 1,434 | 0.04 |
Estimated values are based on public record data and automated valuation models. Values are not guaranteed and may not reflect current market conditions.

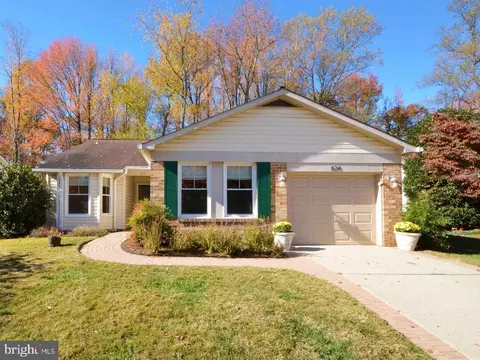
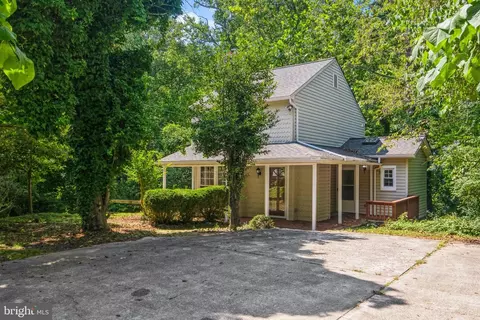
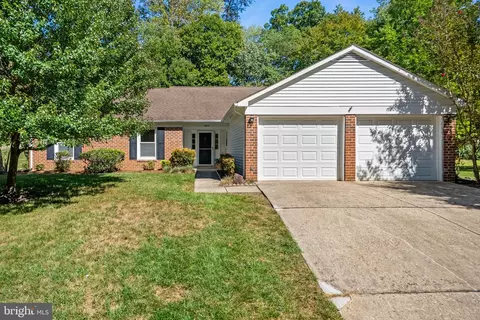
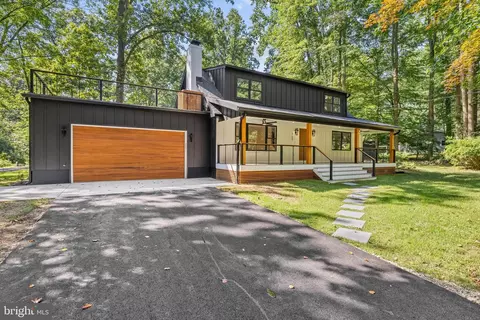
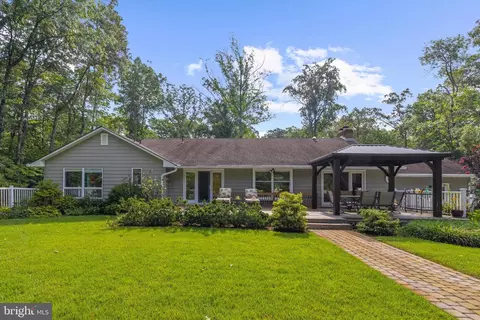
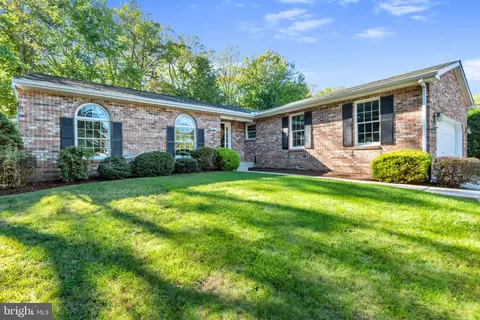

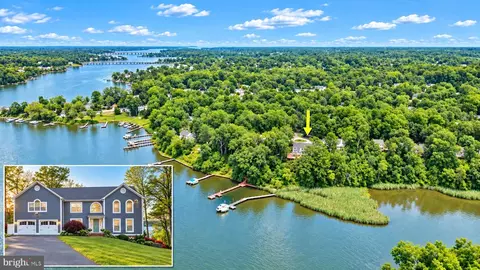
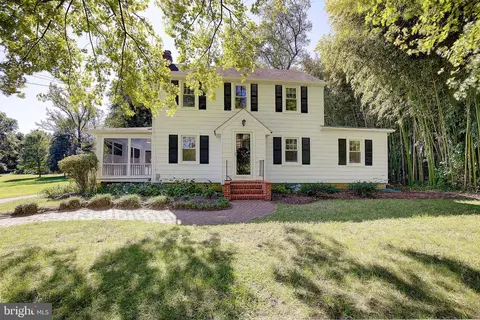
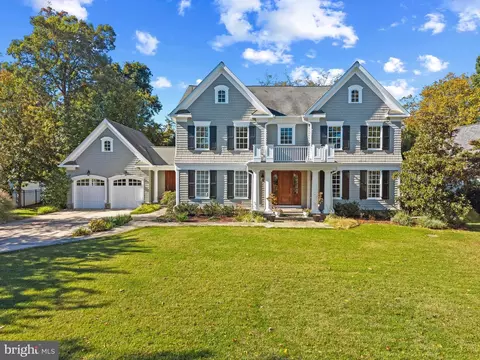
$689,000
$214,450
$479,900
$653,170
$656,925
$380,000
$514,000
$579,000
$417,450
$500,000
$469,990
$460,000
$325,000
$300,000
$450,000
$395,000
$557,494
$342,500
$669,900
$564,950
$2,000,000
$175,000
$509,950
$389,900
$1,349,200
$812,500
$380,000
$525,000
$949,900
$402,000