
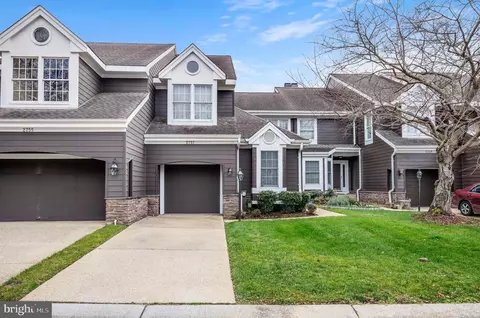
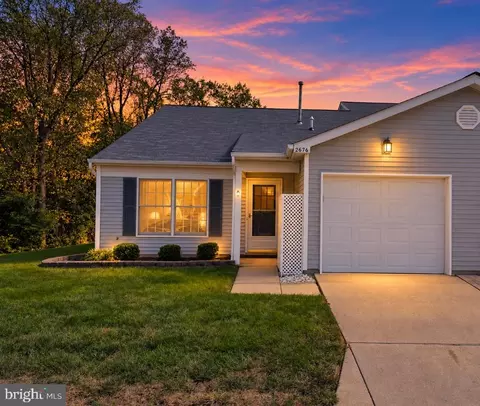
- $625,000
- 2Bd
- 4Ba
- 2,383 Sq Ft
SOLD

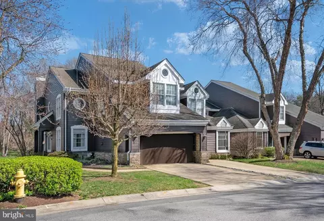
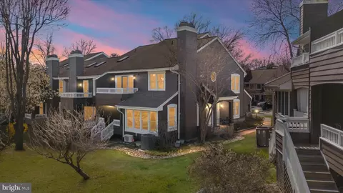
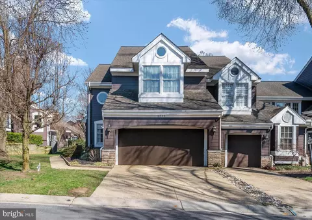
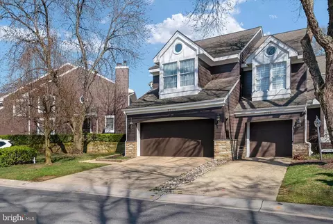
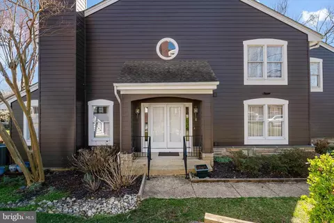
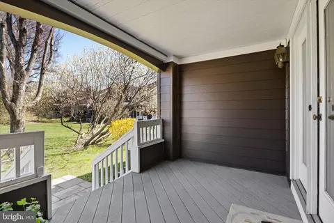
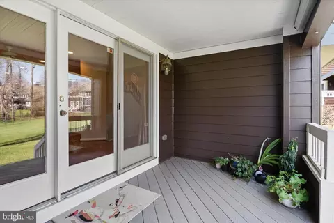
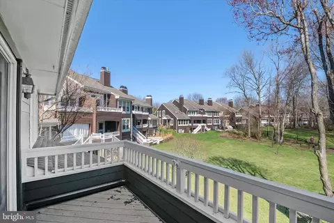
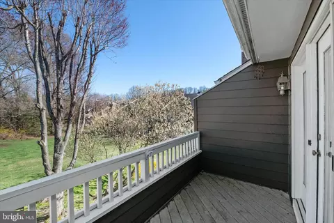
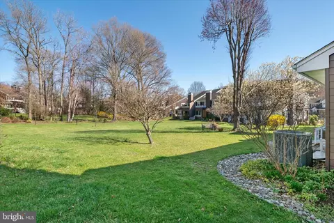
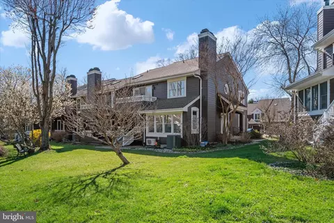
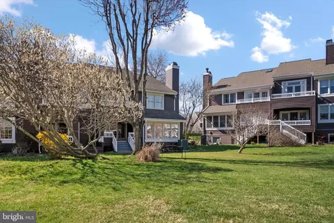
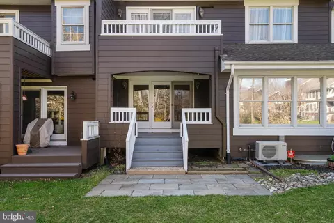
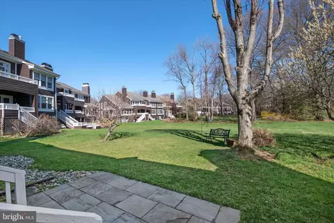
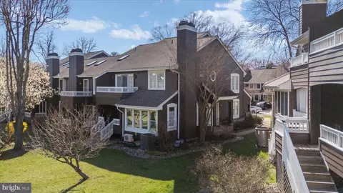
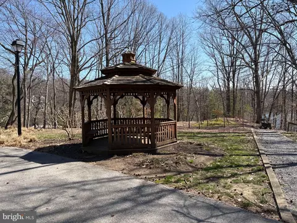
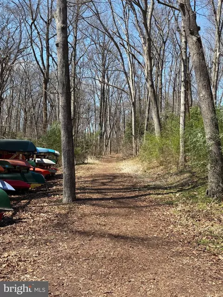
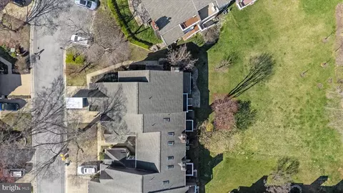
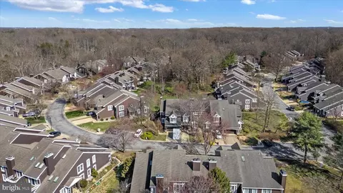
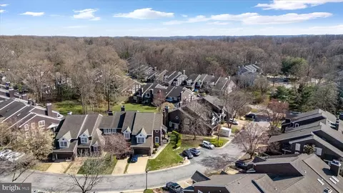
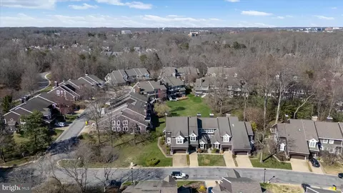
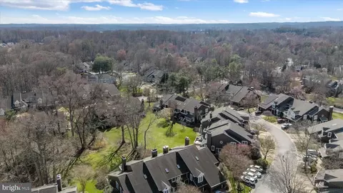
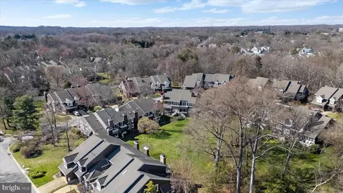
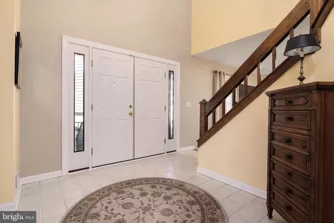
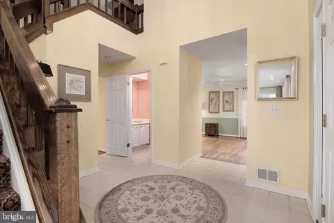
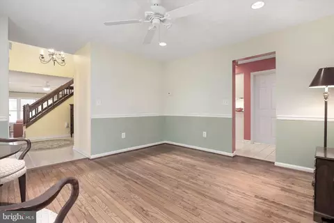
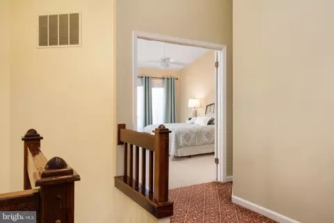
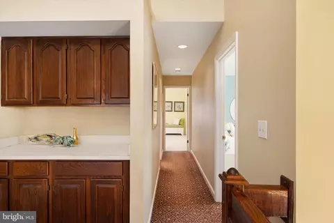
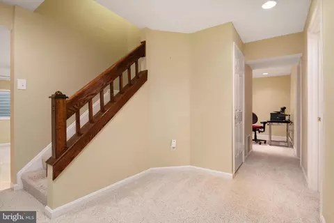

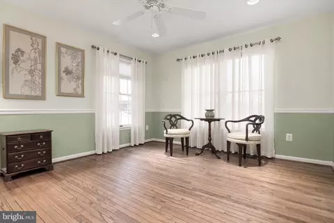
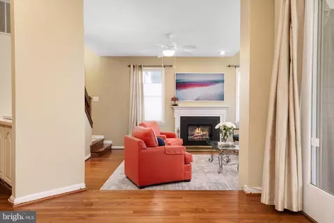
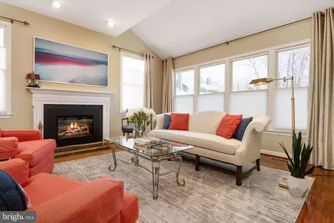
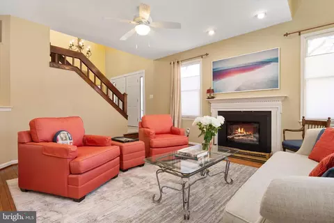
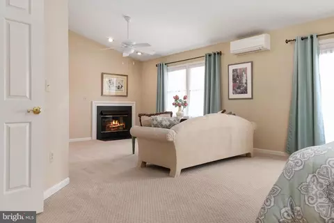
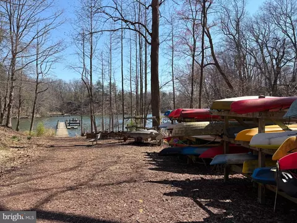
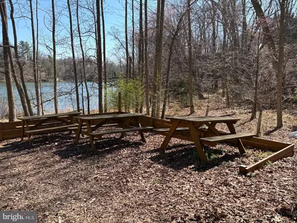
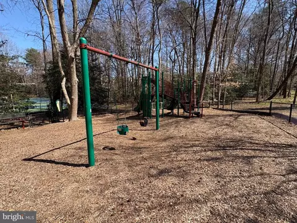

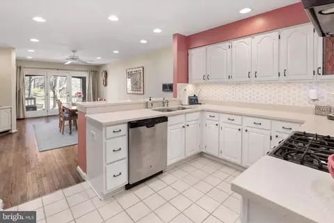
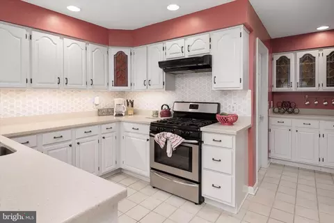
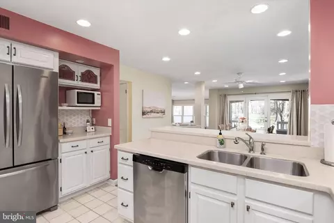
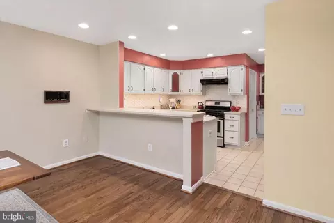
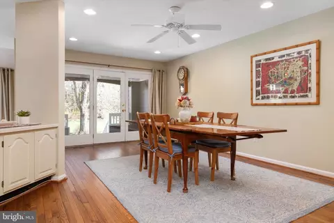
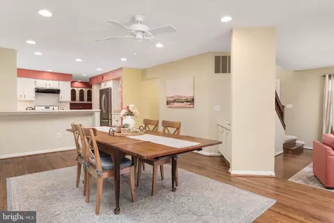
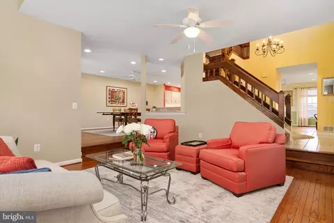
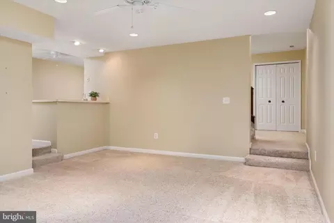
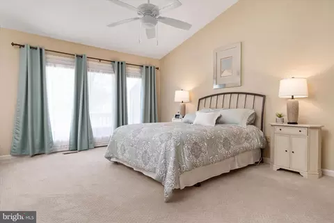
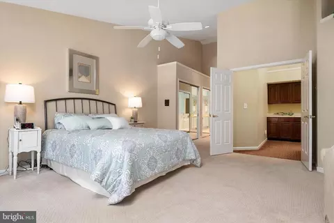
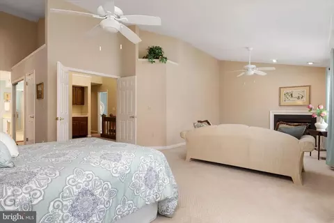
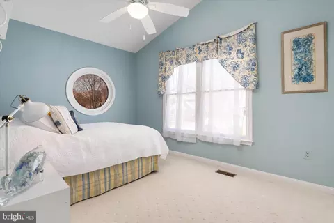

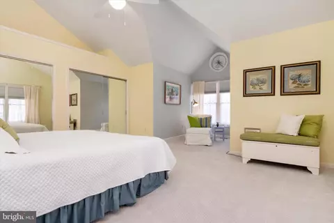
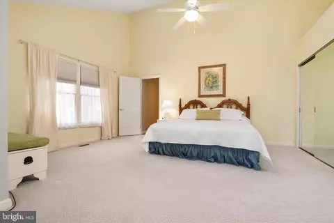

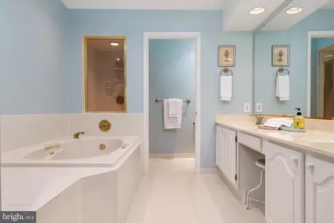
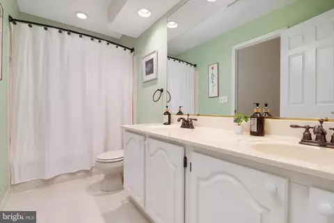
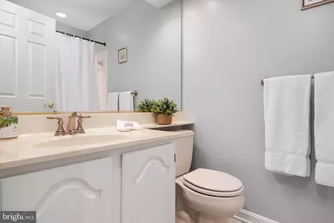
Last sold 05/18/2026 after 51 Days
bed
bath
Sqft ($226/Sqft)
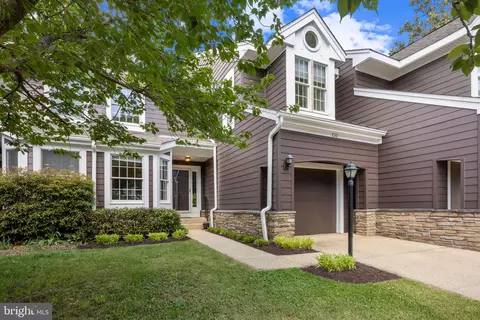
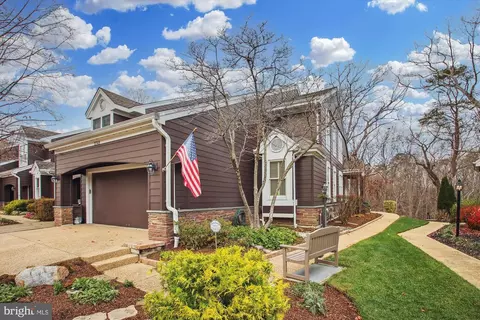
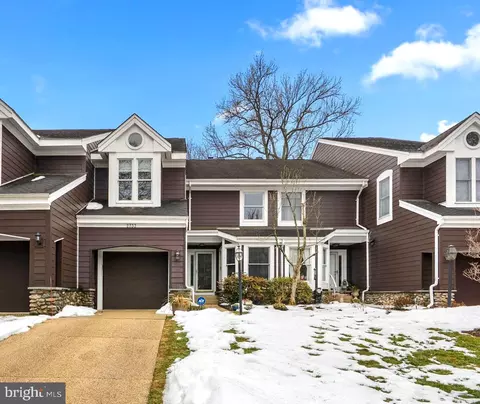
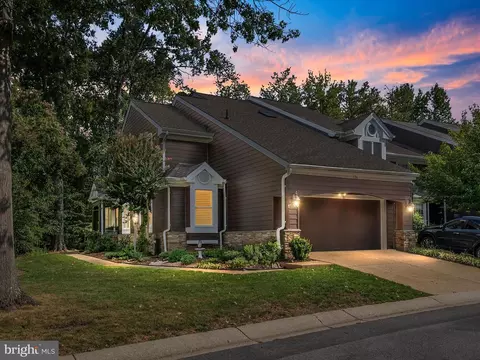
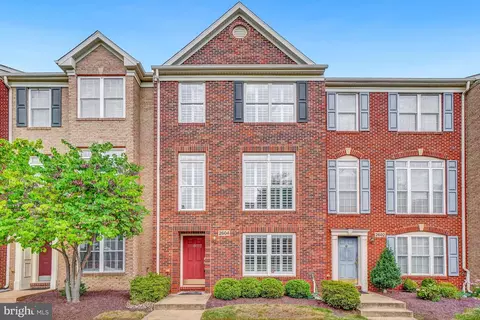
| Property type Townhouse | Neighborhood | Year built 1987 | HOA fee $78/month | Lot size 4,000 Sqft | Movoto estimate | Parking 2 garage spaces | Rental estimate |

| Overview | |
| Cooling/AC | Central A/C, Ceiling Fan(s), Electric |
| Heating | Natural Gas |
| Levels/Style | Contemporary |
| Type | Residential |
| Virtual Tour | N/A |
| Status | Closed |
| SqFt | 3820 |
| Lot Size (SqFt) | 4000 |
| Lot Size (Acres) | 0.09 |
| County Tax | 6431, Annually |
| Tax: Assessed Value | 614400 |
| Annual Property Tax | 6857 |
| Year Built | 1987 |
| Condition | Very Good |
| HOA Fee | 465, Semi-Annually |
| New Construction (Y/N) | N |
| HOA Name | SUMMER PLACE EAST VILLAGE PROP OWNERS ASSOCIATION |
| Foreclosure (Y/N) | N |
| Interior | |
| Total # of Bathrooms | 4 |
| # Full Baths | 3 |
| # Half Baths | 1 |
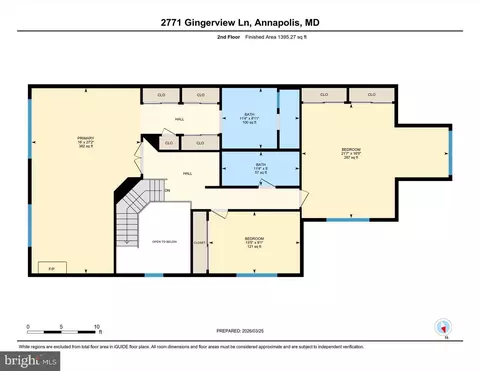
| Total # of Bedrooms | 3 |
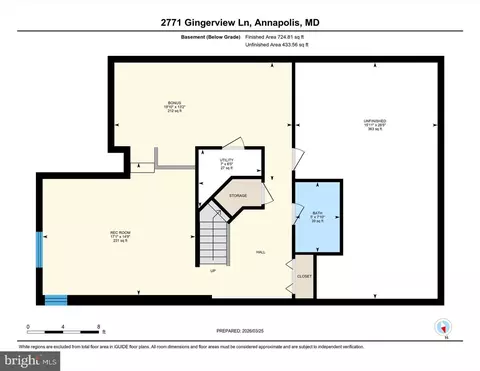
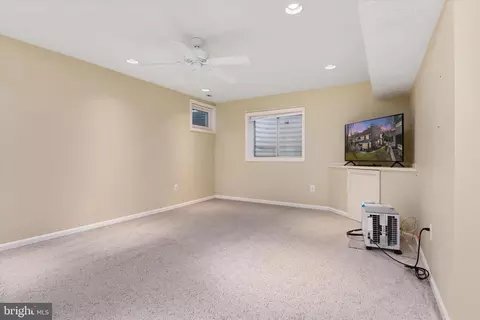
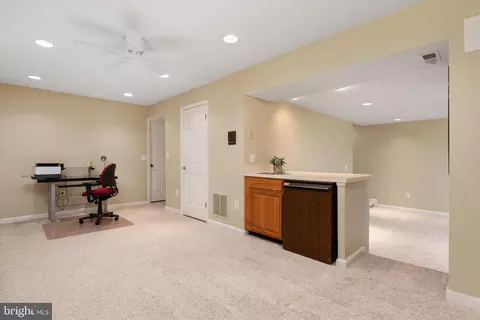
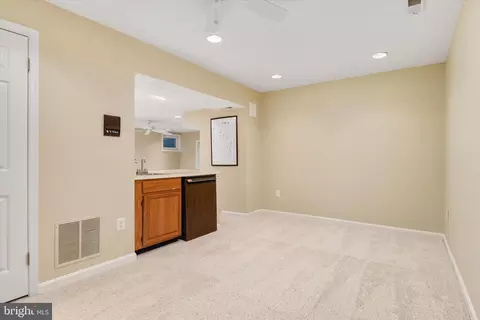
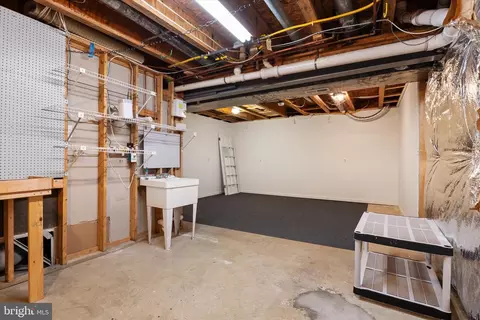
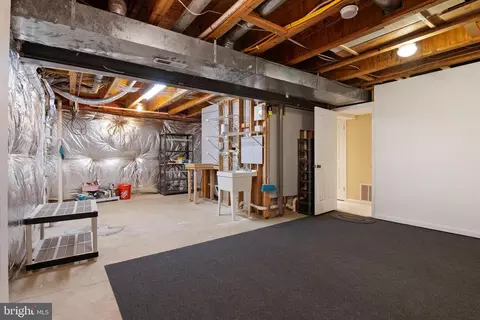
| Basement | Connecting Stairway, Improved, Partially Finished |
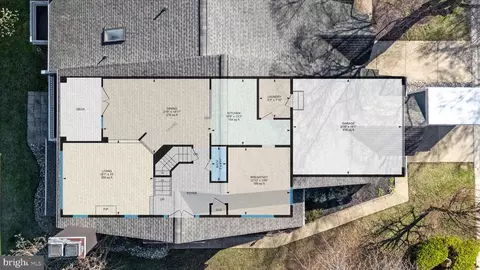
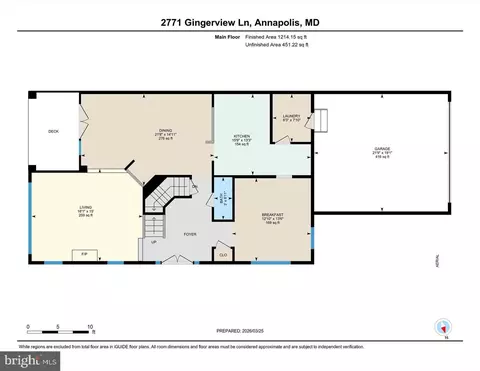
| Other Room(s) | Living Room, Dining Room, Primary Bedroom, Sitting Room, Bedroom 2, Bedroom 3, Kitchen, Family Room, Den, Basement, Foyer, Breakfast Room, Sun/Florida Room, Laundry, Maid/Guest Quarters, Bathroom 1, Bathroom 2, Bonus Room, Primary Bathroom, Half Bath |
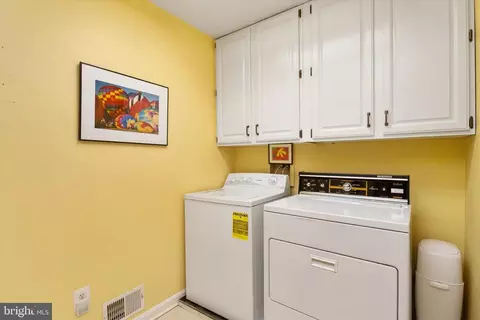
| Laundry | Main Floor |
| Total # of Rooms | 24 |
| Appliances | Dishwasher, Disposal, Dryer, Exhaust Fan, Stove, Washer, Oven/Range - Gas, Refrigerator, Stainless Steel Appliances, Water Heater |
| Walls/ Ceilings | 2 Story Ceilings, Dry Wall |
| Interior Features | Dining Area, Window Treatments, Primary Bath(s), Wet/Dry Bar, Wood Floors, Floor Plan - Open |
| Accessibility Features | None |
| Door Features | Six Panel |
| Exterior | |
| Roof | Asphalt |
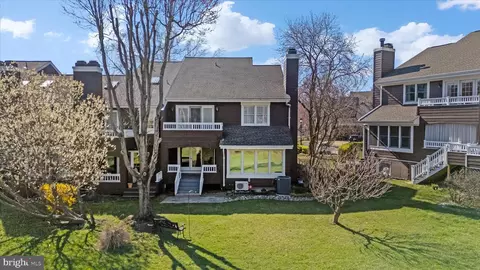
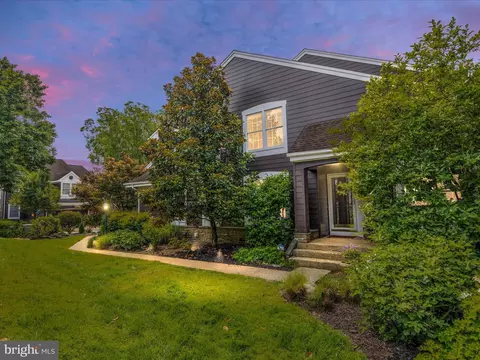
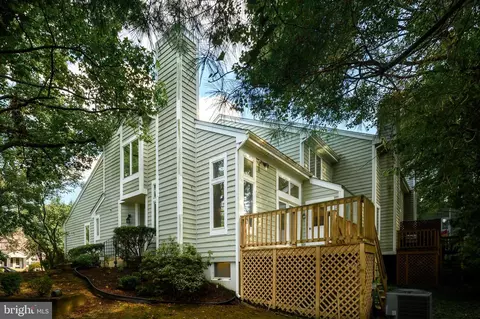
| Construction | HardiPlank Type |
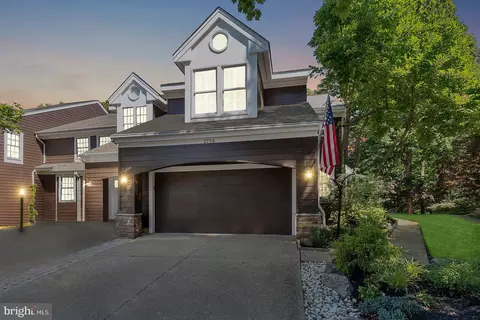
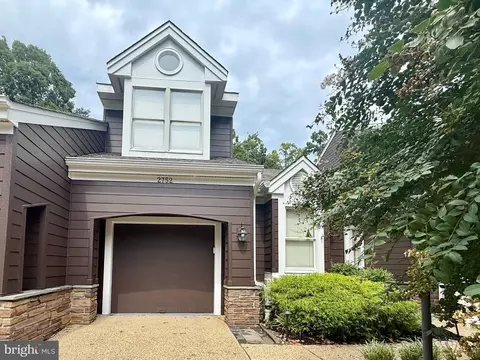
| Garage Desc | Garage Door Opener, Garage - Front Entry |
| Parking Desc | Concrete Driveway, Attached Garage, Driveway |
| # Garage Spaces | 2 |
| # Parking Spaces | 4 |
| # Attached Garage Spaces | 2 |
| # Driveway Spaces | 2 |
| Existing Structures | Above Grade, Below Grade |
| Lot Desc | Backs - Open Common Area |
| Amenities / Utilities | |
| Sewer/ Septic | Public Sewer |
| Pool | No Pool |
| Other Fees | 25, Annually |
| Location | |
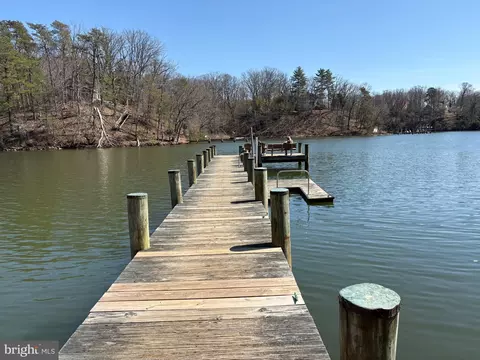
| Body of Water | GINGERVILLE CREEK, Creek |
| Subdivision | RIVA TRACE |
| Water Source | Public |
| Senior Community (Y/N) | N |
| School District | ANNE ARUNDEL COUNTY PUBLIC SCHOOLS |
| Directions | Riva Road To Riva Trace Parkway To Left On Summer Village, Left On Gingerview |
| Zoning | R2 |
MLS # MDAA2137876
MLS # 1005719640| Est. value | Bed/bath | Sqft | mi | |
|---|---|---|---|---|
| 2773 Gingerview Ln, Annapolis, MD 21401 | $643,000 | 3/4 | 1,927 | 0 |
| 2775 Gingerview Ln, Annapolis, MD 21401 | $614,000 | 2/— | 1,687 | 0.01 |
| 2761 Gingerview Ln, Annapolis, MD 21401 | $750,000 | —/2 | 2,800 | 0.01 |
| 2777 Gingerview Ln, Annapolis, MD 21401 | $726,000 | —/3 | 2,469 | 0.02 |
| 2759 Gingerview Ln, Annapolis, MD 21401 | $642,000 | 3/3 | 2,038 | 0.02 |
| 2757 Gingerview Ln, Annapolis, MD 21401 | $621,000 | 2/4 | 1,927 | 0.02 |
| 2755 Gingerview Ln, Annapolis, MD 21401 | $738,000 | —/2 | 2,704 | 0.03 |
| 142 Summer Village Dr, Annapolis, MD 21401 | $740,000 | —/2 | 2,704 | 0.03 |
Estimated values are based on public record data and automated valuation models. Values are not guaranteed and may not reflect current market conditions.
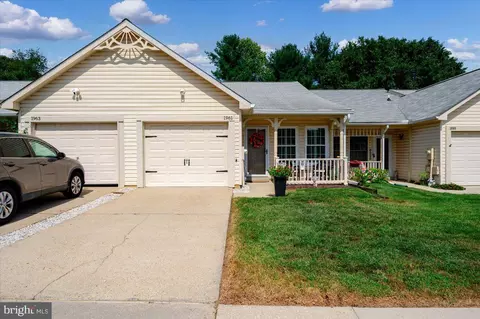
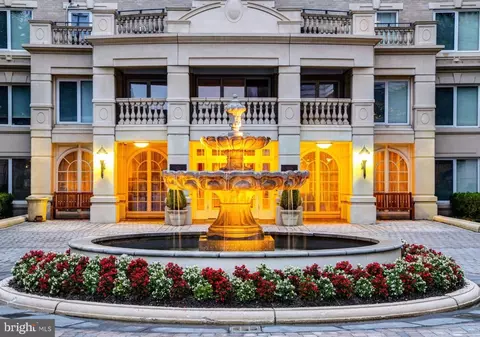
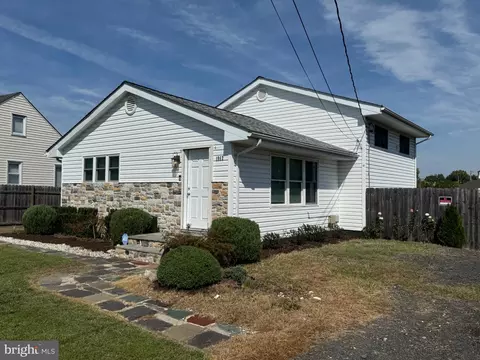
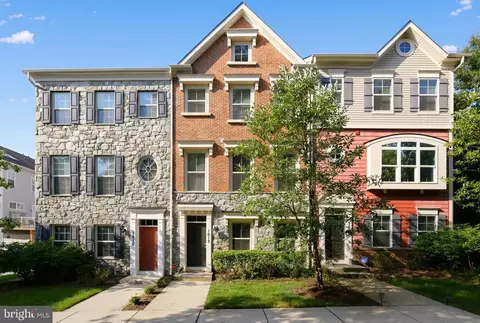
$689,000
$214,450
$479,900
$653,170
$656,925
$380,000
$514,000
$579,000
$417,450
$500,000
$469,990
$460,000
$325,000
$300,000
$450,000
$395,000
$557,494
$342,500
$669,900
$564,950
$2,000,000
$175,000
$509,950
$389,900
$1,349,200
$812,500
$380,000
$525,000
$949,900
$402,000