

- $655,000
- 2Bd
- 3Ba
- 1,923 Sq Ft
SOLD


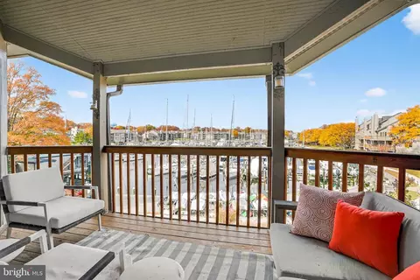
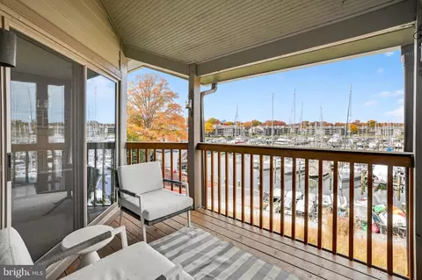
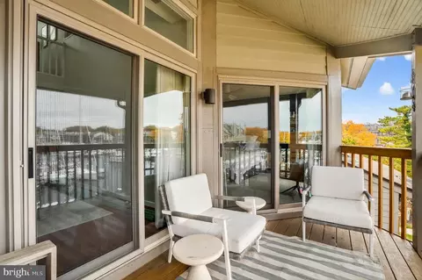
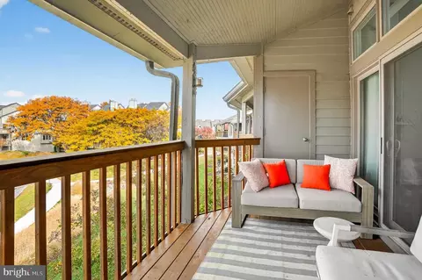
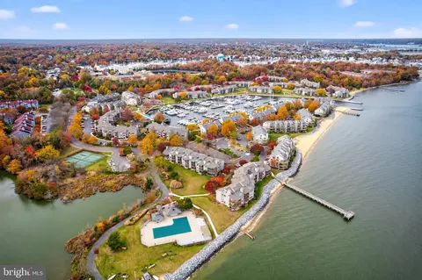
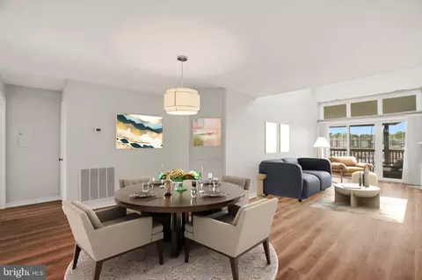
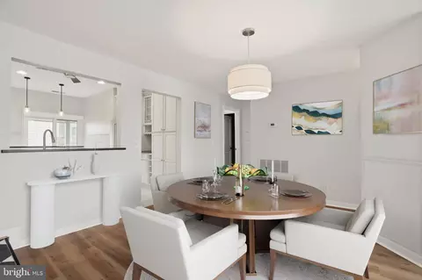
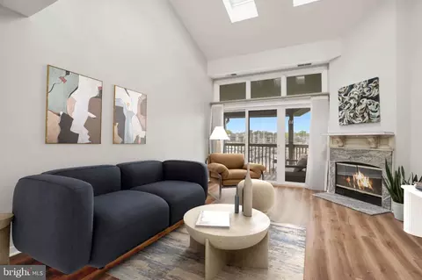
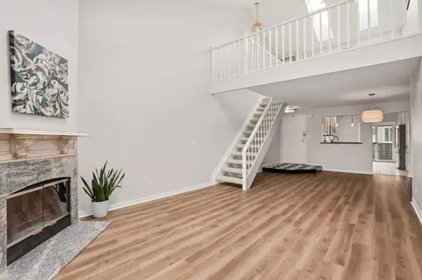
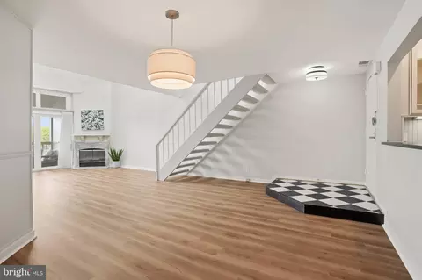
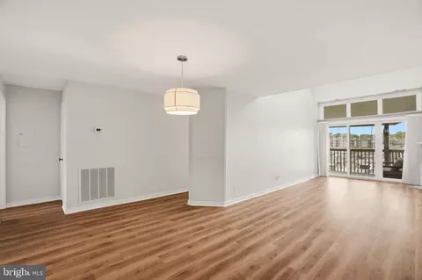
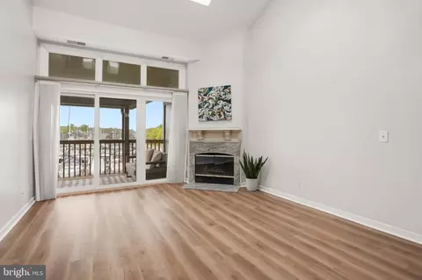
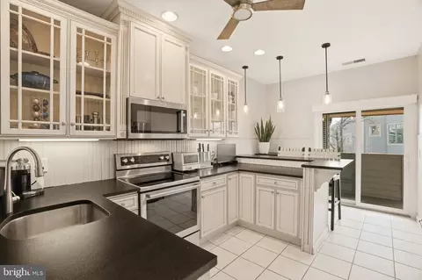
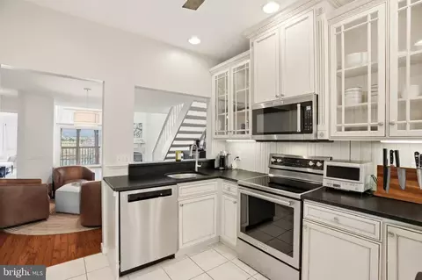
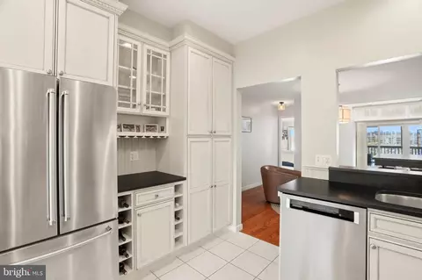
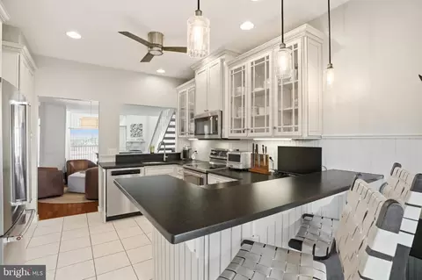
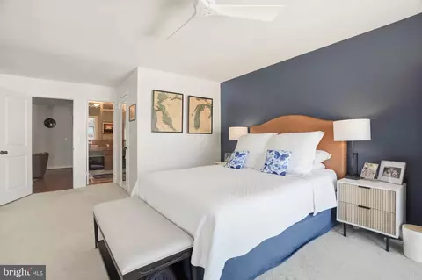
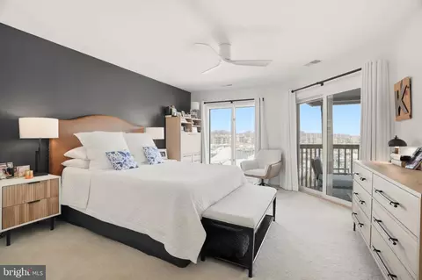
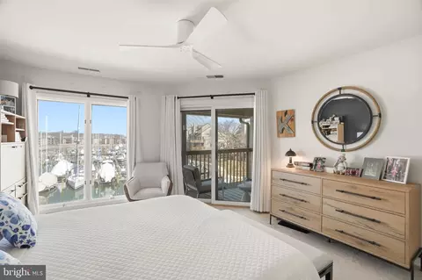
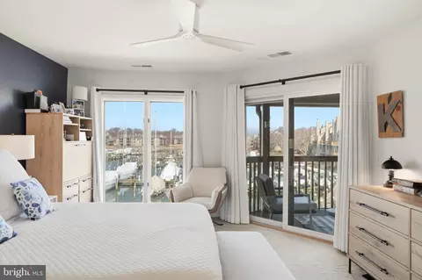
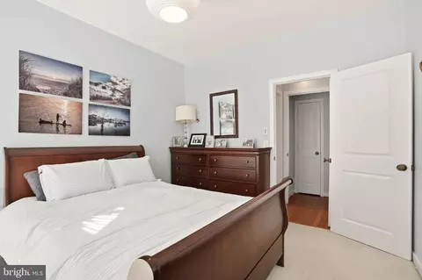
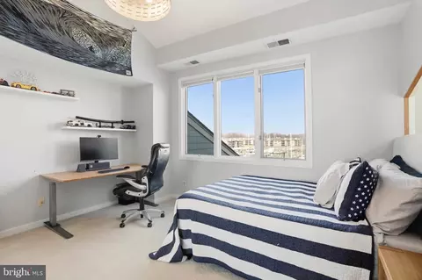
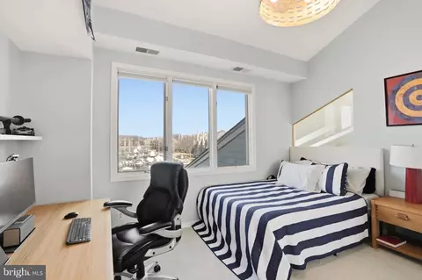
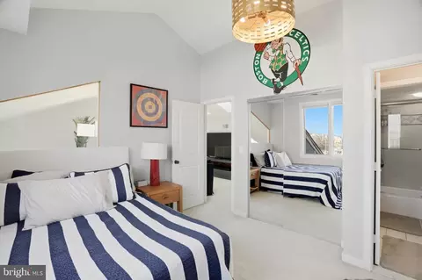
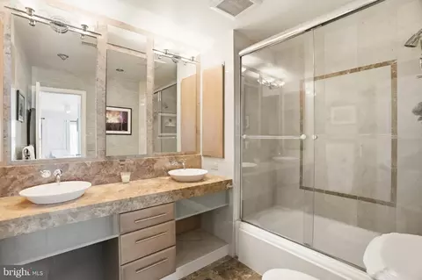
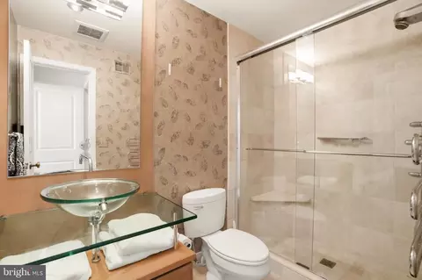
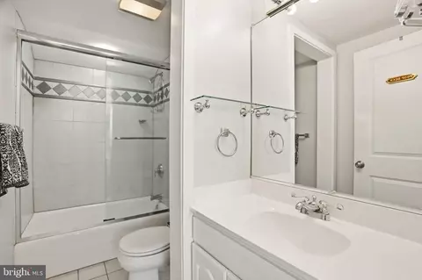
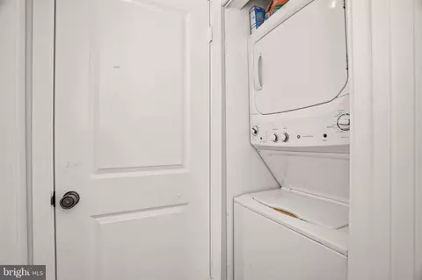
Last sold 05/28/2026 after 78 Days
bed
bath
Sqft ($406/Sqft)
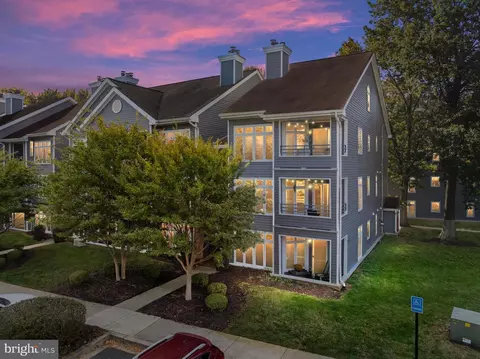
| Property type Townhouse | Neighborhood | Year built 1988 | HOA fee $972/month | Movoto estimate | Rental estimate |

| Overview | |
| Cooling/AC | Ceiling Fan(s), Central A/C, Electric |
| Heating | Electric |
| Levels/Style | Contemporary |
| Type | Residential |
| Status | Closed |
| SqFt | 1748 |
| SubType | Garden 1 - 4 Floors |
| County Tax | 7247, Annually |
| Tax: Assessed Value | 709500 |
| Annual Property Tax | 7673 |
| Year Built | 1988 |
| HOA Fee | 1768, Quarterly |
| New Construction (Y/N) | N |
| HOA Name | VILLAGE OF CHESAPEAKE HARBOUR |
| Condo/ Co-Op Fee | 1147.89, Quarterly |
| Foreclosure (Y/N) | N |
| Interior | |
| Total # of Bathrooms | 3 |
| # Full Baths | 3 |
| Total # of Bedrooms | 3 |
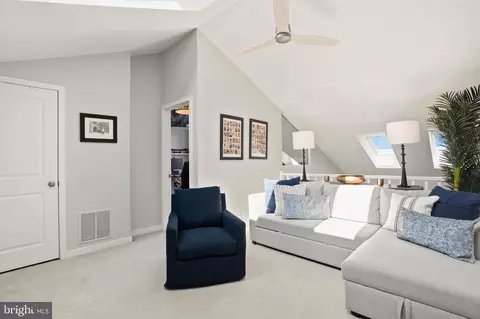
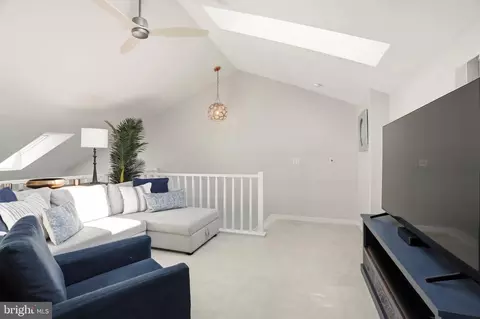
| Other Room(s) | Living Room, Dining Room, Primary Bedroom, Bedroom 2, Bedroom 3, Kitchen, Loft, Bathroom 2, Bathroom 3, Primary Bathroom |
| Laundry | Main Floor |
| Appliances | Dishwasher, Disposal, Dryer, Exhaust Fan, Microwave, Oven/Range - Electric, Refrigerator, Washer |
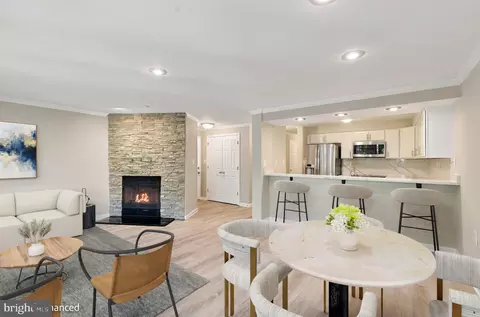
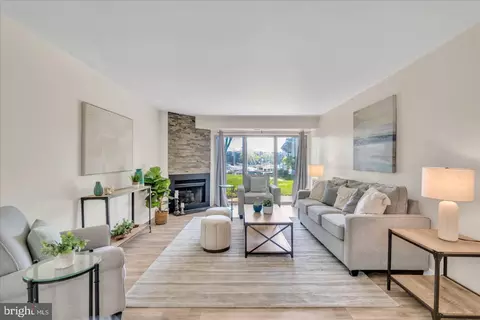
| Interior Features | Combination Dining/Living, Crown Moldings, Window Treatments, Entry Level Bedroom, Upgraded Countertops, Primary Bath(s), Wood Floors, Floor Plan - Open, Breakfast Area, Ceiling Fan(s), Kitchen - Gourmet, Pantry, Primary Bedroom - Bay Front, Recessed Lighting, Skylight(s), Bathroom - Stall Shower, Bathroom - Tub Shower, Walk-in Closet(s) |
| Accessibility Features | None |
| Door Features | Sliding Glass |
| Exterior | |
| Roof | Architectural Shingle |
| Parking Desc | Parking Lot |
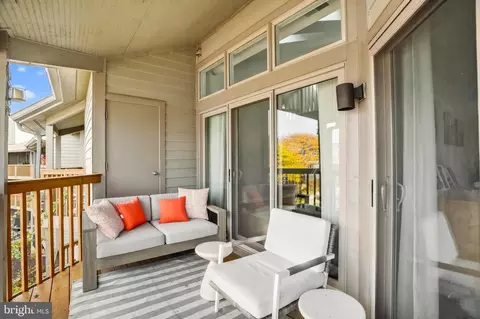
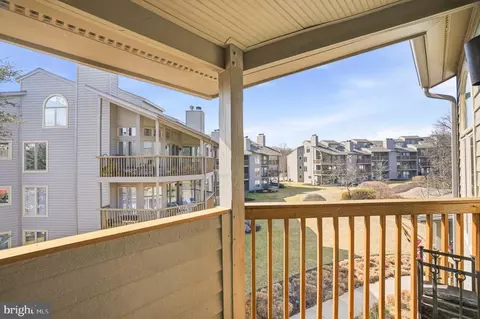
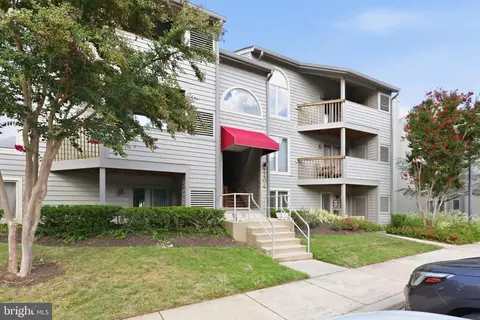
| Existing Structures | Above Grade, Below Grade, Balcony |
| Amenities / Utilities | |
| Sewer/ Septic | Public Sewer |
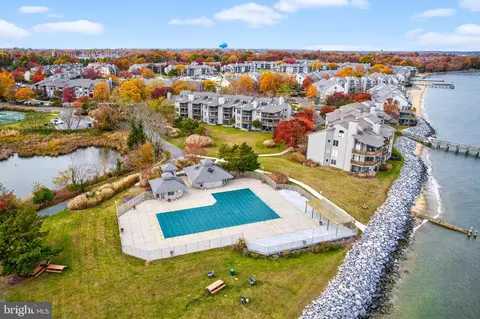
| Pool | Yes - Community |
| Security Features | 24 Hour Security |
| Community Pool | Fenced, In Ground |
| Location | |
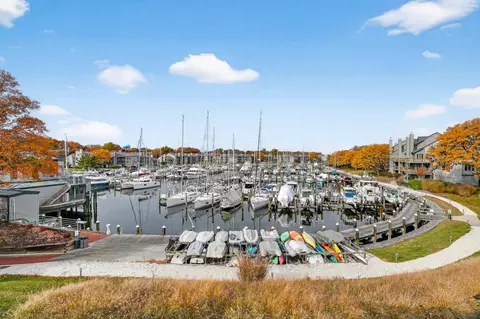
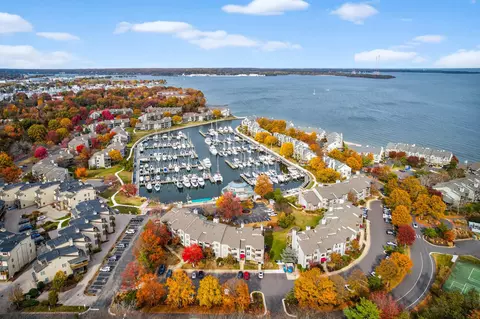
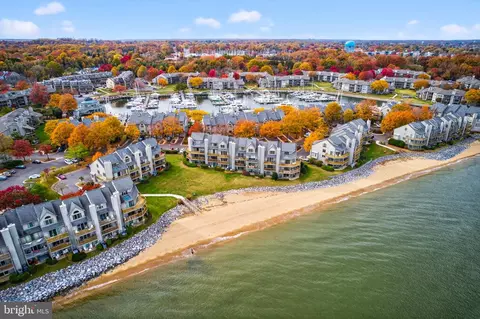
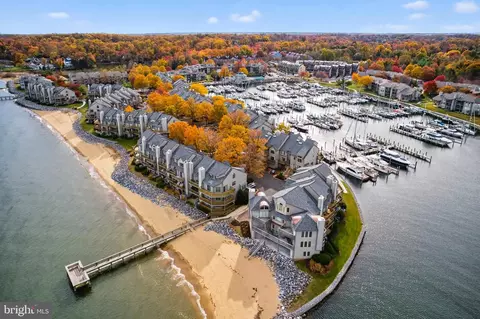
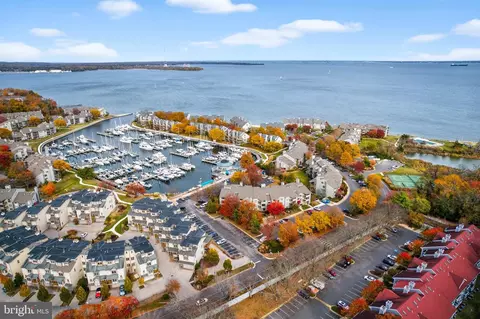
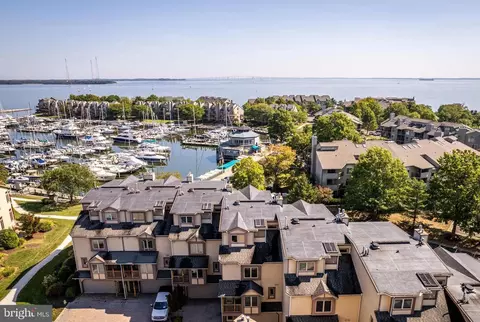
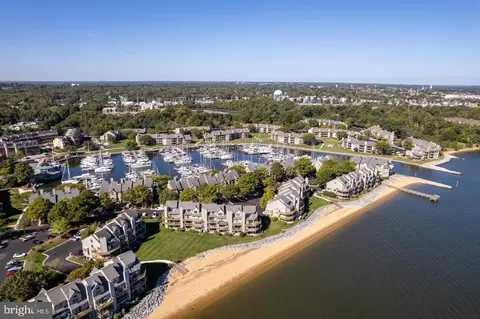
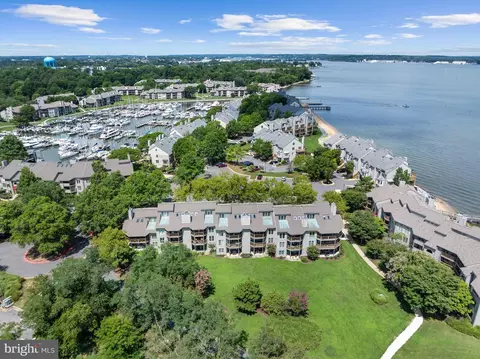
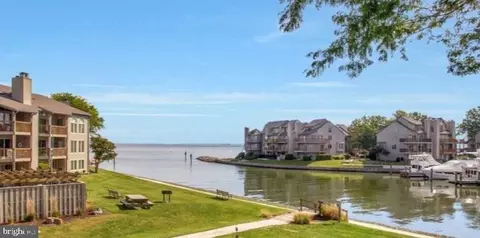
| Body of Water | CHESAPEAKE BAY, Bay |
| Subdivision | CHESAPEAKE HARBOUR |
| Water Source | Public |
| Senior Community (Y/N) | N |
| School District | ANNE ARUNDEL COUNTY PUBLIC SCHOOLS |
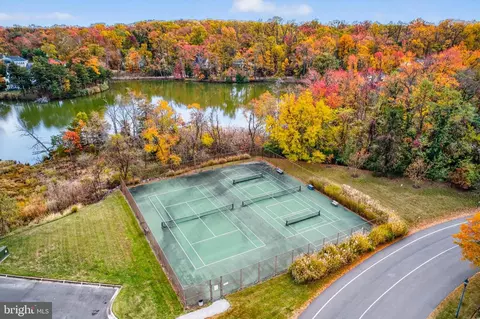
| Directions | Forest Drive To Left Onto Bay Ridge Rd To Left Onto Edgewood Rd, Right Into Chesapeake Harbour Dr To Gatehouse. Right Onto Chesapeake Harbour Drive East To Left To 2114 Across From Tennis Courts |
| Zoning | R15 |
MLS # MDAA2138418
MLS # MDAA2009554
MLS # 1004494744| Est. value | Bed/bath | Sqft | mi | |
|---|---|---|---|---|
| 2100 Chesapeake Harbour Dr #t1, Annapolis, MD 21403 | $557,900 | 2/2 | 1,175 | 0.02 |
| 2104 Chesapeake Harbour Dr #101, Annapolis, MD 21403 | $559,400 | 2/2 | 1,254 | 0.02 |
| 2100 Chesapeake Harbour Dr #t2, Annapolis, MD 21403 | $583,100 | 2/2 | — | 0.02 |
| 2024 Sams Way, Annapolis, MD 21403 | $648,200 | 2/2 | 1,923 | 0.02 |
| 7034 Clinton Ct, Annapolis, MD 21403 | $804,500 | —/3 | 2,101 | 0.02 |
| 7032 Clinton Ct, Annapolis, MD 21403 | $851,800 | —/3 | 2,101 | 0.03 |
| 2102 Chesapeake Harbour Dr #t2, Annapolis, MD 21403 | $533,400 | 2/2 | 1,175 | 0.03 |
| 2102 Chesapeake Harbour Dr #101, Annapolis, MD 21403 | $552,800 | 2/2 | — | 0.03 |
Estimated values are based on public record data and automated valuation models. Values are not guaranteed and may not reflect current market conditions.




$689,000
$214,450
$479,900
$656,925
$653,170
$500,000
$417,450
$579,000
$514,000
$380,000
$469,990
$460,000
$644,950
$325,000
$300,000
$450,000
$395,000
$342,500
$557,494
$564,950
$2,000,000
$175,000
$509,950
$389,900
$1,349,200
$380,000
$1,399,000
$949,900
$525,000
$402,000