
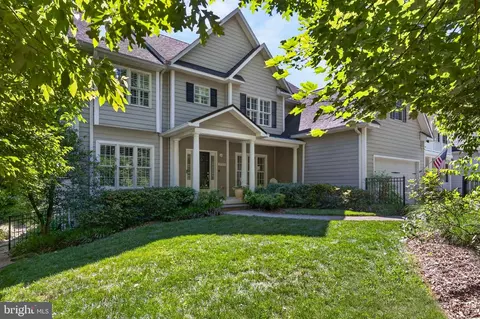
- $1,175,000
- 6Bd
- 6Ba
- 5,532 Sq Ft
SOLD 08/14/26

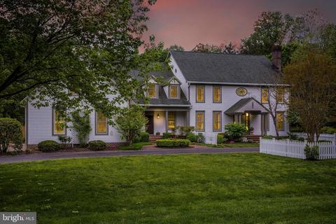
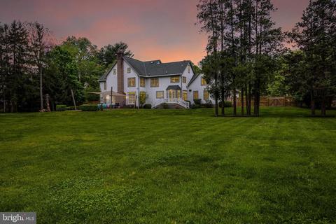
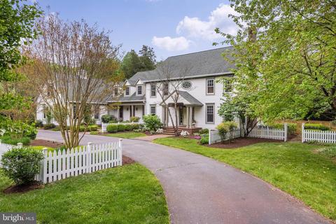
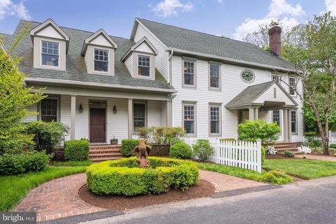
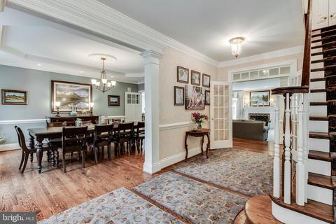
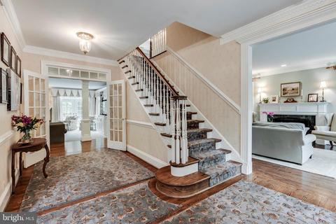
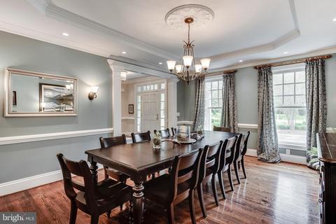
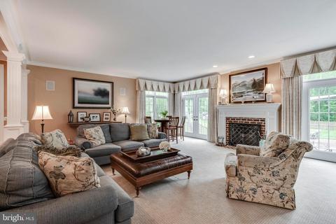
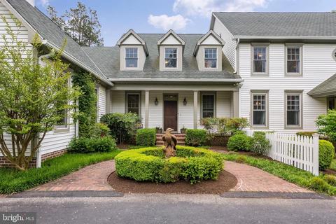
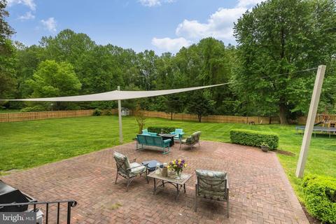
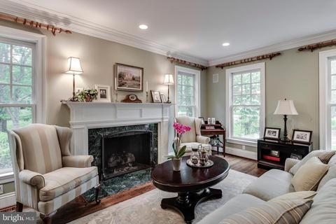
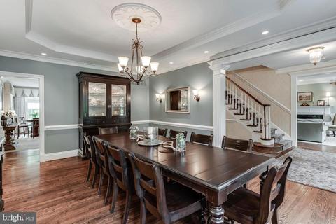
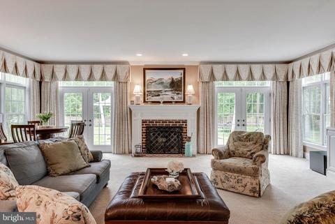
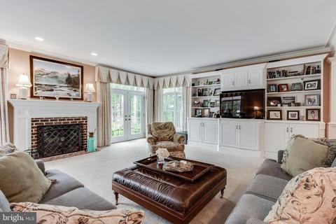
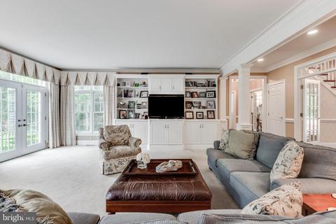
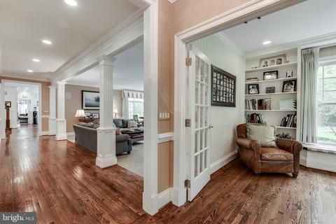
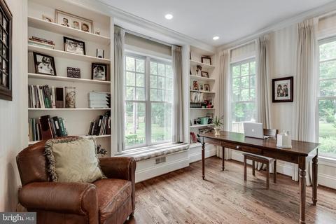
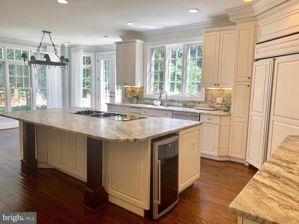
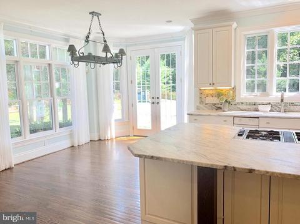
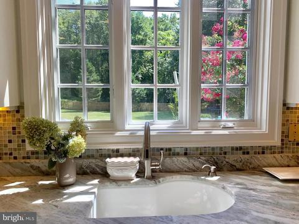
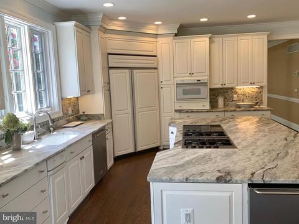
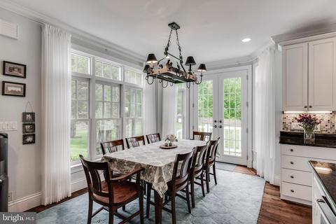
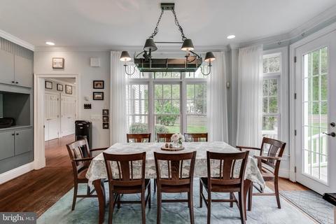
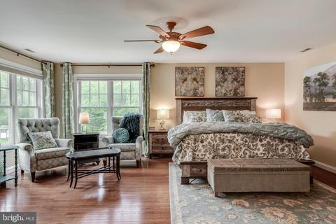
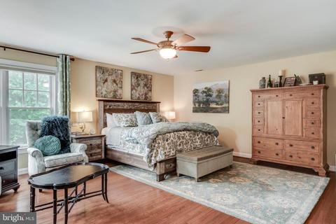
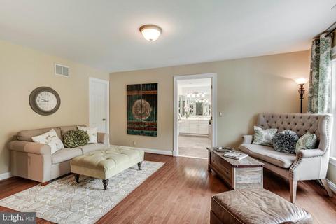
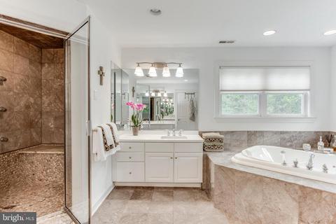
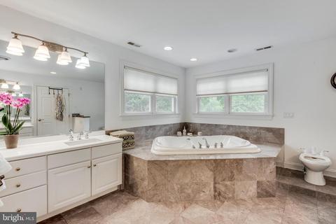
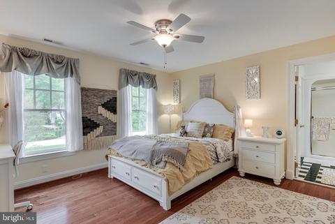
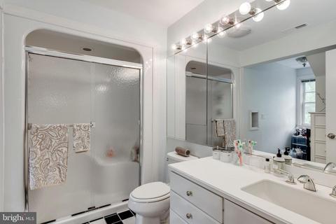
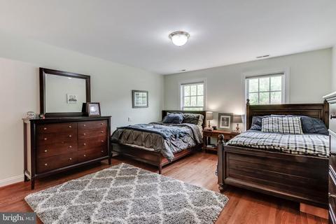
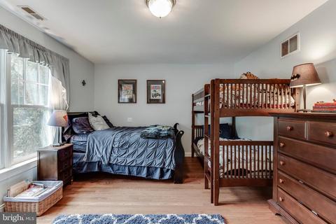
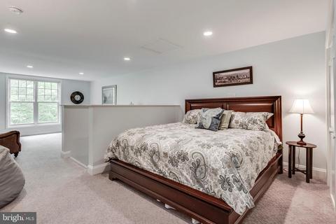
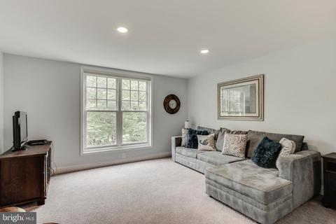
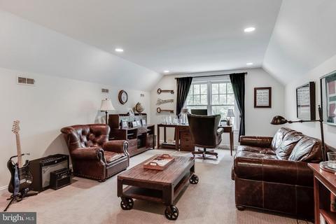
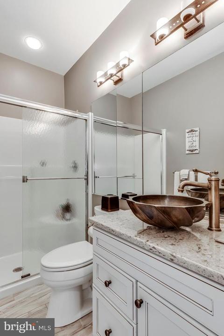
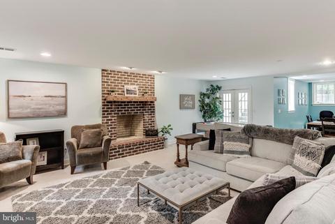
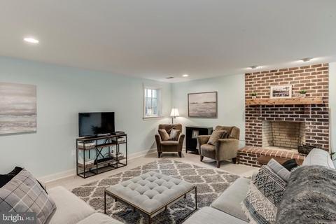
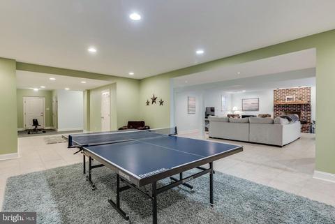
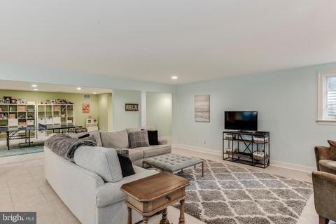
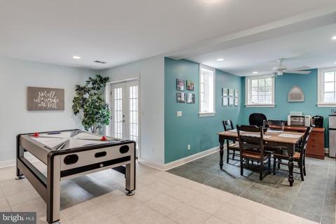
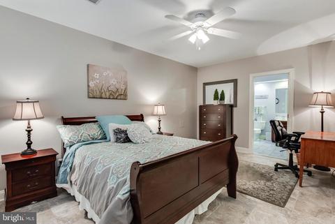
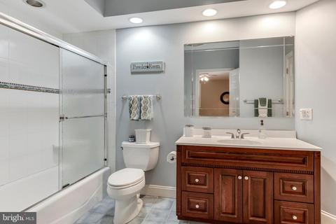
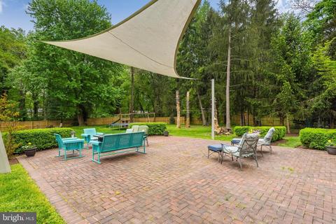
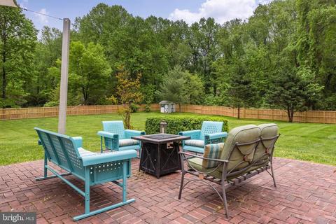
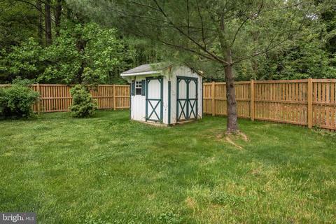
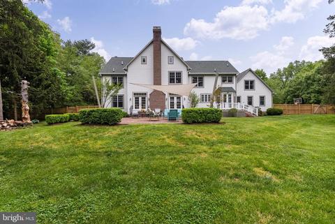
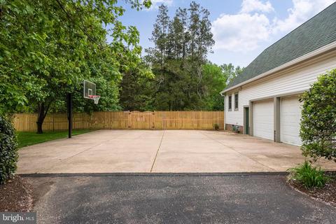
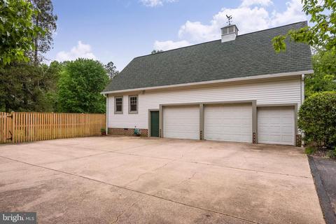
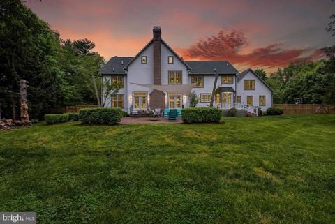
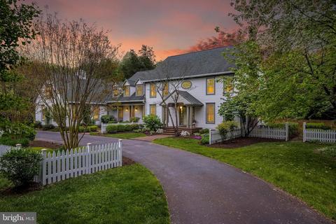
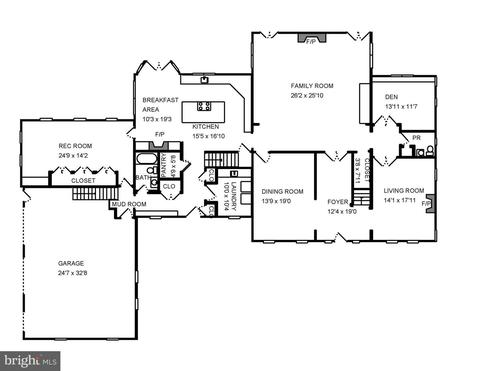
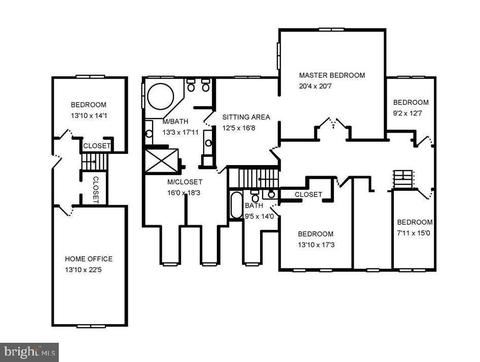
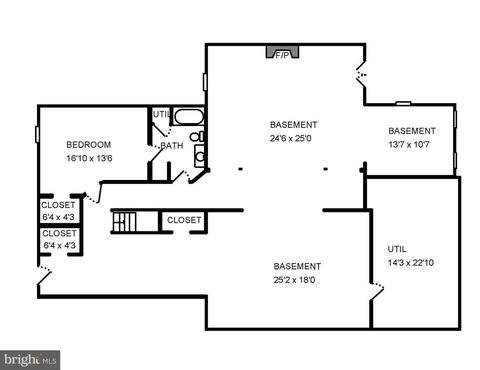


Last sold 11/26/2019 for $1.05M
bed
bath
Sqft ($107/Sqft)
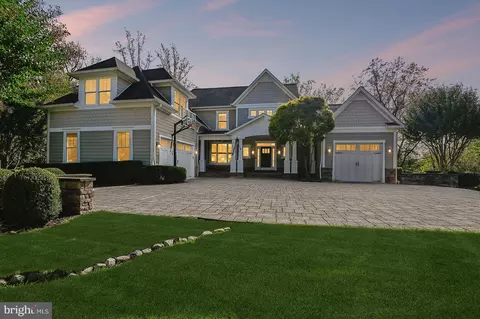
| Property type House | Neighborhood | Year built 1996 | HOA fee $0/month | Lot size 1.42 Acre | Movoto estimate | Parking 3 garage spaces |

| Overview | |
| Cooling/AC | Central A/C, Electric |
| Heating | Natural Gas |
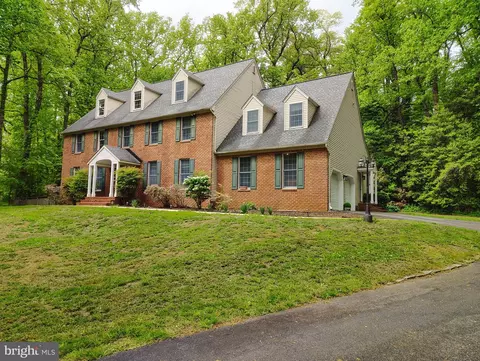
| Levels/Style | Colonial |
| Type | Residential |
| Virtual Tour | N/A |
| Status | Closed |
| SqFt | 10286 |
| Lot Size (SqFt) | 61855 |
| Lot Size (Acres) | 1.42 |
| Tax: Assessed Value | 1 |
| Annual Property Tax | 1 |
| Year Built | 1996 |
| Condition | Very Good |
| New Construction (Y/N) | N |
| Foreclosure (Y/N) | N |
| Interior | |
| Total # of Bathrooms | 8 |
| # Full Baths | 7 |
| # Half Baths | 1 |
| Total # of Bedrooms | 8 |
| Basement | Fully Finished, Heated, Improved, Outside Entrance, Rear Entrance, Side Entrance, Walkout Stairs, Windows |
| Other Room(s) | Dining Room, Sitting Room, Kitchen, Game Room, Family Room, Library, Foyer, Great Room, In-Law/auPair/Suite, Laundry, Mud Room, Office, Bonus Room, Full Bath |
| Flooring | Hardwood |
| Appliances | Dishwasher, Dryer - Front Loading, Icemaker, Microwave, Oven - Double, Washer - Front Loading, Compactor, Extra Refrigerator/Freezer, Cooktop - Down Draft, Built-In Microwave |
| Walls/ Ceilings | 9'+ Ceilings, Tray Ceilings |
| Interior Features | Breakfast Area, Carpet, Crown Moldings, Dining Area, Double/Dual Staircase, Floor Plan - Open, Kitchen - Eat-In, Kitchen - Island, Kitchen - Table Space, Kitchen - Gourmet, Laundry Chute, Primary Bath(s), Pantry, Recessed Lighting, Walk-in Closet(s), Wood Floors, Window Treatments |
| Accessibility Features | None |
| Door Features | French |
| Exterior | |
| Roof | Architectural Shingle |
| Construction | Vinyl Siding |
| Garage Desc | Garage - Side Entry, Oversized |
| # Open Parking Spaces | 8 |
| Parking Desc | Attached Garage, Driveway |
| # Garage Spaces | 3 |
| # Parking Spaces | 11 |
| # Attached Garage Spaces | 3 |
| Exterior Features | Extensive Hardscape, Exterior Lighting, Sidewalks, Play Area, Play Equipment, Underground Lawn Sprinkler, Kennels, Sport Court |
| Existing Structures | Above Grade, Below Grade, Shed |
| Amenities / Utilities | |
| Sewer/ Septic | On Site Septic |
| Pool | No Pool |
| Location | |
| Subdivision | MT OAK ESTATES |
| Water Source | Public |
| Senior Community (Y/N) | N |
| High School | BROADNECK |
| Elementary School | ARNOLD |
| School District | ANNE ARUNDEL COUNTY PUBLIC SCHOOLS |
| Middle School | SEVERN RIVER |
| Directions | Rte 50 East Take Exit MD 450 W Toward Naval Academy Bridge. Turn Left Onto E Severn Ridge, Turn Left On MD 648 Old B& A BLVD. Turn Right On Mt Oak Place. House On Right. 205 Mt. Oak Place |
| Zoning | R1 |
MLS # MDAA413896
MLS # MDAA397938
MLS # MDAA408646| Est. value | Bed/bath | Sqft | mi | |
|---|---|---|---|---|
| 203 Mt Oak Pl, Annapolis, MD 21409 | $1,221,800 | —/3 | 4,749 | 0.04 |
| 207 Mt Oak Pl, Annapolis, MD 21409 | $1,095,100 | —/2 | 2,688 | 0.04 |
| 206 Mt Oak Pl #a, Annapolis, MD 21409 | $1,433,000 | —/5 | 4,434 | 0.05 |
| 204 Mt Oak Pl, Annapolis, MD 21409 | $1,280,500 | 8/6 | 3,785 | 0.06 |
| 202 Mt Oak Pl, Annapolis, MD 21409 | $1,550,800 | —/3 | 4,158 | 0.06 |
| 1749 Meadow Hill Dr, Annapolis, MD 21409 | $1,101,500 | —/3 | 3,221 | 0.07 |
| 1750 Meadow Hill Dr, Annapolis, MD 21409 | $1,192,500 | 5/3 | 3,666 | 0.07 |
| 1720 Long Green Dr, Annapolis, MD 21409 | $1,065,500 | —/2 | 2,834 | 0.08 |
Estimated values are based on public record data and automated valuation models. Values are not guaranteed and may not reflect current market conditions.




$689,000
$214,450
$479,900
$540,000
$653,170
$380,000
$656,925
$579,000
$514,000
$230,000
$469,990
$460,000
$325,000
$300,000
$644,950
$395,000
$239,900
$450,000
$210,000
$342,500
$2,000,000
$175,000
$389,900
$1,349,200
$380,000
$525,000
$402,000
$1,164,000
$304,999
$570,000