
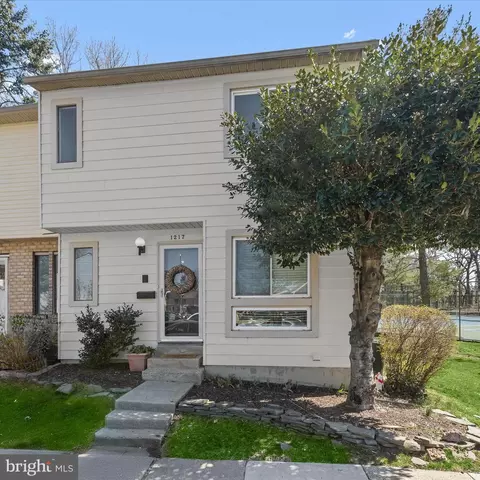
- $415,000
- 3Bd
- 3Ba
- 2,078 Sq Ft
SOLD

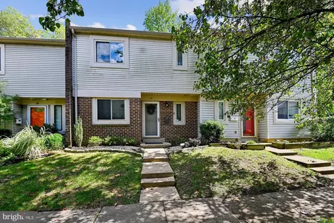
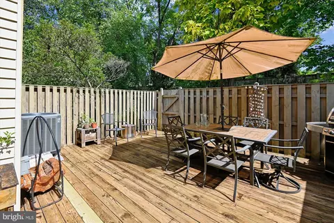
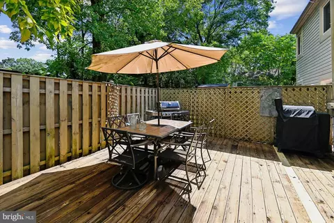
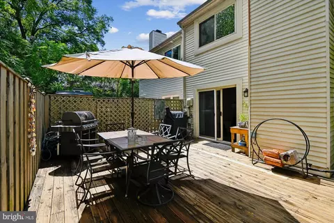
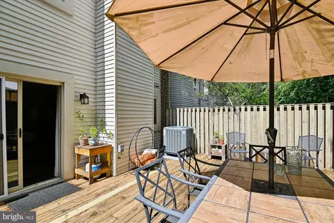
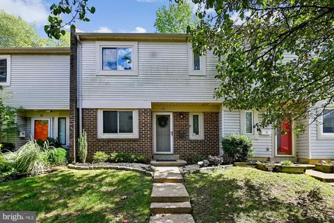
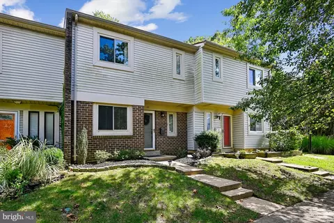
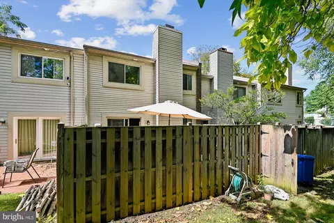
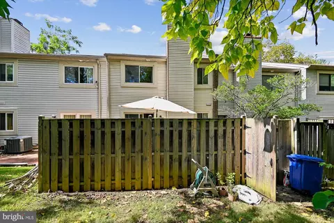
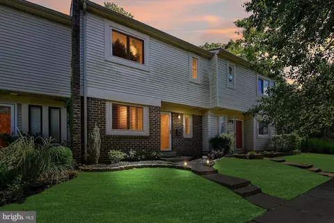
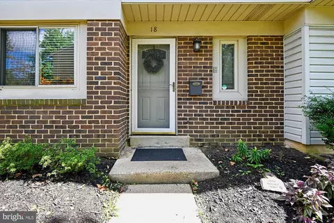
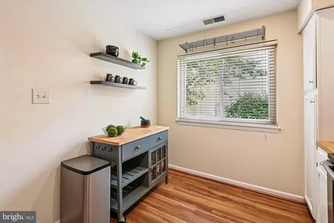
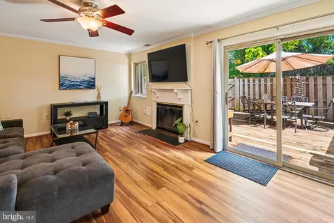
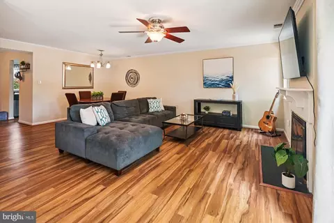
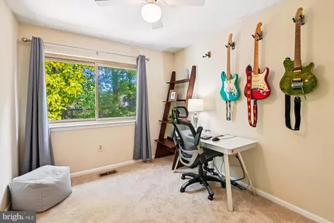
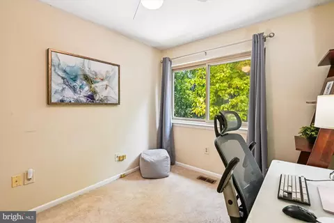
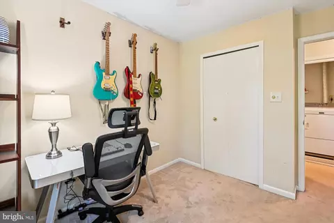
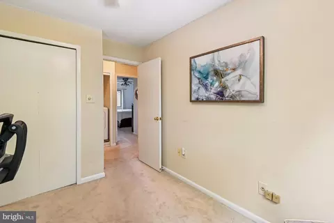
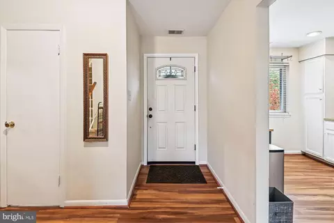
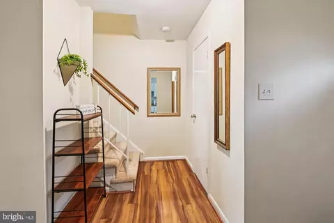
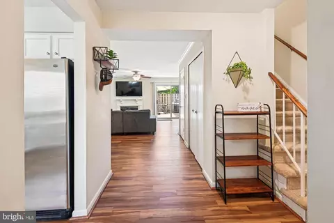
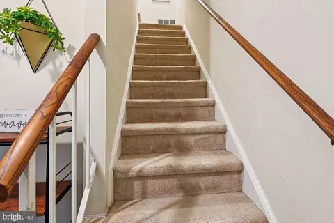
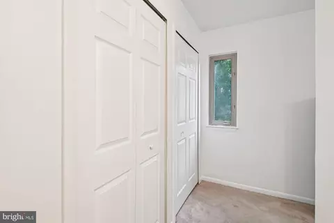
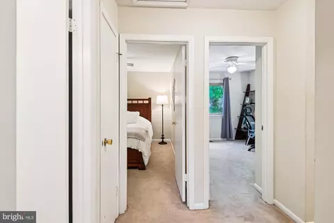
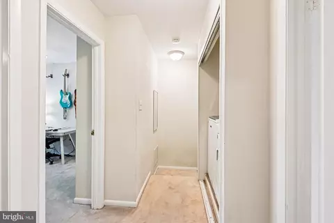
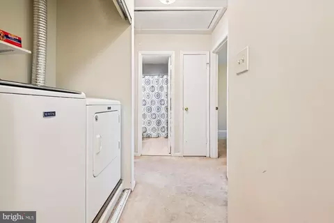
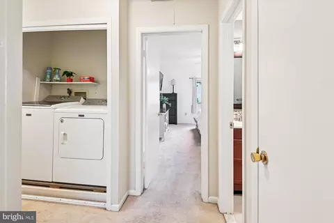
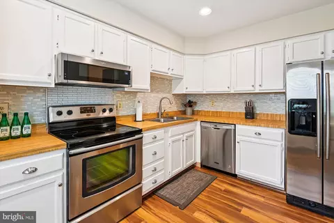
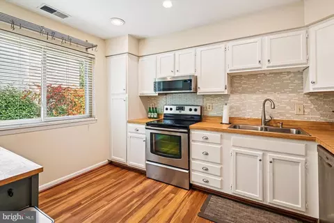
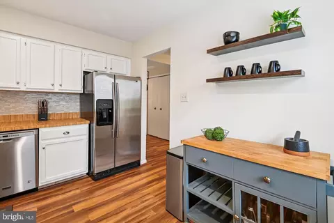
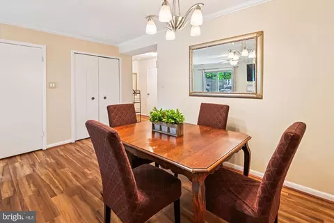
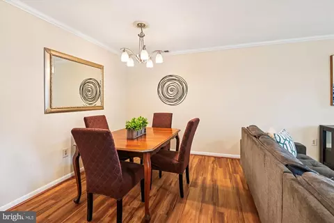
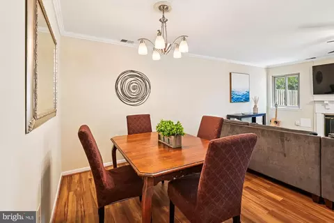
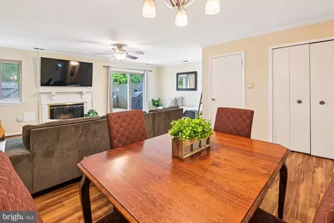
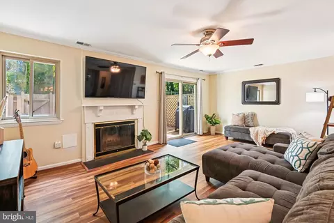
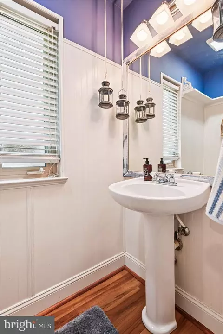
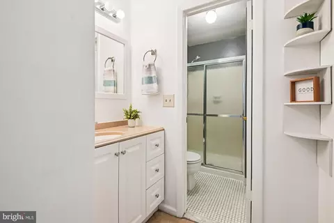
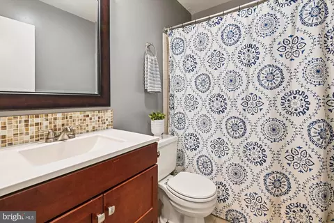
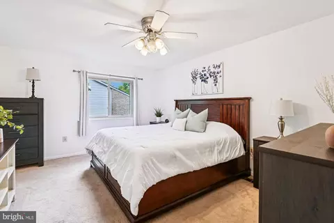
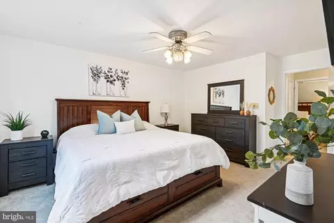
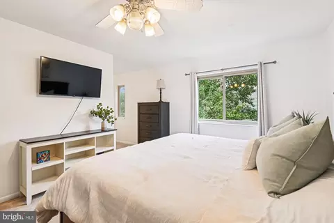
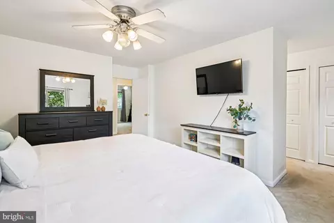
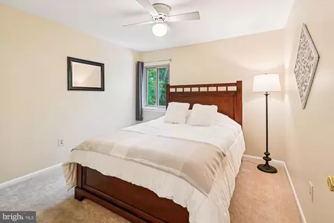
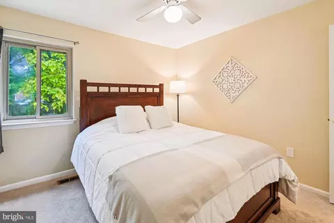
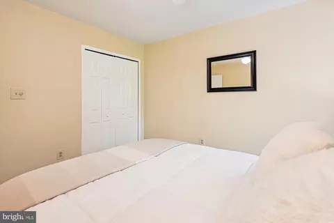
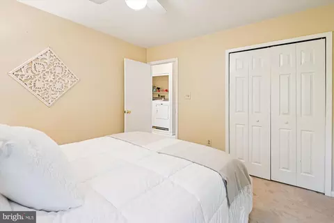
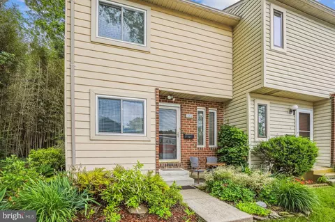
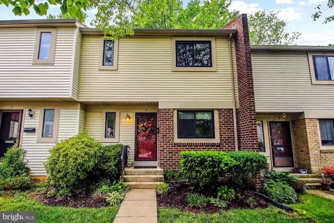
Last sold 10/28/2025 after 39 Days
bed
bath
Sqft ($233/Sqft)
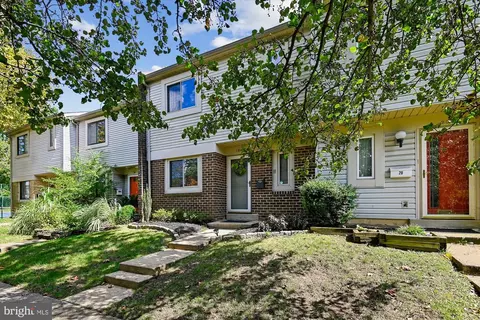
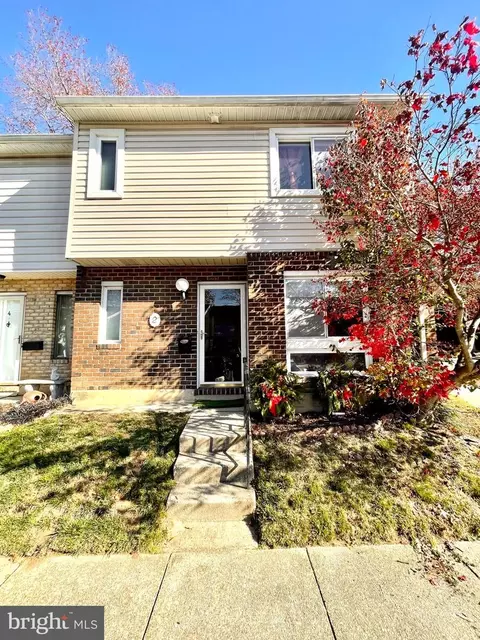
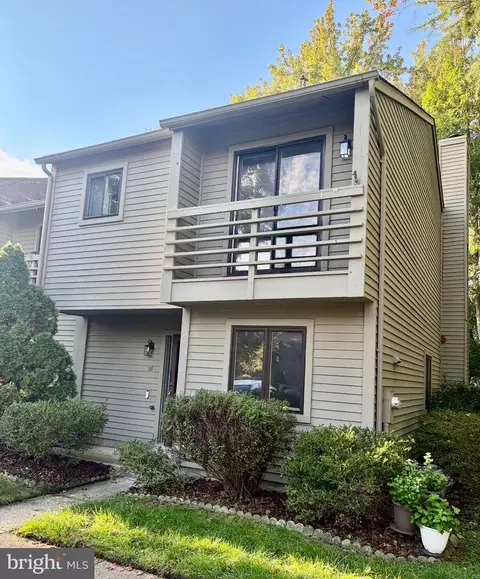
| Property type Townhouse | Neighborhood | Year built 1979 | HOA fee $184/month | Lot size 1,212 Sqft | Movoto estimate | Rental estimate |

| Overview | |
| Cooling/AC | Central A/C, Ceiling Fan(s), Electric |
| Heating | Electric |
| Levels/Style | Colonial |
| Type | Residential |
| Virtual Tour | N/A |
| Status | Active |
| SqFt | 1450 |
| Lot Size (SqFt) | 1212 |
| Lot Size (Acres) | 0.03 |
| County Tax | 1867, Annually |
| City/ Town Tax | 1970 |
| Tax: Assessed Value | 287033 |
| Annual Property Tax | 3837 |
| Year Built | 1979 |
| Condition | Very Good |
| Municipality | Annapolis |
| HOA Fee | 184, Monthly |
| New Construction (Y/N) | N |
| HOA Name | PAINTERS HILL |
| Foreclosure (Y/N) | N |
| Interior | |
| Total # of Bathrooms | 3 |
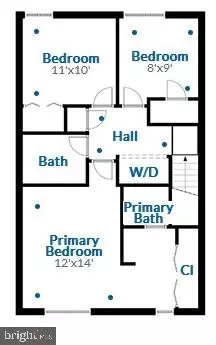
| # Full Baths | 2 |
| # Half Baths | 1 |
| Total # of Bedrooms | 3 |
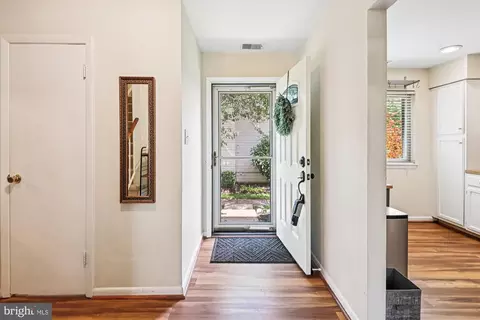
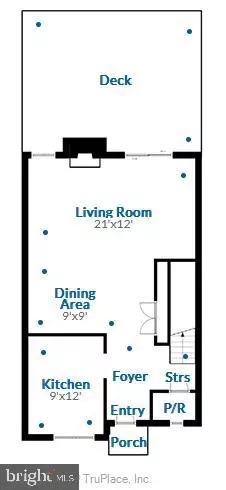
| Other Room(s) | Living Room, Dining Room, Primary Bedroom, Bedroom 2, Bedroom 3, Kitchen, Foyer, Laundry, Bathroom 2, Primary Bathroom, Half Bath |
| Total # of Rooms | 11 |
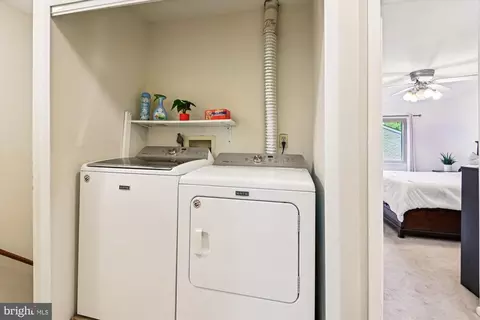
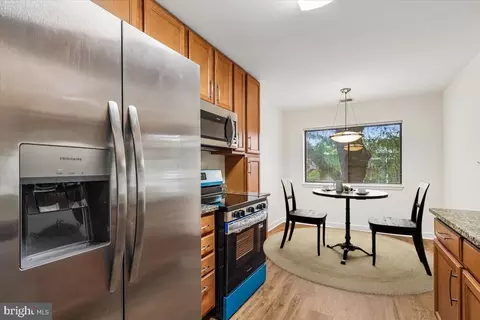
| Appliances | Built-In Microwave, Dishwasher, Disposal, Dryer, Exhaust Fan, Icemaker, Oven/Range - Electric, Refrigerator, Stainless Steel Appliances, Washer |
| Interior Features | Attic, Bathroom - Tub Shower, Bathroom - Walk-In Shower, Built-Ins, Carpet, Ceiling Fan(s), Combination Dining/Living, Crown Moldings, Dining Area, Floor Plan - Traditional, Primary Bath(s), Recessed Lighting, Upgraded Countertops, Window Treatments |
| Accessibility Features | None |
| Exterior | |
| Roof | Composite, Architectural Shingle |
| Foundation | Other |
| Parking Desc | Parking Lot |
| Exterior Features | Exterior Lighting, Sidewalks |
| Existing Structures | Above Grade, Deck(s) |
| Amenities / Utilities | |
| Sewer/ Septic | Public Sewer |
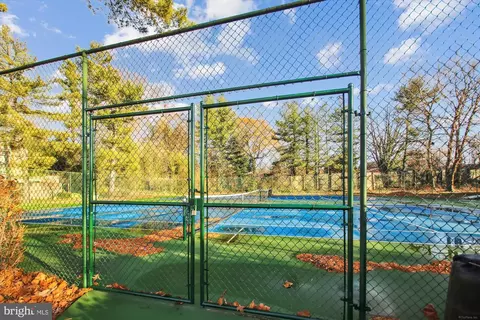
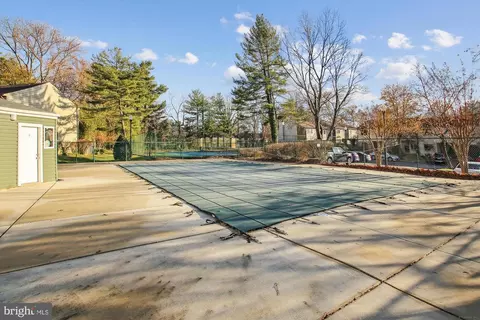
| Pool | Yes - Community |
| Location | |
| Subdivision | PAINTERS HILL |
| Water Source | Public |
| Senior Community (Y/N) | N |
| High School | ANNAPOLIS |
| Elementary School | TYLER HEIGHTS |
| School District | Anne Arundel County Public Schools |
| Middle School | ANNAPOLIS |
| Directions | Heading East On MD-450 (West St), Right Onto Chinquapin Round Rd. Left Onto Forest Dr. Left Onto Gemini Dr. Right Onto Stonecreek Rd. Left At The 1st Cross Street Onto Youngs Farm Rd. Right Onto Sargent Ct. Property On The RIGHT. |
| Zoning | RESIDENTIAL |
| Lot/ Land Details |
MLS # MDAA2126340
MLS # MDAA2020794
MLS # 1001625765
MLS # AA9733860| Est. value | Bed/bath | Sqft | mi | |
|---|---|---|---|---|
| 16 Sargent Ct, Annapolis, MD 21403 | $326,000 | 2/2 | 1,206 | 0 |
| 20 Sargent Ct, Annapolis, MD 21403 | $354,000 | 3/2 | 1,460 | 0 |
| 14 Sargent Ct, Annapolis, MD 21403 | $346,000 | 3/— | 1,450 | 0.01 |
| 10 Sargent Ct, Annapolis, MD 21403 | $289,000 | —/1 | 1,222 | 0.02 |
| 3 Winslow Ct, Annapolis, MD 21403 | $329,000 | —/1 | 1,222 | 0.02 |
| 8 Sargent Ct, Annapolis, MD 21403 | $317,000 | —/2 | 1,222 | 0.02 |
| 5 Winslow Ct, Annapolis, MD 21403 | $349,000 | —/2 | 1,450 | 0.02 |
| 9 Winslow Ct, Annapolis, MD 21403 | $327,000 | 2/— | 1,222 | 0.02 |
Estimated values are based on public record data and automated valuation models. Values are not guaranteed and may not reflect current market conditions.

$689,000
$214,450
$479,900
$656,925
$653,170
$500,000
$417,450
$579,000
$514,000
$380,000
$469,990
$460,000
$644,950
$325,000
$300,000
$450,000
$395,000
$342,500
$557,494
$564,950
$2,000,000
$175,000
$509,950
$389,900
$1,349,200
$380,000
$1,399,000
$949,900
$525,000
$402,000