

- $1,250,000
- 4Bd
- 3Ba
- 2,385 Sq Ft
SOLD

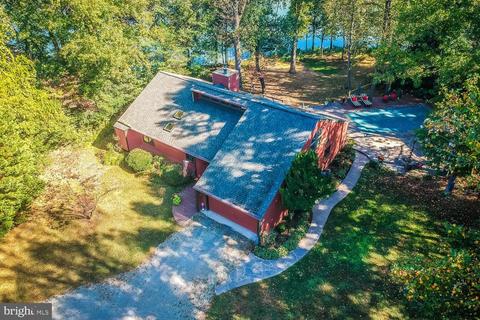
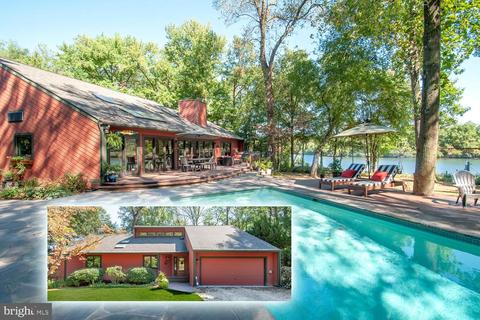

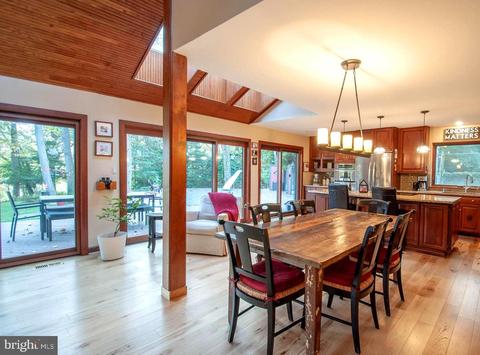
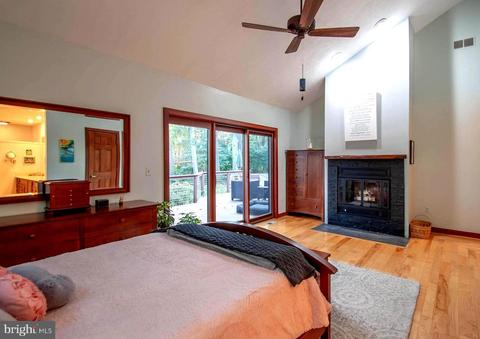
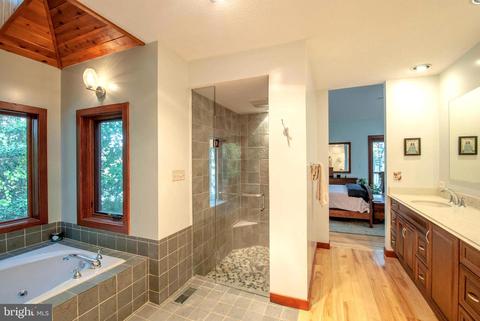
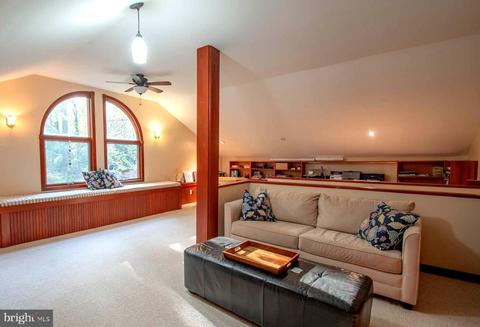
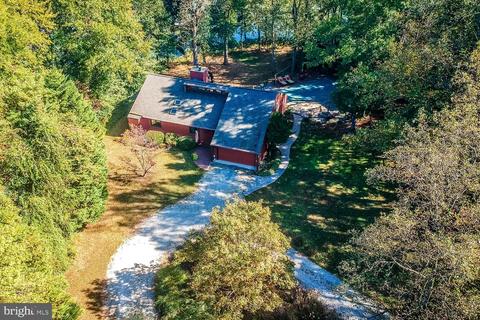
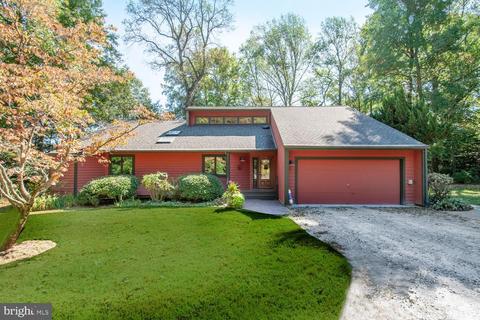
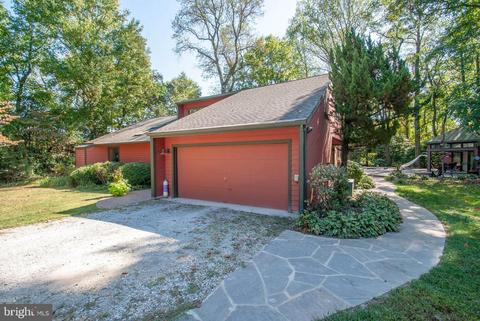
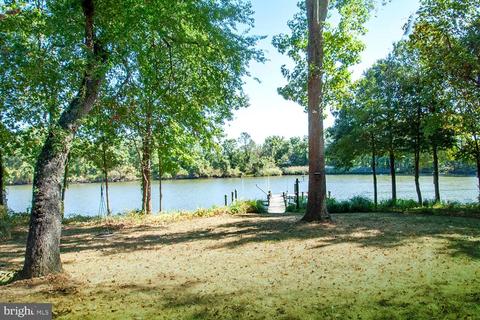
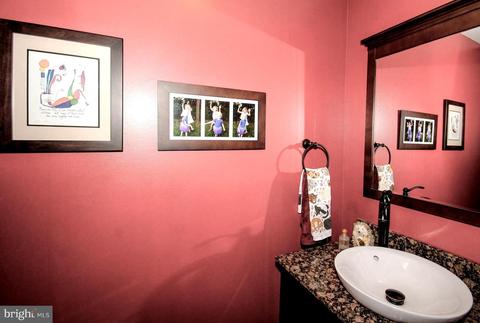
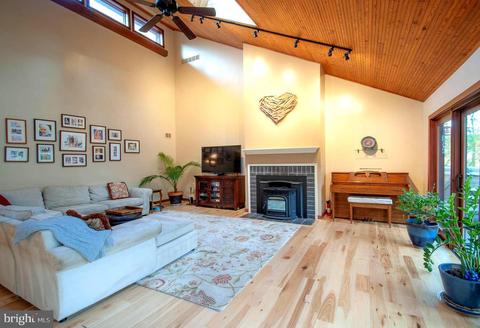
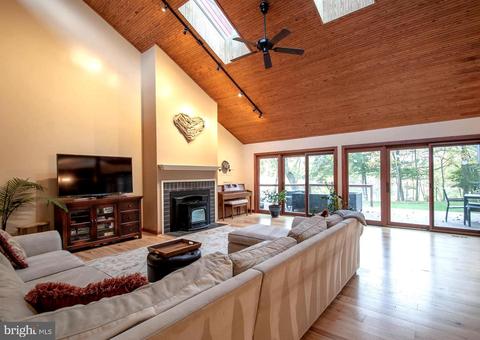
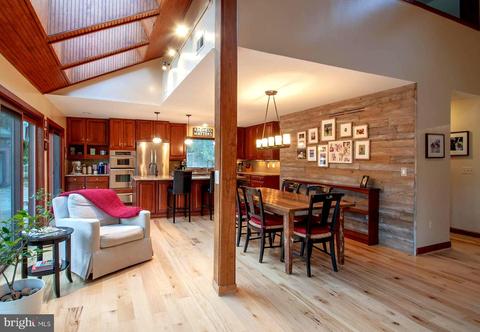
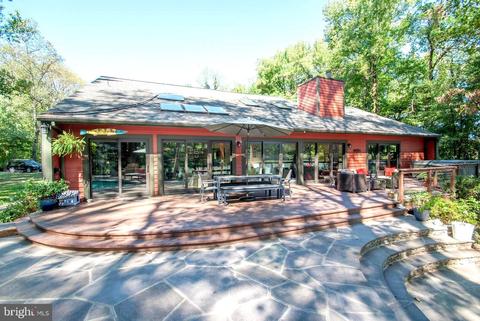
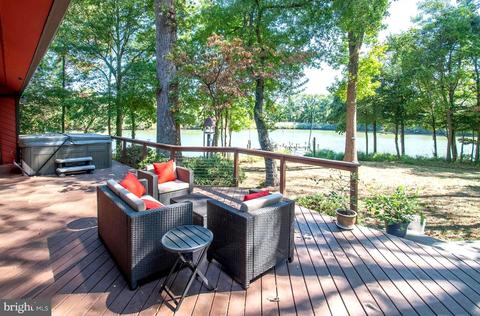
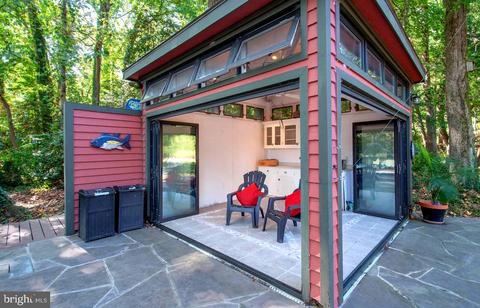
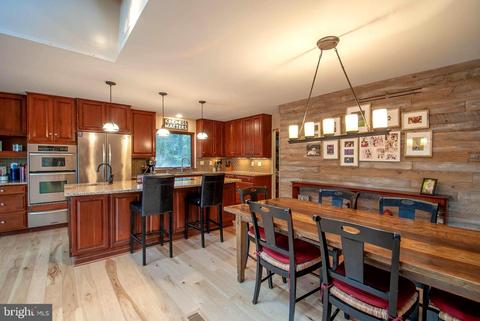
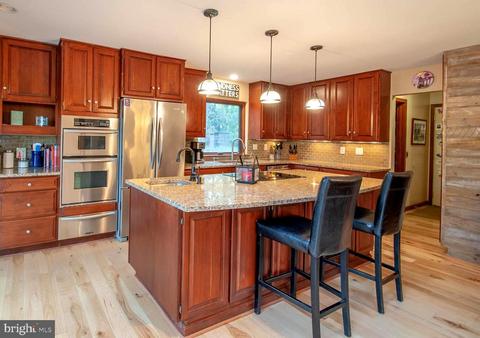
Last sold 01/15/2020 for $1.16M
bed
bath
Sqft ($407/Sqft)
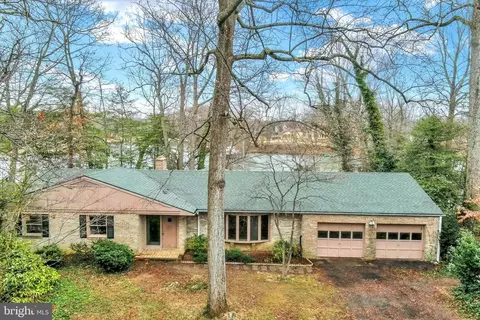
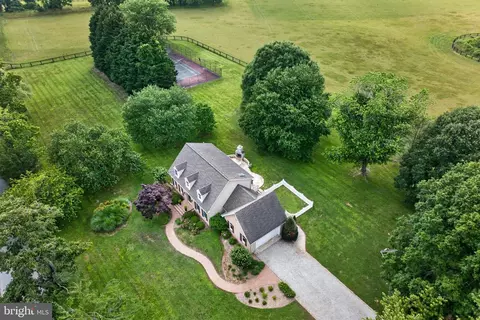
| Property type House | Year built 1985 | HOA fee $0/month | Lot size 1.78 Acre | Movoto estimate | Parking 2 garage spaces |

| Overview | |
| Cooling/AC | Central A/C, Ceiling Fan(s), Electric |
| Heating | Electric, Propane - Owned |
| Levels/Style | Contemporary |
| Type | Residential |
| Status | Closed |
| SqFt | 2849 |
| Lot Size (SqFt) | 77537 |
| Lot Size (Acres) | 1.78 |
| County Tax | 10551, Annually |
| Tax: Assessed Value | 1007800 |
| Annual Property Tax | 10849 |
| Year Built | 1985 |
| Condition | Very Good |
| New Construction (Y/N) | N |
| Foreclosure (Y/N) | N |
| Interior | |
| Total # of Bathrooms | 4 |
| # Full Baths | 3 |
| # Half Baths | 1 |
| Total # of Bedrooms | 3 |
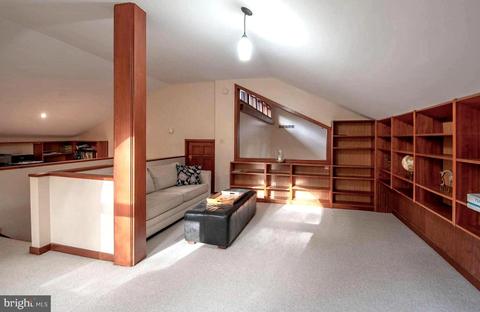
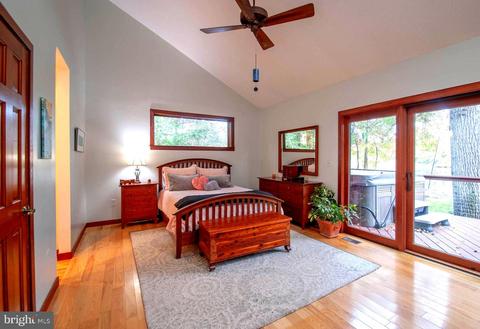
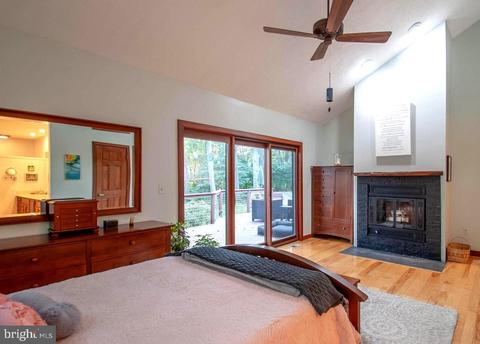
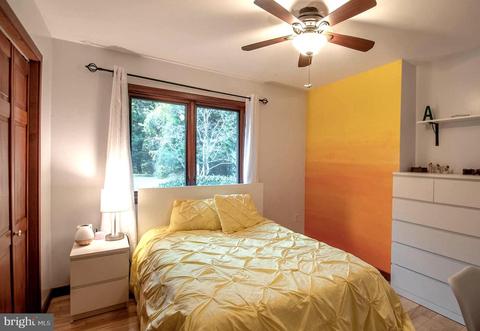
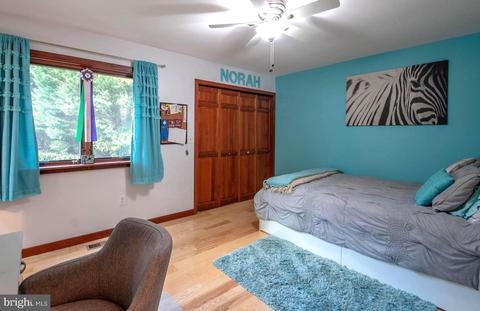
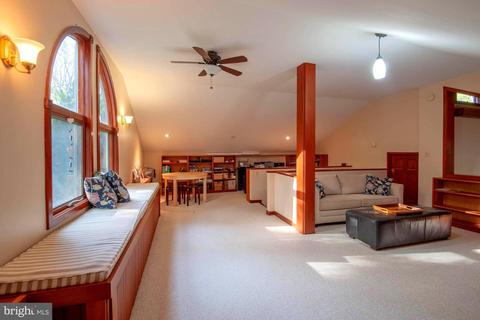
| Other Room(s) | Dining Room, Primary Bedroom, Bedroom 2, Bedroom 3, Kitchen, Family Room, Foyer, Loft, Bathroom 2, Bathroom 3, Primary Bathroom |
| Laundry | Main Floor |
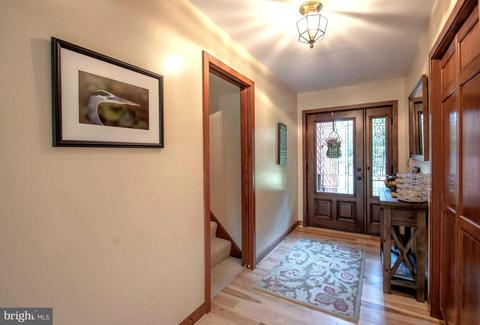
| Flooring | Hardwood |
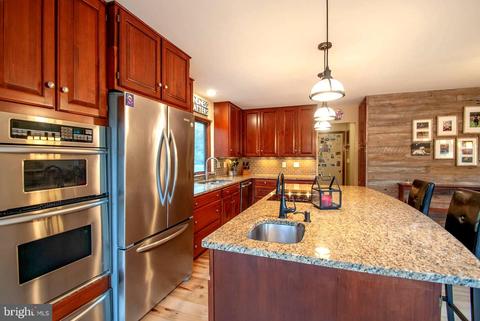
| Appliances | Built-In Microwave, Dishwasher, Dryer, Exhaust Fan, Refrigerator, Stainless Steel Appliances, Washer, Water Heater, Cooktop, Oven - Wall |
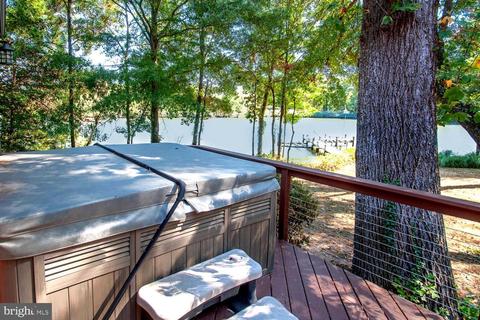
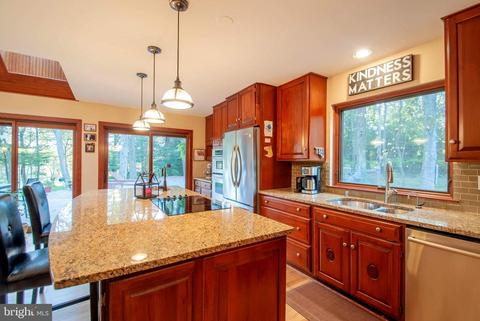
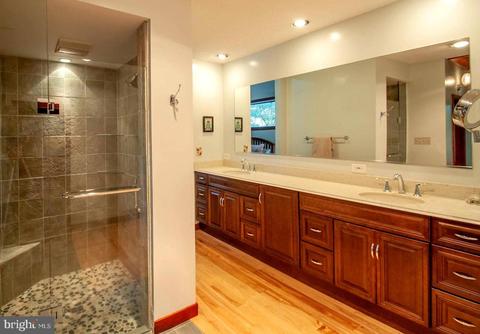
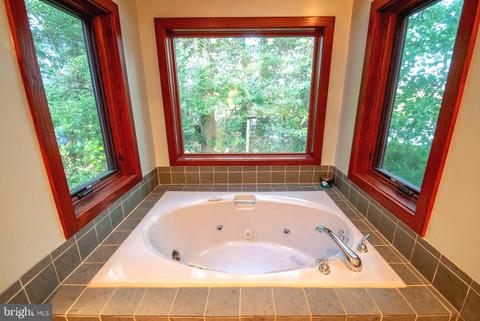
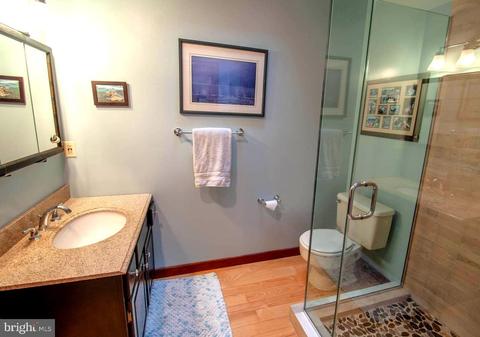
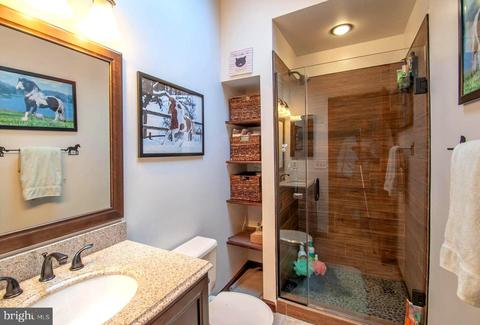
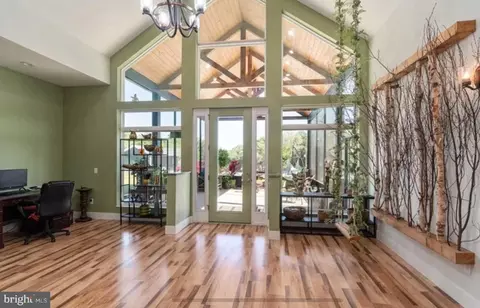
| Interior Features | Attic, Built-Ins, Carpet, Cedar Closet(s), Ceiling Fan(s), Combination Kitchen/Dining, Dining Area, Entry Level Bedroom, Family Room Off Kitchen, Floor Plan - Open, Kitchen - Gourmet, Kitchen - Island, Primary Bath(s), Recessed Lighting, Skylight(s), Bathroom - Soaking Tub, Bathroom - Stall Shower, Upgraded Countertops, Walk-in Closet(s), WhirlPool/HotTub, Wood Floors |
| Accessibility Features | Other |
| Exterior | |
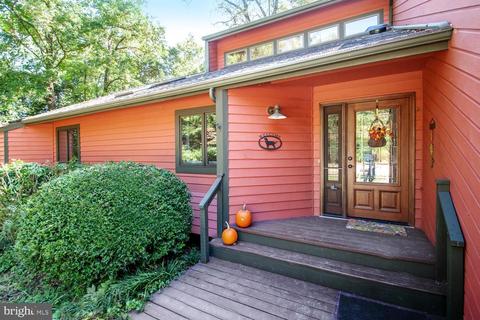
| Construction | Cedar |
| Foundation | Crawl Space |
| Garage Desc | Garage - Front Entry, Garage Door Opener, Inside Access |
| # Garage Spaces | 2 |
| # Parking Spaces | 2 |
| # Attached Garage Spaces | 2 |
| Parking Desc | Attached Garage |
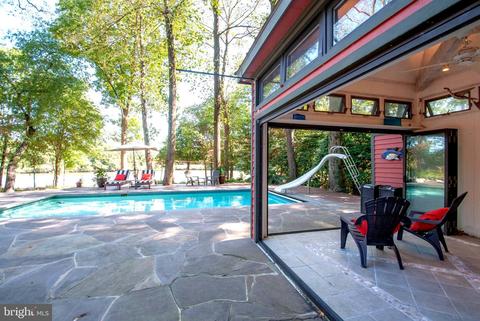
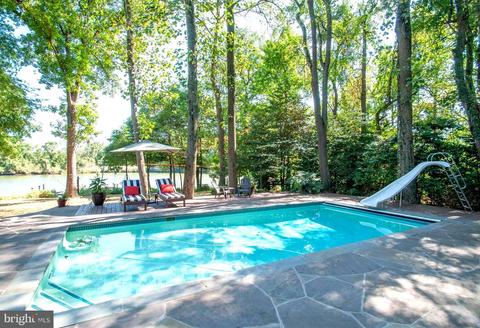
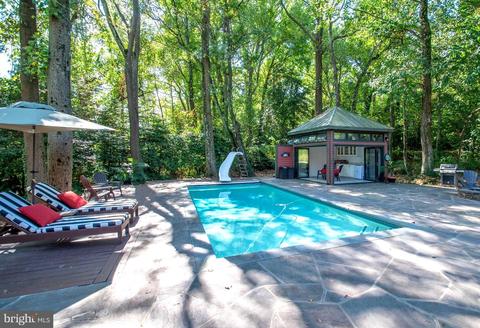
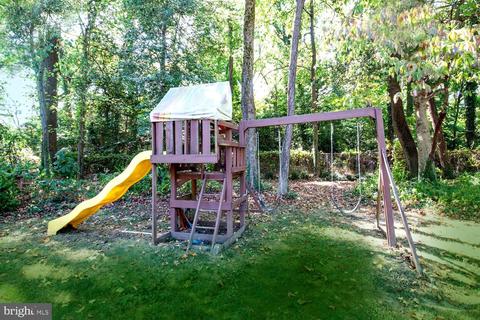
| Exterior Features | Extensive Hardscape, Hot Tub, Play Equipment |
| Existing Structures | Above Grade, Below Grade |
| Amenities / Utilities | |
| Pool | Yes - Personal |
| Location | |
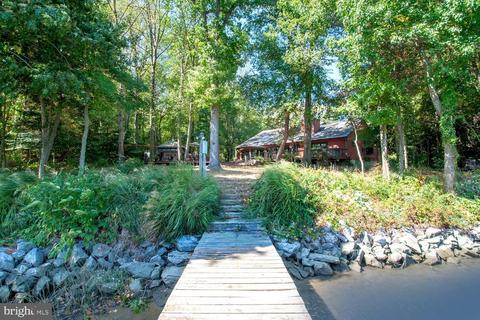
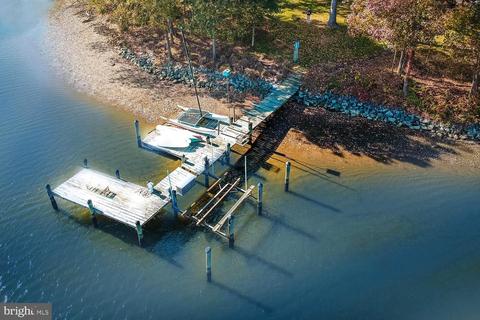
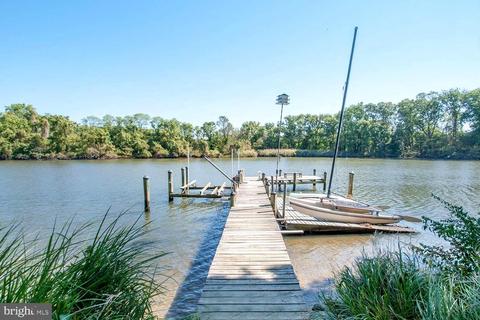
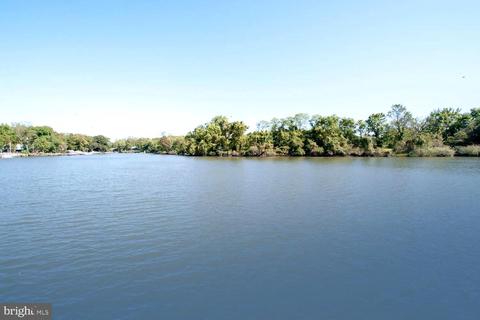
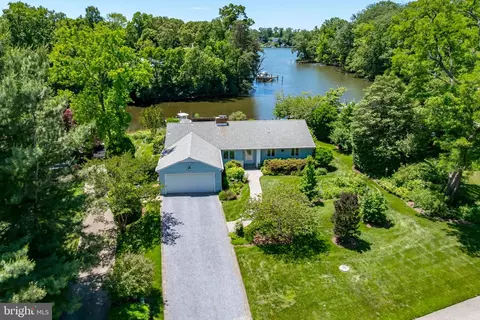
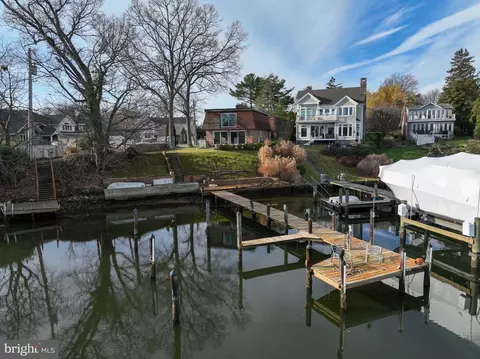
| Waterfront | Private Dock Site |
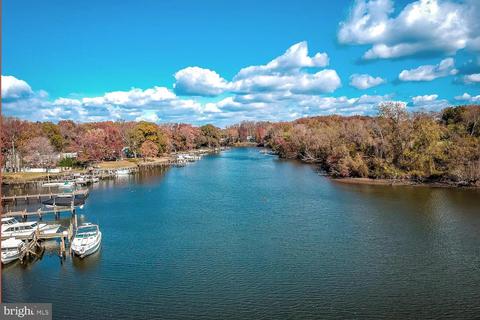
| Body of Water | Meredith Creek, Creek |
| Subdivision | NONE AVAILABLE |
| Water Source | Well |
| Senior Community (Y/N) | N |
| High School | BROADNECK |
| Elementary School | WINDSOR FARM |
| School District | ANNE ARUNDEL COUNTY PUBLIC SCHOOLS |
| Middle School | SEVERN RIVER |
| Directions | Rt. 50 To Whitehall Road To Immediate Left Onto Skidmore To Right Onto Colbert. ***GPS Will Tell You To Turn Left Onto Argonne- Stay Straight. Colberts Stays To The Right And Follow All The Way To The Water*** |
| Zoning | RA |
| Dock / Slip Conveyance | Deeded |
| Dock Type | Floating, Hoist/Lift Electric, Multiple Slip, Private, Pier (Perpendicular) |
MLS # MDAA418242
MLS # 1003950396
MLS # AA7822601
MLS # AA7796814| Est. value | Bed/bath | Sqft | mi | |
|---|---|---|---|---|
| 1735 River Rd, Annapolis, MD 21409 | $993,000 | —/1 | 1,196 | 0.05 |
| 1733 River Rd, Annapolis, MD 21409 | $1,391,000 | 4/3 | 2,600 | 0.06 |
| 1731 River Rd, Annapolis, MD 21409 | $1,418,000 | —/3 | 2,887 | 0.07 |
| 1729 River Rd, Annapolis, MD 21409 | $1,040,000 | —/1 | 1,666 | 0.1 |
| 1732 River Rd, Annapolis, MD 21409 | $1,357,000 | —/3 | 2,320 | 0.1 |
| 1156 Woodlyn Rd, Annapolis, MD 21409 | $3,917,000 | —/4 | 7,317 | 0.1 |
| 1727 River Rd, Annapolis, MD 21409 | $868,900 | 3/2 | 1,524 | 0.11 |
| 1725 River Rd, Annapolis, MD 21409 | $1,214,200 | 4/4 | 2,356 | 0.12 |
Estimated values are based on public record data and automated valuation models. Values are not guaranteed and may not reflect current market conditions.


$689,000
$214,450
$479,900
$540,000
$653,170
$380,000
$656,925
$579,000
$514,000
$230,000
$469,990
$460,000
$325,000
$300,000
$644,950
$395,000
$239,900
$450,000
$210,000
$342,500
$2,000,000
$175,000
$389,900
$1,349,200
$380,000
$525,000
$402,000
$1,164,000
$304,999
$570,000