
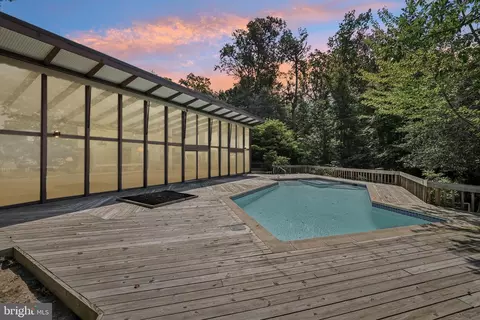
- $1,701,400
- 3Bd
- 3Ba
- 2,380 Sq Ft
SOLD 09/14/26

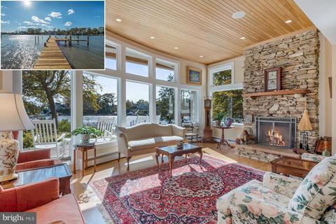
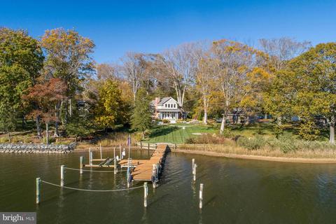
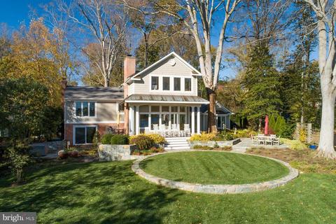
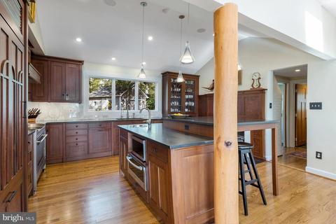
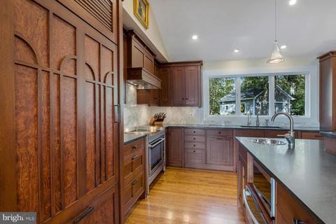
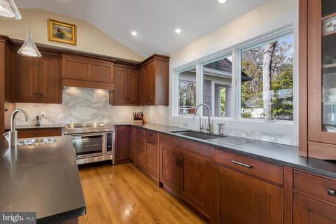
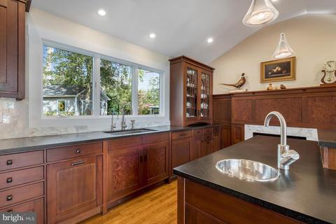
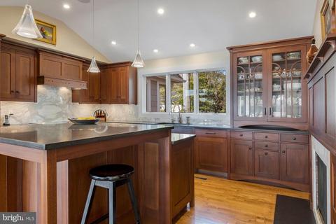
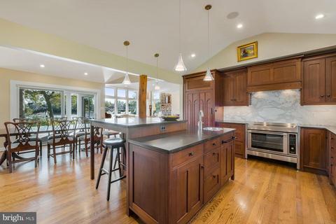
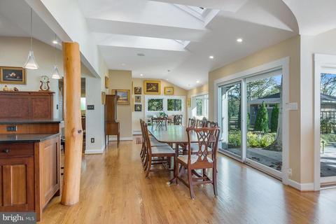
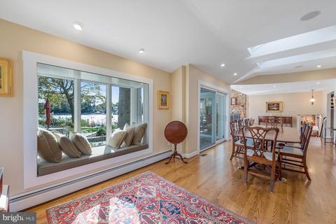
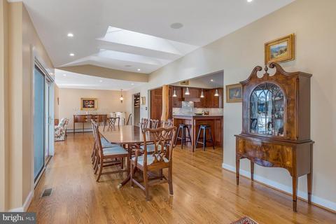
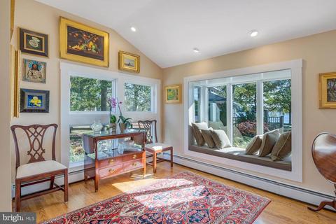
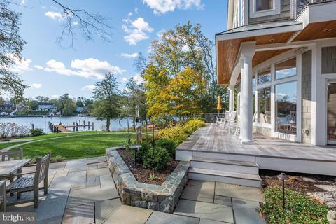
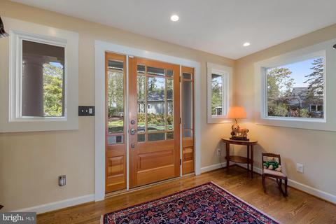
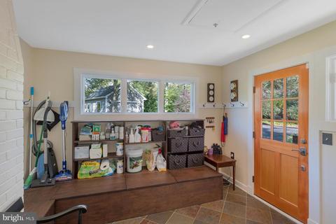
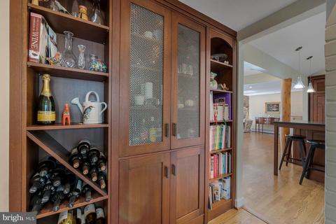
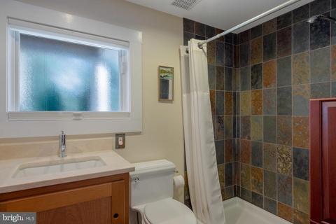
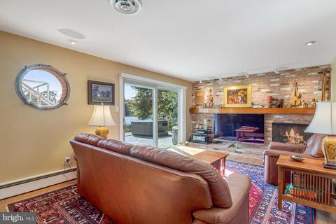
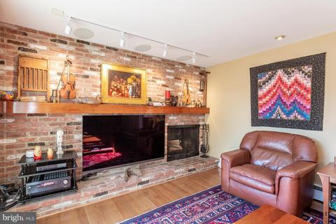
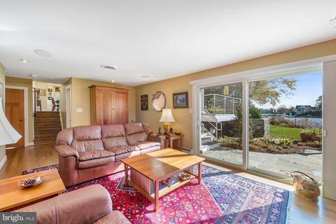
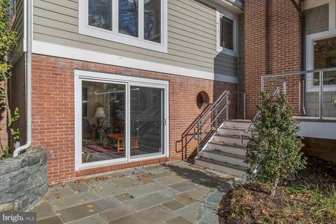
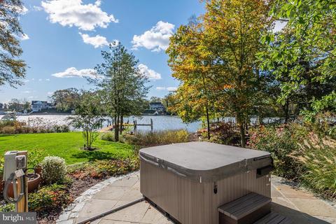
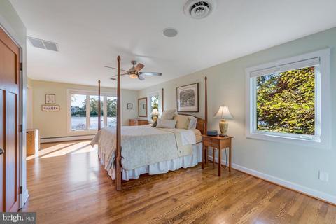
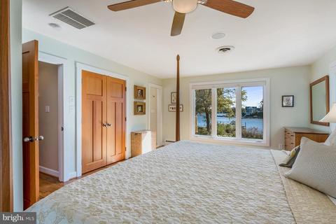
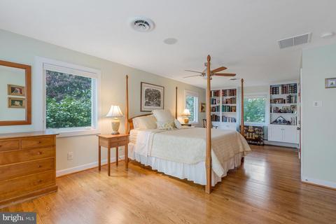
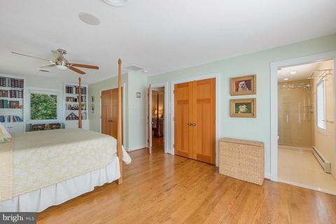
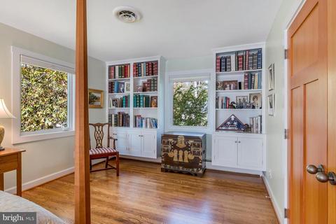
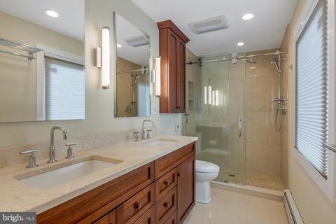
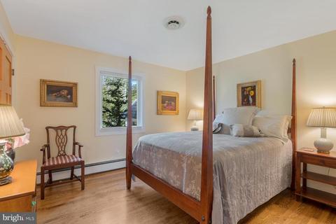
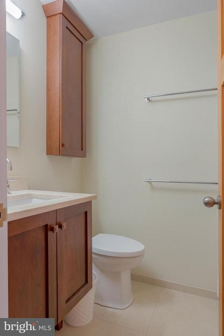
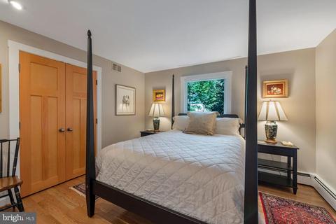
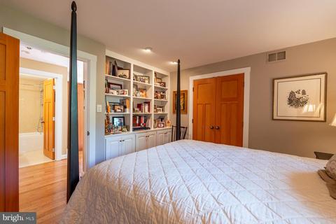
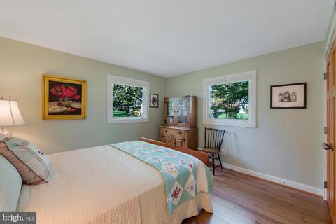
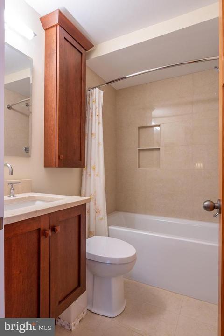
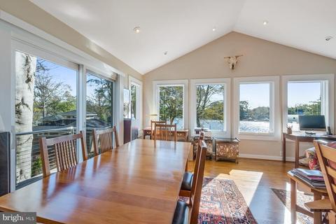
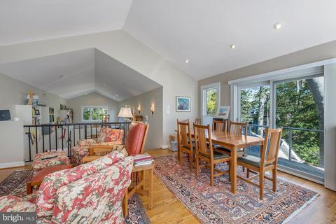
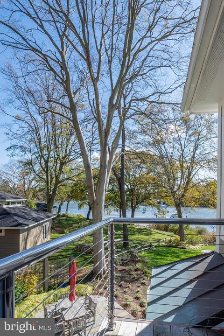
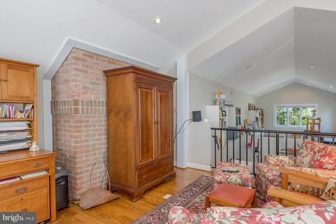
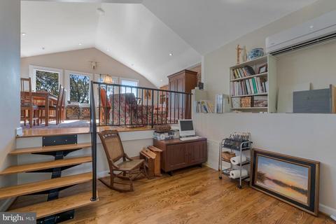
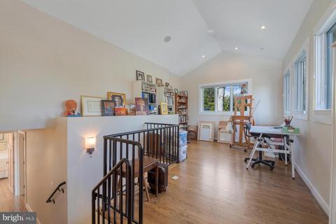
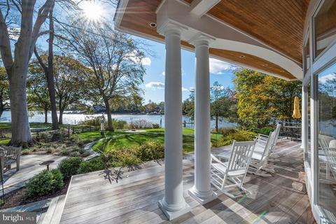
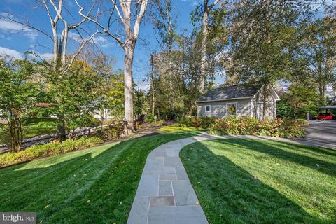
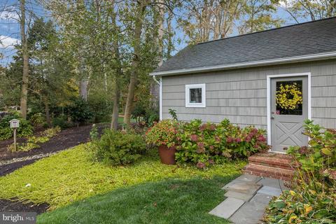
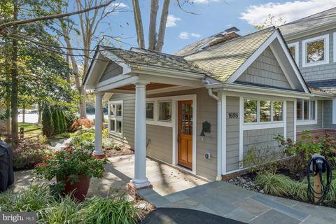
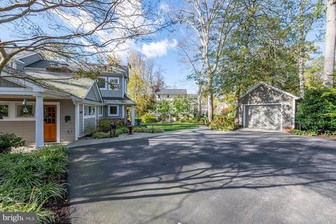
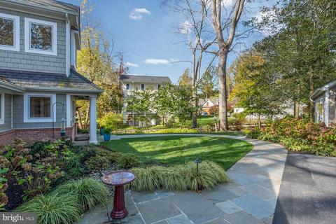
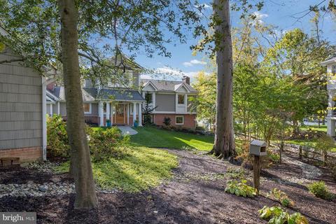
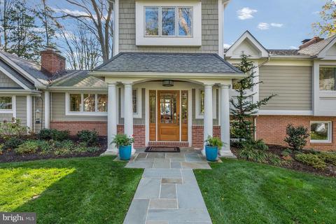
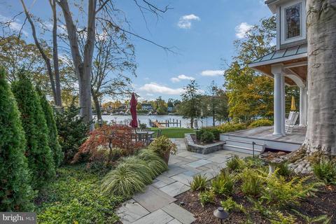
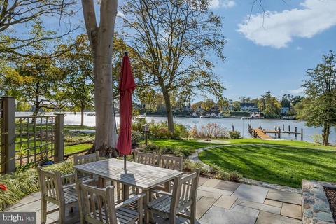
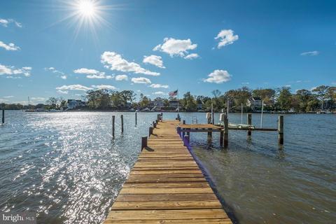
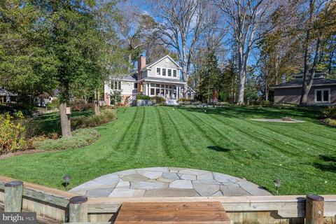
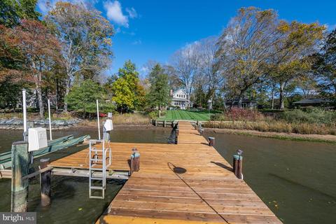
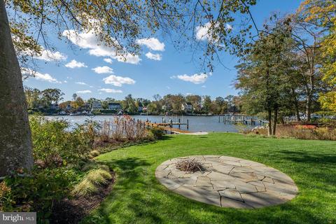
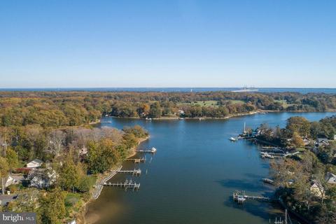
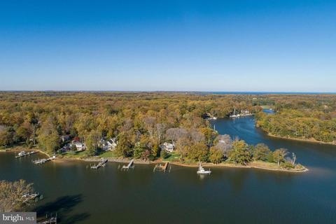
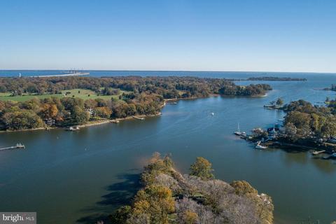
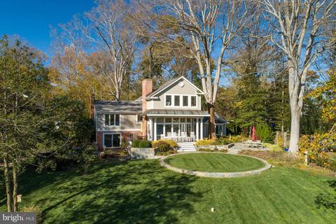
Last sold 01/15/2021 for $2.15M
bed
bath
Sqft ($868/Sqft)
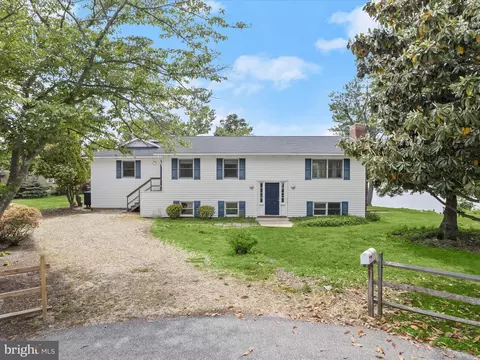
| Property type House | Neighborhood | Year built 1962 | HOA fee $0/month | Lot size 0.63 Acre | Movoto estimate | Parking 1 garage spaces |

| Overview | |
| Cooling/AC | Central A/C, Electric |
| Heating | Oil |
| Levels/Style | Coastal |
| Type | Residential |
| Virtual Tour | N/A |
| Status | Closed |
| SqFt | 2476 |
| Lot Size (SqFt) | 27348 |
| Lot Size (Acres) | 0.63 |
| County Tax | 13166, Annually |
| Tax: Assessed Value | 1257500 |
| Annual Property Tax | 13464 |
| Year Built | 1962 |
| Condition | Excellent |
| New Construction (Y/N) | N |
| Foreclosure (Y/N) | N |
| Interior | |
| Total # of Bathrooms | 4 |
| # Full Baths | 4 |
| Total # of Bedrooms | 4 |
| Basement | Connecting Stairway, Heated, Improved, Interior Access, Outside Entrance, Walkout Level |
| Other Room(s) | Living Room, Dining Room, Primary Bedroom, Bedroom 2, Bedroom 3, Bedroom 4, Kitchen, Family Room, Study, Exercise Room, Laundry, Mud Room, Storage Room, Workshop, Bathroom 2, Bathroom 3, Primary Bathroom, Full Bath |
| Laundry | Lower Floor |
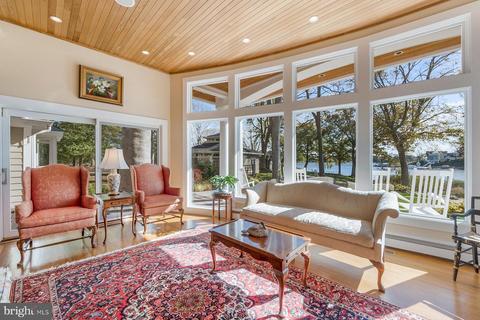
| Flooring | Hardwood |
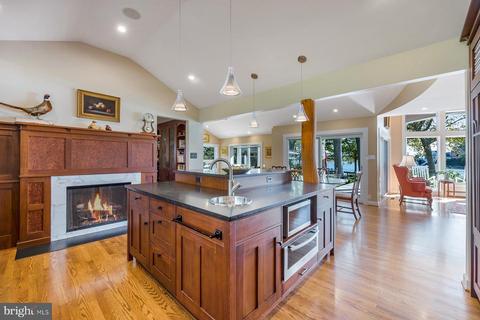
| Appliances | Dishwasher, Dryer, Oven/Range - Electric, Range Hood, Refrigerator, Stainless Steel Appliances, Washer, Water Heater |
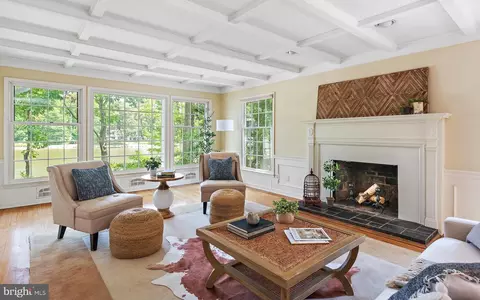
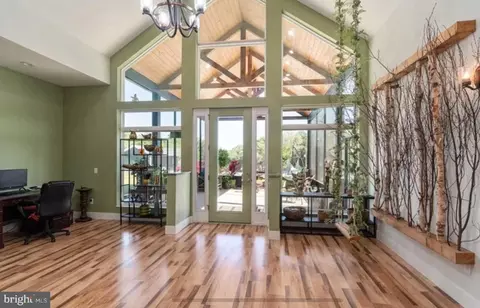
| Walls/ Ceilings | Vaulted Ceilings |
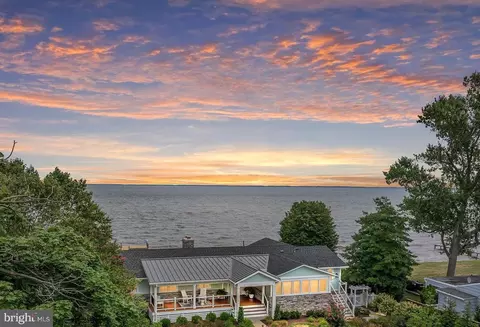
| Interior Features | Built-Ins, Breakfast Area, Combination Kitchen/Dining, Dining Area, Floor Plan - Open, Kitchen - Island, Kitchen - Gourmet, Primary Bedroom - Bay Front, Skylight(s), Upgraded Countertops, Wood Floors |
| Accessibility Features | None |
| Door Features | Sliding Glass |
| Exterior | |
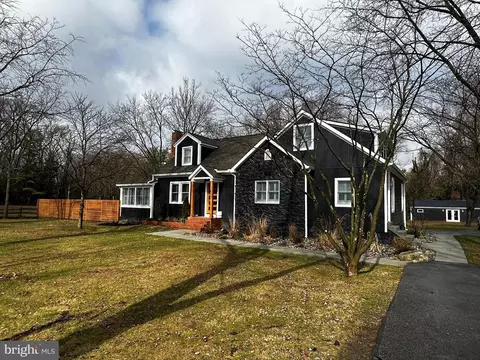
| Roof | Asphalt |
| Construction | HardiPlank Type |
| Garage Desc | Garage Door Opener |
| Parking Desc | Private, Driveway, Detached Garage |
| # Garage Spaces | 1 |
| # Parking Spaces | 5 |
| # Detached Garage Spaces | 1 |
| # Driveway Spaces | 4 |
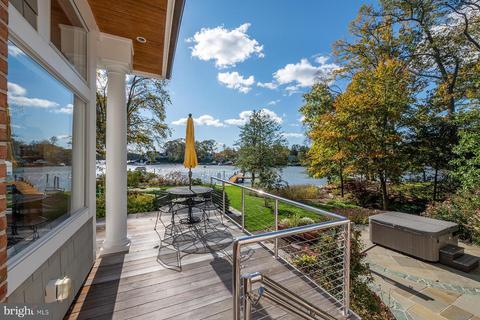
| Exterior Features | Extensive Hardscape, Exterior Lighting |
| Existing Structures | Above Grade, Below Grade |
| Fencing | Partially |
| Amenities / Utilities | |
| Pool | No Pool |
| Spa | Heated |
| Location | |
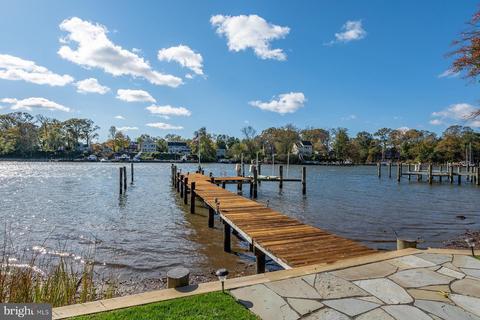
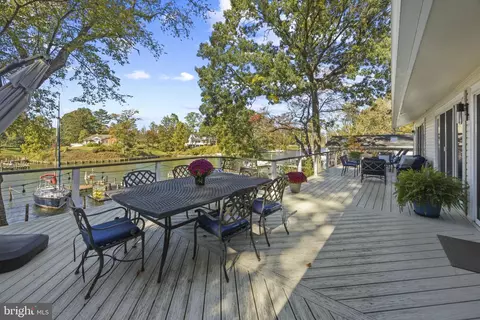
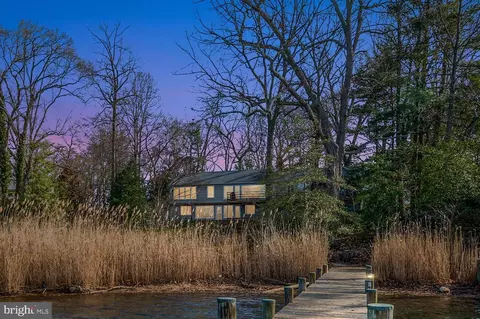
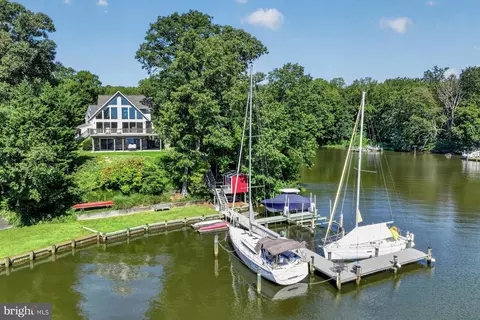
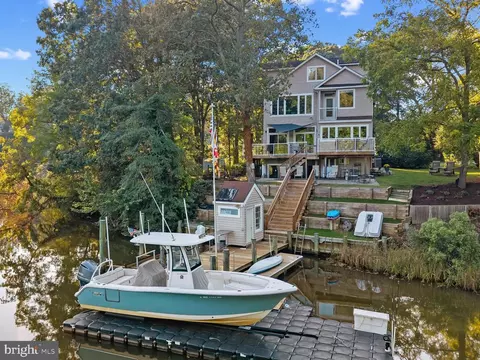
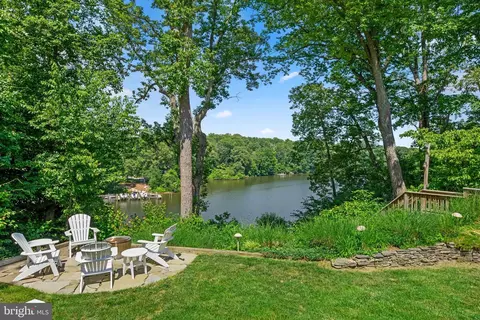
| Waterfront | Private Dock Site |
| Body of Water | Ridout Creek /Whitehall Creek, River |
| Subdivision | AMBERLEY |
| Water Source | Public |
| Senior Community (Y/N) | N |
| High School | BROADNECK |
| Elementary School | WINDSOR FARM |
| School District | ANNE ARUNDEL COUNTY PUBLIC SCHOOLS |
| Middle School | SEVERN RIVER |
| Location | River |
| Directions | Route 50 E To Exit 29 Follow To Stop Sign And Then Turn Right Onto St. Margarets Road. Turn Left Onto Holly Drive. Go Right At Fork On Holly And Follow To Beech Lane (which Will Be On The Right). House Is On The Right. |
| Zoning | R2 |
| Dock / Slip Conveyance | Physical Dock/Slip Conveys |
| Dock Type | Hoist/Lift Electric, Material - Treated Lumber, Multiple Slip, Private |
MLS # MDAA451842| Est. value | Bed/bath | Sqft | mi | |
|---|---|---|---|---|
| 1700 Beech Ln, Annapolis, MD 21409 | $2,531,000 | —/3 | 2,377 | 0.02 |
| 1695 Beech Ln, Annapolis, MD 21409 | $1,907,000 | —/2 | 1,870 | 0.04 |
| 1696 Beech Ln, Annapolis, MD 21409 | $3,082,000 | 4/3 | 3,025 | 0.06 |
| 838 Holly Dr E, Annapolis, MD 21409 | $2,998,000 | —/3 | 5,897 | 0.07 |
| 842 Holly Dr S, Annapolis, MD 21409 | $3,747,000 | —/5 | 6,086 | 0.08 |
| 832 Holly Dr E, Annapolis, MD 21409 | $2,112,000 | —/3 | 2,979 | 0.1 |
| 844 Holly Dr S, Annapolis, MD 21409 | $3,706,000 | —/3 | 6,344 | 0.11 |
| 843 Holly Dr S, Annapolis, MD 21409 | $926,000 | —/3 | 1,891 | 0.13 |
Estimated values are based on public record data and automated valuation models. Values are not guaranteed and may not reflect current market conditions.
$689,000
$214,450
$479,900
$540,000
$653,170
$380,000
$656,925
$579,000
$514,000
$230,000
$469,990
$460,000
$325,000
$300,000
$644,950
$395,000
$239,900
$450,000
$210,000
$342,500
$2,000,000
$175,000
$389,900
$1,349,200
$380,000
$525,000
$402,000
$1,164,000
$304,999
$570,000