Movoto Real Estate
Sold on 06/03/2024
  • Exterior
  • Entry Way
  • Other
  • Living
  • Dining
  • Kitchen
  • Bedroom
  • Bath
  • View/Area

1552 Shipsview Rd, Annapolis, MD 21409

$1,528,000

Last sold 06/03/2024 for $1.57M

  • 5

    bed

  • 5

    bath

  • 5,793

    Sqft ($271/Sqft)

House not for sale

About 1552 Shipsview Rd

Property type House
Neighborhood
Year built 1992
HOA fee $33/month
Lot size 0.95 Acre
Movoto estimate
Parking 2 garage spaces
Property description
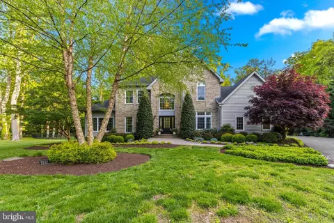
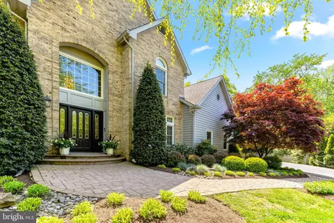
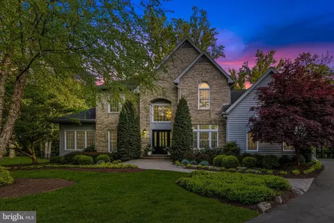
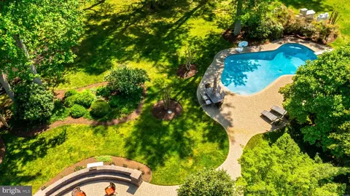
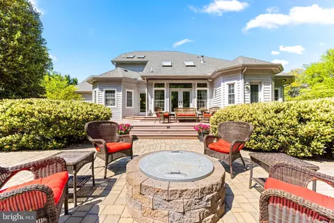
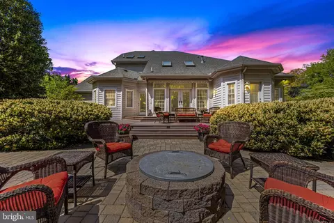
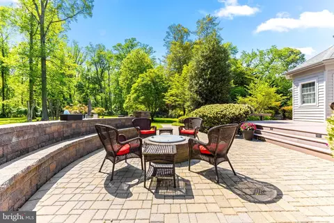
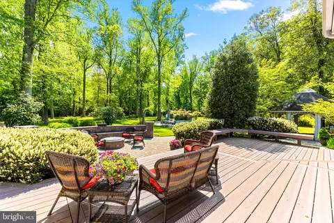
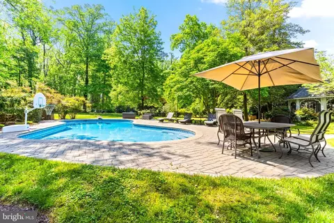
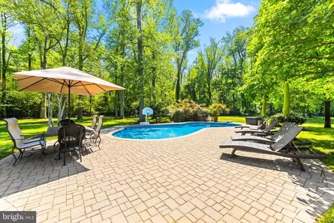
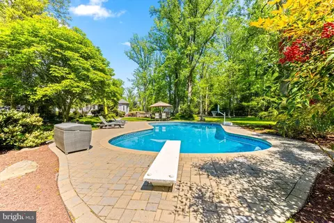
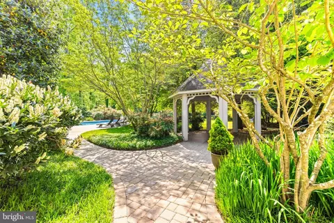
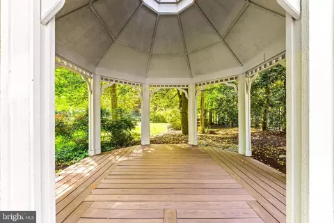
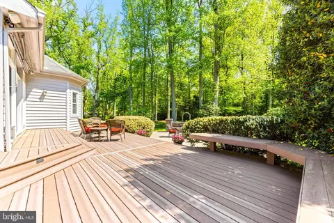
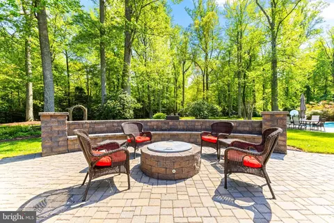
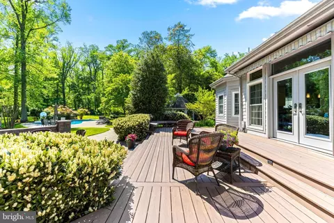
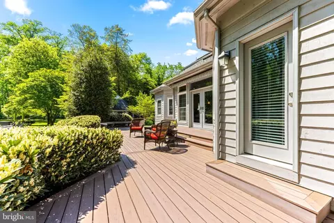
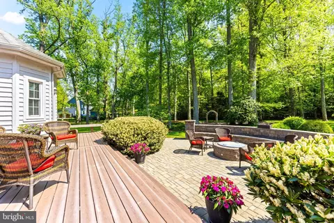
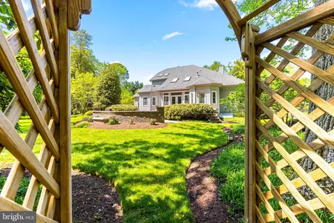
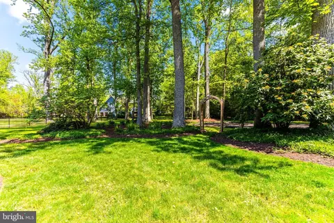
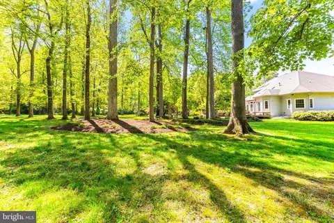
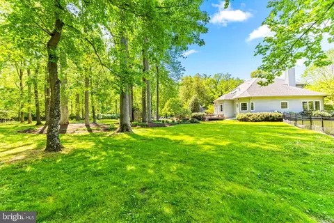
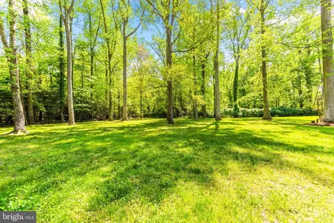
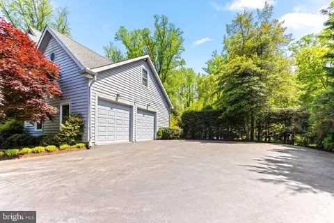
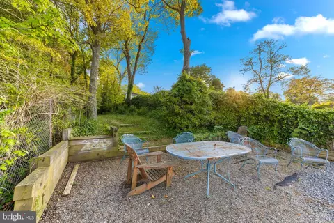
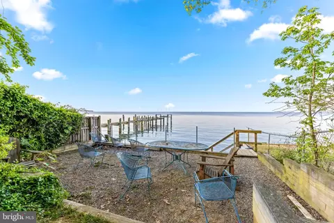
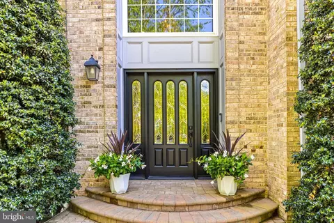
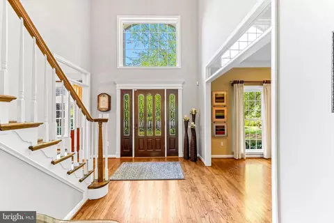
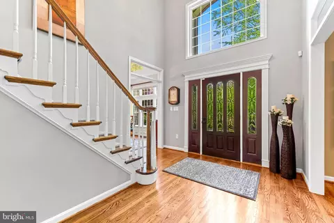
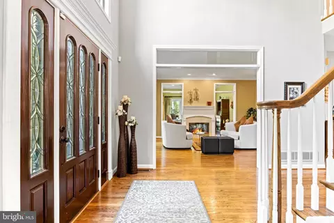
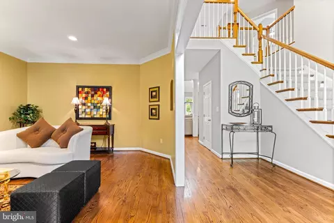
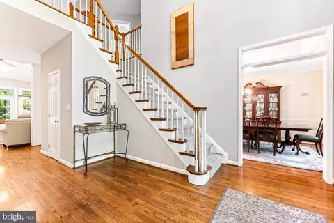
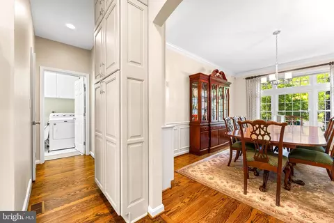
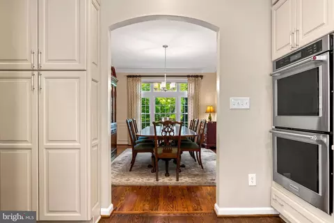
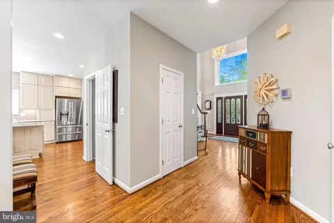
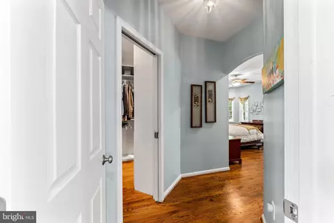
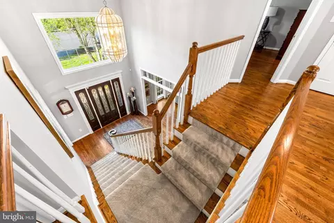
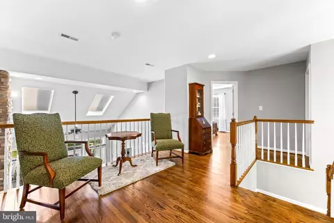
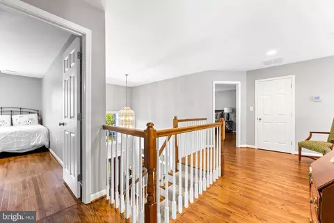
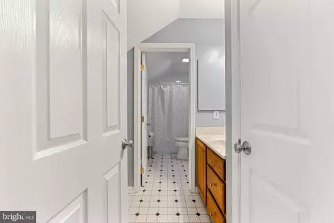
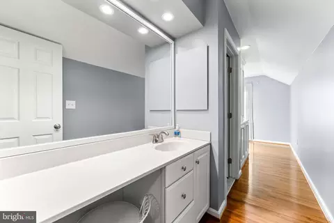
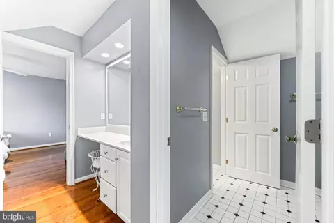
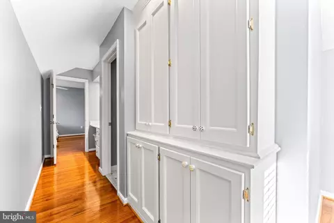
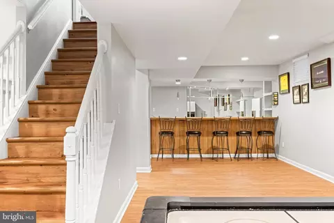
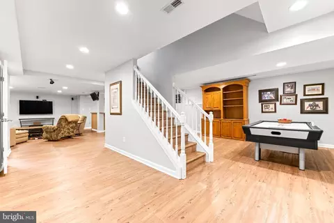
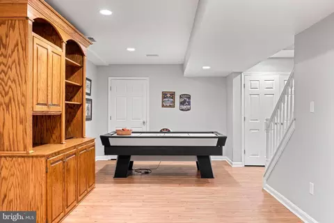
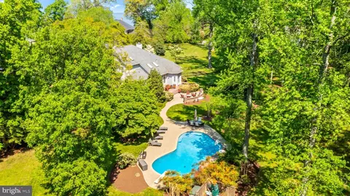
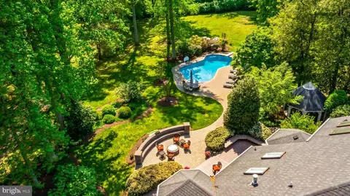
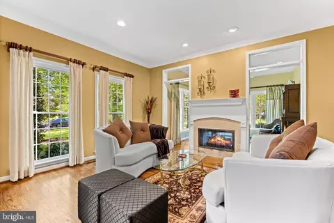
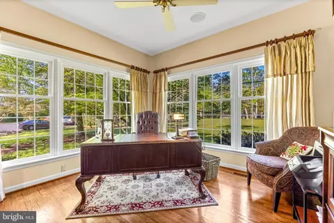
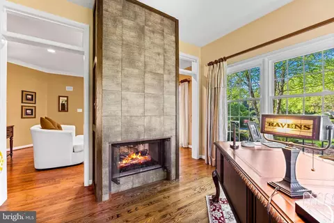
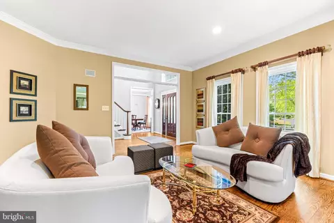
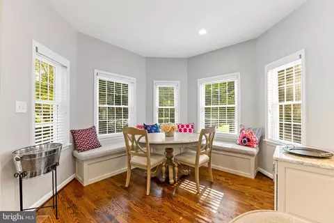
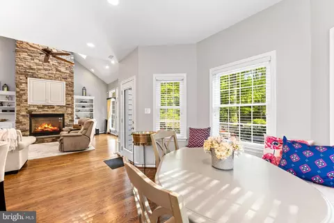
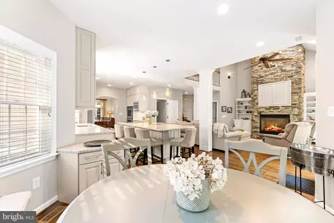
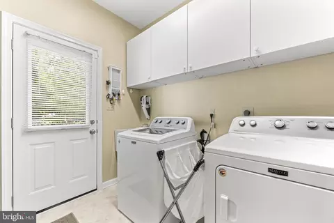
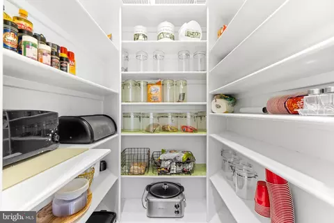
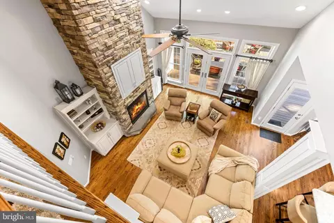
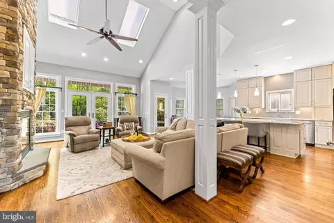
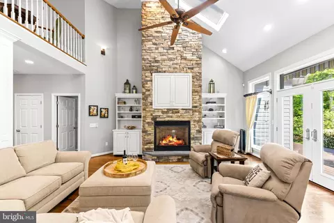
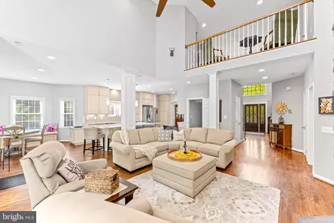
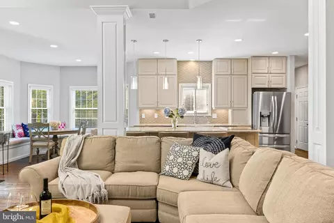
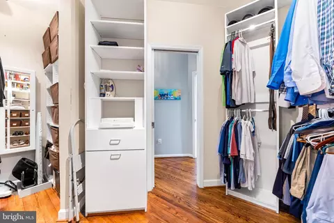
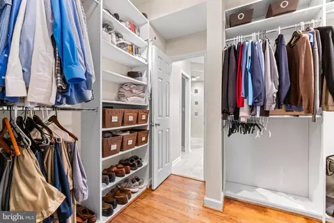
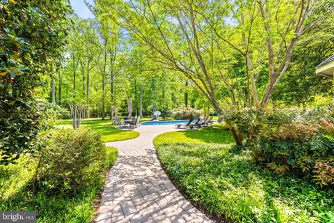
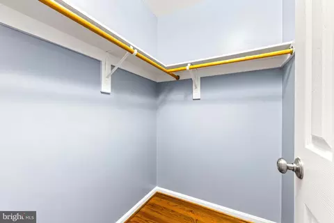
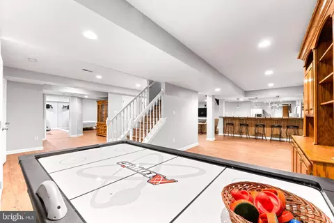
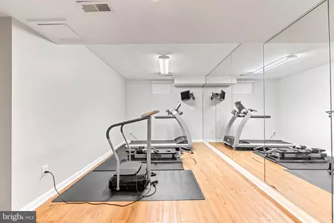
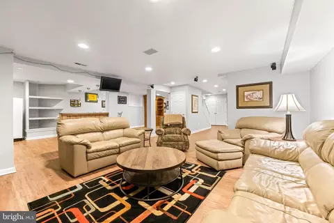
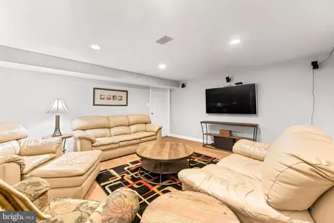
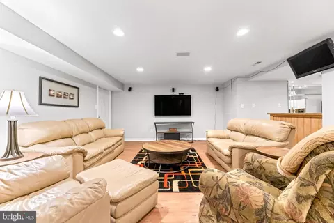
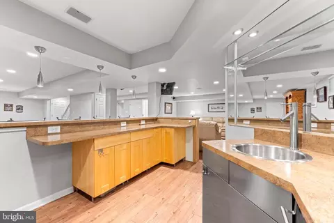
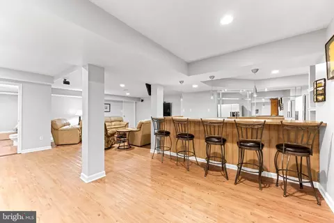
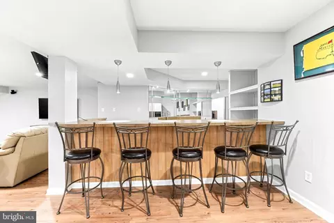
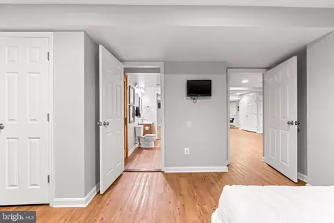
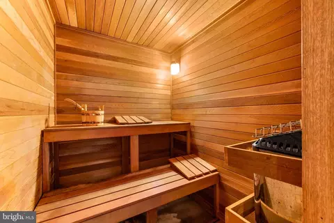
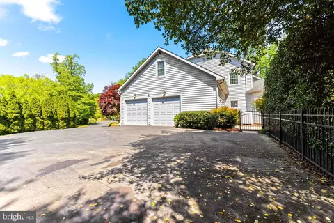
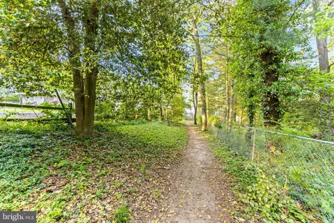
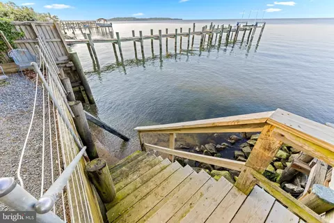
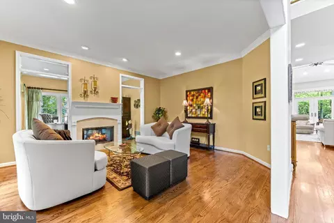
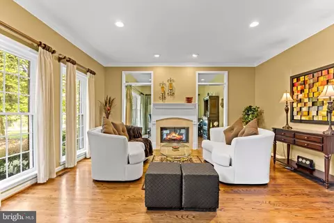
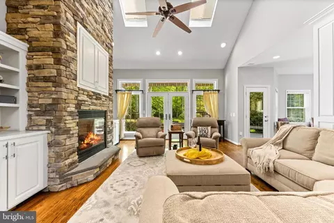
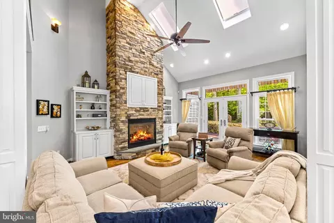
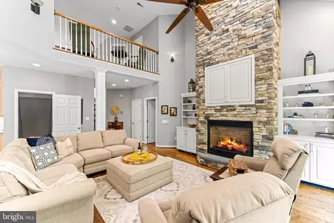
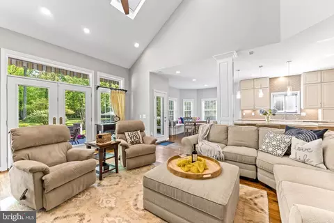
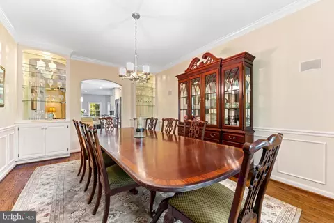
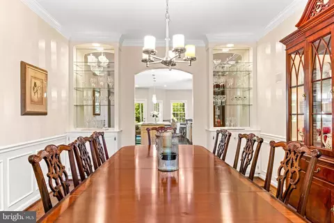
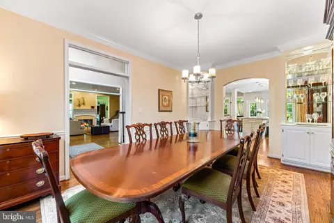
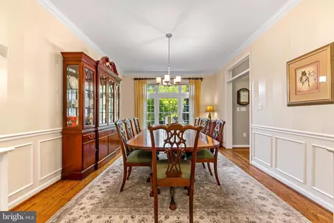
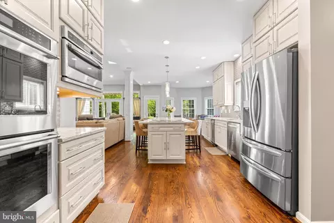
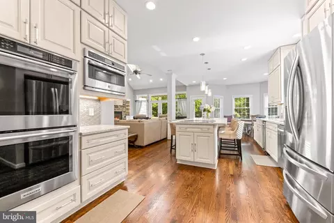
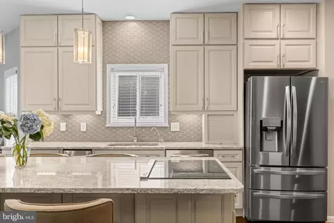
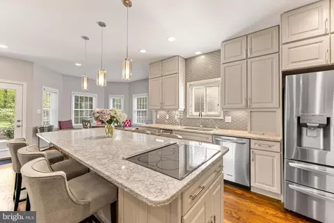
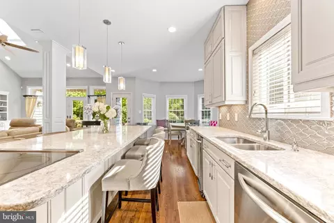
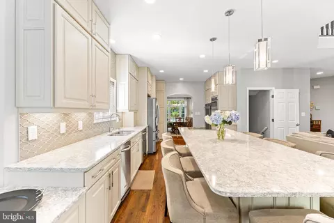
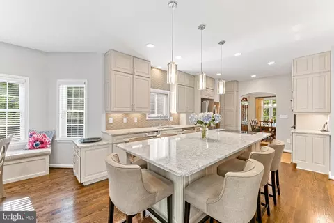
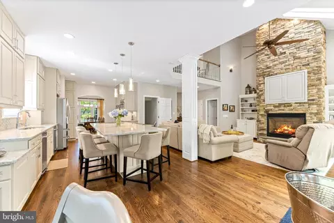
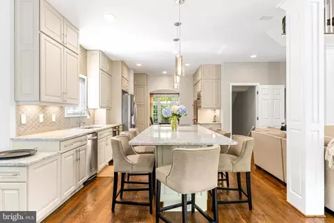
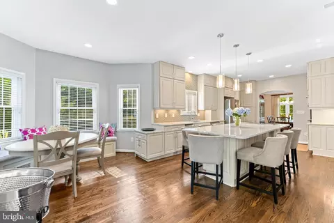
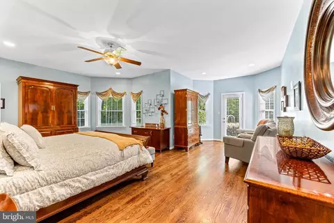
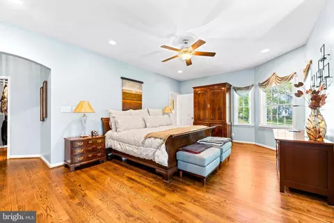
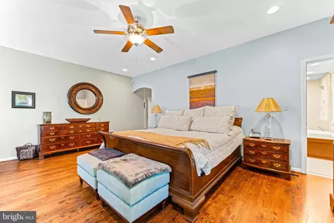
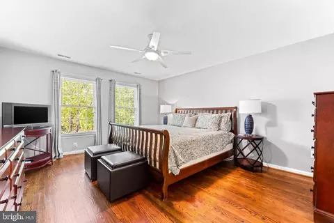
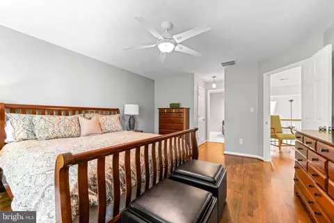
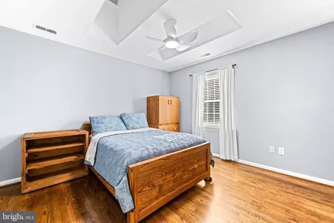
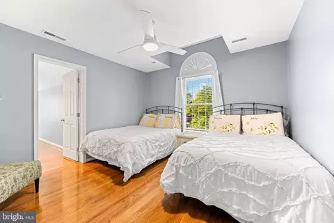
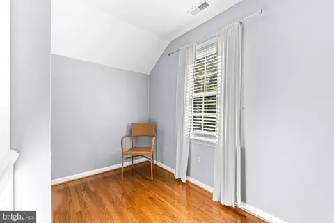
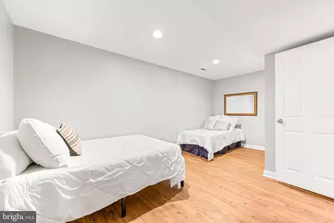
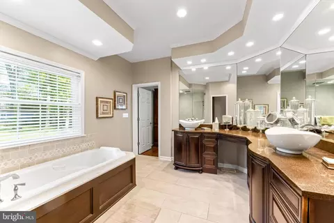
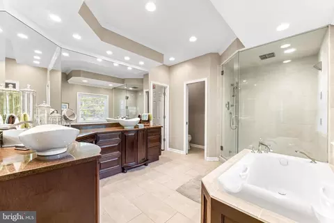
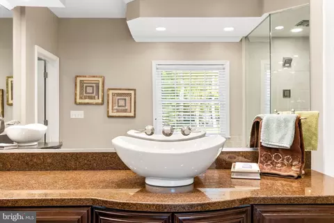
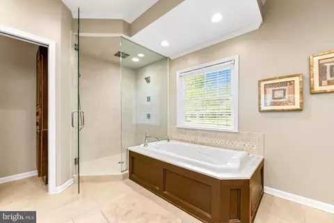
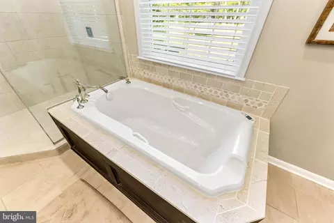
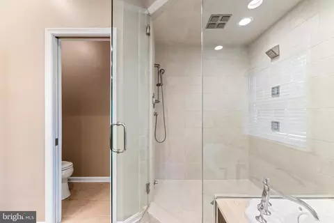
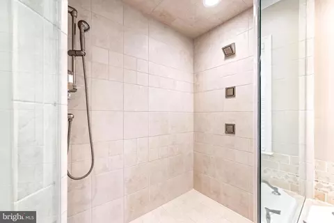
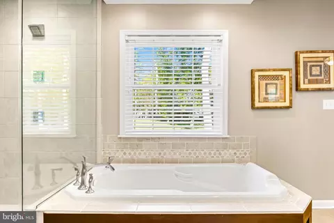
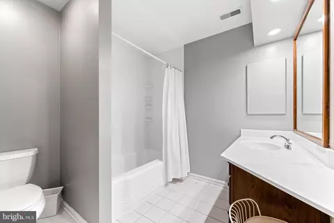
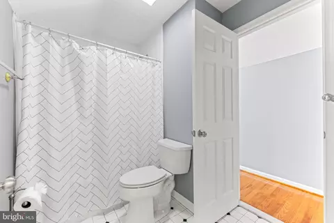
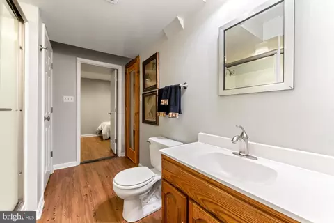
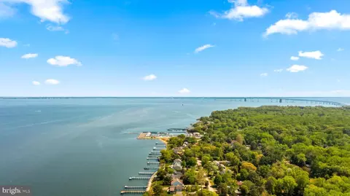
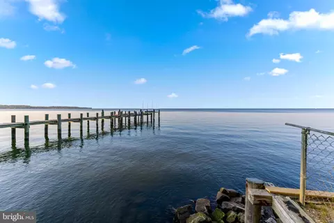
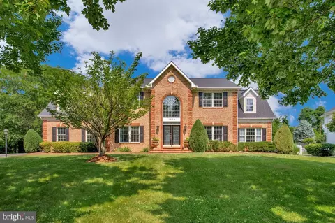
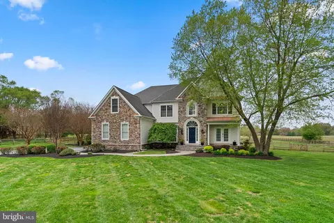
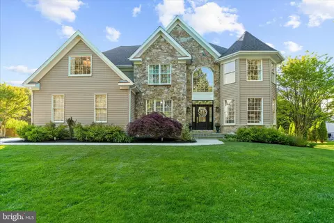
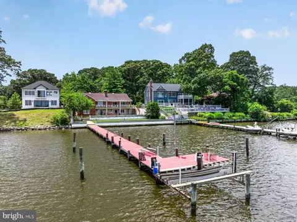
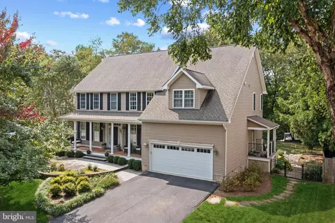
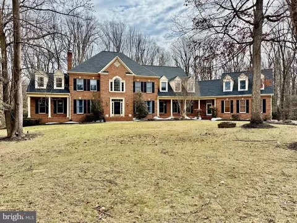
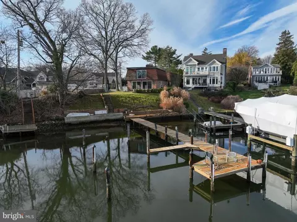
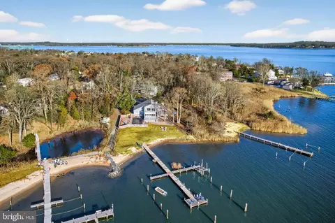
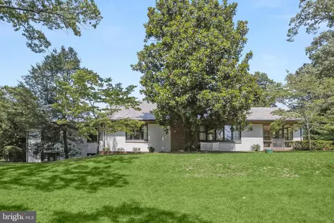
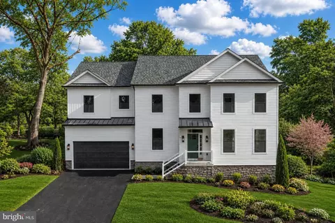
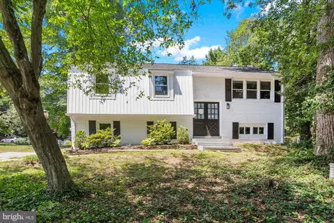
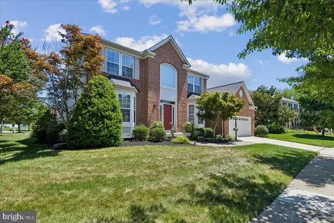
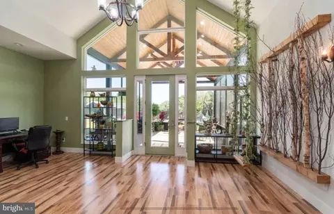
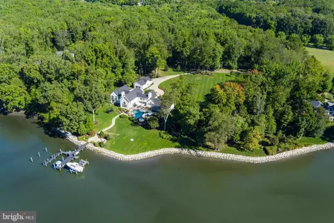
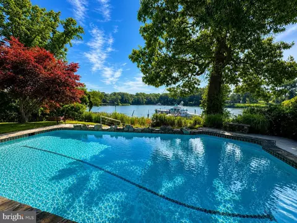
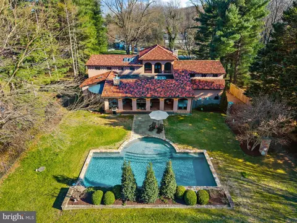
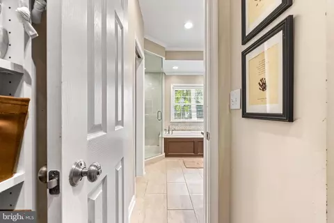
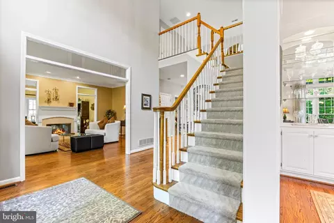
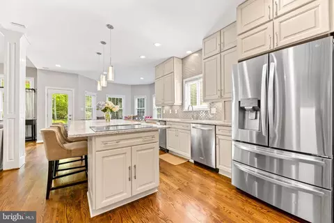
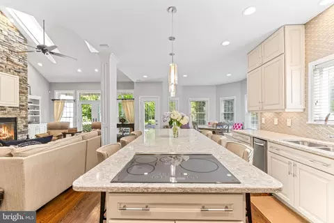
Welcome to your dream home in the exclusive community of Chesapeake Oaks, nestled within the highly coveted Broadneck Peninsula. Prepare to be enchanted by this luxurious 5 bed, 4.5 bath approx. 6,000 sq ft custom-built residence, boasting unmatched craftsmanship exquisite design at every turn. This home offers an unparalleled lifestyle of sophistication and comfort. Upon entering, you'll be greeted by a 2-story foyer and staircase, setting the stage for the elegance that awaits. The main floor design features a sophisticated home office with a wall of windows, seamlessly connected to a formal den by a stunning double-sided gas fireplace. Entertain in style in the formal dining room, adorned with custom built-in cabinets and elegant crown and picture frame molding, all complemented by gleaming hardwood floors throughout. Retreat to the spacious primary bedroom suite, complete with a beautifully updated ensuite bath featuring a steam shower, jacuzzi tub, and a large walk-in closet with built-in organizers. French doors lead to your private backyard oasis, where you can relax and unwind in tranquility. The heart of the home lies in the 2-story great room, anchored by a striking stone gas fireplace and custom-built cabinets, flowing seamlessly into the gourmet eat-in kitchen. Here, culinary enthusiasts will delight in the expansive island, light gray soft-close custom cabinetry, quartz countertops, designer backsplash, exquisite pendant lighting, and high-end stainless-steel appliances. A walk-in pantry and custom-built dinette area add to the allure, with windows offering picturesque views of the lush 1-acre private lot. Architectural details abound, including cathedral ceilings, 9 ft. ceilings, interior arch doorways, and transoms, while recessed LED lighting and skylights illuminate the home with natural light. Step outside to your own private retreat, where a heated, saltwater pool awaits, surrounded by a beautifully manicured yard. A gazebo wired for a hot tub, a large Trex deck with a remote retractable awning, and a built-in seating area with a propane fire pit offer endless opportunities for outdoor enjoyment. The upper level of the home offers a 2nd owners suite with attached full bath and 2 additional beds and full bath. The basement level of the home extends the living space with an additional 2,000 sq. ft. offering a home gym, 5th bedroom with attached full bath and sauna, spacious entertainment area featuring a wet bar. Storage needs are met with an ample 238 sq. ft. of unfinished space and convenient Bilco basement doors providing backyard access. A MAJOR RENO in 2019 transformed the residence, updating the Kitchen, leveling the sunken living room, relocating the gas fireplace, and adding architectural windows and French doors for seamless indoor-outdoor flow, with the stone gas fireplace becoming the focal point of the great room. These enhancements created a cohesive open concept living space, perfect for modern lifestyles. SELLER UPDATES: architectural windows/doors $50K - (2020), pool equipment & resurfacing $19K - (2021), LED lighting (2019), roof $25K - (2019), attic insulation (2023), garage doors (2022), epoxy garage flooring (2022), well replacement (2009), tankless water heater & constant pressure well pump (2014). Additionally, the property boasts 4 (owned) propane tanks used for heating the pool, fueling the generator, and powering both gas fireplaces. Completing the picture is an oversized 2-car garage with ample storage. There are (2) private community areas on the Bay side for residents to use for socializing/swimming. Located in the sought-after Broadneck School district and close to Downtown Annapolis, Podickory Point Yacht & Beach Club, Sandy Point State Park, and major commuting routes, this is more than a home—it's a lifestyle. Don't miss your chance to experience the epitome of luxury living in Chesapeake Oaks. Call the Listing agent for your private tour today!
Listed by
Listing Agent - Elizabeth Jean DuLaney
Listing Office - Next Step Realty, LLC.
Source: Bright MLS mls logo
MLS#MDAA2082730 • last updated 2 years ago
Movoto checked Bright MLS for data 5 minutes ago
Overview
Cooling/AC Central A/C, Heat Pump(s), Multi Units, Ceiling Fan(s), Attic Fan, Electric
Heating Electric, Propane - Owned
Type Residential
Virtual Tour N/A
Status Closed
SqFt 6031
Lot Size (SqFt) 41382
Lot Size (Acres) 0.95
County Tax 12084, Annually
Tax: Assessed Value 1136800
Annual Property Tax 12464
Year Built 1992
Condition Excellent
HOA Fee 400, Annually
New Construction (Y/N) N
Foreclosure (Y/N) N
Interior
Total # of Bathrooms 5
# Full Baths 4
# Half Baths 1
Total # of Bedrooms 5
Basement Fully Finished, Heated, Improved, Interior Access, Outside Entrance, Sump Pump, Walkout Stairs, Windows
Laundry Main Floor
Appliances Built-In Microwave, Compactor, Cooktop - Down Draft, Dishwasher, Energy Efficient Appliances, Extra Refrigerator/Freezer, Icemaker, Oven - Double, Oven - Wall, Oven/Range - Electric, Refrigerator, Stainless Steel Appliances, Trash Compactor, Water Conditioner - Owned, Water Heater - High-Efficiency, Water Heater - Tankless, Washer, Dryer
Walls/ Ceilings 2 Story Ceilings, 9'+ Ceilings, Cathedral Ceilings
Interior Features Bar, Window Treatments, Tub Shower, Skylight(s), Sauna, Kitchen - Island, Efficiency, Breakfast Area, Built-Ins, Butlers Pantry, Ceiling Fan(s), Crown Moldings, Chair Railings, Entry Level Bedroom, Family Room Off Kitchen, Floor Plan - Open, Formal/Separate Dining Room, Kitchen - Eat-In, Kitchen - Gourmet, Pantry, Primary Bath(s), Recessed Lighting, Sound System, Store/Office, Upgraded Countertops, Wainscotting, Walk-in Closet(s), Water Treat System, Wet/Dry Bar, Wood Floors
Accessibility Features None
Door Features French
Exterior
Roof Shingle, Composite
Foundation Concrete Perimeter
Garage Desc Additional Storage Area, Garage - Side Entry, Garage Door Opener, Inside Access, Oversized
Parking Desc Paved Driveway, Attached Garage
# Garage Spaces 2
# Parking Spaces 2
# Attached Garage Spaces 2
Exterior Features Awning(s), Extensive Hardscape, Exterior Lighting, Gutter System, Private Beach, Flood Lights
Existing Structures Above Grade, Below Grade, Gazebo
Fencing Aluminum
Amenities / Utilities
Utilities Propane
Sewer/ Septic Private Septic Tank
Pool Yes - Personal
Location
Subdivision CHESAPEAKE OAKS
Senior Community (Y/N) N
High School BROADNECK
Elementary School CAPE ST. CLAIRE
School District ANNE ARUNDEL COUNTY PUBLIC SCHOOLS
Middle School MAGOTHY RIVER
Directions Use GPS For Directions
Zoning R2
Lot/ Land Details
$1.52M
Range: $1.28M-$1.77M
Last 30 days 
  • Jun 2024
    Public Records
  • Jun 6, 2024 Sold
    $1,570,000
  • Jun 2024
    mls logo MLS # MDAA2082730
  • Jun 3, 2024 Sold
    $1,570,000 (+3.0%)
  • May 9, 2024 Active
  • Apr 18, 2024 Listed
    $1,525,000
  • Year Property taxes Tax assessment
  • 2025
    $11,326 +10.2%
    $1,224,633 +7.73%
  • 2023
    $10,273 -8.7%
    $1,136,800 +5.61%
  • 2022
    $11,248 +15.9%
    $1,076,400 +2.89%
  • 2018
    $9,702 -0.5%
    $1,046,200 +9.37%
  • 2017
    $9,750
    $956,533
  • 1552 Shipsview Rd
    $1.57M
  • Chesapeake Oaks
  • 21409
    $650K +8% y/y
  • Annapolis
    $699K +3% y/y
No chart available
Statistics calculated by Movoto
Est. value Bed/bath Sqft mi
1550 Shipsview Rd, Annapolis, MD 21409 $1,595,000 5/4 4,218 0.02
1548 Shipsview Rd, Annapolis, MD 21409 $1,681,000 —/3 4,693 0.05
2004 Chesapeake Rd, Annapolis, MD 21409 $1,350,000 5/4 3,646 0.05
1553 Shipsview Rd, Annapolis, MD 21409 $3,010,000 —/4 5,688 0.06
1551 Shipsview Rd, Annapolis, MD 21409 $2,872,000 —/3 3,562 0.06
2008 Chesapeake Rd, Annapolis, MD 21409 $1,167,000 4/3 3,197 0.07
1546 Shipsview Rd, Annapolis, MD 21409 $832,000 4/1 2,102 0.07
1549 Shipsview Rd, Annapolis, MD 21409 $3,058,000 —/6 5,569 0.08

Estimated values are based on public record data and automated valuation models. Values are not guaranteed and may not reflect current market conditions.

Thinking of selling? Get a Cash Offer.

  • A smooth, fast sale
  • Skip staging and repairs
  • No strings attached
8/10
9/10
8/10
Source: GreatSchools.org © 2026. All rights reserved.

Around Chesapeake Oaks

Explore everything this neighborhood has to offer.
By entering my info and clicking Ask a Question below, I am providing my e-signature and express written consent to receive marketing emails, calls, and texts (including via automatic telephone dialing systems, AI generative, artificial or pre-recorded voice technology) relating to my inquiry from Movoto (and parties calling/messaging on their behalf) even if my number appears on the company, state, or national Do Not Call Registry. You also agree to ourTerms and Conditions and Privacy Policy. Consent not required to receive services (call 1-844-420-1270 to be connected without providing consent).

Nearby recently sold homes in Annapolis, MD

Nearby homes for sale in Annapolis, MD

Newest listings in 21409

  • Real Estate
  • MD
  • Anne Arundel County
  • Annapolis
  • 21409
  • 1552 Shipsview Rd
Meet with a real estate agent today (844) 430-0869
The multiple listing information is provided by BRIGHT MLS. IDX information is provided exclusively for consumers’ personal, non-commercial use and that it may not be used for any purpose other than to identify prospective properties consumers may be interested in purchasing. Information deemed reliable but not guaranteed to be accurate. Buyer to verify all information. The information provided is for consumers' personal, non-commercial use and may not be used for any purpose other than to identify prospective properties consumers may be interested in purchasing. Listing information updated every 15 minutes. Terms of use & Privacy Policy, California Privacy Info. Copyright © 2005 - 2026 Movoto, Inc. All rights reserved. Equal Housing Opportunity CalDRE CalDRE #01517281
Movoto Real Estate is committed to ensuring accessibility for individuals with disabilities. We are continuously working to improve the accessibility of our web experience for everyone. We welcome feedback and accommodation requests, please submit them here.
© 2026 BRIGHT, All Rights Reserved
Information Deemed Reliable But Not Guaranteed
The data relating to real estate for sale on this website appears in part through the BRIGHT Internet Data Exchange program, a voluntary cooperative exchange of property listing data between licensed real estate brokerage firms in which Movoto participates, and is provided by BRIGHT through a licensing agreement.The information provided by this website is for the personal, non-commercial use of consumers and may not be used for any purpose other than to identify prospective properties consumers may be interested in purchasing. Data last updated: 9/3/2026. Some properties which appear for sale on this website may no longer be available because they are under contract, have Closedor are no longer being offered for sale. Some real estate firms do not participate in IDX and their listings do not appear on this website. Some properties listed with participating firms do not appear on this website at the request of the seller. This home sale information is not to be construed as an appraisal and may not be used as such for any purpose. BRIGHTMLS is the (or a) provider of this home sale information and has compiled content from various sources. Some properties represented may not have actually solddue to reporting errors.
Requests for information regarding mortgage products will be directed to Movoto.com affiliate, Lower, LLC - a licensed Mortgage Lender (NMLS #1124061), or, based on your location, may be redirected to a participating mortgage marketing partner that may pay Lower, LLC for any consumer contact information provided through this site.