
- $880,200
- 5Bd
- 3Ba
- 2,375 Sq Ft
SOLD 05/14/26

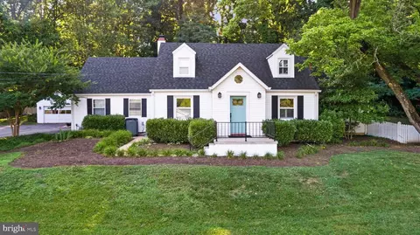
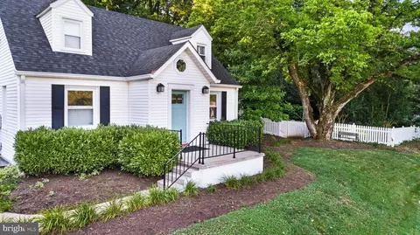
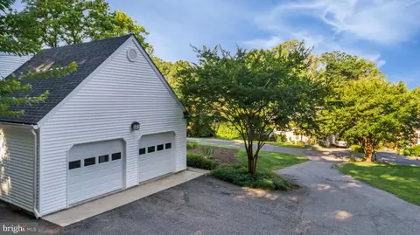
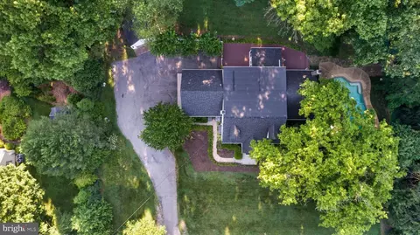
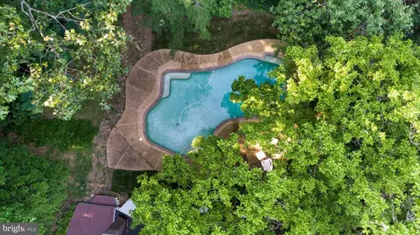
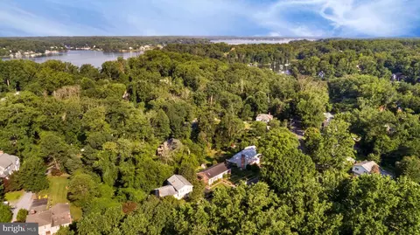
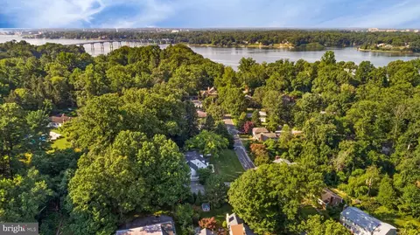
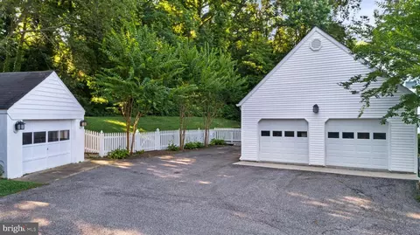
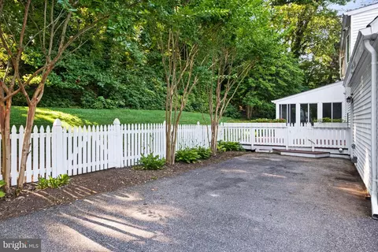
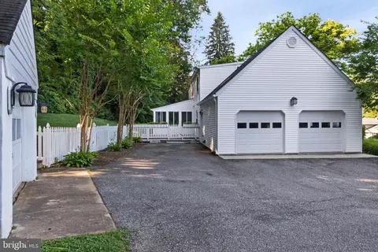
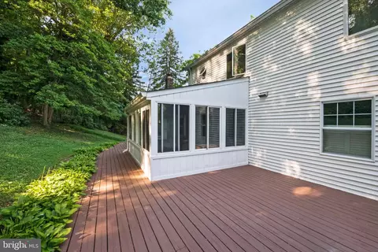
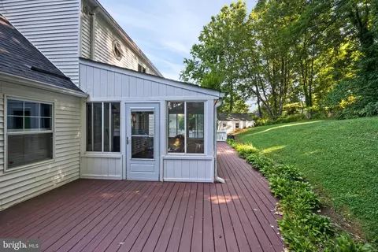
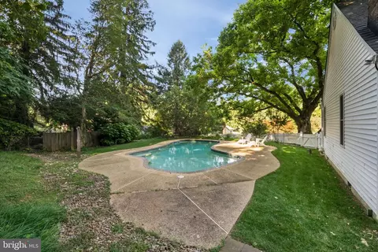
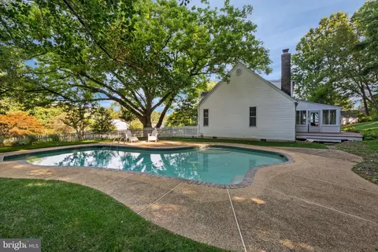
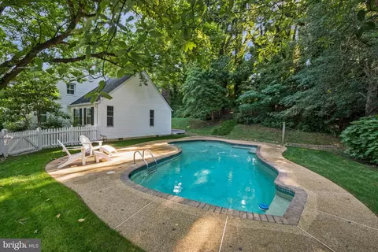
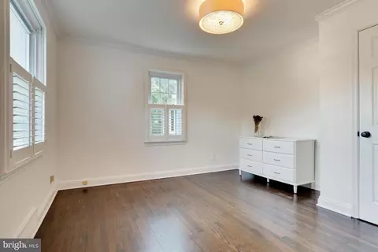
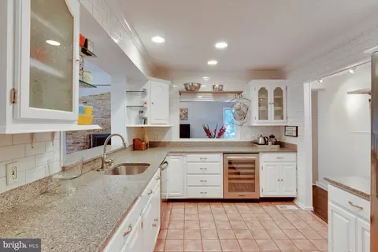
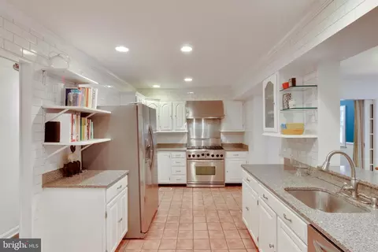
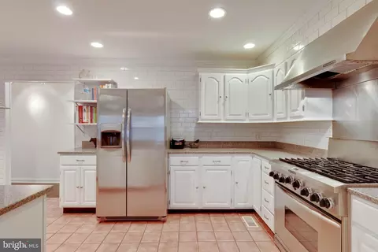
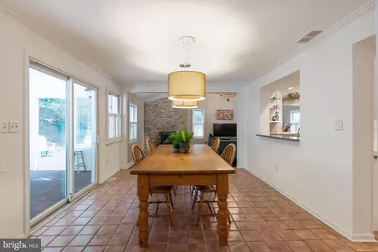
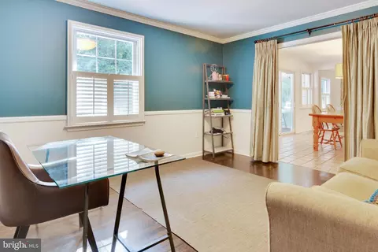
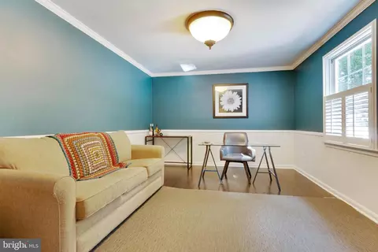
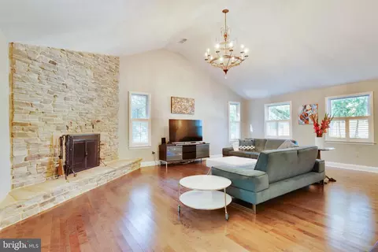
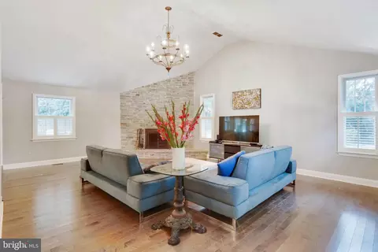
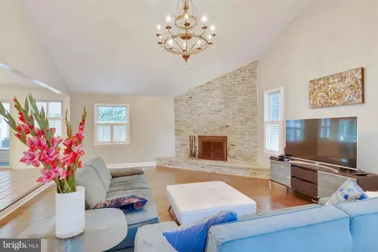
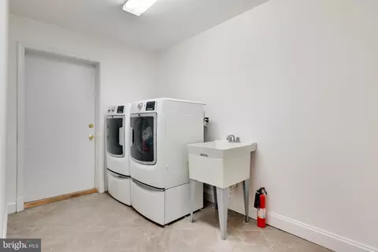
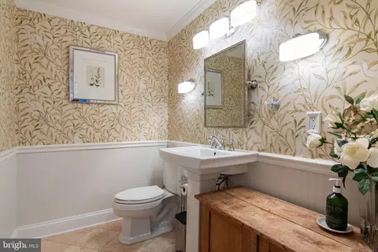
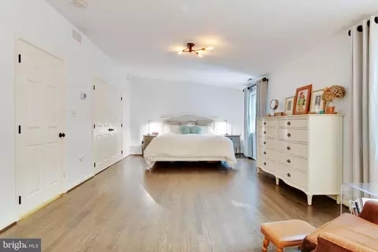
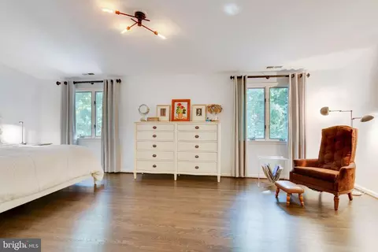
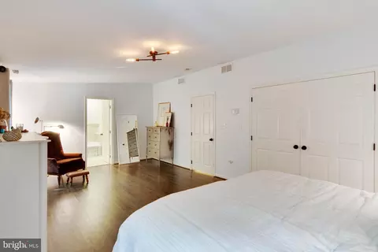
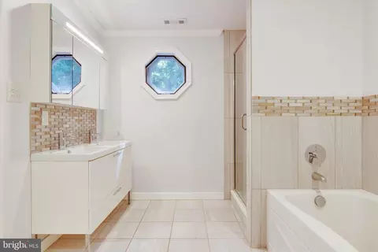
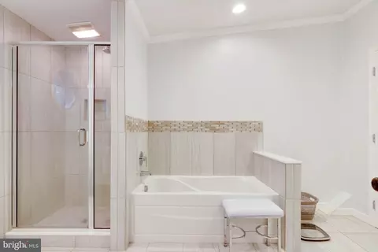
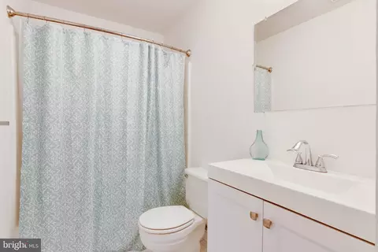
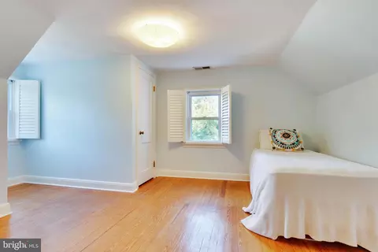
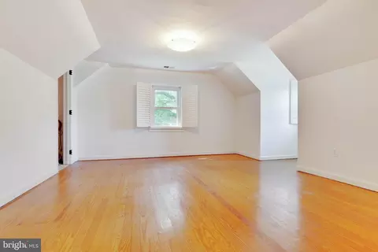
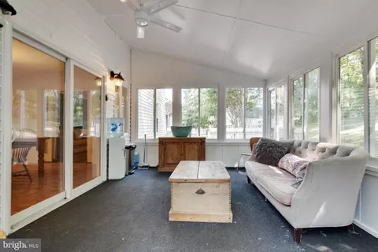
Last sold 10/10/2019 for $780K
bed
bath
Sqft ($179/Sqft)
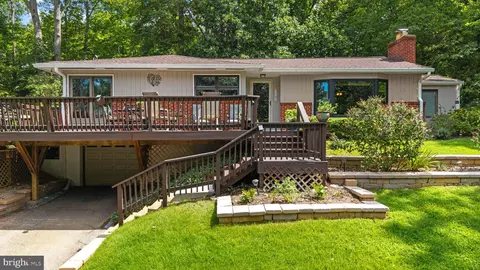
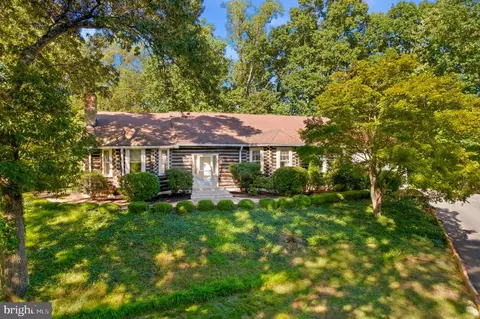
| Property type House | Neighborhood | Year built 1950 | HOA fee $18/month | Lot size 0.69 Acre | Movoto estimate | Parking 4 garage spaces |

| Overview | |
| Cooling/AC | Central A/C, Zoned, Electric |
| Heating | Natural Gas |
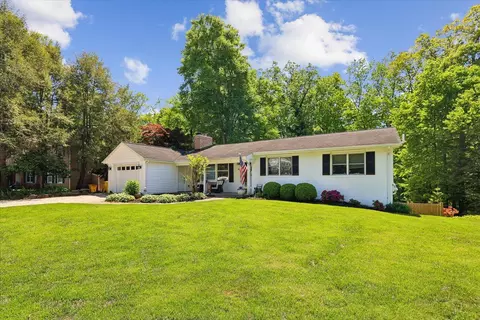
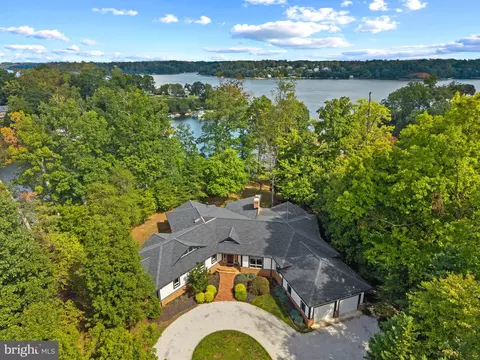
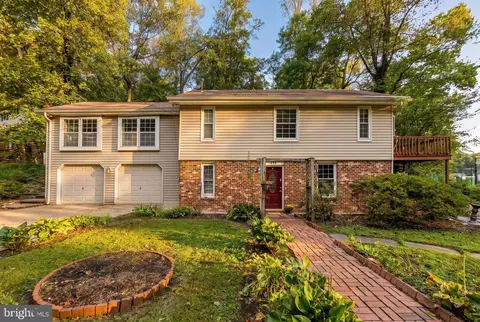
| Levels/Style | Cape Cod |
| Type | Residential |
| Status | Closed |
| SqFt | 4364 |
| Lot Size (SqFt) | 29880 |
| Lot Size (Acres) | 0.69 |
| County Tax | 5773, Annually |
| Tax: Assessed Value | 508200 |
| Annual Property Tax | 6071 |
| Year Built | 1950 |
| Condition | Very Good |
| HOA Fee | 210, Annually |
| New Construction (Y/N) | N |
| Foreclosure (Y/N) | N |
| Interior | |
| Total # of Bathrooms | 4 |
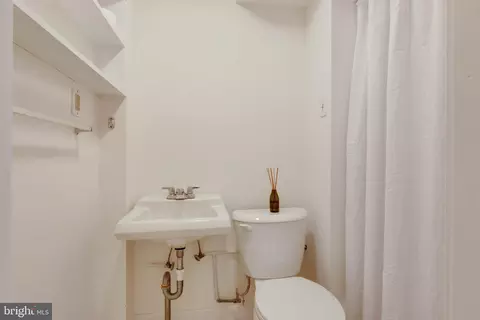
| # Full Baths | 3 |
| # Half Baths | 1 |
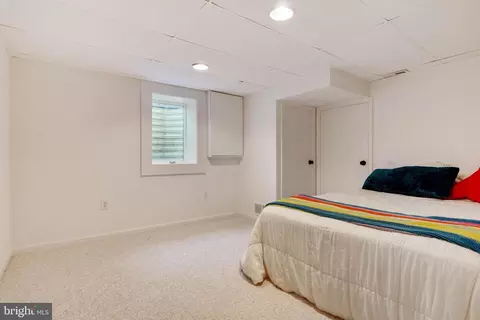
| Total # of Bedrooms | 5 |
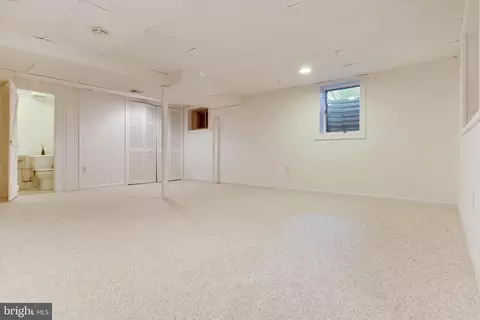
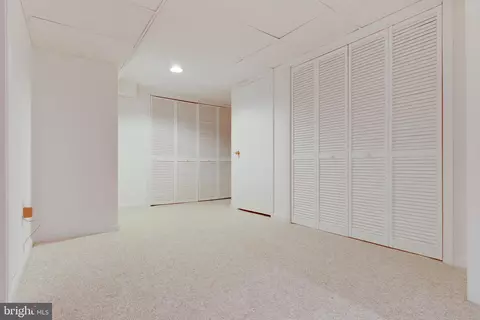
| Basement | Connecting Stairway, Daylight, Partial, Fully Finished, Heated, Interior Access, Shelving, Windows |
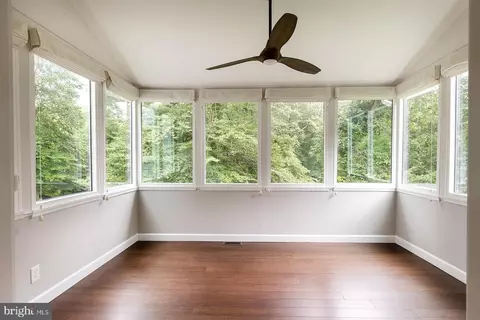
| Other Room(s) | Living Room, Dining Room, Primary Bedroom, Bedroom 2, Bedroom 3, Bedroom 4, Bedroom 5, Kitchen, Family Room, Great Room, Mud Room, Office, Primary Bathroom, Full Bath, Half Bath, Screened Porch |
| Laundry | Main Floor |
| Appliances | Dishwasher, Dryer - Front Loading, Oven/Range - Gas, Range Hood, Refrigerator, Stainless Steel Appliances, Washer - Front Loading, Water Heater |
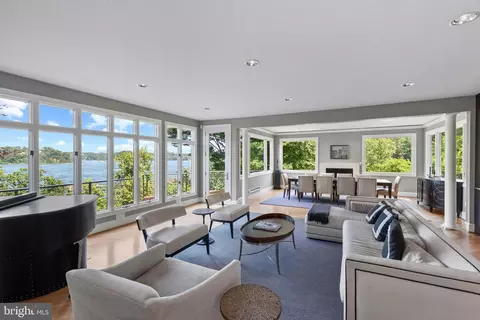
| Walls/ Ceilings | Vaulted Ceilings |
| Window Features | Screens |
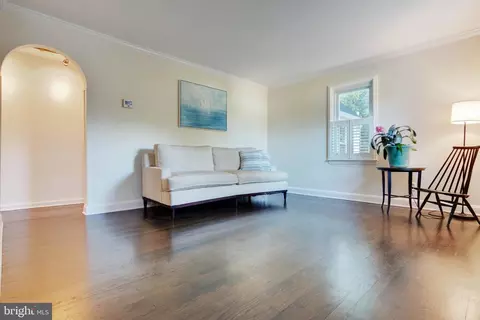
| Interior Features | Carpet, Combination Dining/Living, Entry Level Bedroom, Family Room Off Kitchen, Floor Plan - Open, Kitchen - Gourmet, Primary Bath(s), Recessed Lighting, Bathroom - Stall Shower, Bathroom - Tub Shower, Upgraded Countertops, Walk-in Closet(s), Wine Storage, Wood Floors, Chair Railings, Crown Moldings |
| Accessibility Features | None |
| Exterior | |
| Roof | Architectural Shingle |
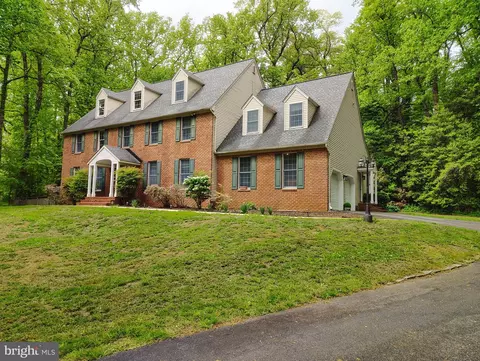
| Construction | Vinyl Siding |
| Foundation | Passive Radon Mitigation |
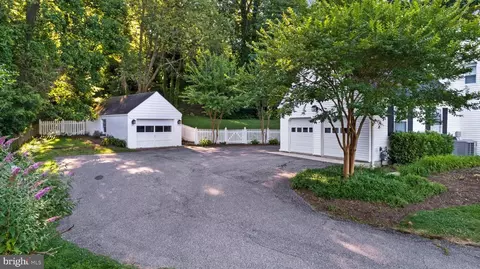
| Garage Desc | Garage Door Opener, Garage - Side Entry, Inside Access |
| # Open Parking Spaces | 5 |
| Parking Desc | Paved Driveway, Attached Garage, Detached Garage, Driveway |
| # Garage Spaces | 4 |
| # Parking Spaces | 4 |
| # Attached Garage Spaces | 2 |
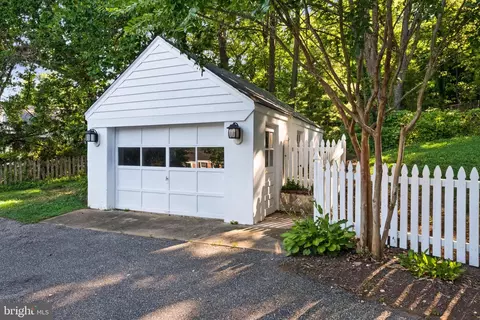
| # Detached Garage Spaces | 2 |
| Exterior Features | Outbuilding(s) |
| Existing Structures | Above Grade, Below Grade, 2nd Garage |
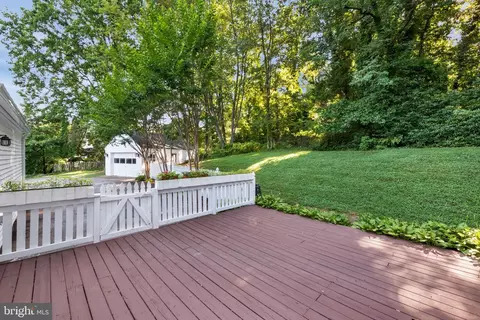
| Fencing | Electric |
| Amenities / Utilities | |
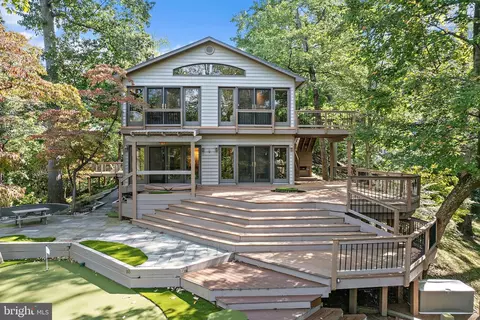
| Pool | Yes - Personal |
| Inclusions | Electric Fence |
| Location | |
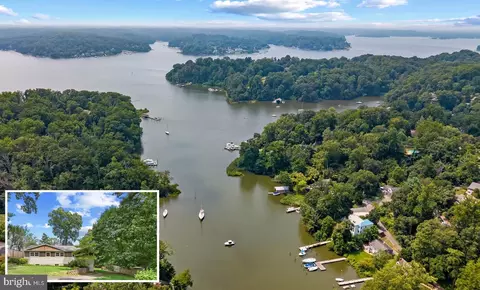
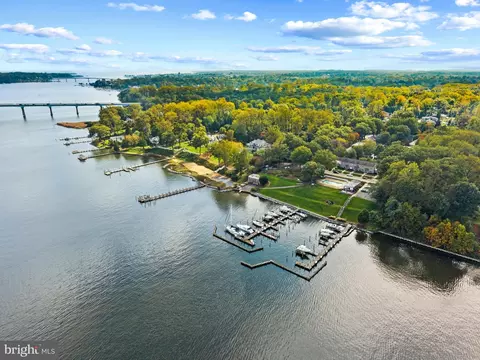
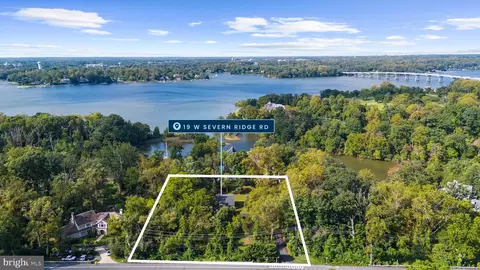
| Body of Water | Severn River, River |
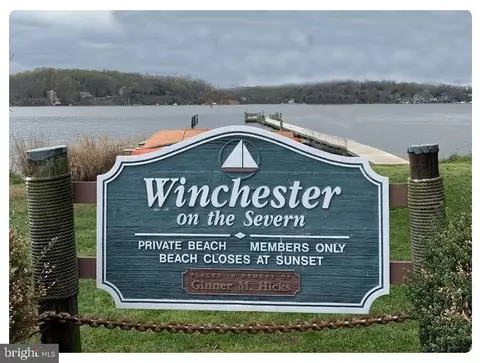
| Subdivision | WINCHESTER ON THE SEVERN |
| Water Source | Public |
| Senior Community (Y/N) | N |
| High School | BROADNECK |
| School District | ANNE ARUNDEL COUNTY PUBLIC SCHOOLS |
| Directions | From Annapolis: Follow Rt 450E Across Severn River, Left On Boulters Way, R On Winchester, R On Circle. From Broadneck Area: Rt 2S, R On Arnold > Severn Way, L On Ridgeway, R On Old River, R On Knollwood, L On Circle. |
| Zoning | R2 |
MLS # MDAA410942
MLS # 1004498794| Est. value | Bed/bath | Sqft | mi | |
|---|---|---|---|---|
| 1525 Circle Dr, Annapolis, MD 21409 | $798,700 | 3/2 | 1,479 | 0.03 |
| 1528 Circle Dr, Annapolis, MD 21409 | $739,200 | —/1 | 1,764 | 0.03 |
| 1530 Circle Dr, Annapolis, MD 21409 | $988,200 | —/— | 2,619 | 0.03 |
| 1519 Riverdale Dr, Annapolis, MD 21409 | $869,500 | —/2 | 3,042 | 0.04 |
| 1532 Circle Dr, Annapolis, MD 21409 | $924,300 | 4/3 | 2,187 | 0.04 |
| 1519 Circle Dr, Annapolis, MD 21409 | $862,700 | —/2 | 2,252 | 0.04 |
| 1526 Circle Dr, Annapolis, MD 21409 | $844,000 | 4/3 | 1,388 | 0.04 |
| 1527 Circle Dr, Annapolis, MD 21409 | $830,800 | —/2 | 2,144 | 0.05 |
Estimated values are based on public record data and automated valuation models. Values are not guaranteed and may not reflect current market conditions.

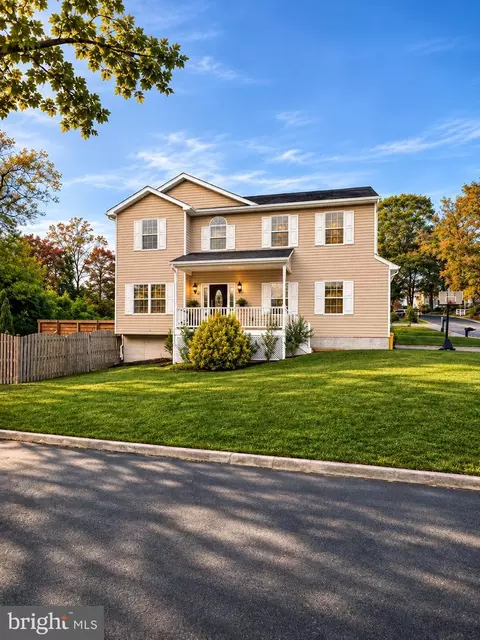
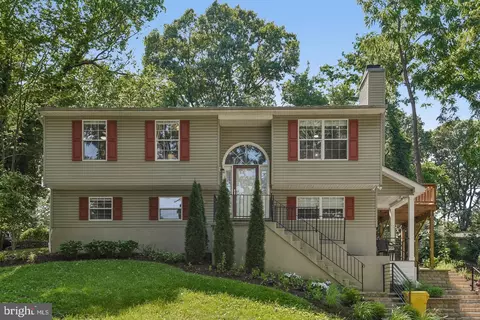
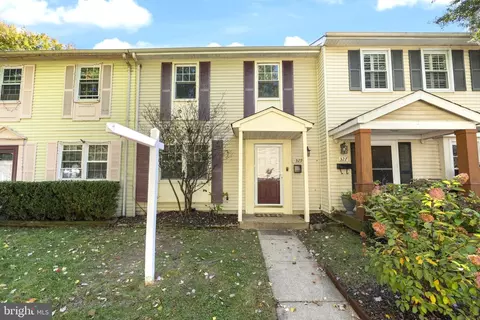
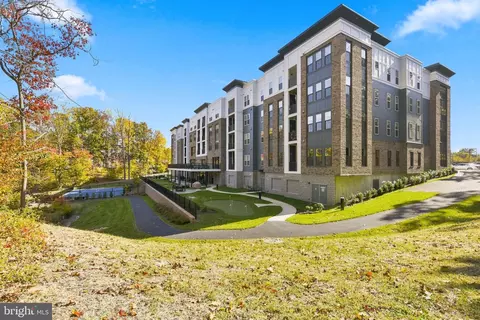
$689,000
$214,450
$479,900
$540,000
$653,170
$380,000
$656,925
$579,000
$514,000
$230,000
$469,990
$460,000
$325,000
$300,000
$644,950
$395,000
$239,900
$450,000
$210,000
$342,500
$2,000,000
$175,000
$389,900
$1,349,200
$380,000
$525,000
$402,000
$1,164,000
$304,999
$570,000