

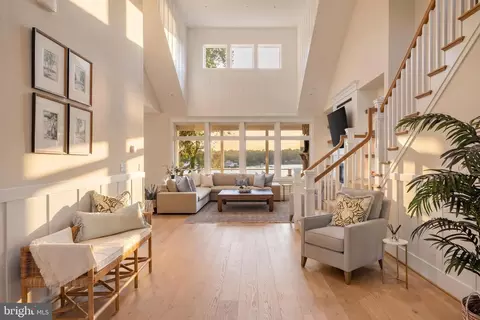
- $3,395,000
- 4Bd
- 4Ba
- 4,029 Sq Ft
$200K

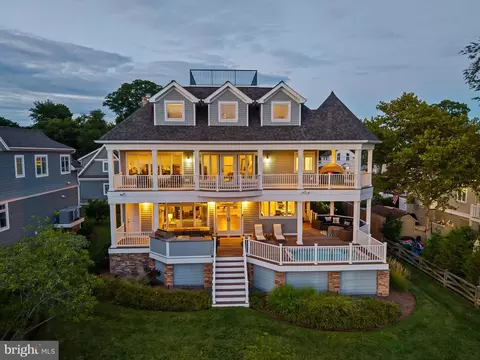
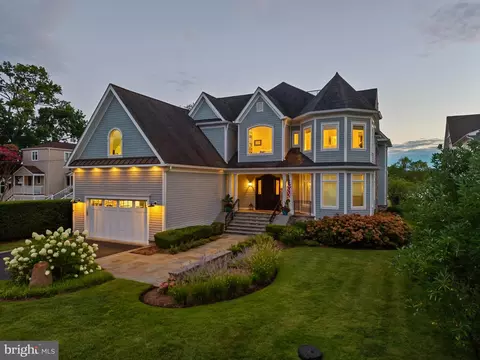
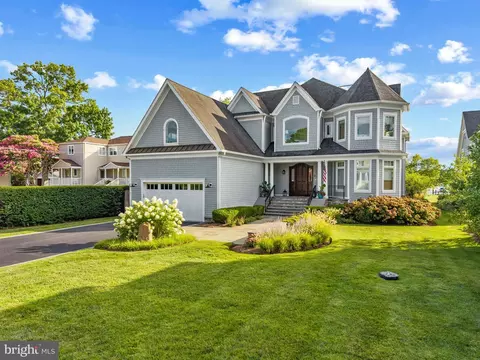
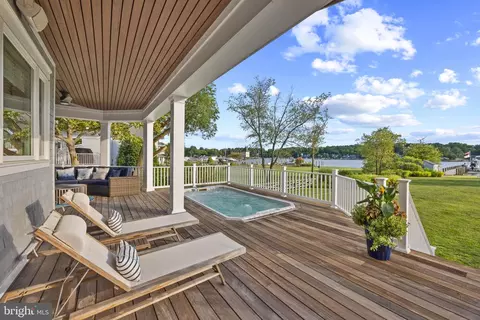
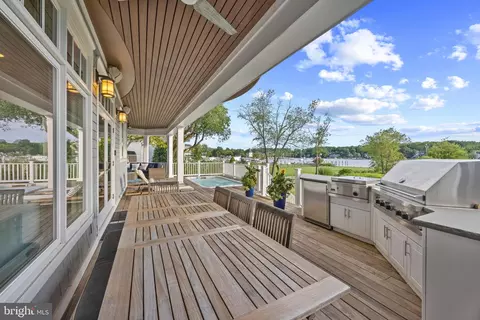
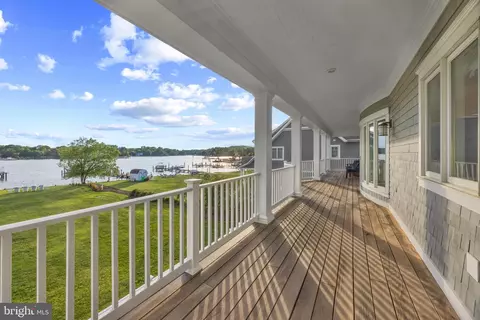
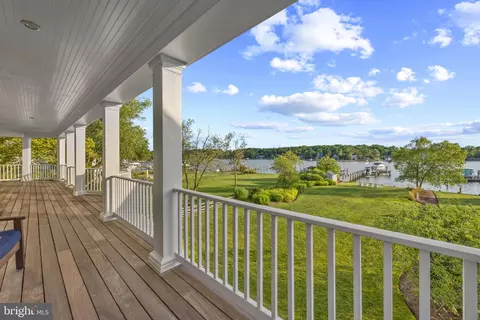
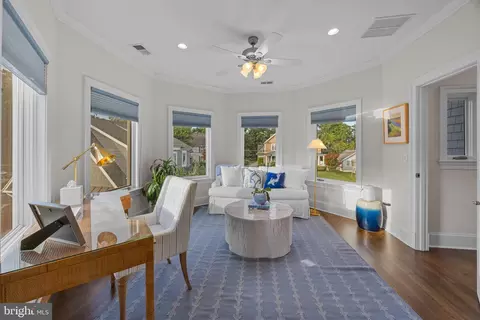
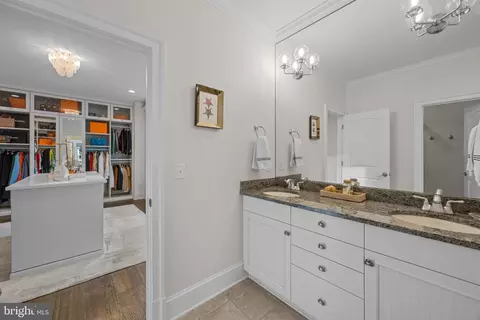
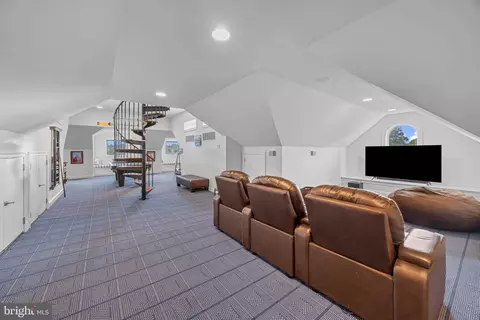
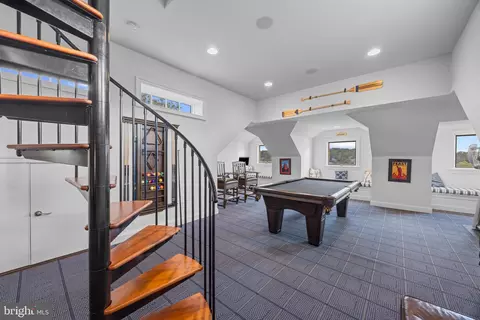
bed
bath
Sqft ($641/Sqft)
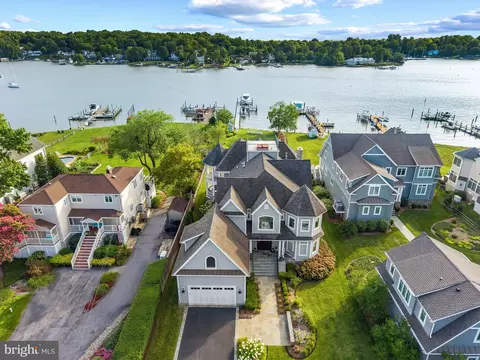
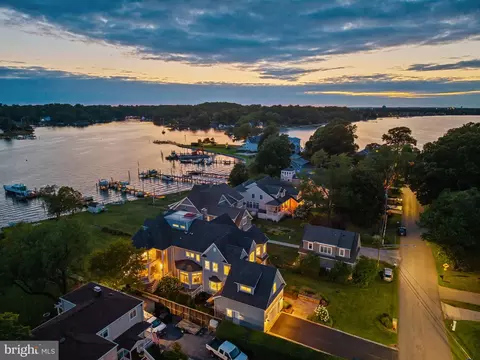
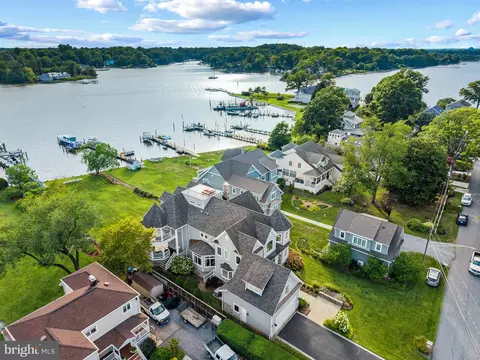
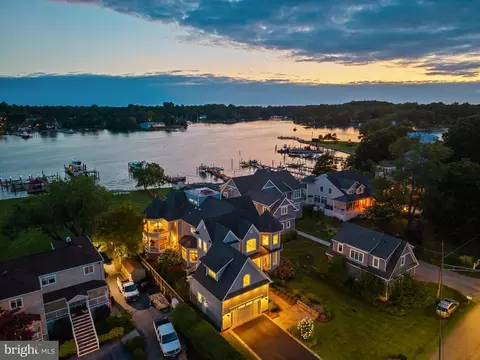
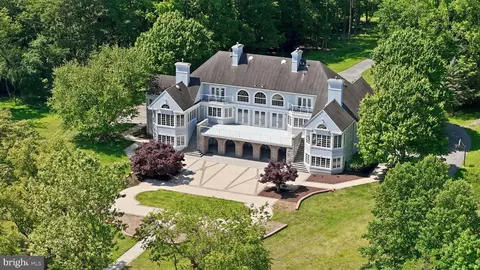
| Property type House | Neighborhood | Year built 2007 | HOA fee $0/month | Lot size 0.54 Acre | Movoto estimate | Parking 2 garage spaces |

| Overview | |
| Cooling/AC | Central A/C, Ceiling Fan(s), Geothermal, Programmable Thermostat, Zoned, Geothermal, Electric |
| Heating | Geo-thermal |
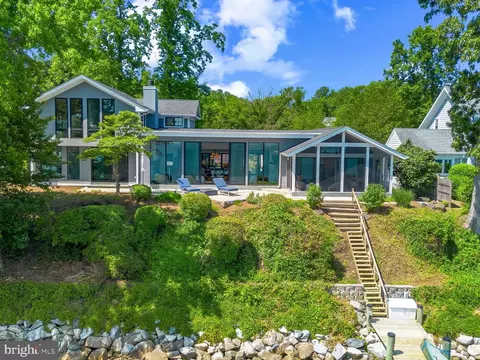
| Levels/Style | Coastal |
| Type | Residential |
| Virtual Tour | External Link |
| Status | Active Under Contract |
| SqFt | 6234 |
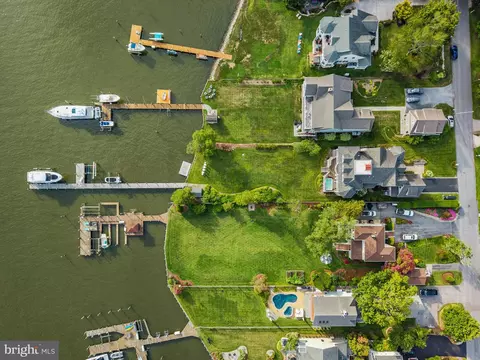
| Lot Size (SqFt) | 23325 |
| Lot Size (Acres) | 0.54 |
| County Tax | 37147, Annually |
| Tax: Assessed Value | 3945800 |
| Annual Property Tax | 37573 |
| Year Built | 2007 |
| Condition | Excellent |
| New Construction (Y/N) | N |
| Foreclosure (Y/N) | N |
| Interior | |
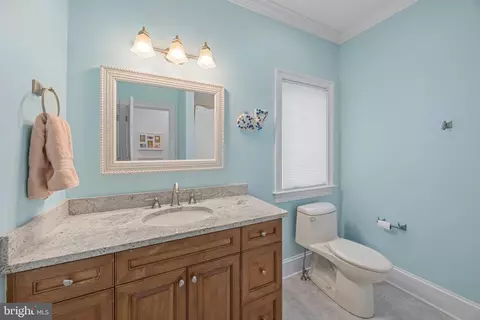
| Total # of Bathrooms | 7 |
| # Full Baths | 4 |
| # Half Baths | 3 |
| Total # of Bedrooms | 5 |
| Laundry | Upper Floor |
| Appliances | Built-In Microwave, Dishwasher, Disposal, Dryer, Exhaust Fan, Oven/Range - Gas, Range Hood, Refrigerator, Six Burner Stove, Washer, Water Conditioner - Owned, Water Heater |
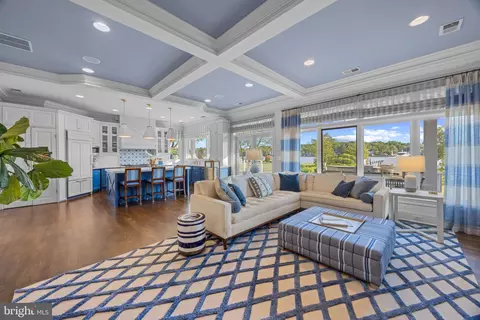
| Walls/ Ceilings | High, 9'+ Ceilings, Tray Ceilings |
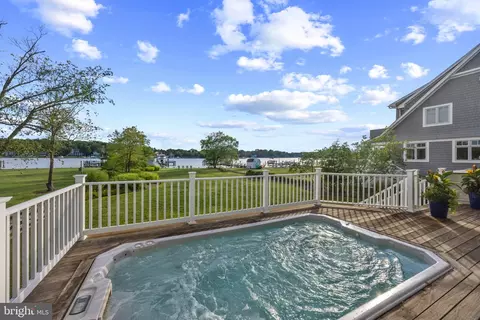
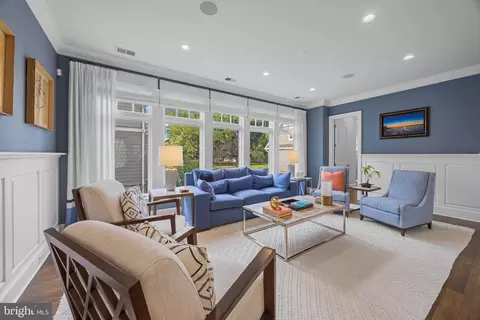
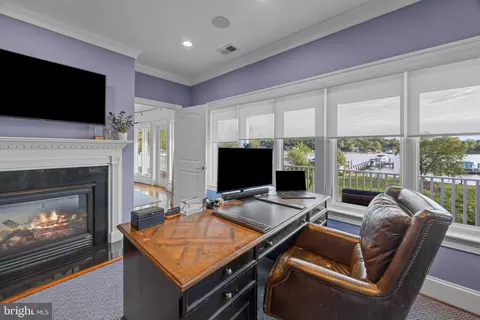
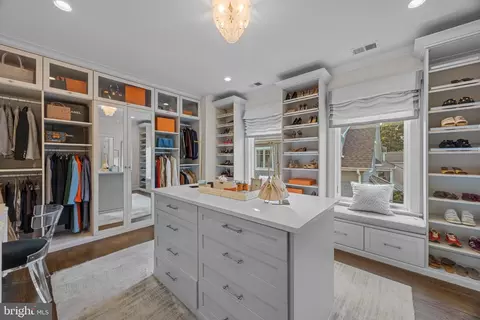
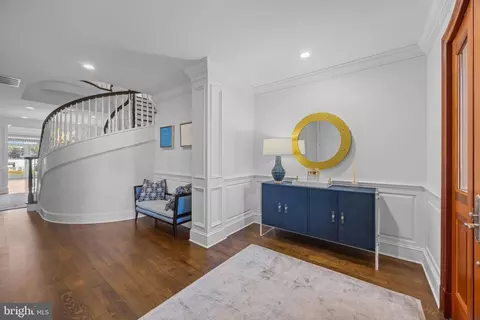
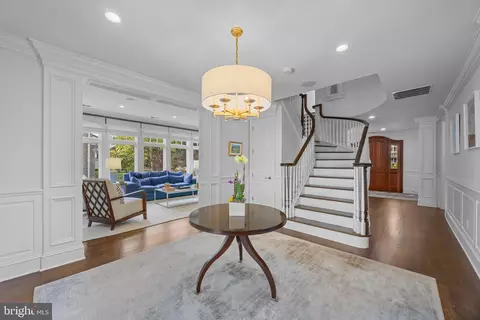
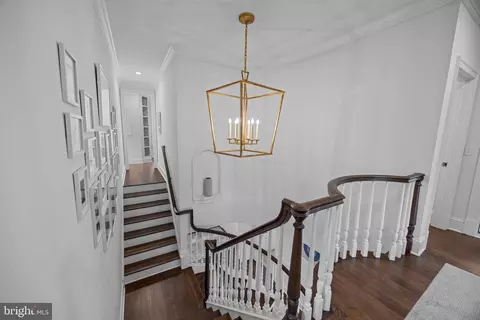
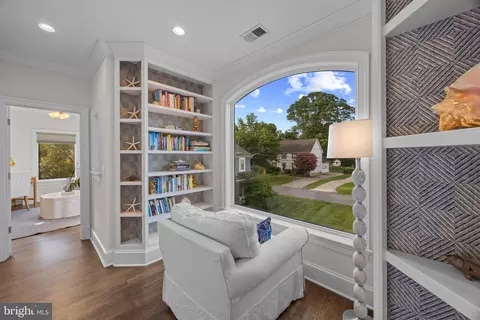
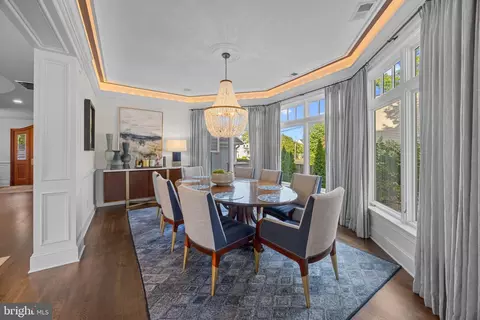
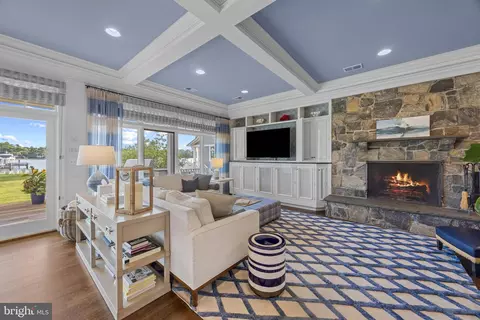
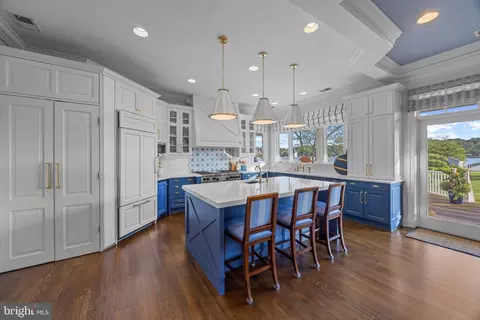
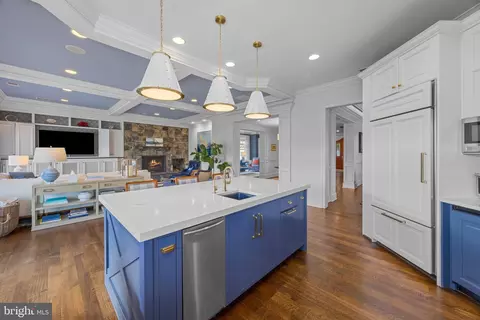
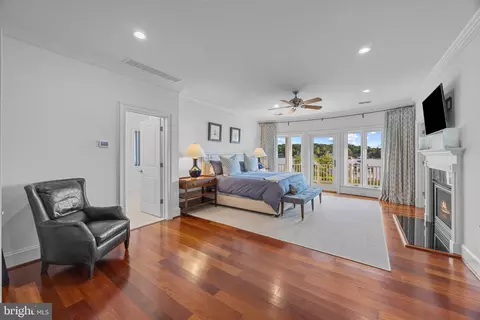
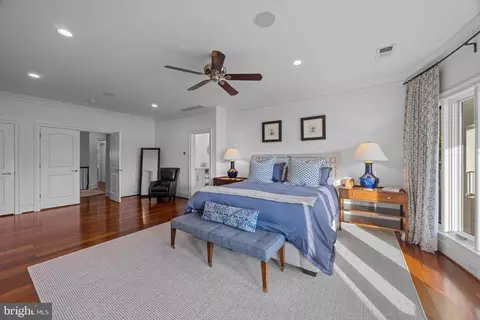
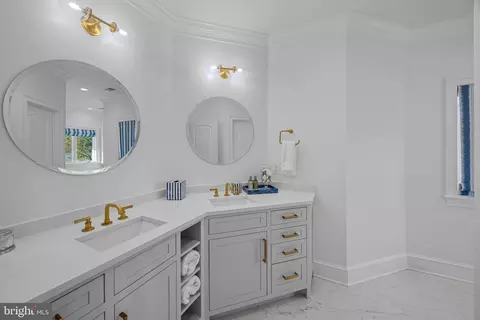
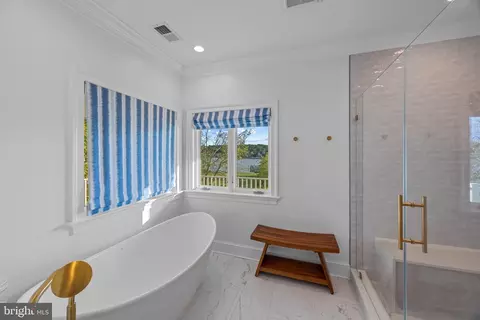
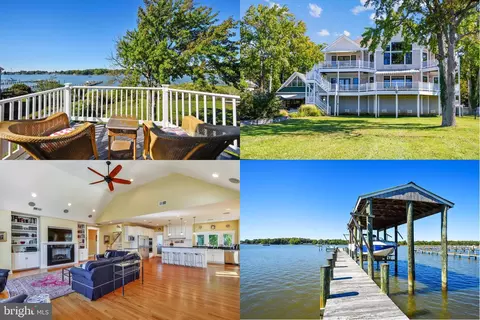
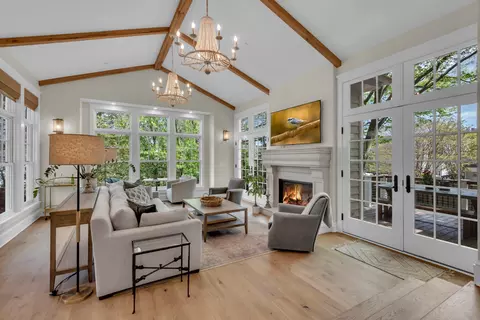
| Interior Features | Built-Ins, Crown Moldings, Curved Staircase, Entry Level Bedroom, Family Room Off Kitchen, Floor Plan - Open, Formal/Separate Dining Room, Kitchen - Gourmet, Kitchen - Island, Primary Bath(s), Primary Bedroom - Bay Front, Pantry, Recessed Lighting, Upgraded Countertops, Walk-in Closet(s), Water Treat System, WhirlPool/HotTub, Window Treatments, Wood Floors |
| Accessibility Features | None |
| Exterior | |
| Foundation | Crawl Space |
| Garage Desc | Garage - Front Entry, Garage Door Opener, Additional Storage Area, Inside Access |
| # Garage Spaces | 2 |
| # Parking Spaces | 6 |
| # Attached Garage Spaces | 2 |
| Parking Desc | Attached Garage, Driveway |
| # Driveway Spaces | 4 |
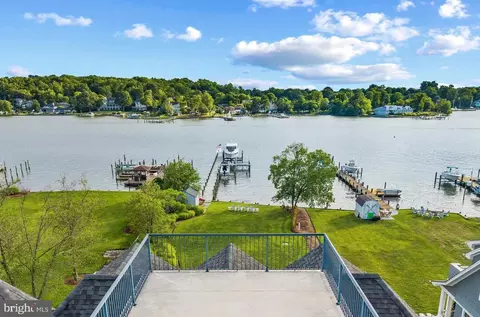
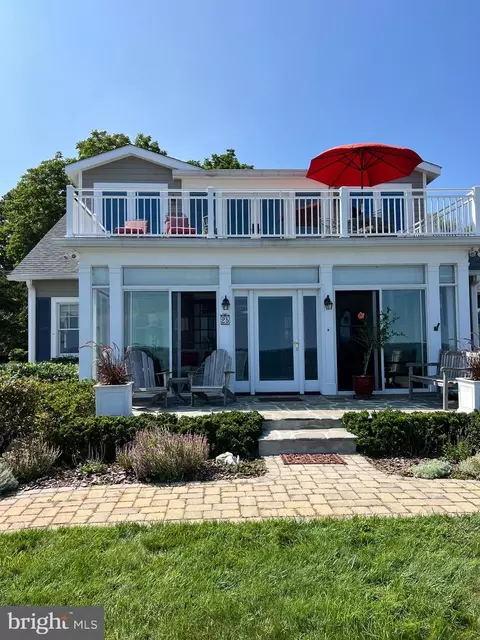
| Exterior Features | BBQ Grill, Bump-outs, Extensive Hardscape, Exterior Lighting, Hot Tub, Outbuilding(s), Roof Deck, Underground Lawn Sprinkler |
| Existing Structures | Above Grade, Below Grade |
| Amenities / Utilities | |
| Sewer/ Septic | Public Sewer |
| Pool | Yes - Community |
| Inclusions | See Documents For Inclusions/exclusions |
| Community Pool | In Ground |
| Location | |
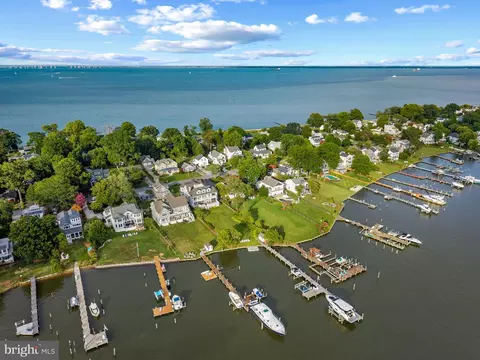
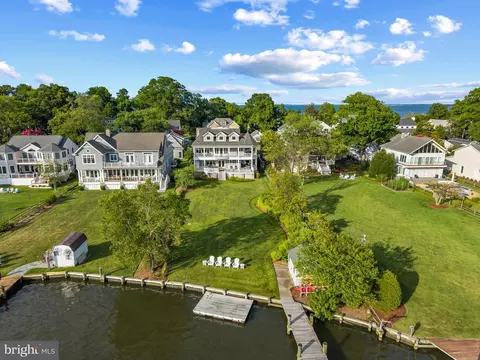
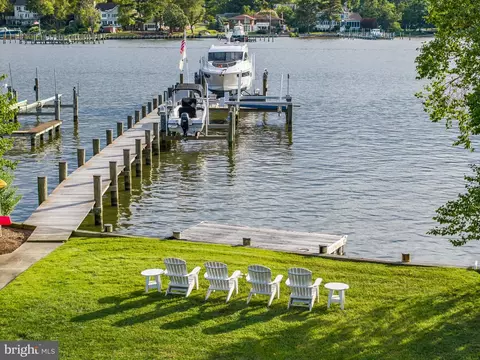
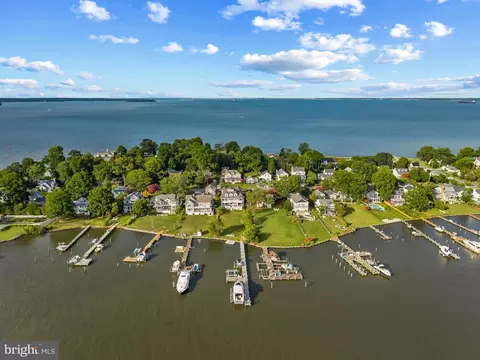
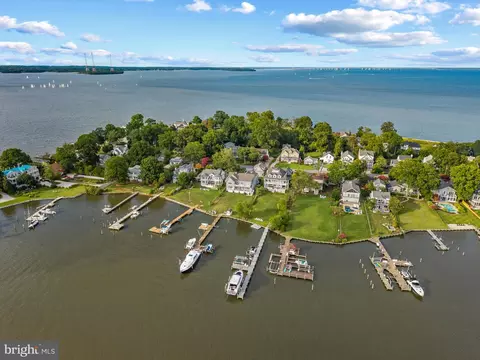
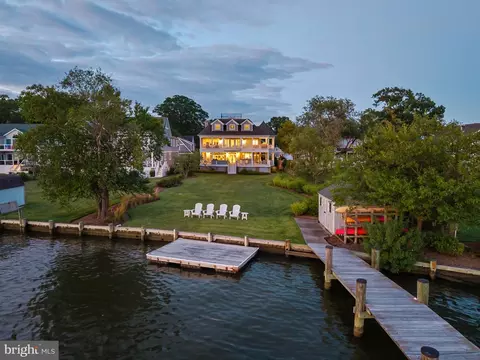
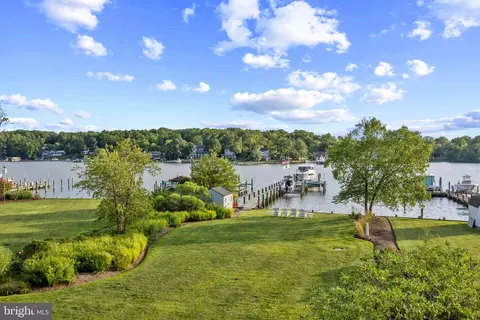
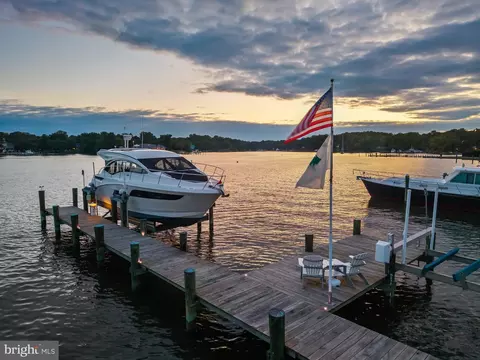
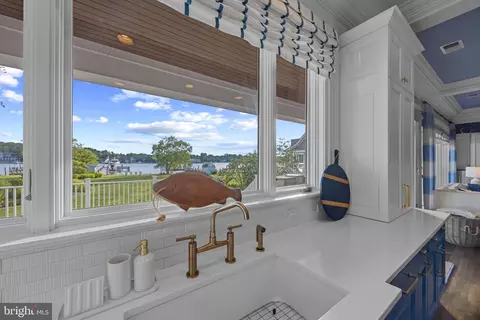
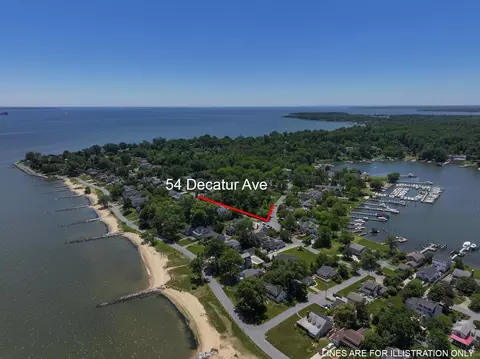
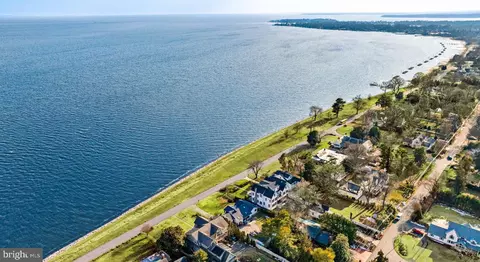
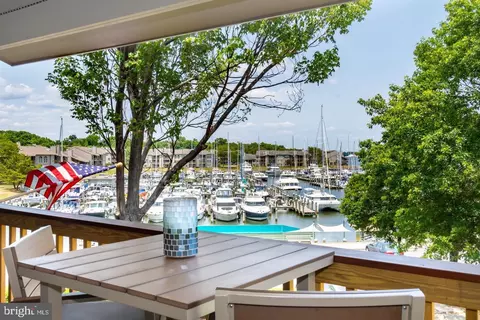
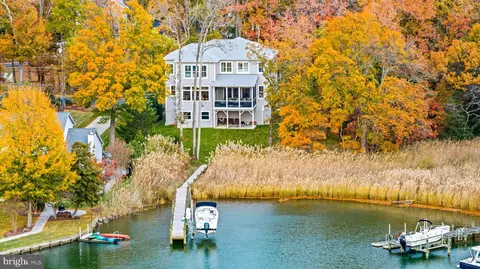
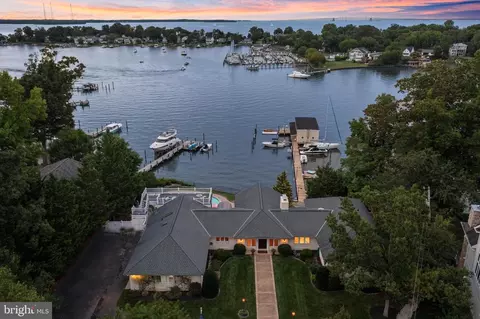
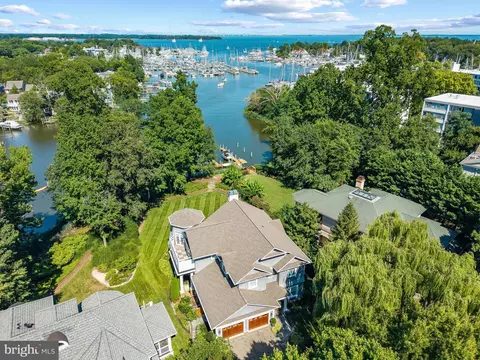
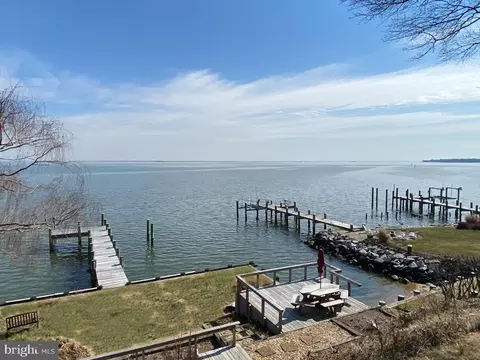
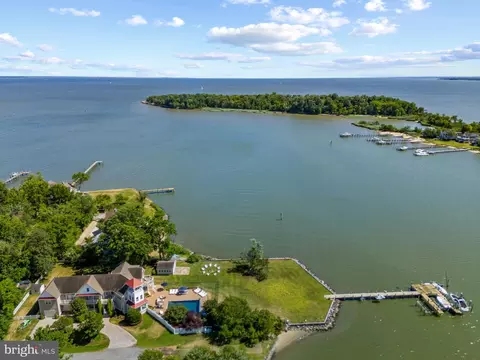
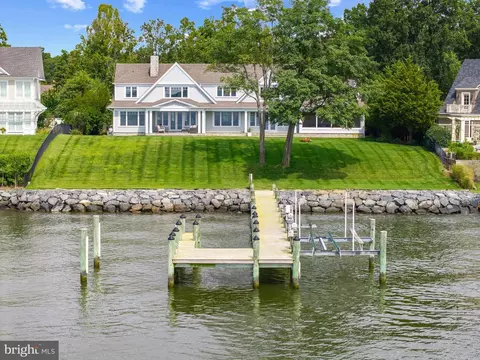
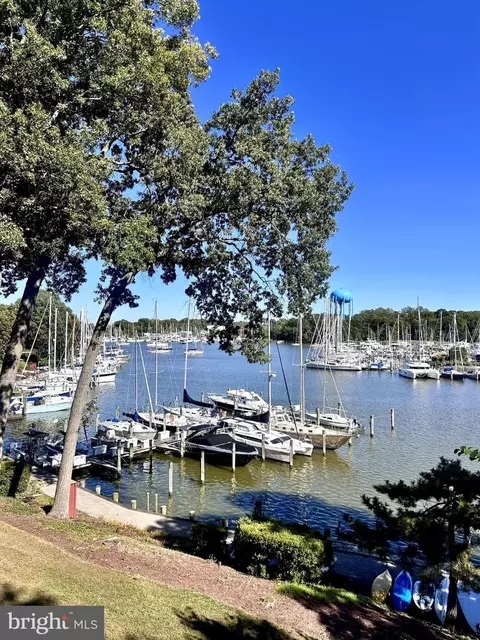
| Waterfront | Private Dock Site |
| Body of Water | Lake Ogleton, Lake |
| Subdivision | BAY RIDGE |
| Water Source | Well |
| Senior Community (Y/N) | N |
| School District | ANNE ARUNDEL COUNTY PUBLIC SCHOOLS |
| Directions | Take Forest Drive Until It Turns Into Bay Ridge Rd. Continue On Bay Ridge Rd Until It Becomes Farragut Road. Turn Left Onto E. Lake Dr. 14 E Lake Drive Is On Your Left. Welcome Home! |
| Zoning | R2 |
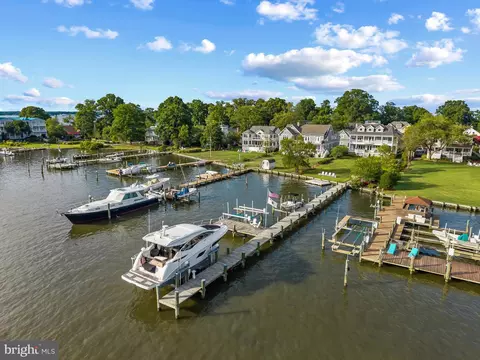
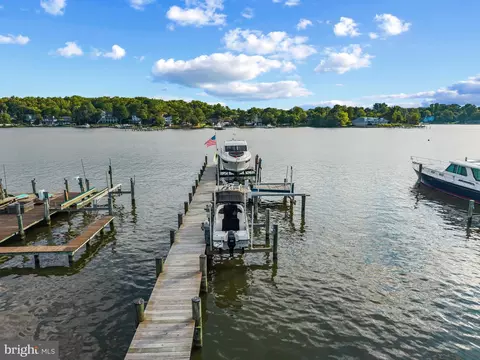
| Dock / Slip Conveyance | Physical Dock/Slip Conveys |
| Dock Type | Hoist/Lift Electric, Multiple Slip, Pier (Perpendicular), Private |


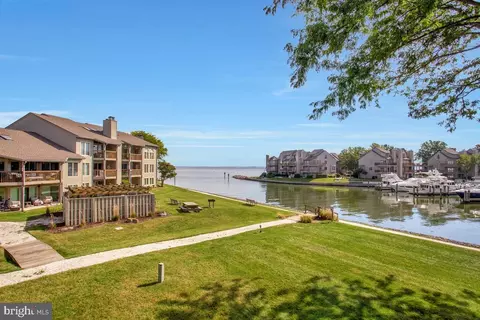
$689,000
$214,450
$479,900
$656,925
$653,170
$500,000
$417,450
$579,000
$514,000
$380,000
$469,990
$460,000
$644,950
$325,000
$300,000
$450,000
$395,000
$342,500
$557,494
$564,950
$2,000,000
$175,000
$509,950
$389,900
$1,349,200
$380,000
$1,399,000
$949,900
$525,000
$402,000