
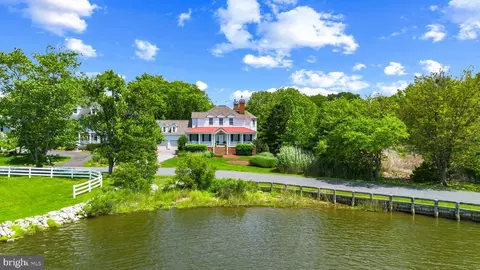
- $2,170,000
- 4Bd
- 6Ba
- 6,428 Sq Ft
SOLD


Last sold 07/27/2012 for $2.25M
bed
bath
Sqft ($388/Sqft)
| Property type House | Neighborhood | Year built 1995 | HOA fee $101/month | Lot size 0.49 Acre | Movoto estimate | Parking 2 garage spaces |

| Overview | |
| Cooling/AC | Ceiling Fan(s), Central A/C, Zoned, Electric |
| Heating | Electric |
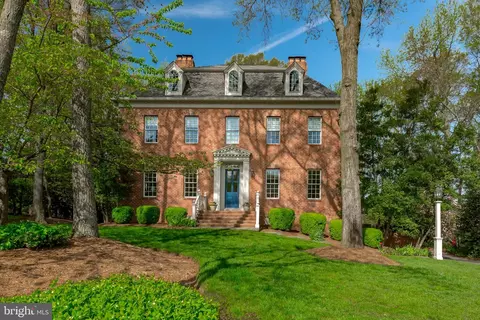
| Levels/Style | Colonial |
| Type | Residential |
| Virtual Tour | N/A |
| Status | Closed |
| SqFt | 5800 |
| Lot Size (SqFt) | 21512 |
| Lot Size (Acres) | 0.49 |
| County Tax | 18174.23, Annually |
| Tax: Assessed Value | 1778300 |
| Annual Property Tax | 18489.23 |
| Year Built | 1995 |
| Condition | Very Good |
| HOA Fee | 101.25, Monthly |
| New Construction (Y/N) | N |
| Foreclosure (Y/N) | N |
| Interior | |
| Total # of Bathrooms | 4 |
| # Full Baths | 4 |
| Total # of Bedrooms | 5 |
| Other Room(s) | Living Room, Dining Room, Primary Bedroom, Kitchen, Family Room, Den, Foyer, Breakfast Room, Study, Exercise Room, In-Law/auPair/Suite, Laundry, Other, Office, Storage Room, Workshop |
| Appliances | Washer/Dryer Hookups Only, Cooktop, Cooktop - Down Draft, Dishwasher, Disposal, Dryer, Dryer - Front Loading, Extra Refrigerator/Freezer, Microwave, Oven - Double, Oven - Wall, Refrigerator, Six Burner Stove, Washer, Washer - Front Loading, Water Conditioner - Owned, Water Dispenser |
| Walls/ Ceilings | 9'+ Ceilings, Other, Tray Ceilings, Vaulted Ceilings |
| Fireplace | Mantel(s) |
| Interior Features | Breakfast Area, Butlers Pantry, Family Room Off Kitchen, Kitchen - Gourmet, Kitchen - Island, Kitchen - Table Space, Dining Area, Primary Bath(s), Built-Ins, Chair Railings, Crown Moldings, Double/Dual Staircase, Window Treatments, Upgraded Countertops, Wainscotting, Wet/Dry Bar, Wood Floors, WhirlPool/HotTub, Recessed Lighting, Floor Plan - Open, Floor Plan - Traditional |
| Accessibility Features | Other |
| Exterior | |
| Garage Desc | Garage Door Opener, Garage - Side Entry |
| Parking Desc | Garage, Attached Garage |
| # Garage Spaces | 2 |
| # Parking Spaces | 2 |
| # Attached Garage Spaces | 2 |
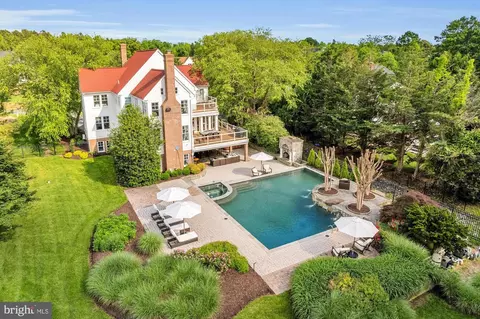
| Exterior Features | Flood Lights, Other, Secure Storage, Street Lights, Underground Lawn Sprinkler, Water Falls |
| Existing Structures | Above Grade, Deck(s), Office/Studio |
| Amenities / Utilities | |
| Utilities | Cable TV Available |
| Sewer/ Septic | Public Sewer |
| Pool | Yes - Community |
| Inclusions | Parking Included In ListPrice |
| Location | |
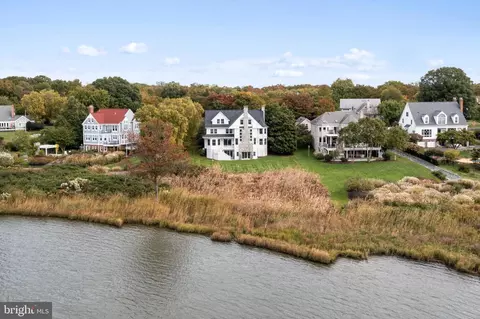
| Body of Water | FISHING CREEK & SOUTH RIVER |
| Subdivision | FISHING CREEK FARM |
| Dock Type | None, None |
| Directions | ARIS T ALLEN TO FOREST DR TO RIGHT ON ARUNDEL ON THE BAY, BECOMES THOMAS PT RD. TAKE RIGHT ON CHERRY TREE LANE INTO FISHING CREEK FARM, FOLLOW PAST POOL AND MARINA TO 1239 CHERRY TREE ON LEFT! |
| Dock / Slip Conveyance | None Available |
| Zoning | R1 |
MLS # 1003904298
MLS # AA7800268| Est. value | Bed/bath | Sqft | mi | |
|---|---|---|---|---|
| 1241 Cherry Tree Ln, Annapolis, MD 21403 | $2,428,200 | 4/5 | 5,054 | 0.02 |
| 1235 Cherry Tree Ln, Annapolis, MD 21403 | $2,376,700 | 4/3 | 4,699 | 0.05 |
| 1243 Cherry Tree Ln, Annapolis, MD 21403 | $1,711,800 | —/4 | 4,444 | 0.06 |
| 1233 Cherry Tree Ln, Annapolis, MD 21403 | $2,120,300 | —/5 | 5,149 | 0.06 |
| 1245 Cherry Tree Ln, Annapolis, MD 21403 | $2,440,300 | —/3 | 4,936 | 0.08 |
| 1231 Cherry Tree Ln, Annapolis, MD 21403 | $1,903,900 | —/3 | 3,276 | 0.08 |
| 1249 Cherry Tree Ln, Annapolis, MD 21403 | $2,144,200 | —/4 | 4,987 | 0.09 |
| 1247 Cherry Tree Ln, Annapolis, MD 21403 | $2,186,300 | 5/4 | 3,136 | 0.09 |
Estimated values are based on public record data and automated valuation models. Values are not guaranteed and may not reflect current market conditions.

$689,000
$214,450
$479,900
$656,925
$653,170
$500,000
$417,450
$579,000
$514,000
$380,000
$469,990
$460,000
$644,950
$325,000
$300,000
$450,000
$395,000
$342,500
$557,494
$564,950
$2,000,000
$175,000
$509,950
$389,900
$1,349,200
$380,000
$1,399,000
$949,900
$525,000
$402,000