
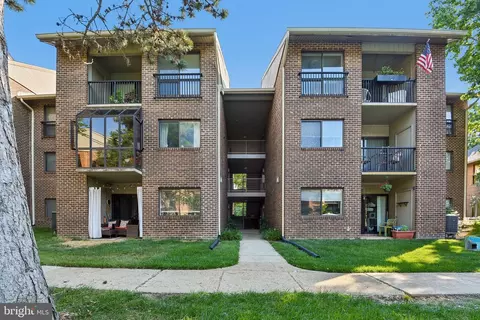
- $299,900
- 1Bd
- 1Ba
- 1,133 Sq Ft
SOLD 09/09/26

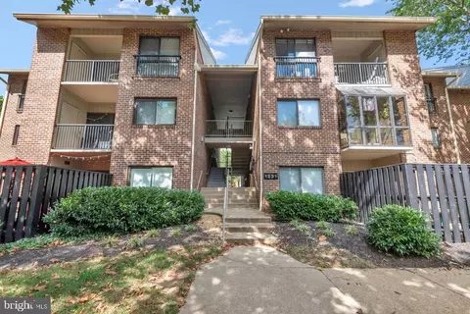
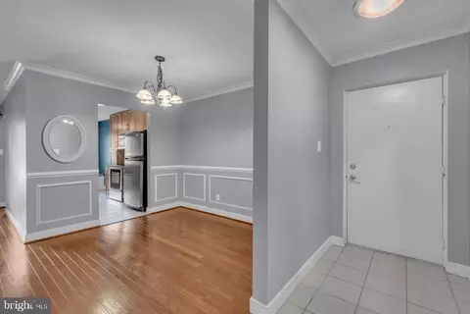
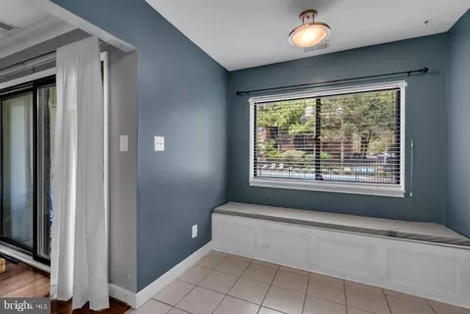
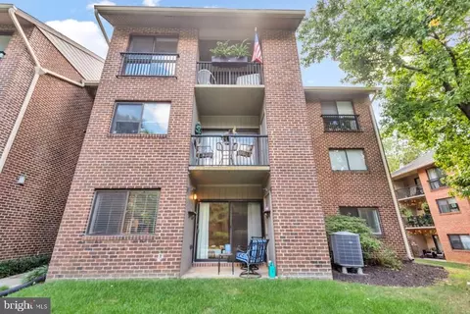
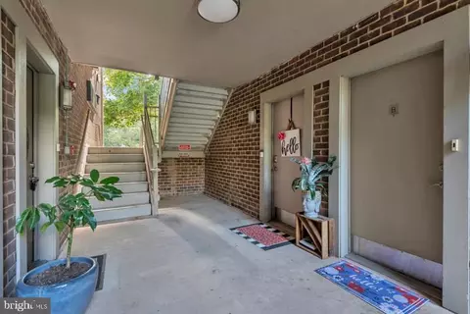
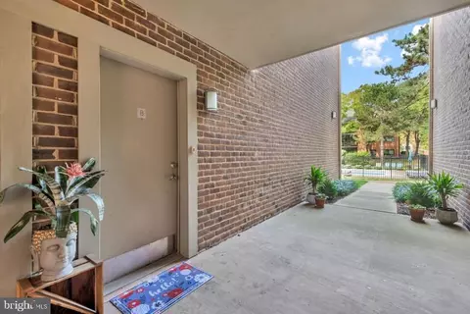
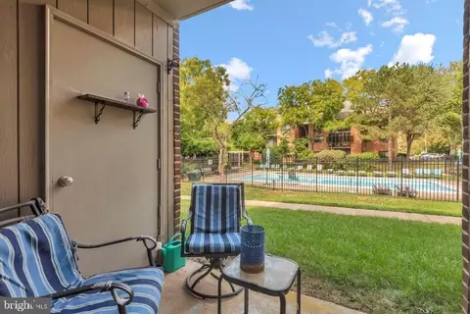
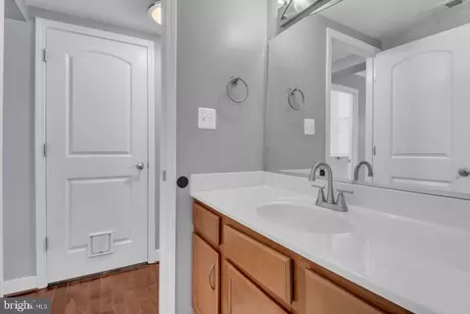
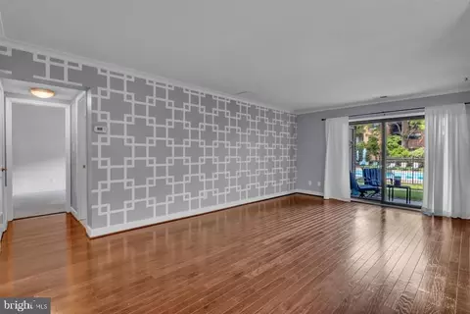
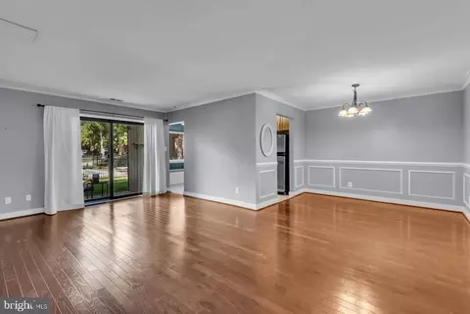
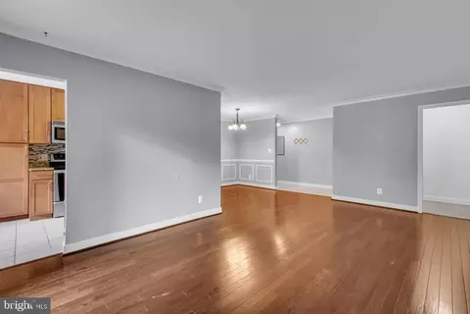
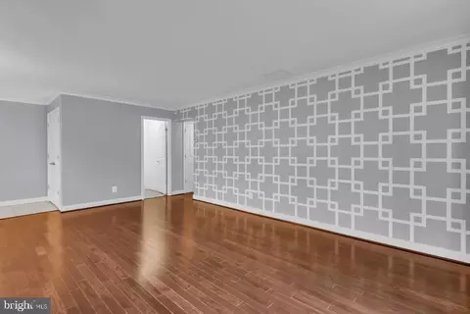
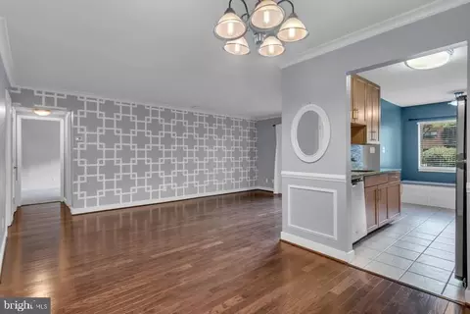
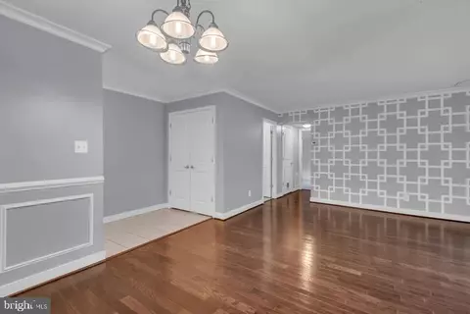
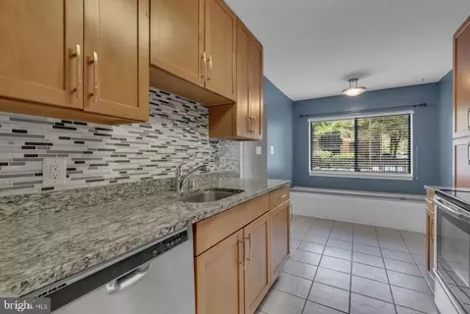
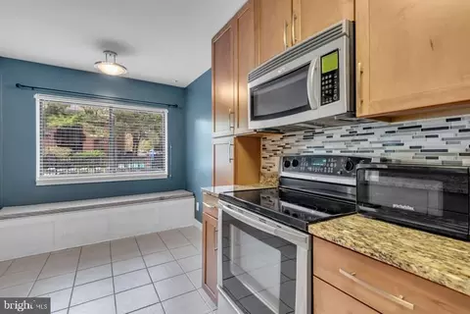
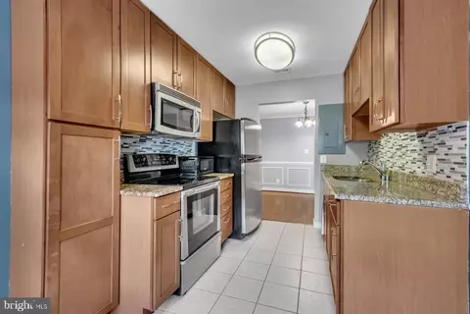
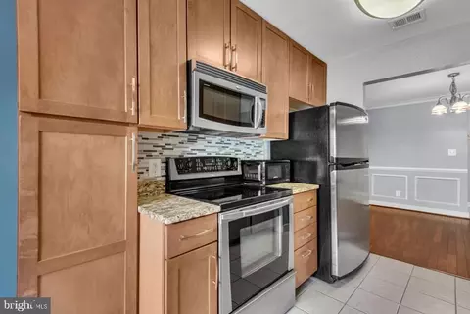
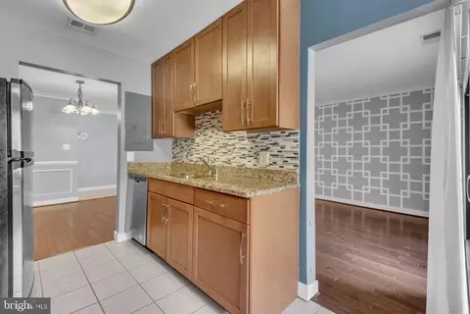
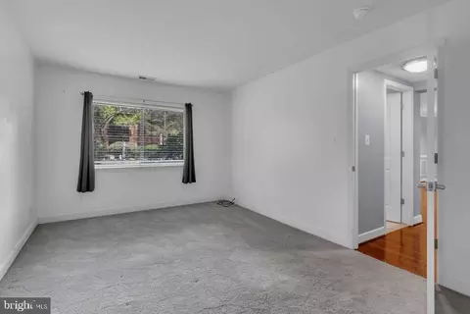
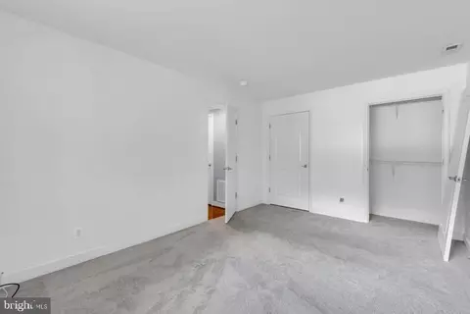
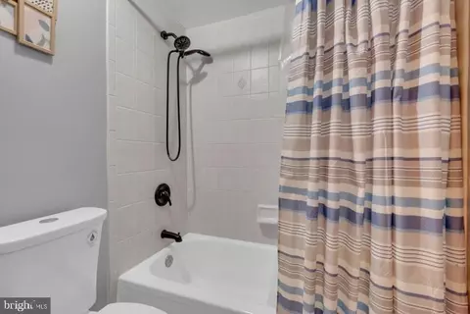
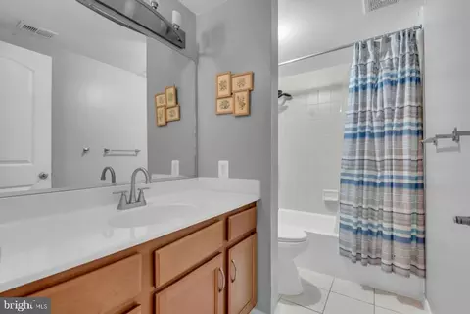
Last sold 09/19/2025 for $242K
bed
bath
Sqft ($281/Sqft)
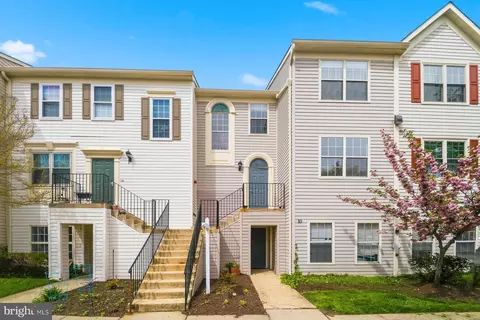
| Property type Townhouse | Neighborhood | Year built 1978 | HOA fee $379/month | Movoto estimate | Rental estimate |

| Overview | |
| Cooling/AC | Central A/C, Electric |
| Heating | Electric |
| Levels/Style | Unit/Flat |
| Type | Residential |
| Status | Closed |
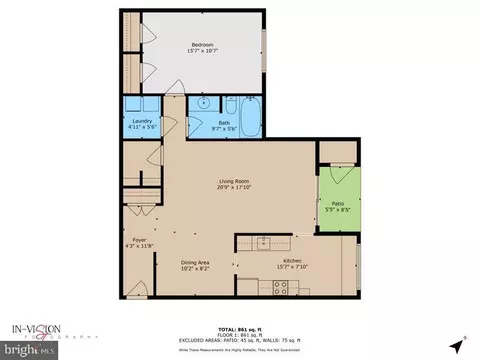
| SqFt | 862 |
| SubType | Garden 1 - 4 Floors |
| County Tax | 1105.37, Semi-Annually |
| City/ Town Tax | 1399.25 |
| Tax: Assessed Value | 198200 |
| Annual Property Tax | 2716.97 |
| Year Built | 1978 |
| Condition | Very Good |
| Municipality | Annapolis |
| New Construction (Y/N) | N |
| Condo/ Co-Op Fee | 379.21, Monthly |
| Foreclosure (Y/N) | N |
| Interior | |
| Total # of Bathrooms | 1 |
| # Full Baths | 1 |
| Total # of Bedrooms | 1 |
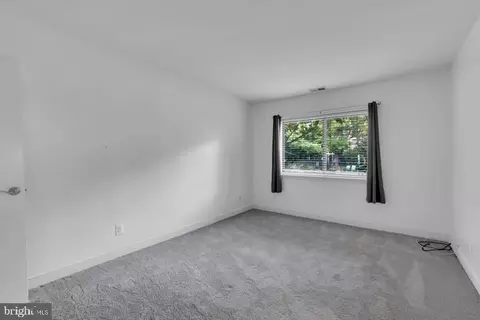
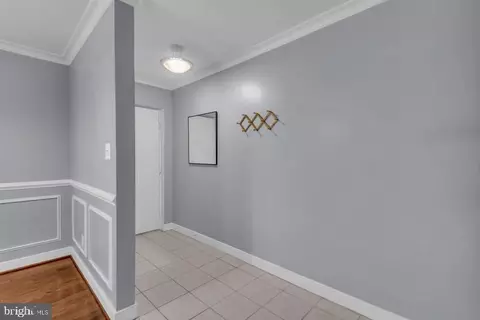
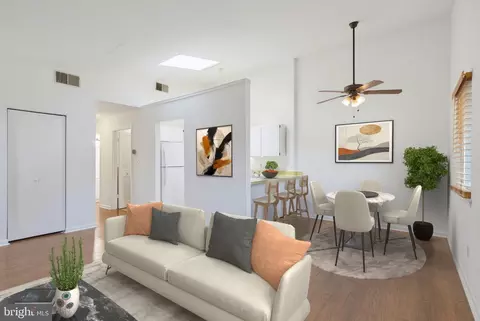
| Other Room(s) | Living Room, Dining Room, Primary Bedroom, Kitchen, Foyer, Laundry, Full Bath |
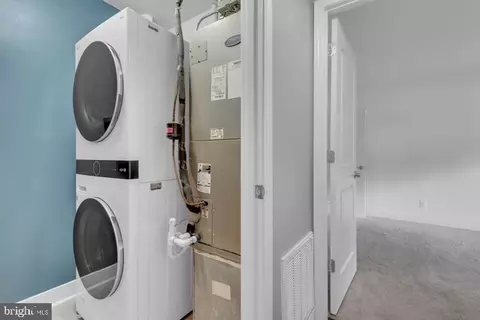
| Laundry | Has Laundry |
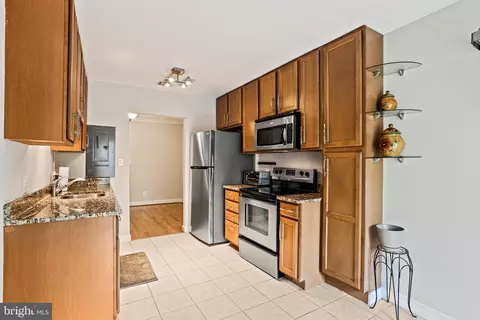
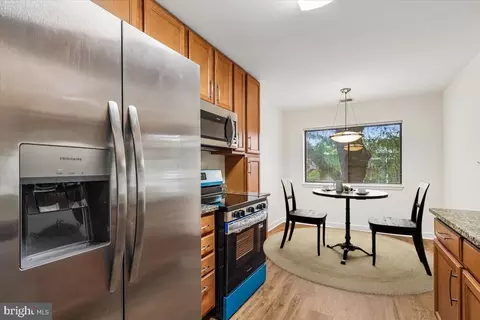
| Appliances | Stainless Steel Appliances, Built-In Microwave, Refrigerator, Dishwasher, Disposal, Washer/Dryer Stacked, Washer - Front Loading, Dryer - Front Loading, Water Heater, Oven/Range - Electric |
| Walls/ Ceilings | Dry Wall |
| Window Features | Double Pane |
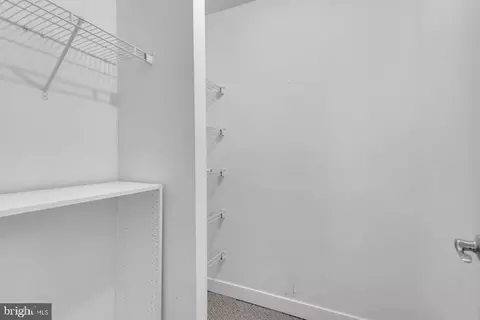
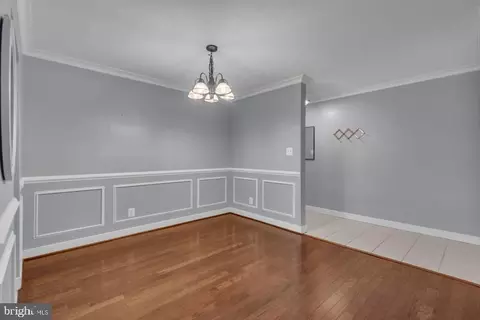
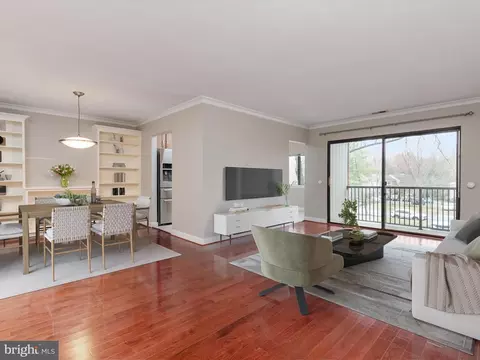
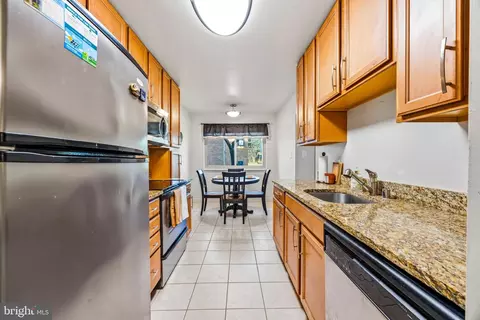
| Interior Features | Crown Moldings, Wood Floors, Wainscotting, Bathroom - Tub Shower, Breakfast Area, Chair Railings, Dining Area, Entry Level Bedroom, Flat, Floor Plan - Open, Kitchen - Eat-In, Kitchen - Galley, Kitchen - Table Space, Pantry, Walk-in Closet(s) |
| Accessibility Features | None |
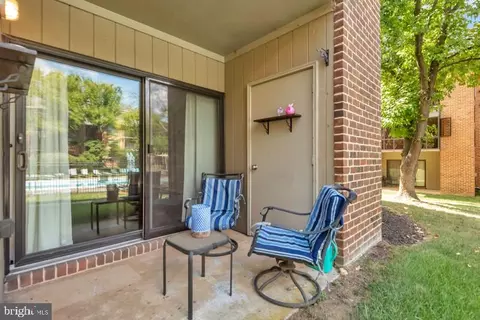
| Door Features | Sliding Glass |
| Exterior | |
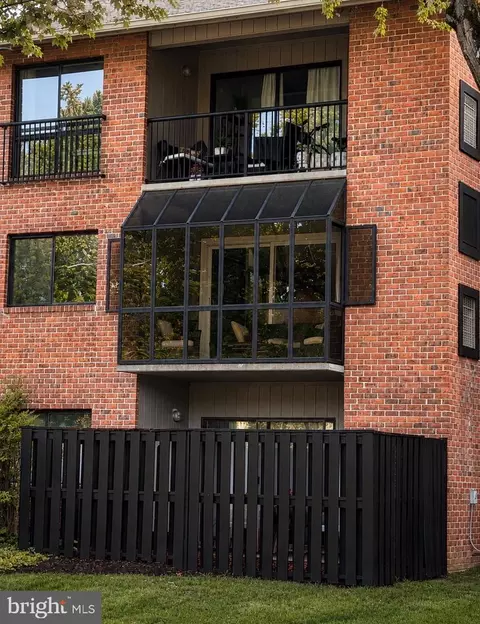
| Roof | Asphalt, Shingle |
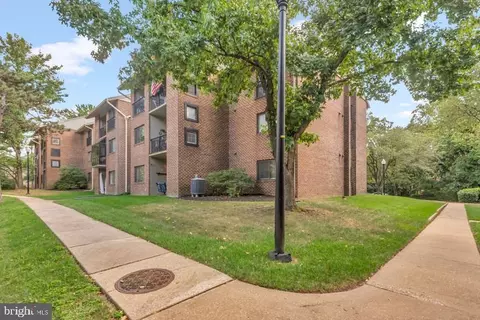
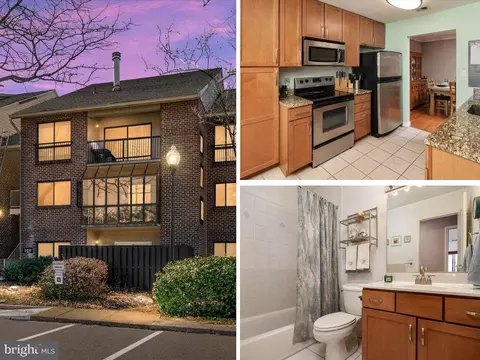
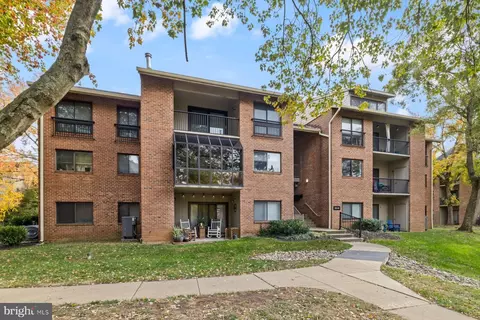
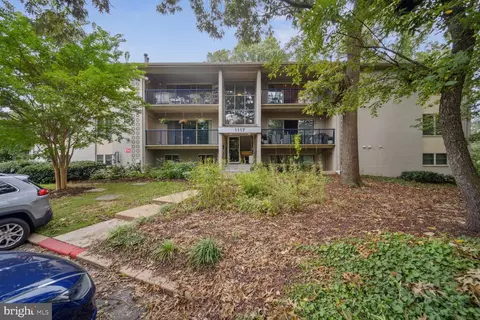
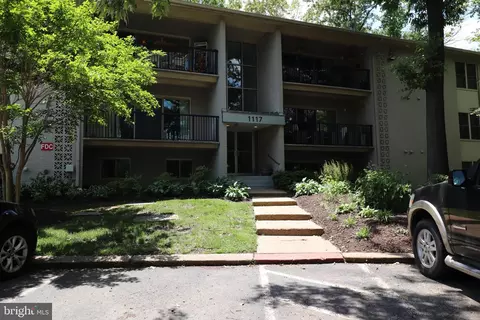
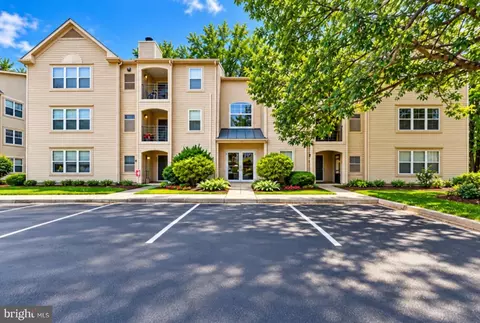
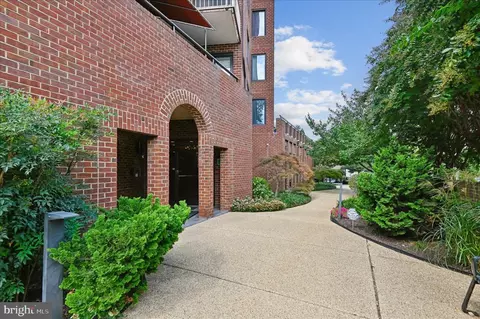
| Construction | Brick |
| Foundation | Slab |
| Common Walls | No One Below |
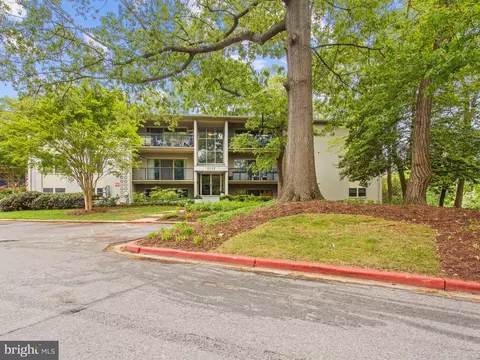
| Parking Desc | Parking Lot |
| Exterior Features | Street Lights, Sidewalks |
| Existing Structures | Above Grade, Below Grade, Patio(s), None |
| Amenities / Utilities | |
| Sewer/ Septic | Public Sewer |
| Electricity | 200+ Amp Service |
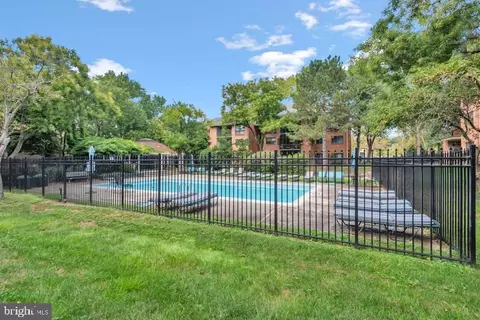
| Pool | Yes - Community |
| Security Features | Smoke Detector |
| Community Pool | Concrete |
| Location | |
| View | Garden/Lawn |
| Subdivision | NORTH GREEN CONDOMINIUMS |
| Water Source | Public |
| Senior Community (Y/N) | N |
| High School | ANNAPOLIS |
| School District | ANNE ARUNDEL COUNTY PUBLIC SCHOOLS |
| Location | Suburban |
| Directions | Forest Dr To Gemini. Park In Rear Parking Lot Behind Building |
| Zoning | RES |
MLS # MDAA2124860
MLS # MDAA2030574
MLS # 1002134664
MLS # AA9793418| Est. value | Bed/bath | Sqft | mi | |
|---|---|---|---|---|
| 1227 Gemini Dr, Annapolis, MD 21403 | $289,000 | 2/— | 1,074 | 0.03 |
| 1227 B Gemini Dr, Annapolis, MD 21403 | $294,000 | 2/2 | 1,067 | 0.03 |
| 1227 Gemini Dr #g, Annapolis, MD 21403 | $289,000 | 2/2 | 1,058 | 0.03 |
| 1227 Gemini Dr #l, Annapolis, MD 21403 | $290,000 | 2/— | 1,069 | 0.03 |
| 1227 Gemini Dr #h, Annapolis, MD 21403 | $289,000 | 2/2 | 1,060 | 0.03 |
| 1227 Gemini Dr #i, Annapolis, MD 21403 | $290,000 | 2/2 | 1,066 | 0.03 |
| 1227 K Gemini Dr, Annapolis, MD 21403 | $290,000 | —/2 | 1,067 | 0.03 |
| 1227 F Gemini Dr, Annapolis, MD 21403 | $294,000 | 2/2 | 1,065 | 0.03 |
Estimated values are based on public record data and automated valuation models. Values are not guaranteed and may not reflect current market conditions.

$689,000
$214,450
$479,900
$656,925
$653,170
$500,000
$417,450
$579,000
$514,000
$380,000
$469,990
$460,000
$644,950
$325,000
$300,000
$450,000
$395,000
$342,500
$557,494
$564,950
$2,000,000
$175,000
$509,950
$389,900
$1,349,200
$380,000
$1,399,000
$949,900
$525,000
$402,000