

- $605,000
- 2Bd
- 2Ba
- 1,900 Sq Ft
SOLD

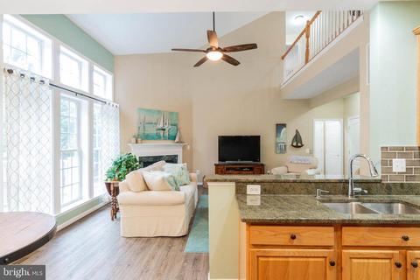
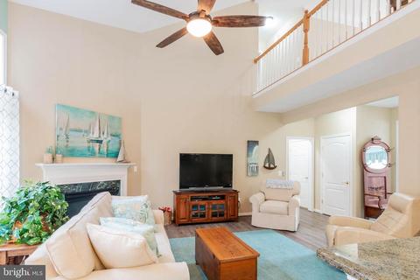
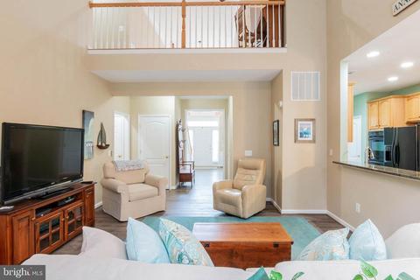
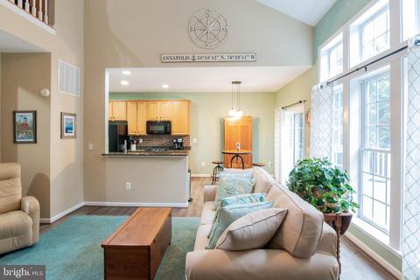
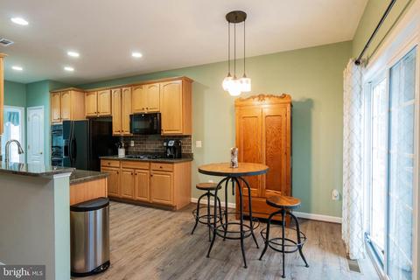
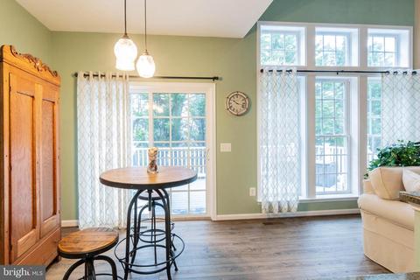
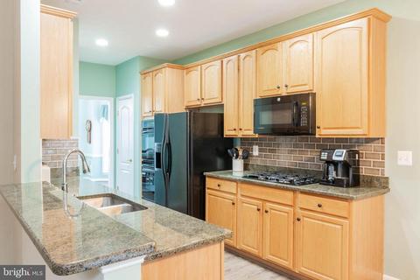
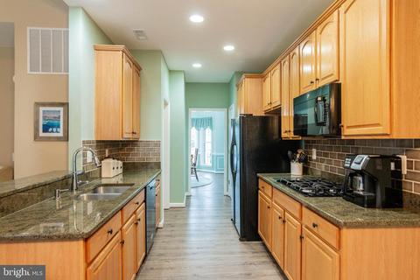
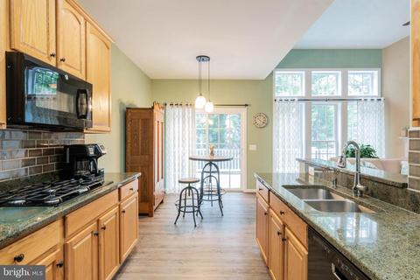
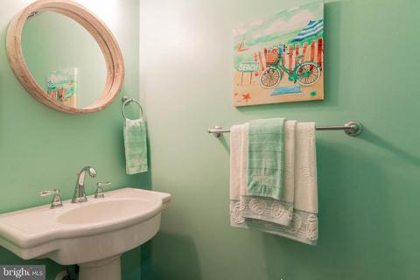
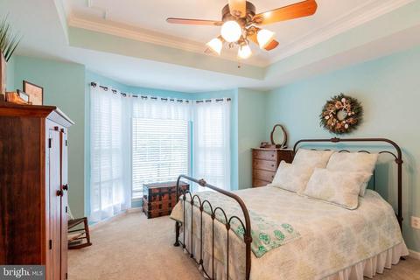
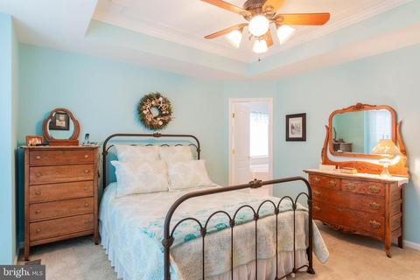
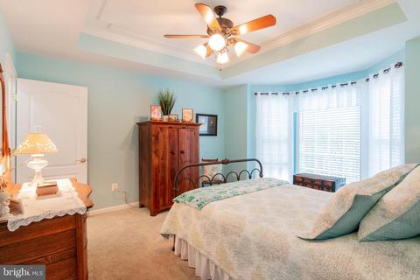
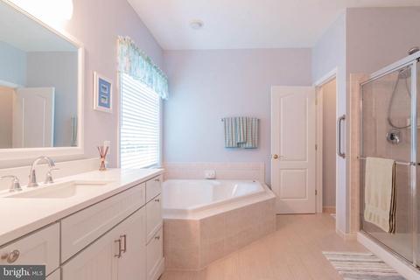
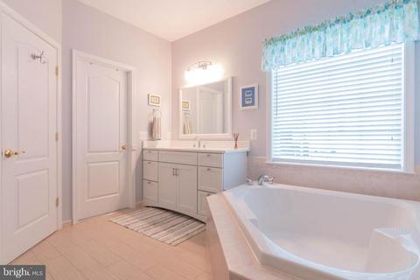
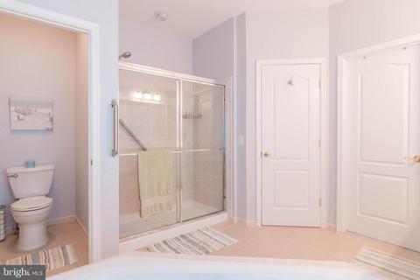
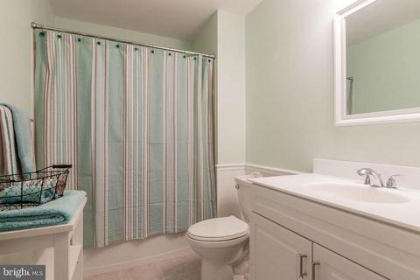
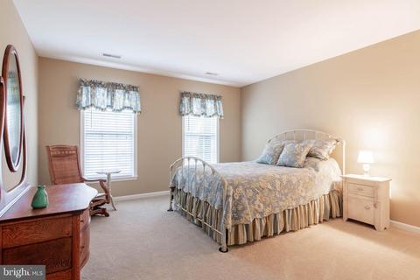
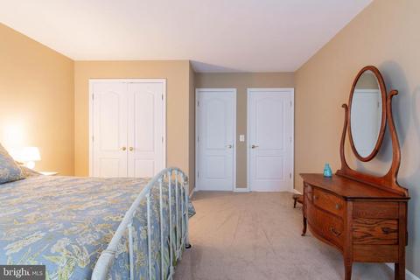
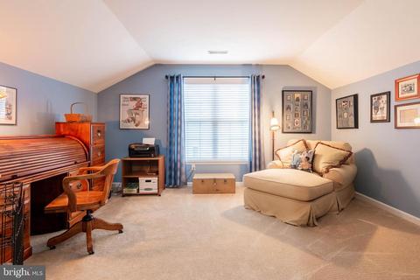
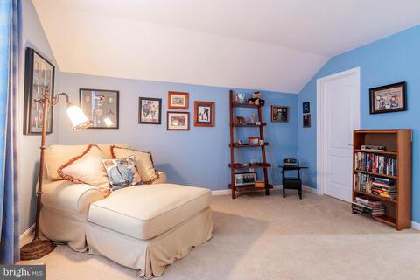
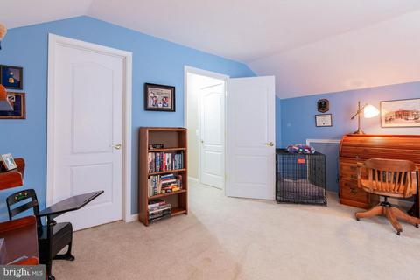
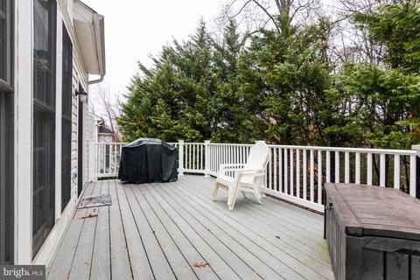
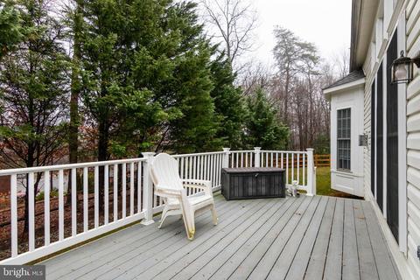
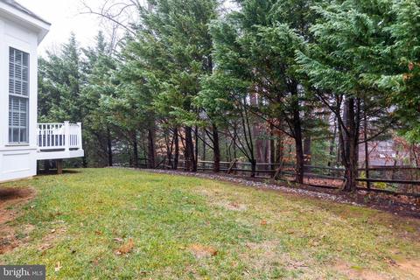
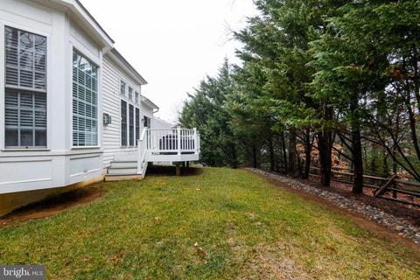
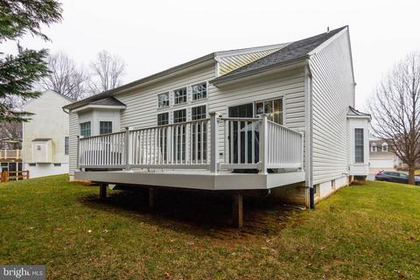
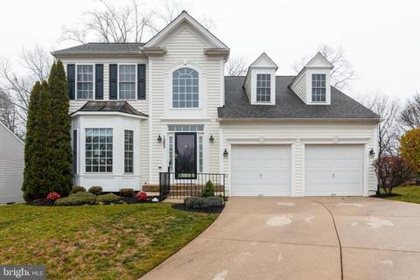
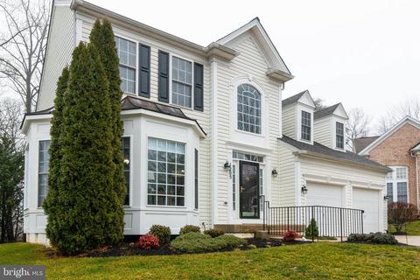
Last sold 03/30/2020 for $510K
bed
bath
Sqft ($218/Sqft)
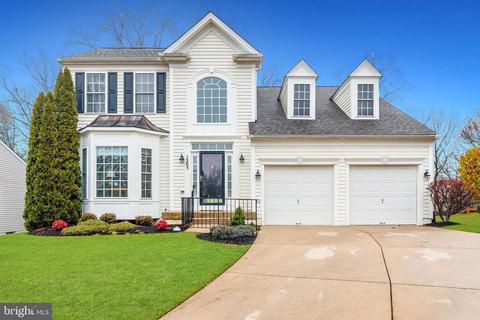
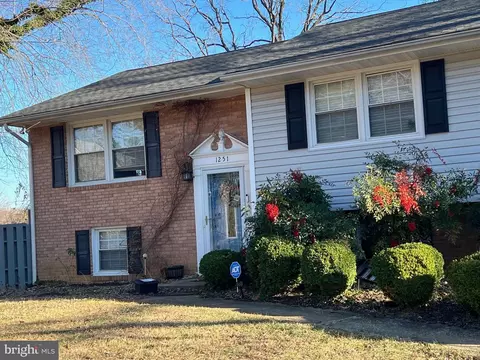
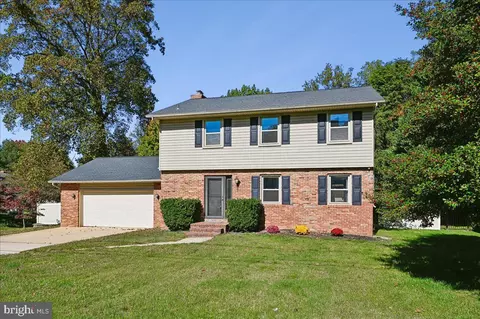
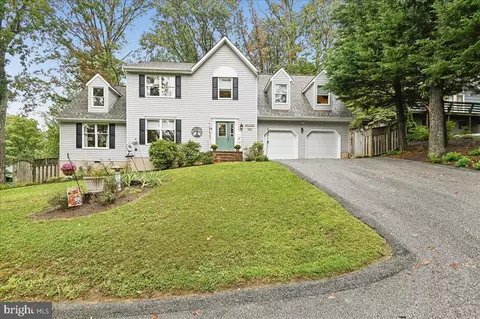
| Property type House | Neighborhood | Year built 2003 | HOA fee $117/month | Lot size 7,156 Sqft | Movoto estimate | Parking 2 garage spaces |

| Overview | |
| Cooling/AC | Ceiling Fan(s), Central A/C, Electric |
| Heating | Natural Gas |
| Levels/Style | Colonial |
| Type | Residential |
| Status | Closed |
| SqFt | 2344 |
| Lot Size (SqFt) | 7156 |
| Lot Size (Acres) | 0.16 |
| County Tax | 4509, Annually |
| Tax: Assessed Value | 430700 |
| Annual Property Tax | 4807 |
| Year Built | 2003 |
| Condition | Very Good |
| HOA Fee | 350, Quarterly |
| New Construction (Y/N) | N |
| Foreclosure (Y/N) | N |
| Interior | |
| Total # of Bathrooms | 3 |
| # Full Baths | 2 |
| # Half Baths | 1 |
| Total # of Bedrooms | 3 |
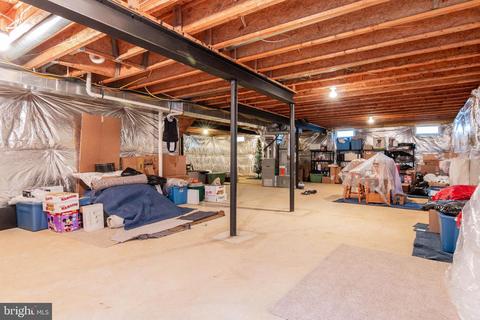
| Basement | Other, Daylight, Partial, Daylight, Full, Heated, Unfinished, Windows, Sump Pump |
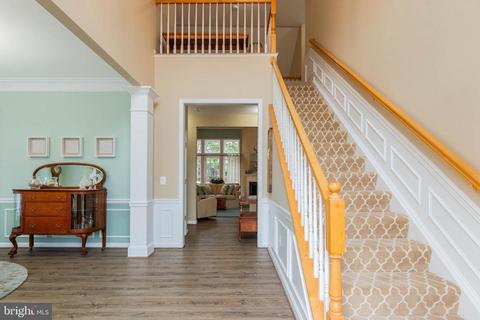
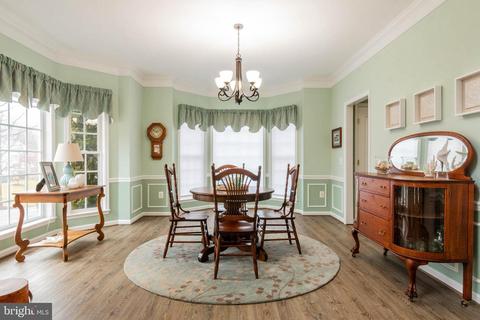
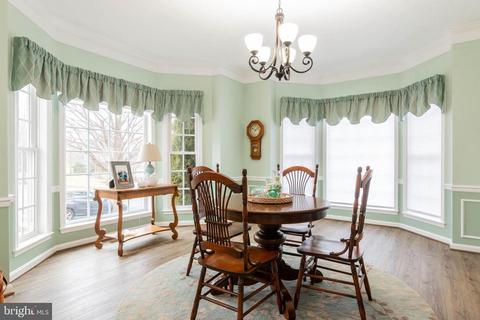
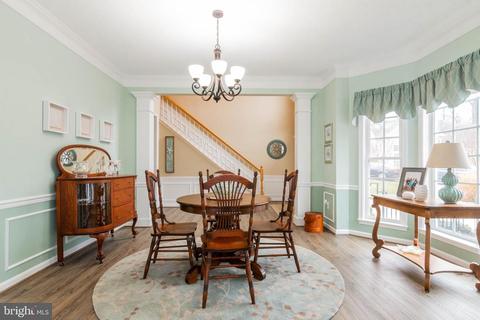
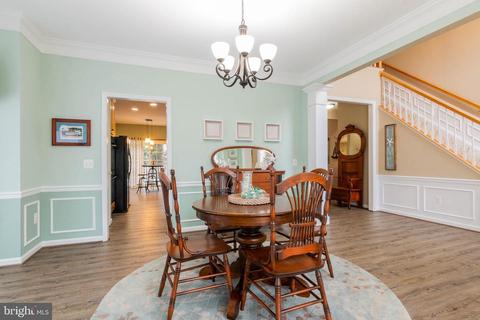
| Other Room(s) | Dining Room, Primary Bedroom, Bedroom 2, Kitchen, Family Room, Foyer, Bathroom 1 |
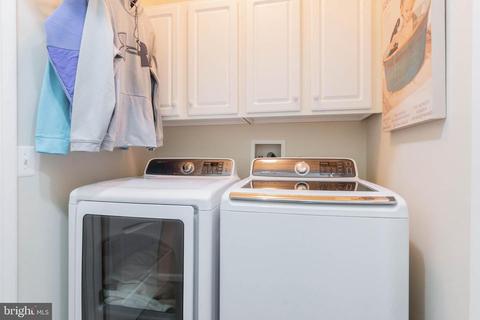
| Appliances | Dishwasher, Disposal, Dryer, Exhaust Fan, Microwave, Refrigerator, Stove, Washer, Water Heater, Oven/Range - Gas |
| Walls/ Ceilings | 9'+ Ceilings |
| Window Features | Double Pane |
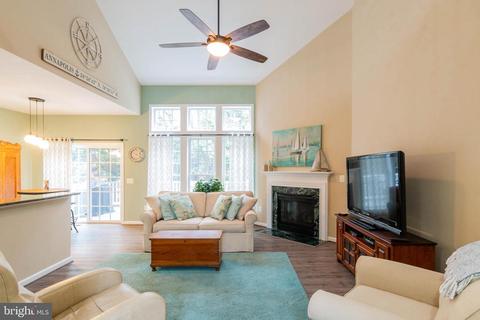
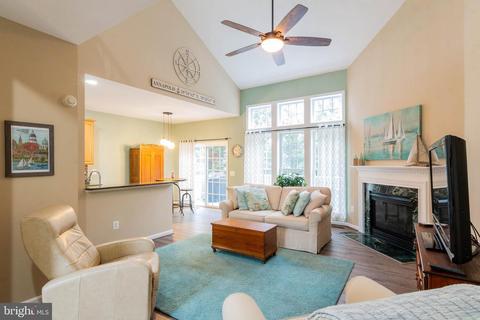
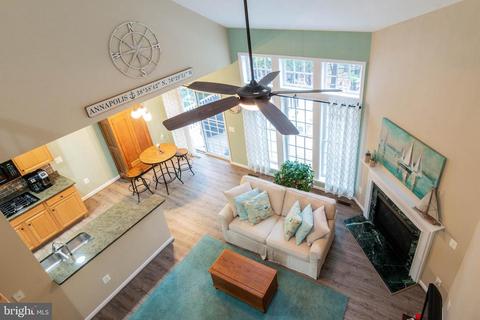
| Fireplace | Fireplace - Glass Doors |
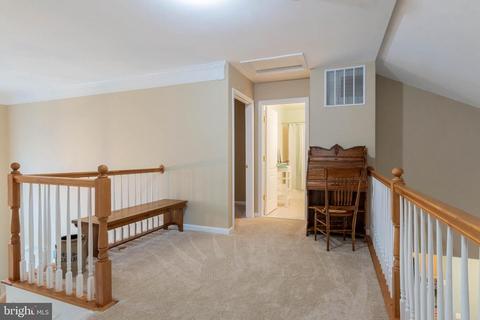
| Interior Features | Chair Railings, Combination Kitchen/Living, Crown Moldings, Dining Area, Entry Level Bedroom, Floor Plan - Open, Kitchen - Eat-In, Kitchen - Country, Primary Bath(s), Upgraded Countertops, Wainscotting, Window Treatments |
| Accessibility Features | None |
| Exterior | |
| Roof | Asphalt |
| Construction | Vinyl Siding |
| Garage Desc | Garage - Front Entry, Additional Storage Area, Garage Door Opener, Inside Access |
| Parking Desc | Concrete Driveway, Attached Garage, Driveway, On Street |
| # Garage Spaces | 2 |
| # Parking Spaces | 2 |
| # Attached Garage Spaces | 2 |
| Exterior Features | Lawn Sprinkler |
| Existing Structures | Above Grade, Below Grade |
| Amenities / Utilities | |
| Sewer/ Septic | Public Sewer |
| Pool | No Pool |
| Security Features | Security System |
| Location | |
| Subdivision | HIGHLAND WOODS |
| Water Source | Public |
| Senior Community (Y/N) | Y |
| High School | BROADNECK |
| Elementary School | BROADNECK |
| School District | ANNE ARUNDEL COUNTY PUBLIC SCHOOLS |
| Middle School | MAGOTHY RIVER |
| Directions | From Route 50 E, Exit Onto MD-179E, Continue Onto Cape St. Claire Rd., Turn Left Onto College Parkway, Then Make A Right Onto Green Holly Drive, Take The First Left Onto Darlow Drive, Then 2nd Left Onto Darlow Place. |
| Zoning | R5 |
MLS # MDAA420878
MLS # 1001628323
MLS # AA9761300| Est. value | Bed/bath | Sqft | mi | |
|---|---|---|---|---|
| 1207 Darlow Pl, Annapolis, MD 21409 | $848,600 | 4/3 | 3,065 | 0.01 |
| 1264 Van Camp Ct, Annapolis, MD 21409 | $522,600 | 3/2 | 1,154 | 0.02 |
| 1203 Darlow Pl, Annapolis, MD 21409 | $680,300 | —/2 | 2,324 | 0.02 |
| 1262 Van Camp Ct, Annapolis, MD 21409 | $527,800 | —/1 | 1,042 | 0.02 |
| 1266 Van Camp Ct, Annapolis, MD 21409 | $515,300 | 3/2 | 1,158 | 0.03 |
| 731 Darlow Dr, Annapolis, MD 21409 | $545,000 | 3/2 | 988 | 0.03 |
| 1209 Darlow Pl, Annapolis, MD 21409 | $822,700 | 4/3 | 3,029 | 0.03 |
| 1201 Darlow Pl, Annapolis, MD 21409 | $603,100 | —/2 | 1,686 | 0.03 |
Estimated values are based on public record data and automated valuation models. Values are not guaranteed and may not reflect current market conditions.


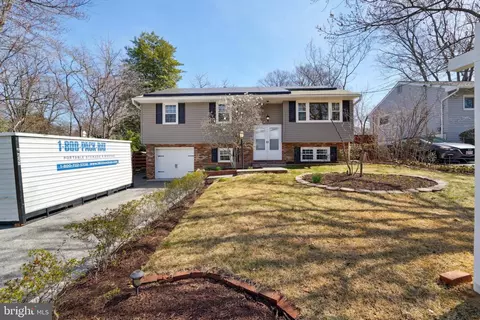
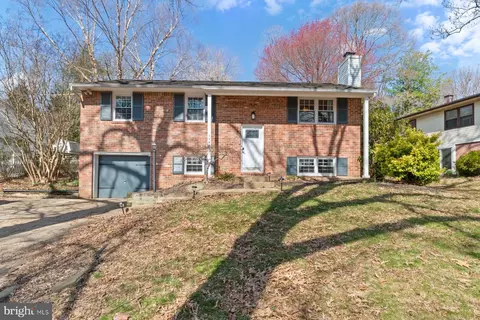

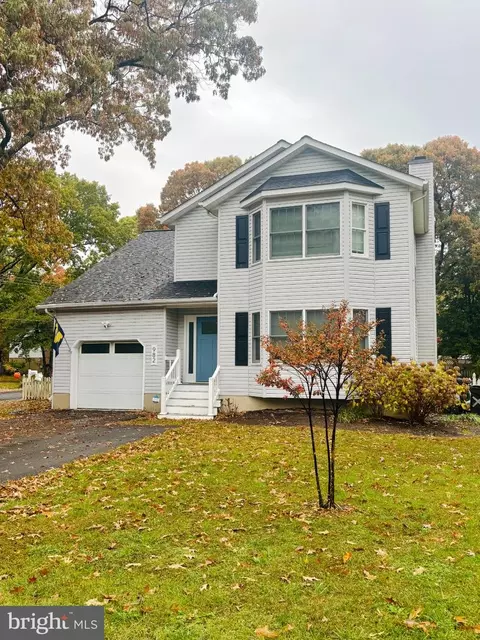
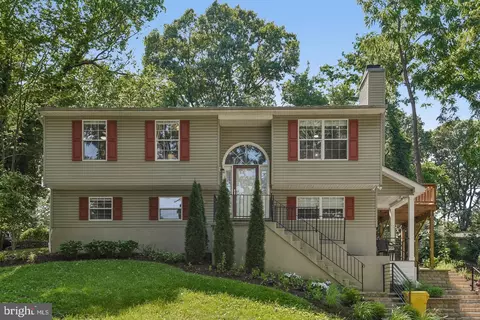
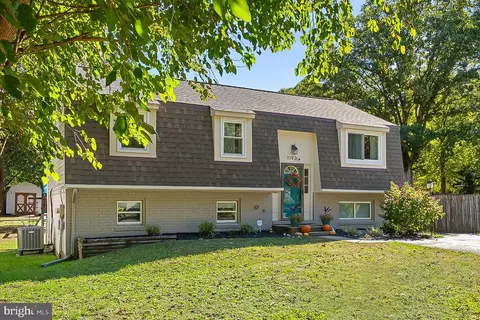
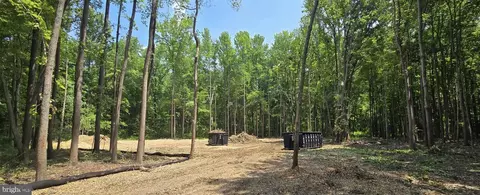
$689,000
$214,450
$479,900
$540,000
$653,170
$380,000
$656,925
$579,000
$514,000
$230,000
$469,990
$460,000
$325,000
$300,000
$644,950
$395,000
$239,900
$450,000
$210,000
$342,500
$2,000,000
$175,000
$389,900
$1,349,200
$380,000
$525,000
$402,000
$1,164,000
$304,999
$570,000