
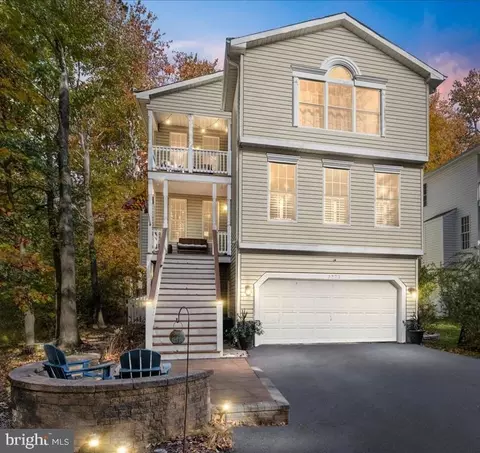
- $825,000
- 4Bd
- 3Ba
- 3,050 Sq Ft
SOLD


Last sold 07/17/2017 for $700K
bed
bath
Sqft ($158/Sqft)
| Property type House | Neighborhood | Year built 1989 | HOA fee $114/month | Lot size 0.76 Acre | Movoto estimate |

| Overview | |
| Cooling/AC | Ceiling Fan(s), Central A/C, Zoned, Electric |
| Heating | Bottled Gas/Propane, Electric |
| Levels/Style | Colonial |
| Type | Residential |
| Virtual Tour | N/A |
| Status | Closed |
| SqFt | 4444 |
| Lot Size (SqFt) | 33230 |
| Lot Size (Acres) | 0.76 |
| Tax: Assessed Value | 610000 |
| Annual Property Tax | 6826.78 |
| Year Built | 1989 |
| Condition | Very Good |
| HOA Fee | 1365, Annually |
| New Construction (Y/N) | N |
| Foreclosure (Y/N) | N |
| Interior | |
| Total # of Bathrooms | 5 |
| # Full Baths | 4 |
| # Half Baths | 1 |
| Total # of Bedrooms | 4 |
| Basement | Outside Entrance, Rear Entrance, Sump Pump, Fully Finished, Improved, Walkout Stairs |
| Appliances | Washer/Dryer Hookups Only, Dishwasher, Disposal, Dryer - Front Loading, Extra Refrigerator/Freezer, Exhaust Fan, Microwave, Oven/Range - Gas, Oven - Double, Washer - Front Loading, Water Conditioner - Owned, Water Dispenser, Water Heater, Refrigerator, Range Hood |
| Walls/ Ceilings | 9'+ Ceilings, 2 Story Ceilings, Vaulted Ceilings, Cathedral Ceilings |
| Fireplace | Mantel(s) |
| Interior Features | Family Room Off Kitchen, Kitchen - Gourmet, Kitchen - Island, Kitchen - Table Space, Dining Area, Breakfast Area, Primary Bath(s), Built-Ins, Chair Railings, Upgraded Countertops, Window Treatments, Crown Moldings, Wainscotting, Wood Floors, WhirlPool/HotTub, Recessed Lighting, Floor Plan - Open, Floor Plan - Traditional |
| Accessibility Features | None |
| Door Features | Sliding Glass |
| Exterior | |
| Construction | HardiPlank Type |
| Garage Desc | Garage Door Opener, Garage - Side Entry |
| Parking Desc | Garage, None |
| Exterior Features | Stone Retaining Walls, Street Lights, Underground Lawn Sprinkler, Flood Lights, Extensive Hardscape |
| Existing Structures | Above Grade, Below Grade, Deck(s) |
| Fencing | Rear |
| Amenities / Utilities | |
| Utilities | Cable TV Available |
| Sewer/ Septic | Public Sewer |
| Pool | Yes - Community |
| Security Features | Electric Alarm |
| Location | |
| Waterfront | Boat/Launch Ramp |
| Body of Water | CHERRY TREE COVE/SOUTH RIVER, River |
| Subdivision | FISHING CREEK FARM |
| Senior Community (Y/N) | N |
| High School | ANNAPOLIS |
| Elementary School | HILLSMERE |
| School District | ANNE ARUNDEL COUNTY PUBLIC SCHOOLS |
| Middle School | ANNAPOLIS |
| Dock Type | Ramp, Ramp |
| Location | River |
| Directions | Aris T Allen Blvd To Forest Dr To R On Arundel On The Bay, Stay R At Fork, Take Next Right Into Fishing Creek Farm On Cherry Tree Lane To 1204 On Right. Square Footage On Tax Record Wrong! |
| Dock / Slip Conveyance | Waiting List, Waiting List |
| Zoning | R1 |
MLS # 1001313357
MLS # AA9880853
MLS # AA9577465| Est. value | Bed/bath | Sqft | mi | |
|---|---|---|---|---|
| 1202 Cherry Tree Ln, Annapolis, MD 21403 | $1,648,000 | 5/5 | 3,927 | 0.02 |
| 3305 Hidden River View Rd, Annapolis, MD 21403 | $1,928,600 | —/3 | 4,856 | 0.04 |
| 3307 Hidden River View Rd, Annapolis, MD 21403 | $1,688,800 | —/3 | 2,866 | 0.05 |
| 3309 Hidden River View Rd, Annapolis, MD 21403 | $1,887,100 | 4/3 | 4,069 | 0.05 |
| 3303 Hidden River View Rd, Annapolis, MD 21403 | $1,812,900 | 3/4 | 3,173 | 0.06 |
| 3401 Hidden River View Rd, Annapolis, MD 21403 | $1,711,000 | —/3 | 4,814 | 0.06 |
| 1205 Cherry Tree Ln, Annapolis, MD 21403 | $1,598,400 | 5/3 | 4,100 | 0.06 |
| 1203 Cherry Tree Ln, Annapolis, MD 21403 | $927,500 | —/2 | 2,187 | 0.06 |
Estimated values are based on public record data and automated valuation models. Values are not guaranteed and may not reflect current market conditions.
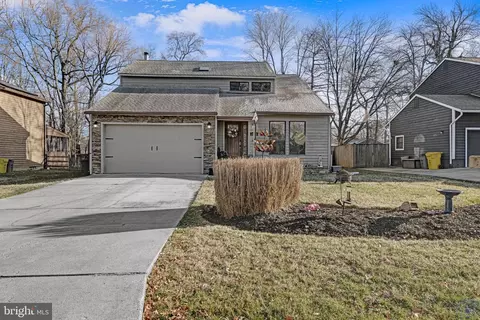
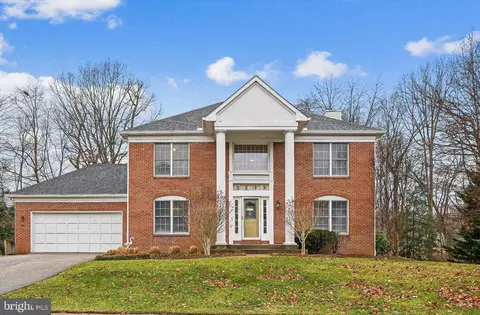
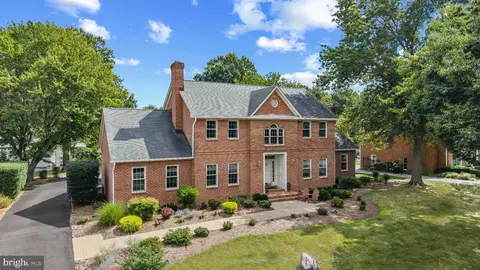
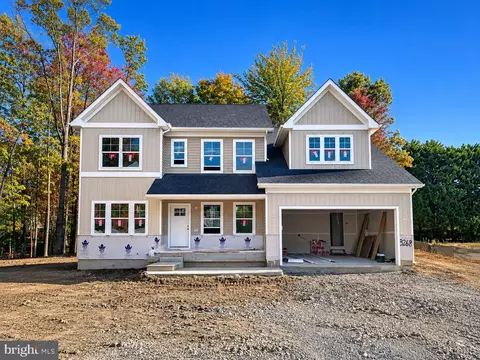
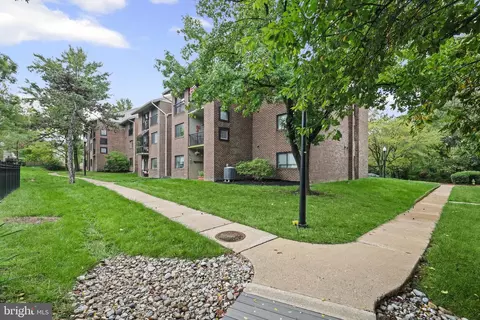
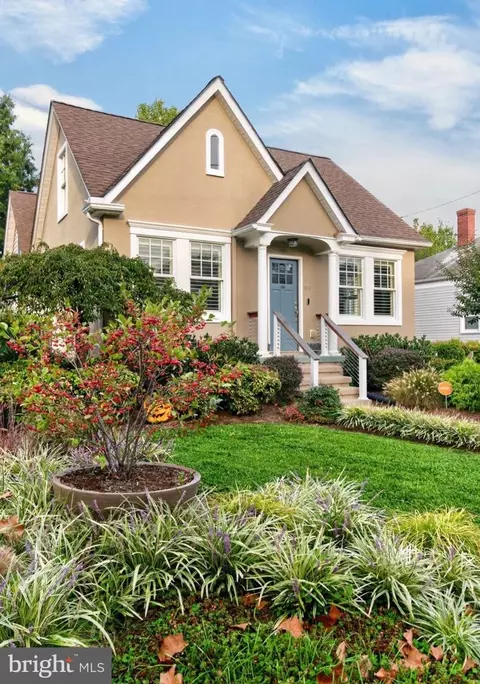
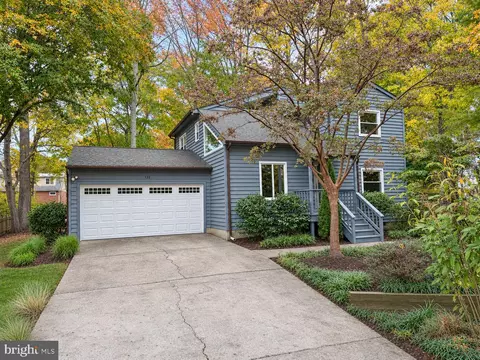
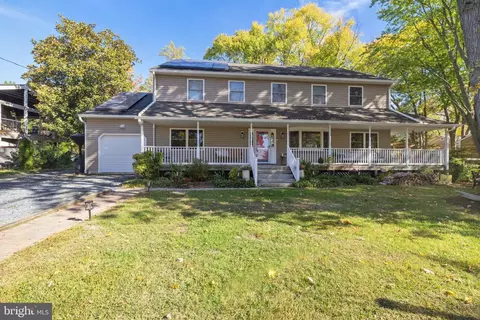
$689,000
$214,450
$479,900
$656,925
$653,170
$500,000
$417,450
$579,000
$514,000
$380,000
$469,990
$460,000
$644,950
$325,000
$300,000
$450,000
$395,000
$342,500
$557,494
$564,950
$2,000,000
$175,000
$509,950
$389,900
$1,349,200
$380,000
$1,399,000
$949,900
$525,000
$402,000