
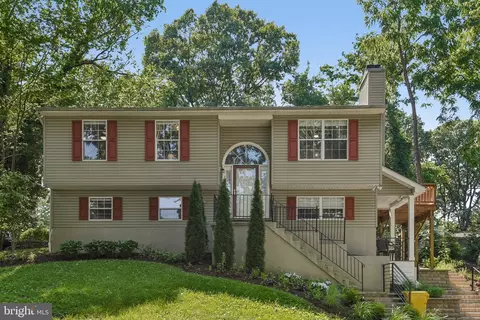
- $550,000
- 4Bd
- 2Ba
- 1,828 Sq Ft
$25K

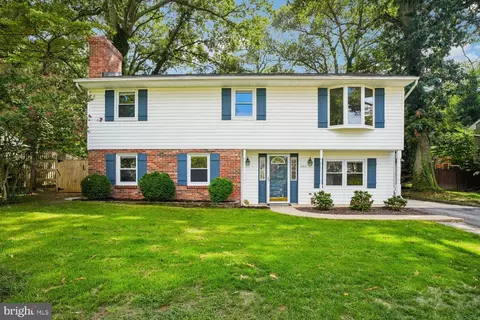

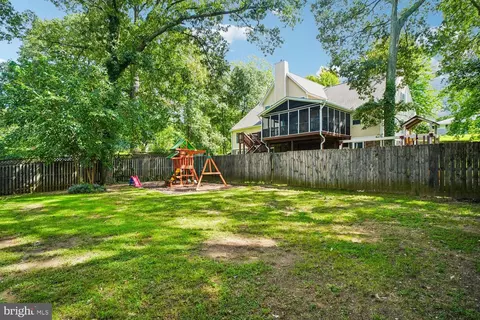
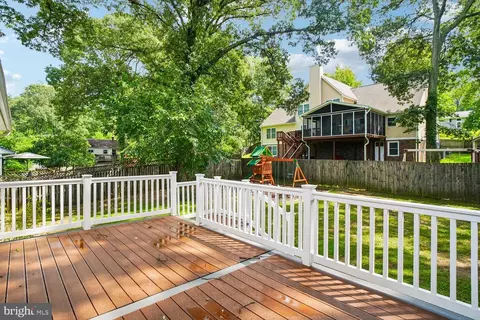
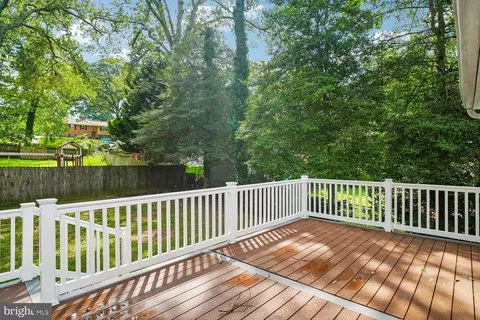
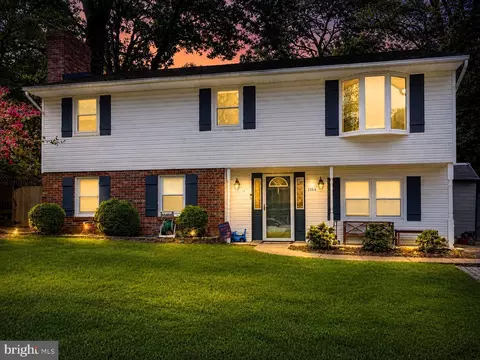
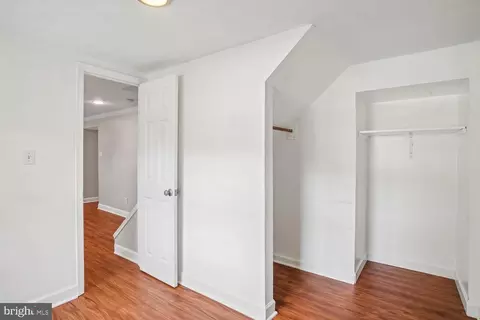
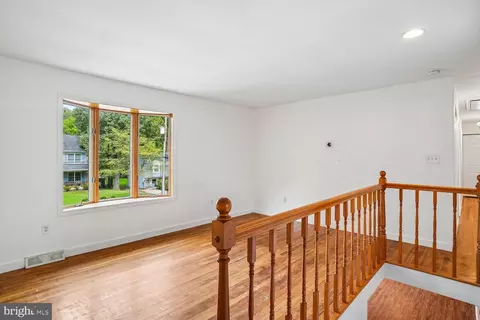
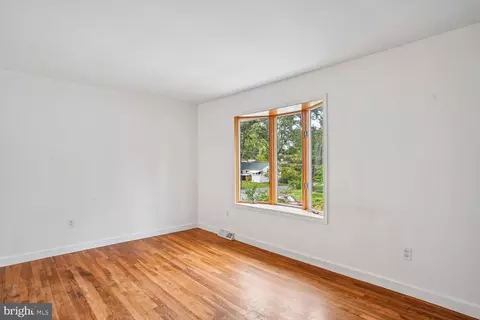
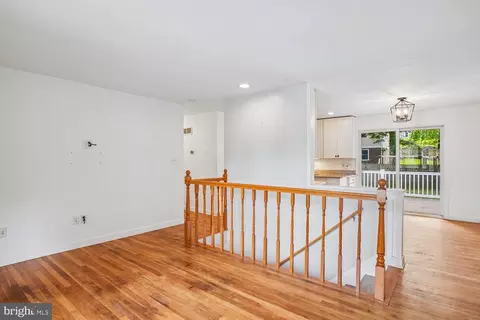
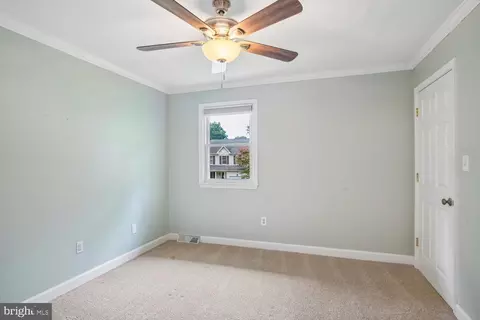
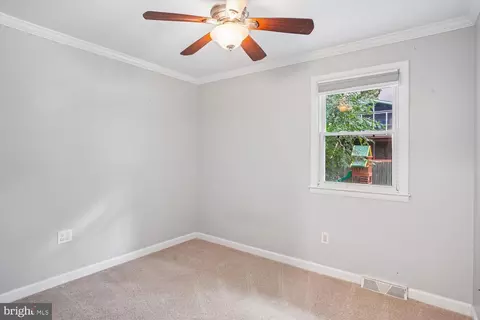
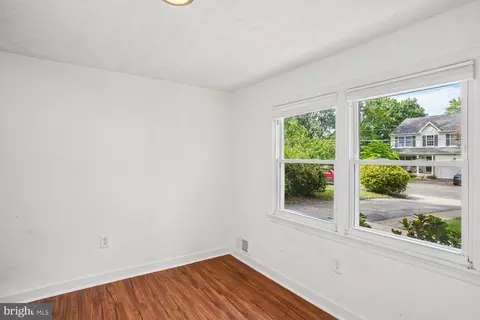
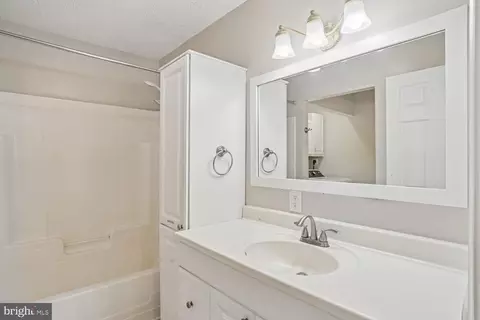
bed
bath
Sqft ($273/Sqft)
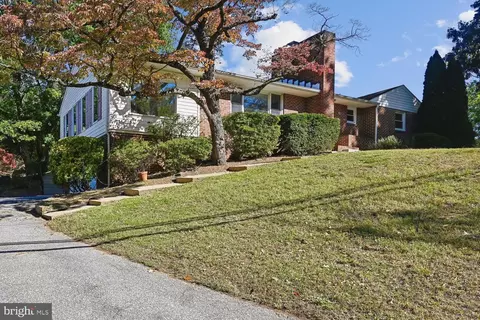
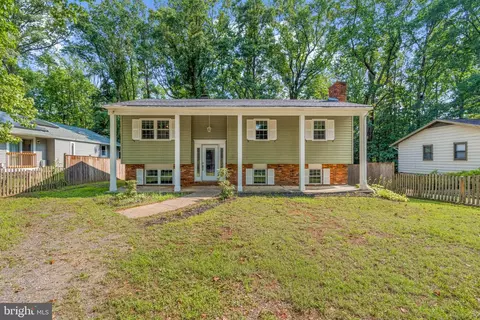
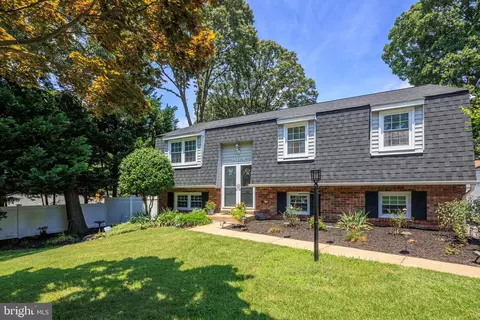
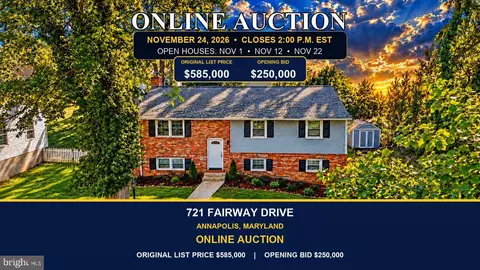
| Property type House | Neighborhood | Year built 1971 | HOA fee $1/month | Lot size 9,000 Sqft |

| Overview | |
| Cooling/AC | Central A/C, Ceiling Fan(s), Electric |
| Heating | Oil |
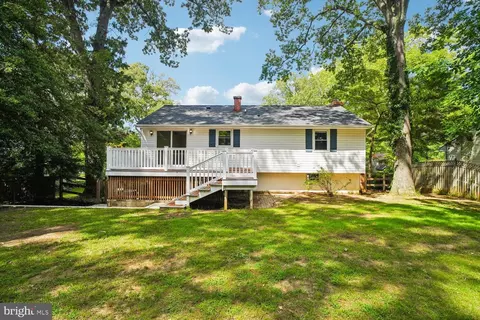
| Levels/Style | Raised Ranch/Rambler |
| Type | Residential |
| Status | Pending |
| SqFt | 1926 |
| Lot Size (SqFt) | 9000 |
| Lot Size (Acres) | 0.21 |
| County Tax | 4789, Annually |
| Tax: Assessed Value | 471533 |
| Annual Property Tax | 5215 |
| Year Built | 1971 |
| HOA Fee | 10, Annually |
| New Construction (Y/N) | N |
| HOA Name | CSCIA- CAPE SAINT CLAIRE IMPROVEMENT ASSOCIATION |
| Foreclosure (Y/N) | N |
| Interior | |
| Total # of Bathrooms | 2 |
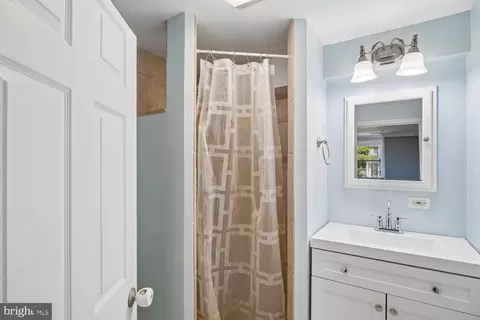
| # Full Baths | 2 |
| Total # of Bedrooms | 4 |
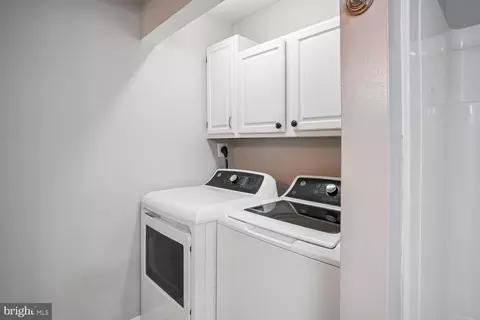
| Laundry | Upper Floor |
| Total # of Rooms | 10 |
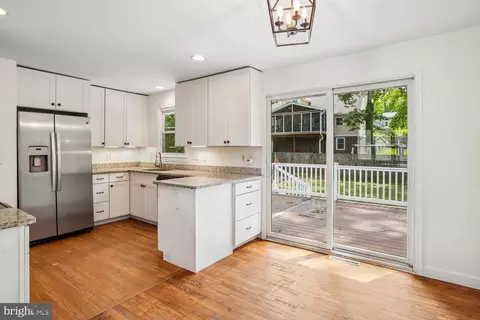
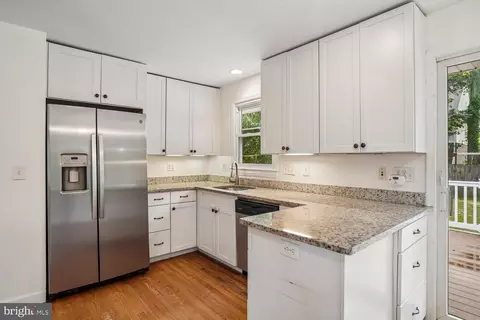
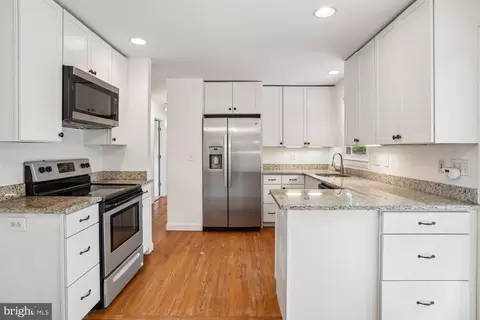
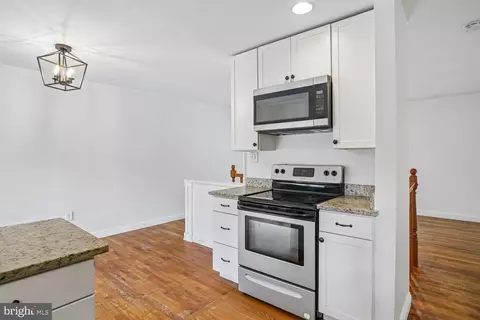
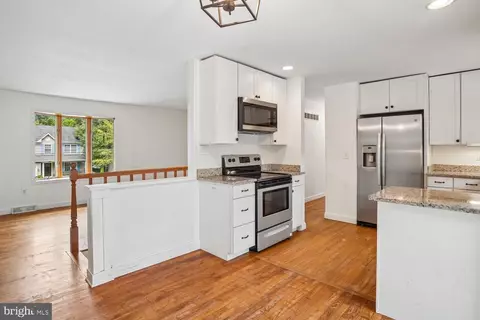
| Appliances | Built-In Microwave, Dishwasher, Disposal, Dryer - Electric, Exhaust Fan, Oven/Range - Electric, Refrigerator, Stainless Steel Appliances, Washer, Water Heater |
| Walls/ Ceilings | Dry Wall, Brick |
| Window Features | Screens |
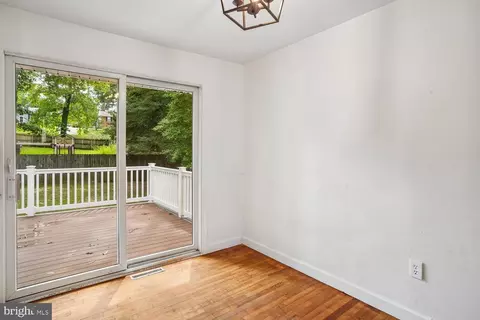
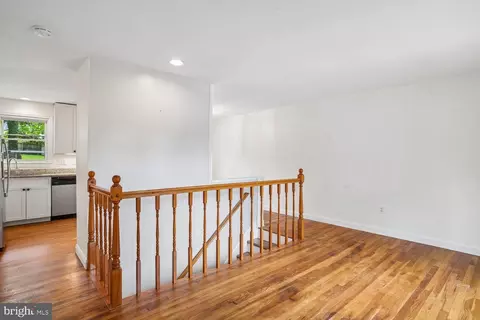
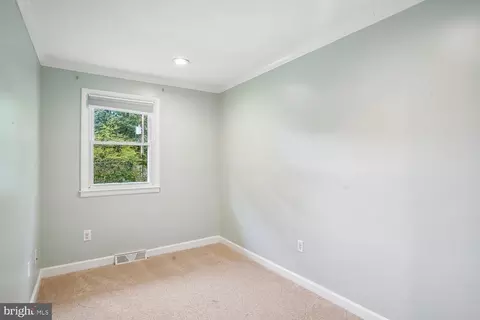
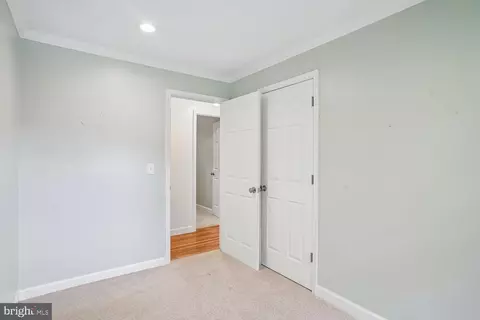
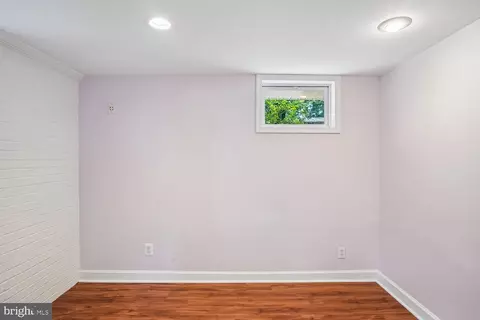
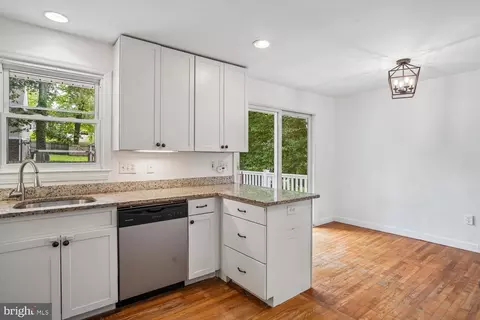
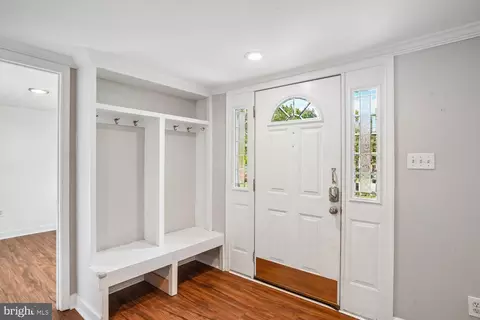
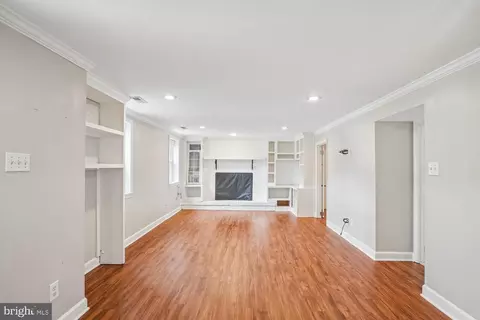
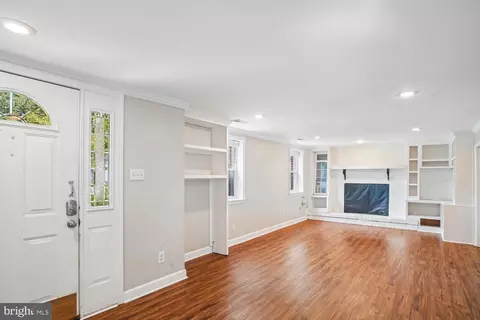
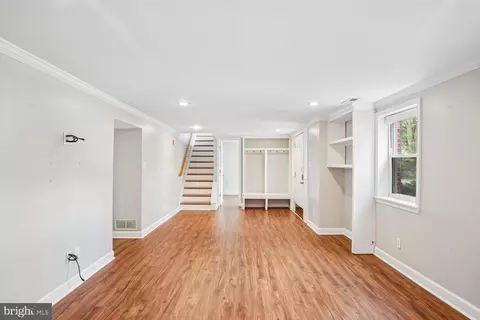
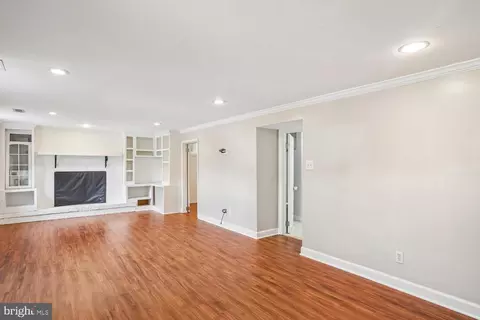
| Interior Features | Attic, Built-Ins, Carpet, Ceiling Fan(s), Crown Moldings, Dining Area, Entry Level Bedroom, Family Room Off Kitchen, Recessed Lighting, Bathroom - Tub Shower, Upgraded Countertops, Wood Floors |
| Accessibility Features | None |
| Exterior | |
| Roof | Architectural Shingle |
| Foundation | Permanent |
| Parking Desc | Driveway, Off Street |
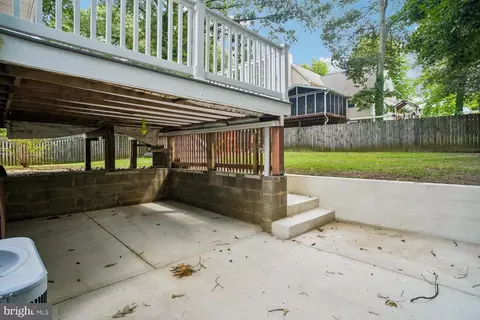
| Existing Structures | Above Grade, Below Grade, Shed |
| Fencing | Wood |
| Amenities / Utilities | |
| Sewer/ Septic | Public Sewer |
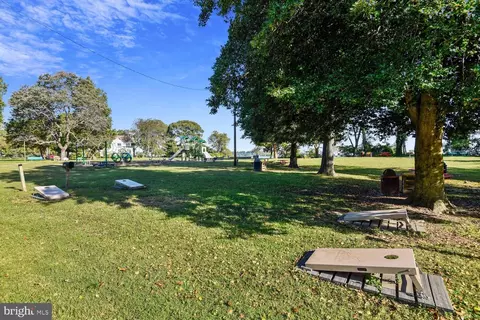
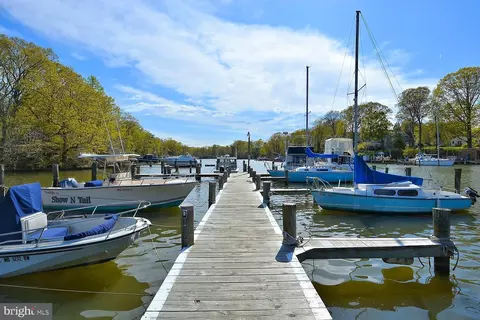
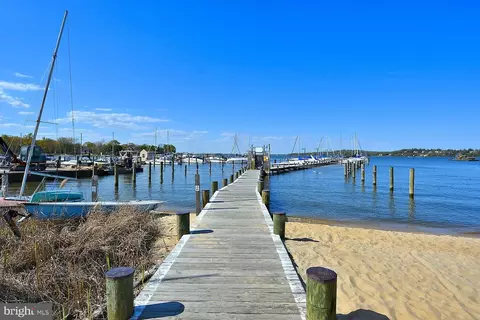
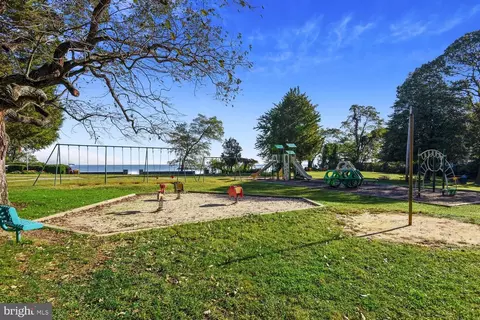
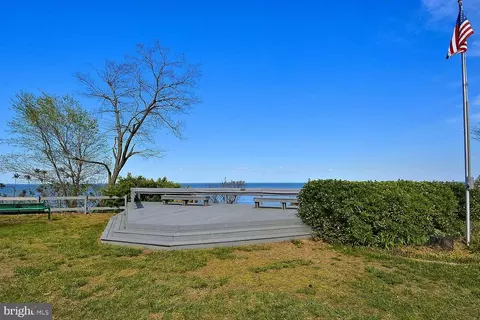
| Pool | Yes - Community |
| Location | |
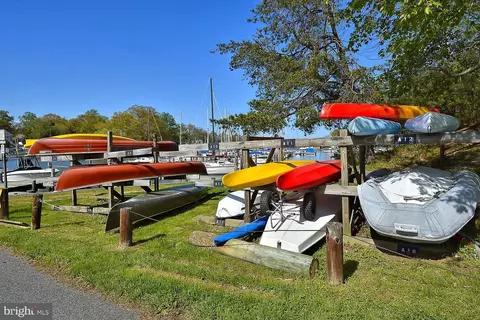
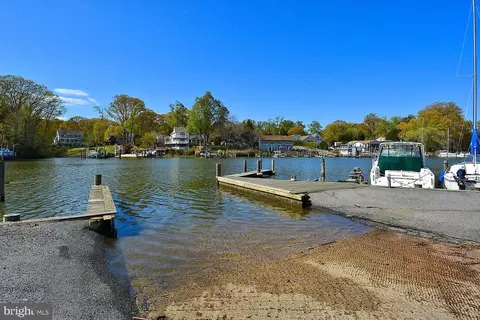
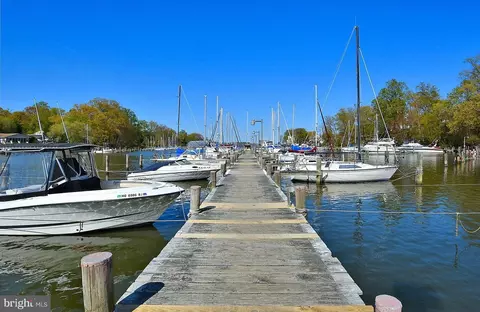
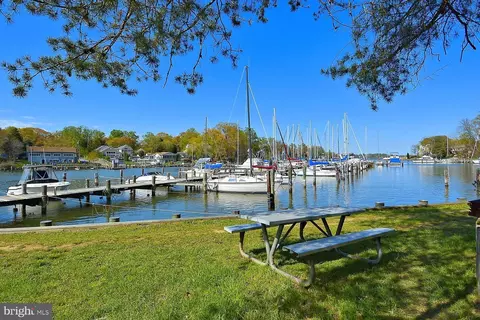
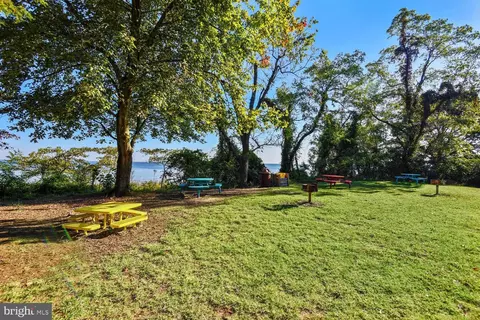
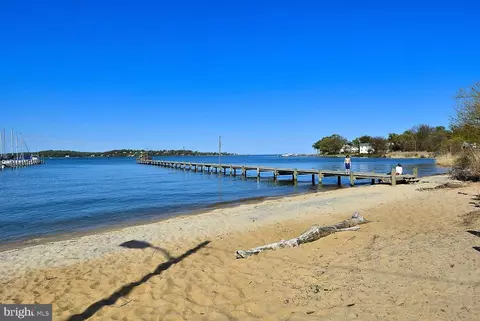
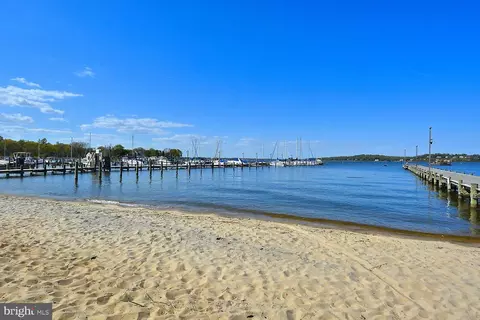
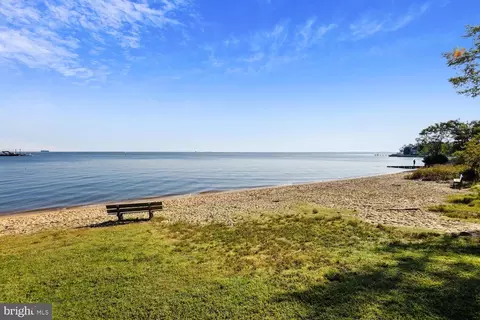
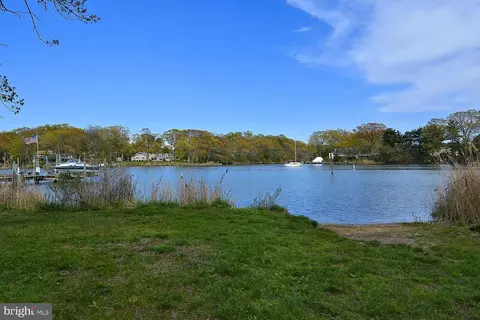
| Body of Water | Magothy River, River |
| Subdivision | CAPE ST CLAIRE |
| Water Source | Well |
| Senior Community (Y/N) | N |
| School District | ANNE ARUNDEL COUNTY PUBLIC SCHOOLS |
| Directions | From US-301 North\US- 50 East, Take Exit 29B Toward Cape Saint Claire Road\East College Parkway, Merge On To MD 179 East/ Keep Straight Onto Cape Saint Claire Road. Left Onto Hilltop Dr, Left Onto Blue Ridge Drive, Slight Right Onto Latrobe Drive. |
| Zoning | R5 |

$689,000
$214,450
$479,900
$540,000
$653,170
$380,000
$656,925
$579,000
$514,000
$230,000
$469,990
$460,000
$325,000
$300,000
$644,950
$395,000
$239,900
$450,000
$210,000
$342,500
$2,000,000
$175,000
$389,900
$1,349,200
$380,000
$525,000
$402,000
$1,164,000
$304,999
$570,000