

- $335,000
- 3Bd
- 2Ba
- 1,269 Sq Ft
SOLD

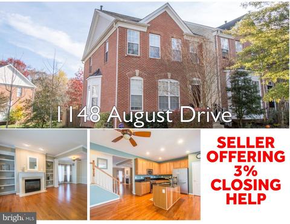
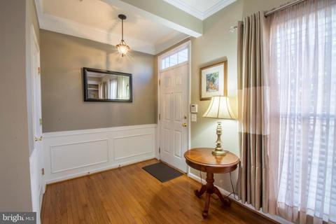
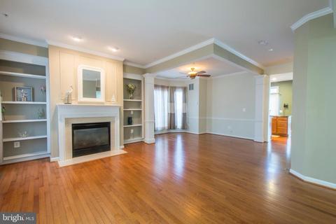
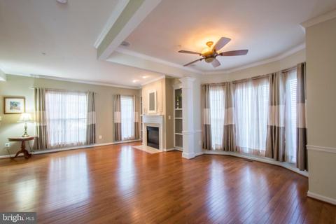
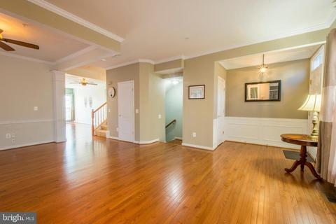
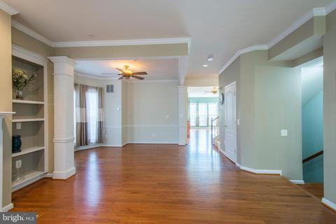
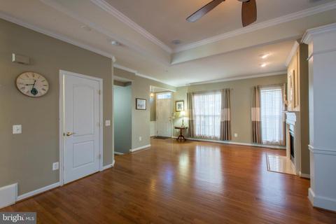
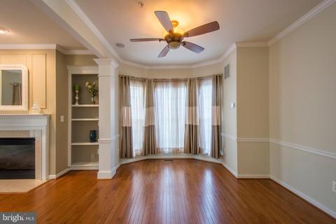
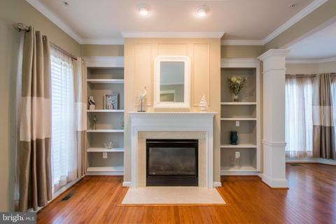
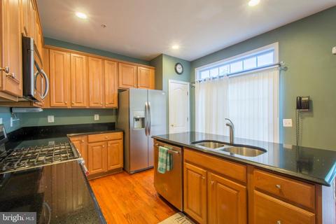
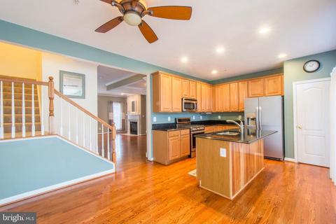
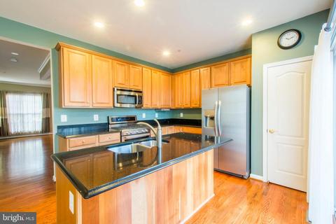
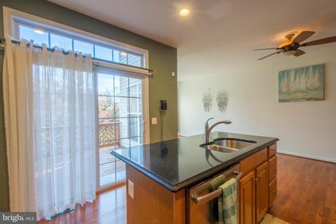
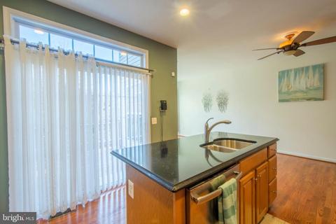
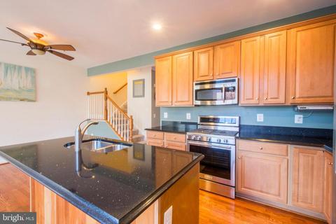
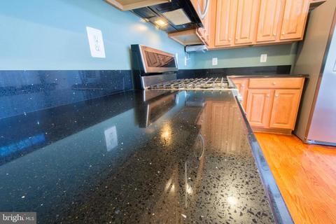
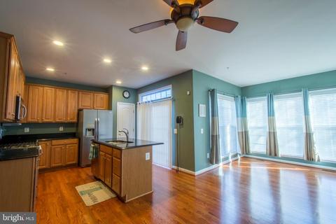
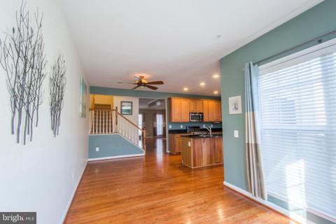
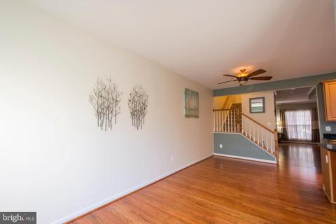
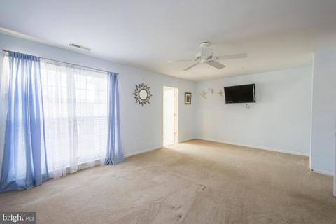
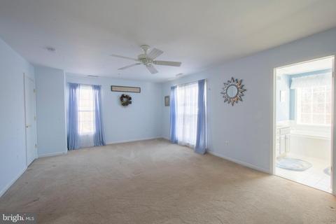
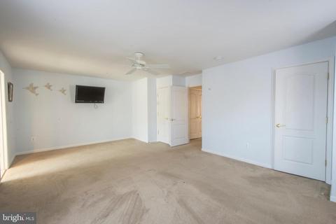
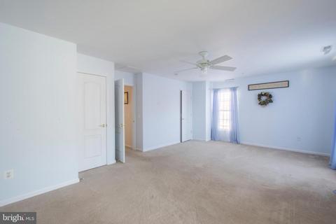
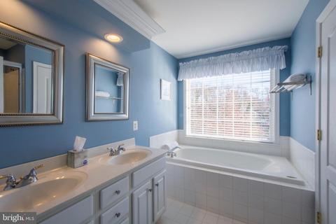
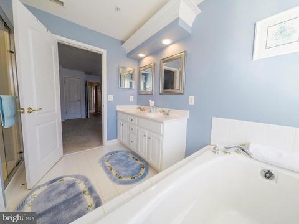
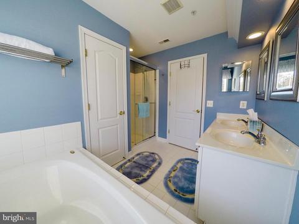
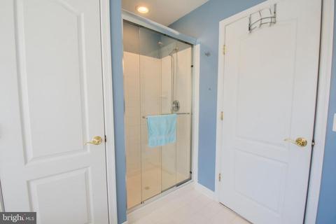
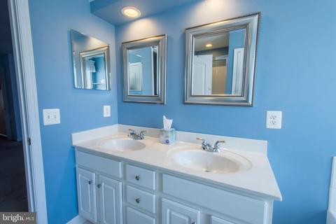
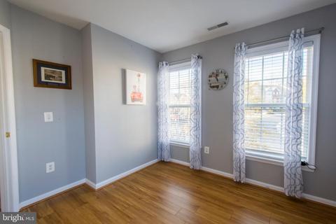
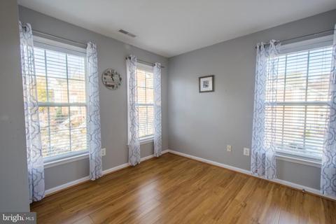
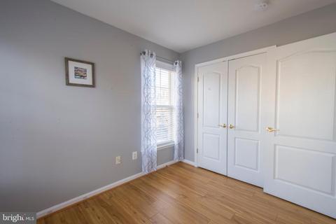
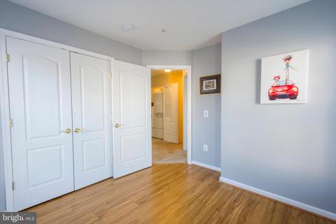
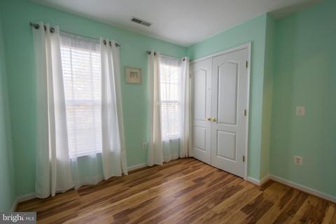
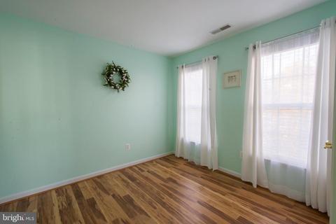
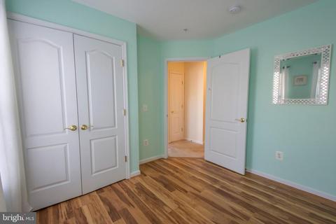
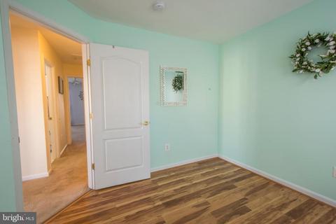
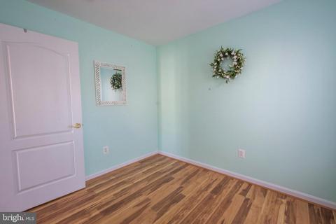
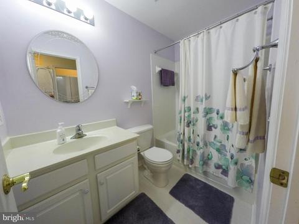
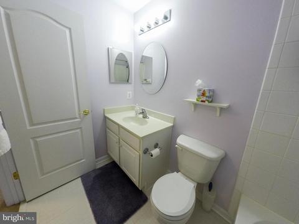
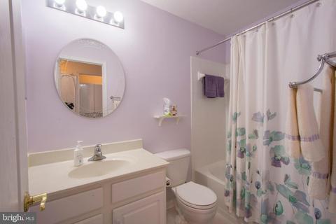
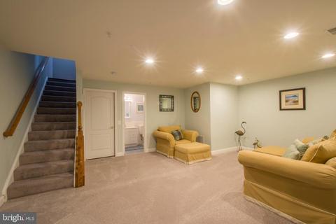
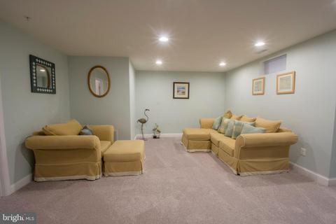
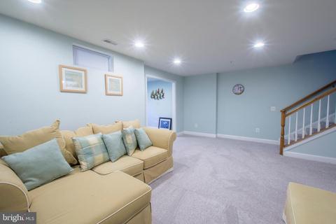
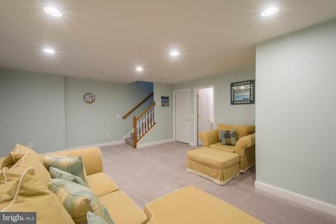
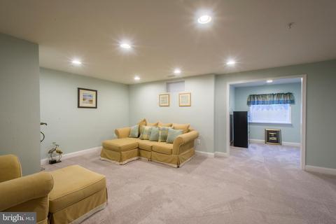
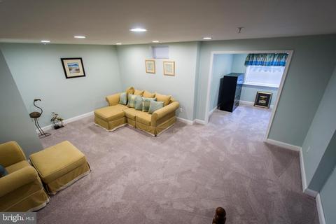
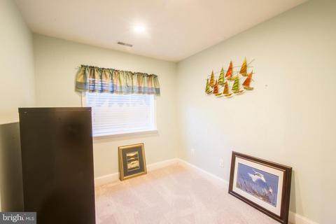
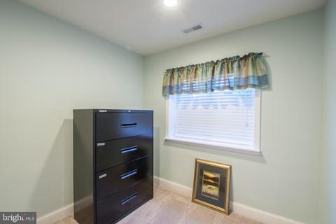
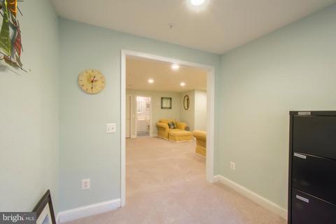
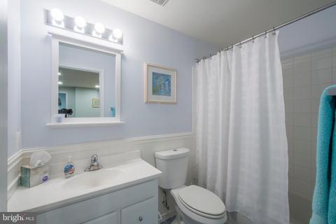
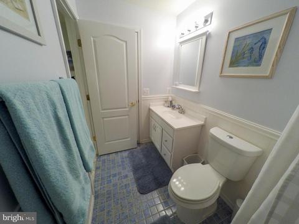
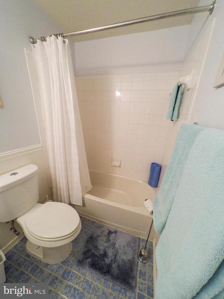
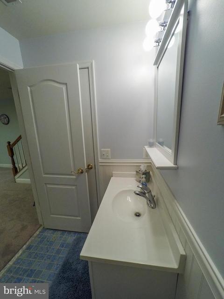
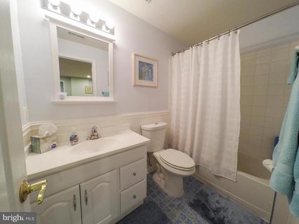
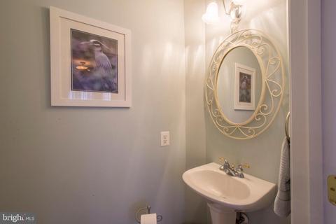
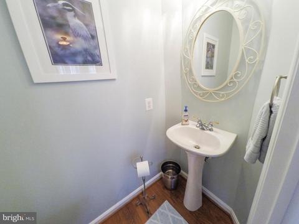
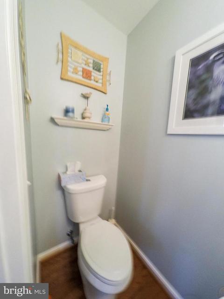
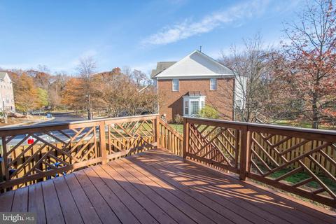
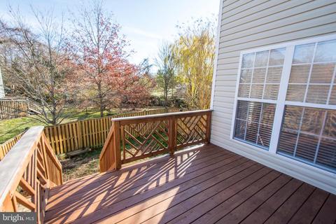
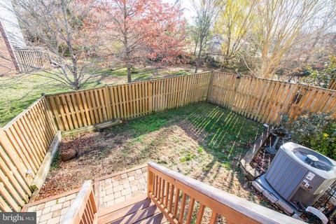
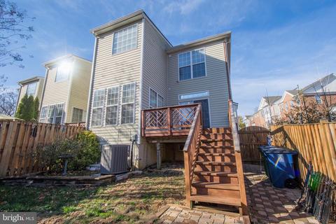
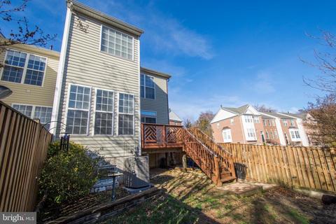
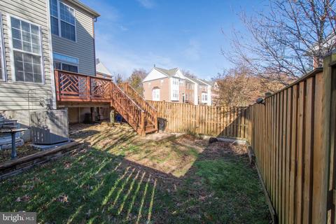
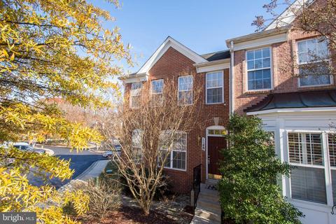
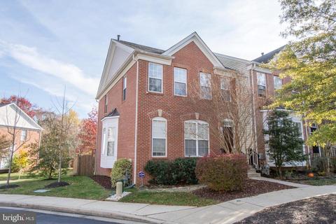
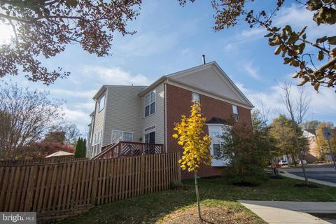
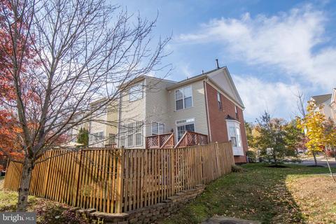
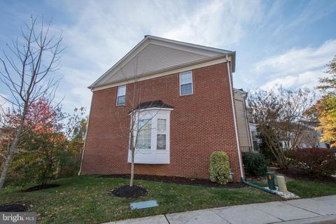
Last sold 01/31/2020 after 58 Days
bed
bath
Sqft ($172/Sqft)
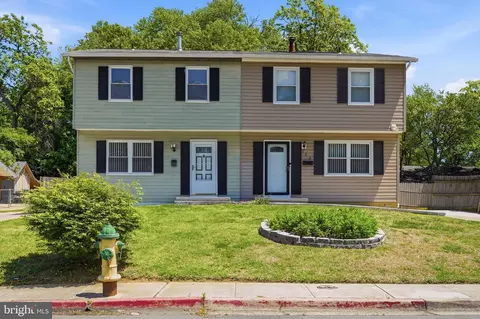
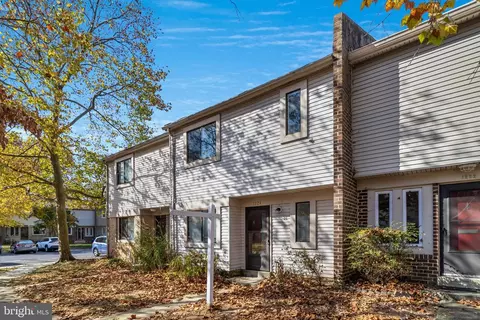
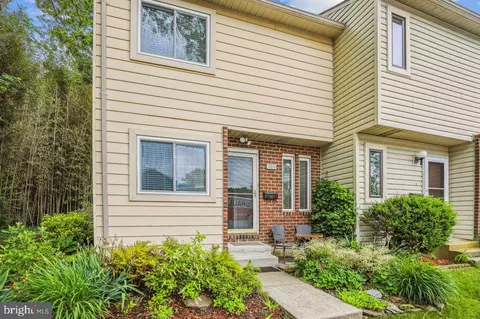
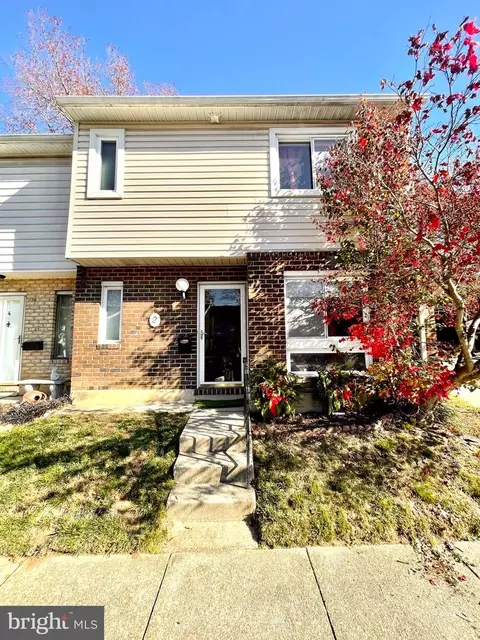
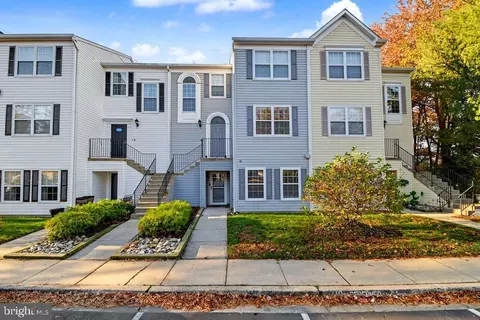
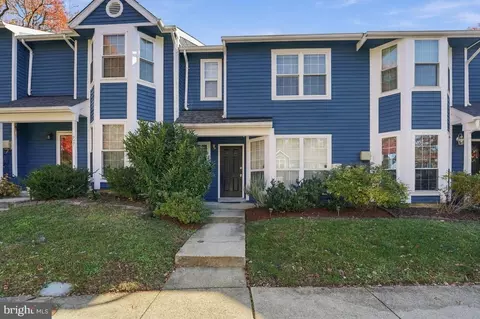
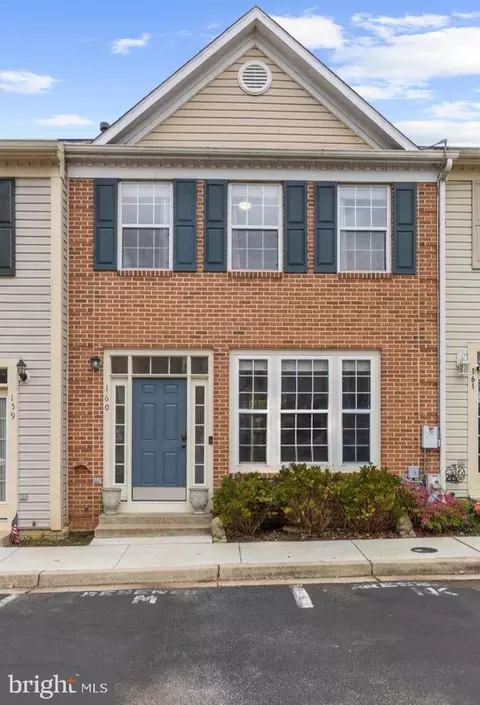
| Property type Townhouse | Neighborhood | Year built 2004 | HOA fee $75/month | Lot size 2,124 Sqft | Rental estimate |

| Overview | |
| Cooling/AC | Ceiling Fan(s), Central A/C, Electric |
| Heating | Natural Gas |
| Levels/Style | Colonial |
| Type | Residential |
| Status | Closed |
| SqFt | 2690 |
| Lot Size (SqFt) | 2124 |
| Lot Size (Acres) | 0.05 |
| County Tax | 2765, Annually |
| City/ Town Tax | 3032 |
| Tax: Assessed Value | 410900 |
| Annual Property Tax | 5797 |
| Year Built | 2004 |
| Condition | Very Good |
| Municipality | Annapolis |
| HOA Fee | 225, Quarterly |
| New Construction (Y/N) | N |
| HOA Name | VICTORY MANAGEMENT |
| Foreclosure (Y/N) | N |
| Interior | |
| Total # of Bathrooms | 4 |
| # Full Baths | 3 |
| # Half Baths | 1 |
| Total # of Bedrooms | 3 |
| Basement | Partially Finished |
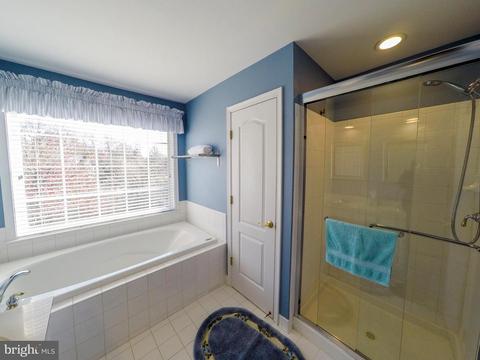
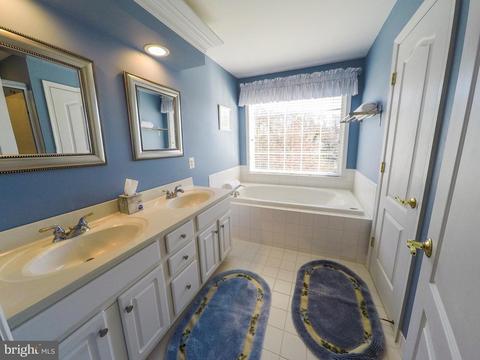
| Other Room(s) | Bedroom 2, Bedroom 3, Family Room, Foyer, Bedroom 1, Bathroom 1, Bathroom 2, Full Bath, Half Bath |
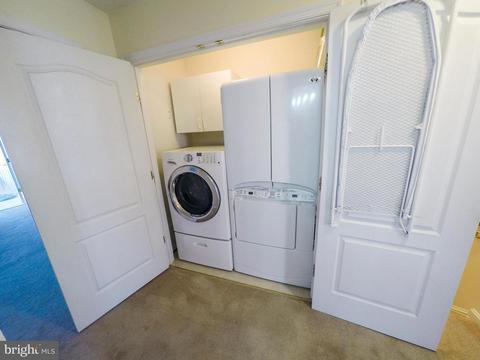
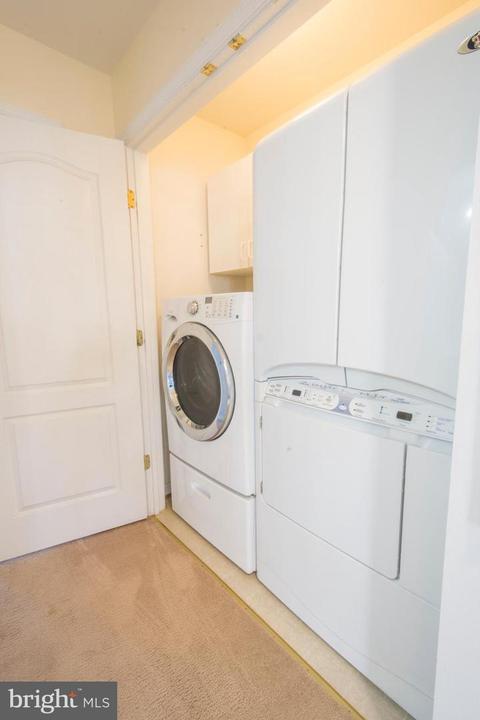
| Laundry | Upper Floor |
| Appliances | Built-In Microwave, Dryer, Washer, Dishwasher, Exhaust Fan, Disposal, Refrigerator, Stove |
| Window Features | Bay/Bow |
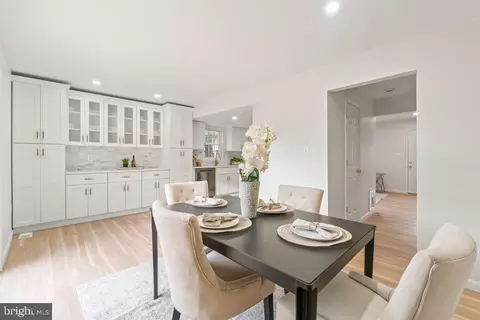
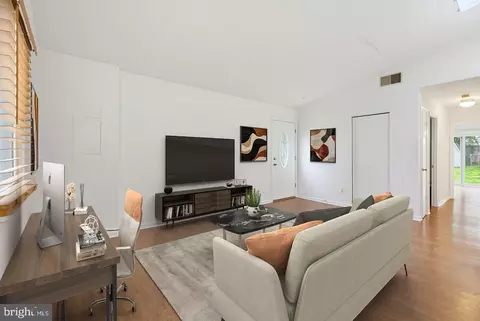
| Interior Features | Breakfast Area, Ceiling Fan(s), Kitchen - Island, Primary Bath(s), Wood Floors, Floor Plan - Open, Kitchen - Efficiency, Carpet, Combination Dining/Living, Kitchen - Table Space, Recessed Lighting, Walk-in Closet(s) |
| Accessibility Features | None |
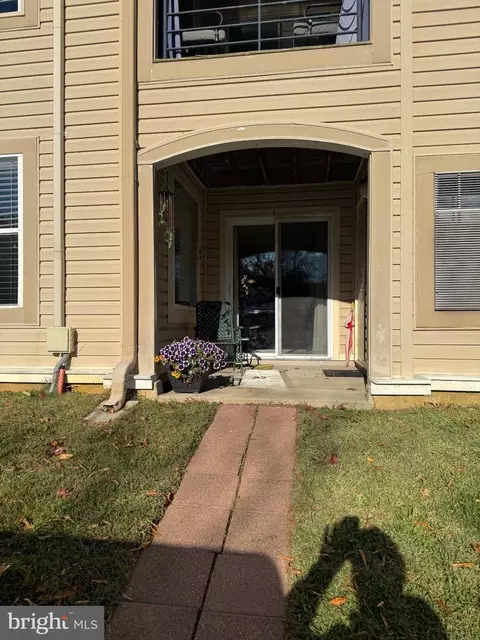
| Door Features | Sliding Glass |
| Exterior | |
| Parking Desc | Parking Lot |
| Exterior Features | Bump-outs |
| Existing Structures | Above Grade, Below Grade, Deck(s) |
| Amenities / Utilities | |
| Sewer/ Septic | Public Sewer |
| Pool | No Pool |
| Other Fees | 100, Annually |
| Security Features | Security System |
| HOA Fees Include | Common Area Maintenance |
| Inclusions | Wall Mount TV Bracket In The Owners Bedroom |
| Location | |
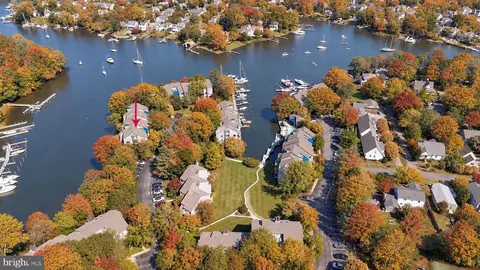
| Subdivision | AUGUST WOODS |
| Water Source | Public |
| Senior Community (Y/N) | N |
| High School | ANNAPOLIS |
| Elementary School | TYLER HEIGHTS |
| School District | ANNE ARUNDEL COUNTY PUBLIC SCHOOLS |
| Middle School | ANNAPOLIS |
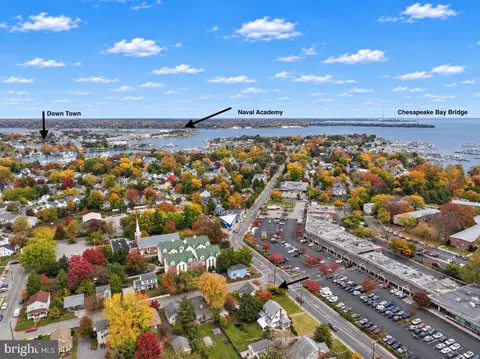
| Directions | From Hilltop Lane Turn Onto Primrose. Turn Right Into August Drive. House Is On Right. |
| Zoning | R3 |
MLS # MDAA420086| Est. value | Bed/bath | Sqft | mi | |
|---|---|---|---|---|
| 1146 August Dr, Annapolis, MD 21403 | $560,100 | —/3 | 1,800 | 0 |
| 1144 August Dr, Annapolis, MD 21403 | $580,800 | 3/3 | 1,784 | 0.01 |
| 1142 August Dr, Annapolis, MD 21403 | $582,100 | 3/— | 1,834 | 0.01 |
| 1145 August Dr, Annapolis, MD 21403 | $582,500 | 3/2 | 1,798 | 0.02 |
| 1150 August Dr, Annapolis, MD 21403 | $640,200 | 4/3 | 1,838 | 0.02 |
| 1143 August Dr, Annapolis, MD 21403 | $588,600 | 3/2 | 1,856 | 0.02 |
| 1140 August Dr, Annapolis, MD 21403 | $656,900 | 4/3 | 2,186 | 0.02 |
| 1147 August Dr, Annapolis, MD 21403 | $574,500 | 3/2 | 1,634 | 0.02 |
Estimated values are based on public record data and automated valuation models. Values are not guaranteed and may not reflect current market conditions.





$689,000
$214,450
$479,900
$656,925
$653,170
$500,000
$417,450
$579,000
$514,000
$380,000
$469,990
$460,000
$644,950
$325,000
$300,000
$450,000
$395,000
$342,500
$557,494
$564,950
$2,000,000
$175,000
$509,950
$389,900
$1,349,200
$380,000
$1,399,000
$949,900
$525,000
$402,000