
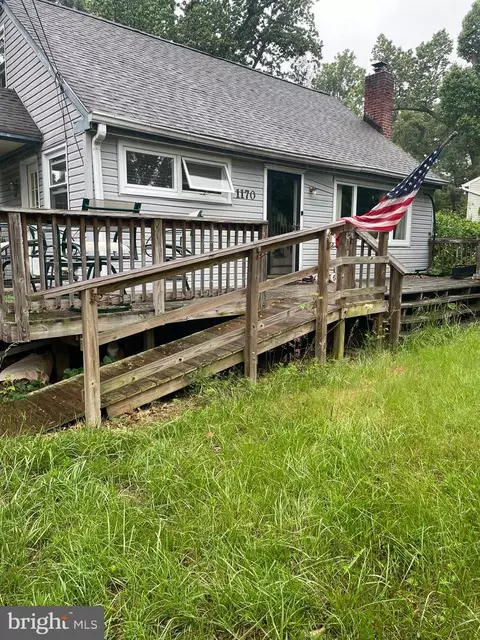
- $378,000
- 2Bd
- 1Ba
- 1,536 Sq Ft
SOLD

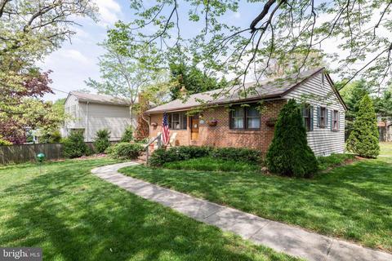
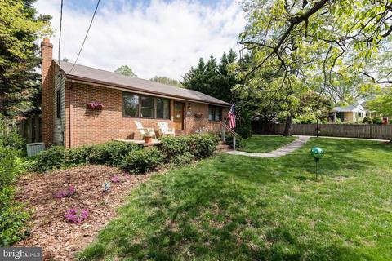
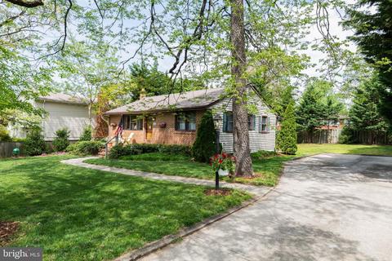
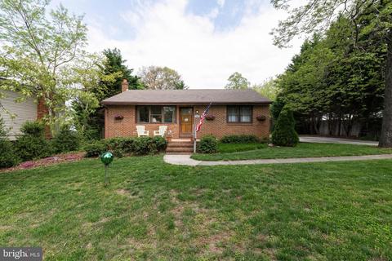
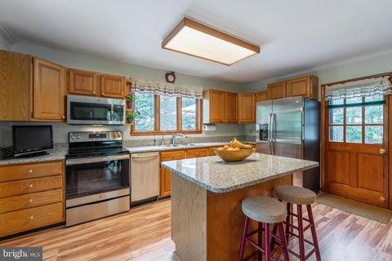
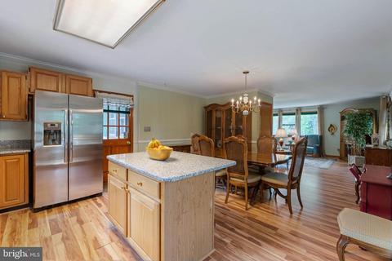
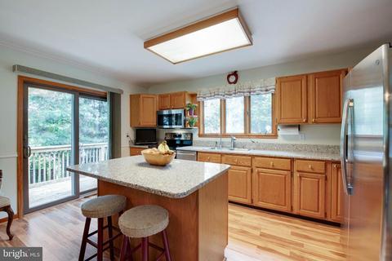
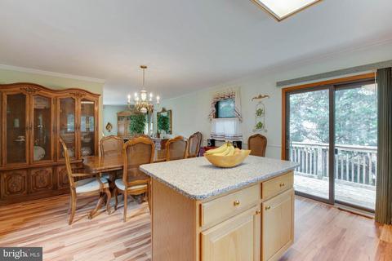
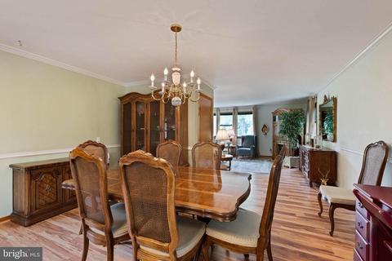
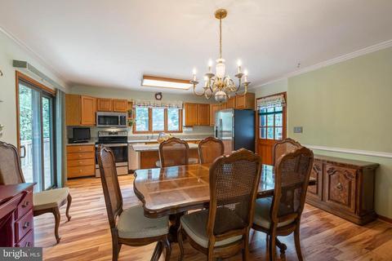
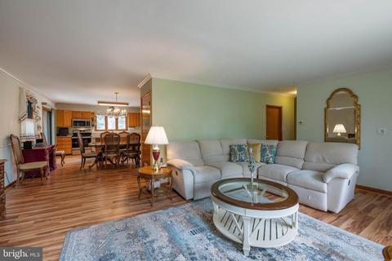
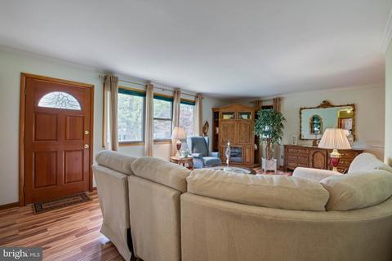
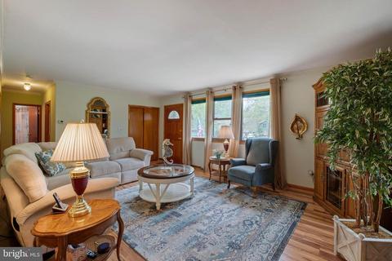
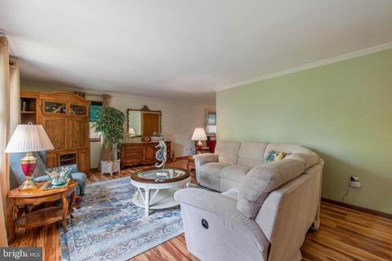
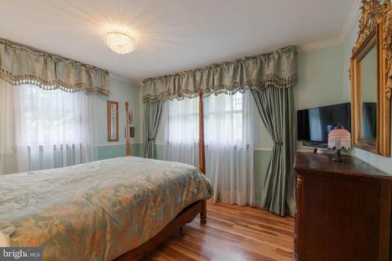
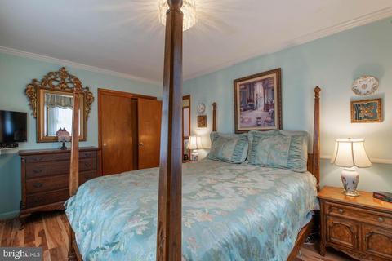
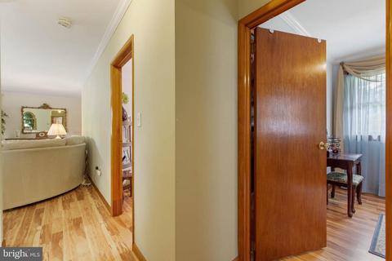
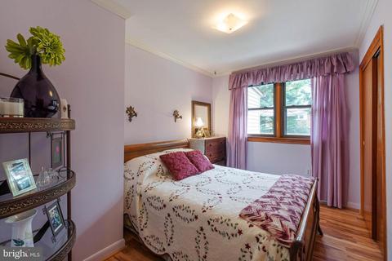
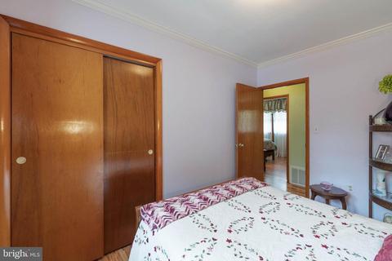
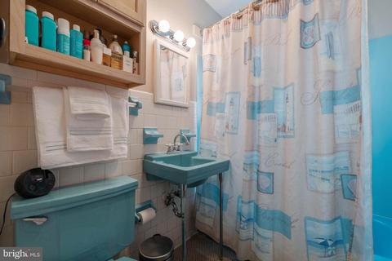
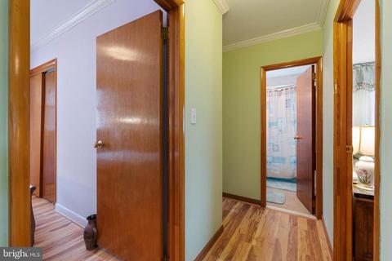
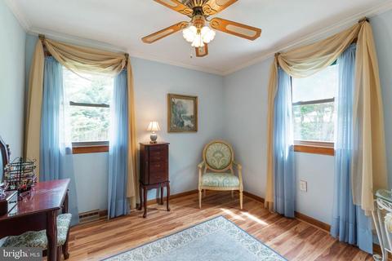
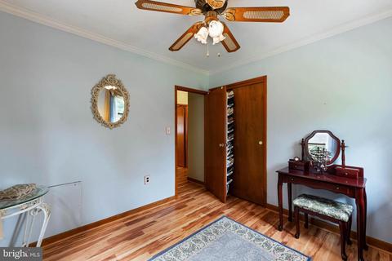
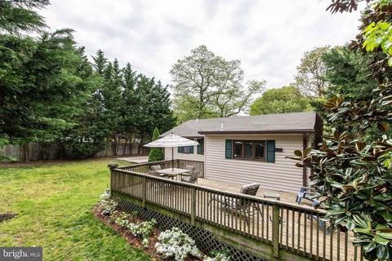
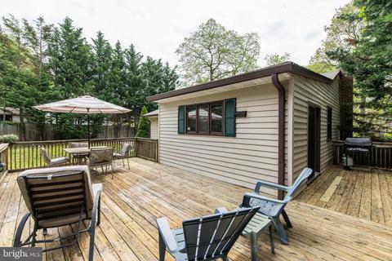
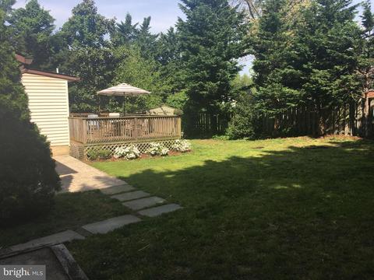
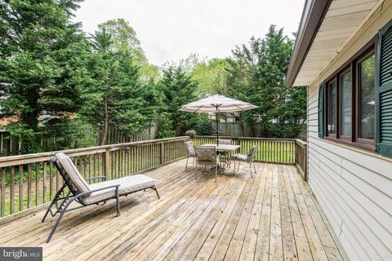
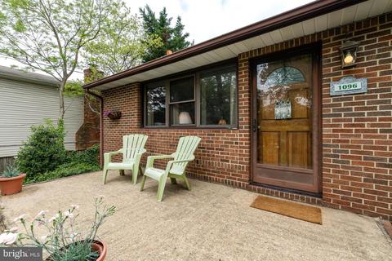
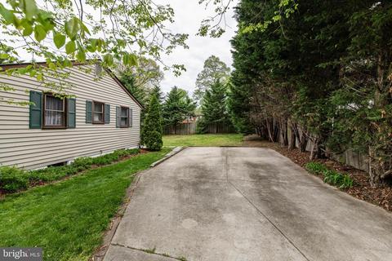
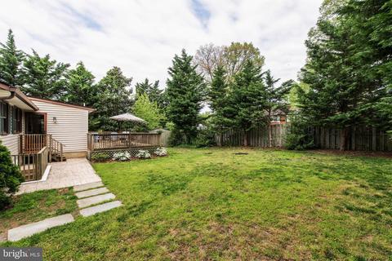
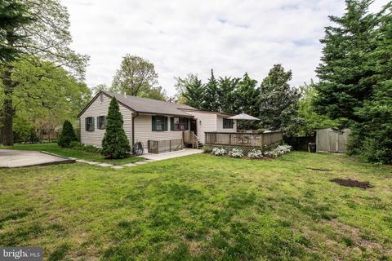
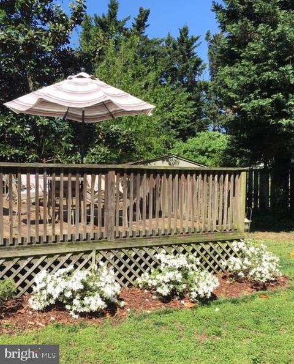
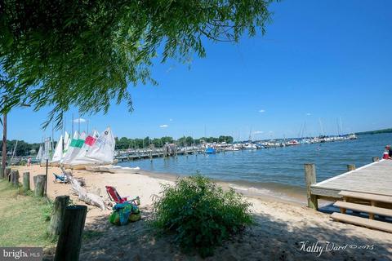
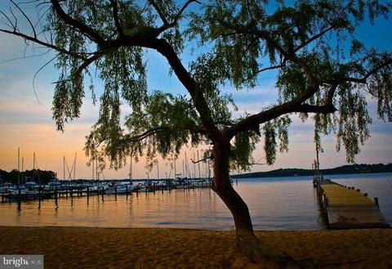

Last sold 07/22/2019 for $325K
bed
bath
Sqft ($194/Sqft)
| Property type House | Neighborhood | Year built 1959 | HOA fee $1/month | Lot size 9,000 Sqft | Movoto estimate |

| Overview | |
| Cooling/AC | Central A/C, Electric |
| Heating | Oil |
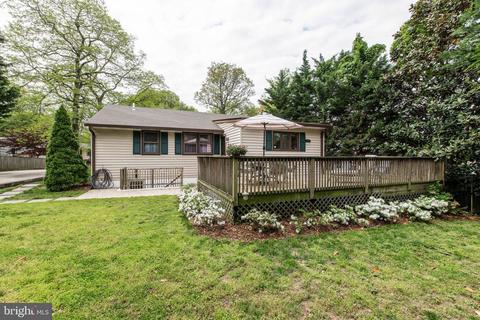
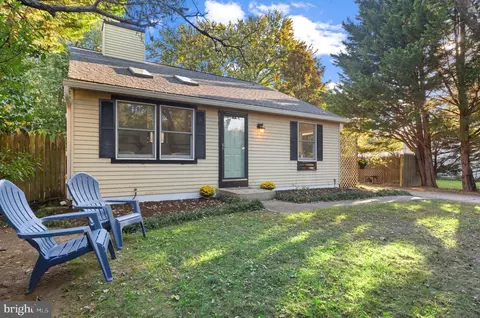
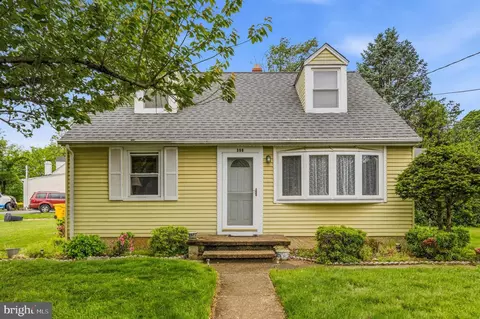
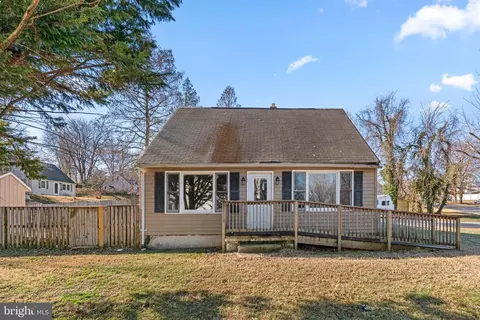
| Levels/Style | Ranch/Rambler |
| Type | Residential |
| Status | Closed |
| SqFt | 2244 |
| Lot Size (SqFt) | 9000 |
| Lot Size (Acres) | 0.21 |
| County Tax | 2669, Annually |
| Tax: Assessed Value | 278433 |
| Annual Property Tax | 2967 |
| Year Built | 1959 |
| Condition | Very Good |
| HOA Fee | 10, Annually |
| New Construction (Y/N) | N |
| HOA Name | CAPE ST CLAIRE IMPROVEMENT ASSOCIATION |
| Foreclosure (Y/N) | N |
| Interior | |
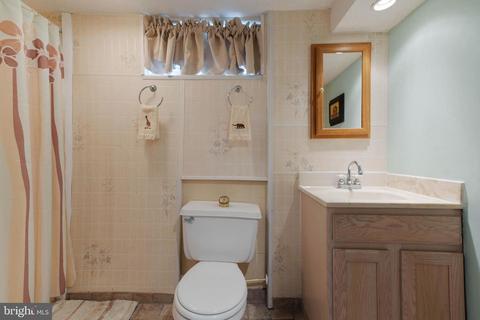
| Total # of Bathrooms | 2 |
| # Full Baths | 2 |
| Total # of Bedrooms | 3 |
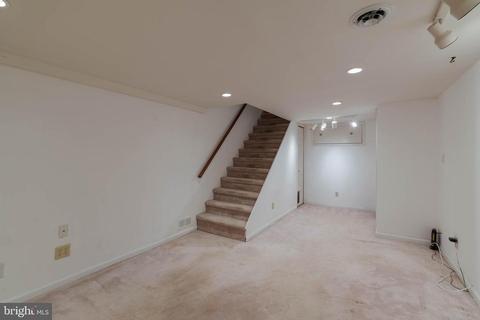
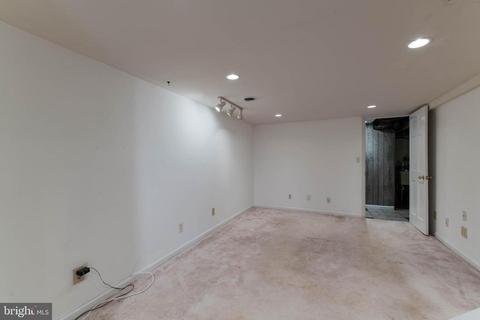
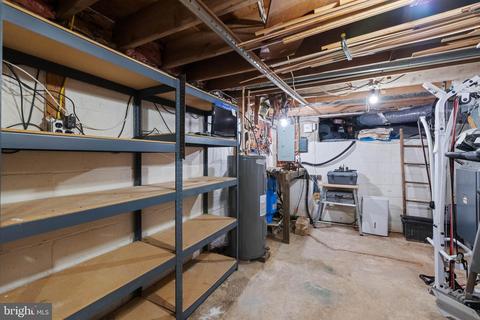
| Basement | Partially Finished, Sump Pump, Walkout Stairs, Full |
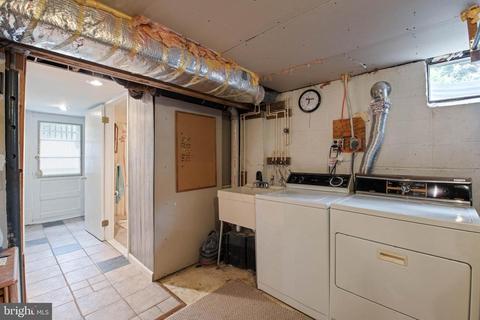
| Laundry | Basement |
| Appliances | Water Heater, Washer, Stove, Stainless Steel Appliances, Refrigerator, Oven/Range - Electric, Icemaker, Exhaust Fan, Dryer, Dishwasher |
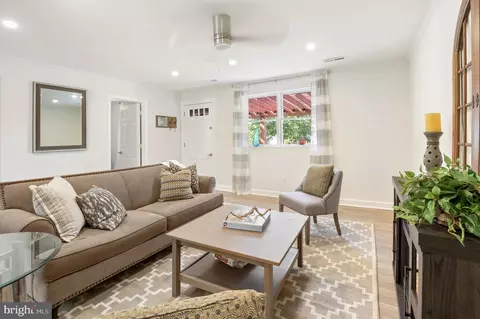
| Interior Features | Attic, Attic/House Fan, Carpet, Combination Kitchen/Dining, Crown Moldings, Entry Level Bedroom, Floor Plan - Open, Kitchen - Island, Upgraded Countertops |
| Accessibility Features | None |
| Exterior | |
| # Open Parking Spaces | 5 |
| # Parking Spaces | 5 |
| Parking Desc | Driveway, Off Street |
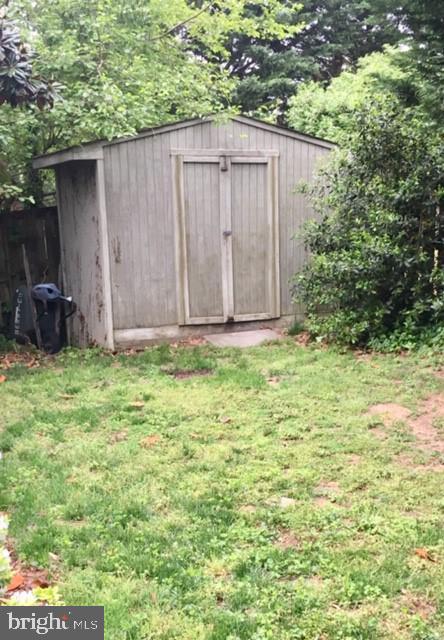
| Existing Structures | Above Grade, Below Grade, Shed |
| Amenities / Utilities | |
| Utilities | Fiber Optics Available |
| Sewer/ Septic | Public Sewer |
| Pool | No Pool |
| HOA Fees Include | Recreation Facility |
| Location | |
| Water Access | Public Beach |
| Body of Water | Magothy River And Chesapeake Bay, River |
| Subdivision | CAPE ST CLAIRE |
| Water Source | Well |
| Senior Community (Y/N) | N |
| High School | BROADNECK |
| Elementary School | CAPE ST. CLAIRE |
| School District | ANNE ARUNDEL COUNTY PUBLIC SCHOOLS |
| Middle School | MAGOTHY RIVER |
| Directions | Cape St. Claire Road To Left On Hilltop Drive, Bear Right To Continue On Hilltop. Left On Blue Ridge Drive, Right On Hampton, Right On Skyway Drive. The Home Will Be On Your Left Near The Top Of The Hill. |
| Zoning | R5 |
MLS # MDAA462998
MLS # MDAA397836| Est. value | Bed/bath | Sqft | mi | |
|---|---|---|---|---|
| 1094 Skyway Dr, Annapolis, MD 21409 | $499,400 | 4/— | 1,640 | 0.01 |
| 1098 Skyway Dr, Annapolis, MD 21409 | $464,000 | 2/1 | 1,068 | 0.02 |
| 1101 Crestview Dr, Annapolis, MD 21409 | $628,600 | —/1 | 1,839 | 0.02 |
| 1092 Skyway Dr, Annapolis, MD 21409 | $517,300 | —/2 | 1,032 | 0.03 |
| 1097 Skyway Dr, Annapolis, MD 21409 | $579,000 | 4/2 | 1,144 | 0.03 |
| 1097 Crestview Dr, Annapolis, MD 21409 | $497,200 | —/3 | 1,680 | 0.03 |
| 1100 Skyway Dr, Annapolis, MD 21409 | $544,000 | —/2 | 1,170 | 0.03 |
| 1103 Crestview Dr, Annapolis, MD 21409 | $620,800 | —/2 | 1,628 | 0.03 |
Estimated values are based on public record data and automated valuation models. Values are not guaranteed and may not reflect current market conditions.
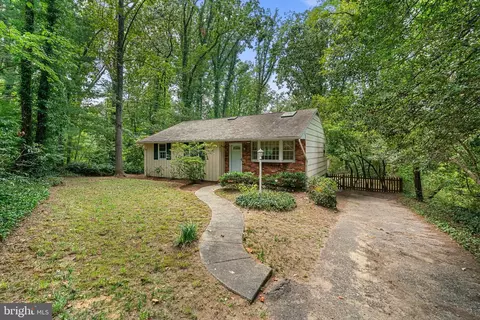




$689,000
$214,450
$479,900
$540,000
$653,170
$380,000
$656,925
$579,000
$514,000
$230,000
$469,990
$460,000
$325,000
$300,000
$644,950
$395,000
$239,900
$450,000
$210,000
$342,500
$2,000,000
$175,000
$389,900
$1,349,200
$380,000
$525,000
$402,000
$1,164,000
$304,999
$570,000