

- $775,000
- 3Bd
- 3Ba
- 2,282 Sq Ft
SOLD 07/22/26

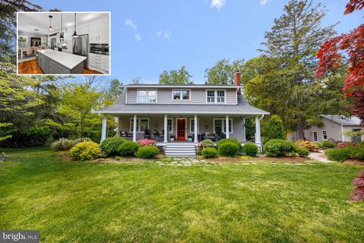
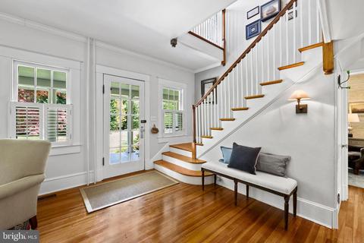
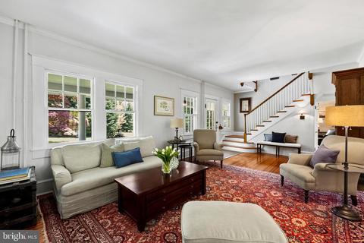
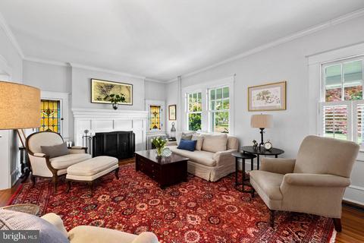
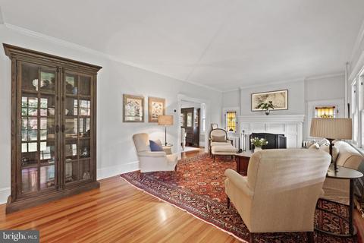
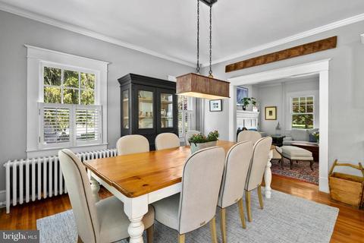
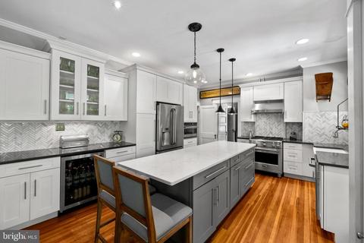
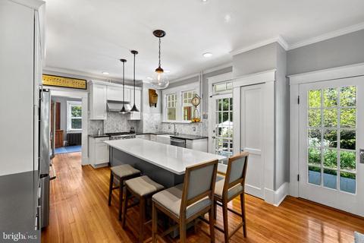
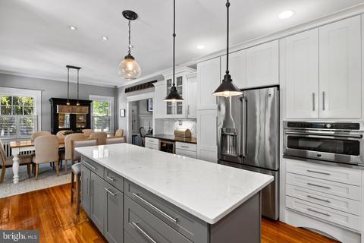
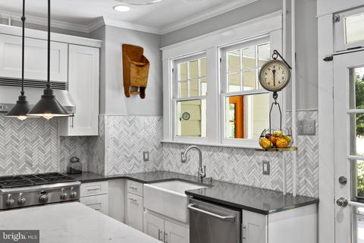
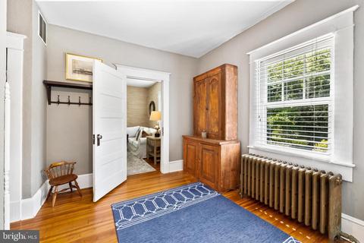
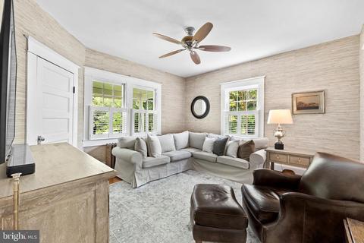
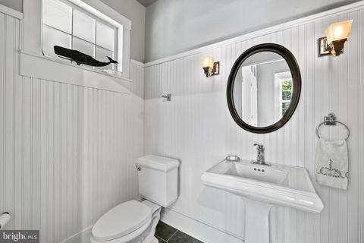
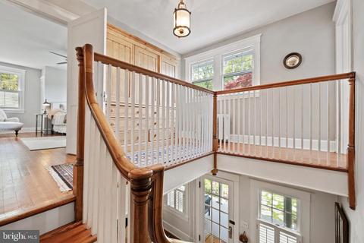
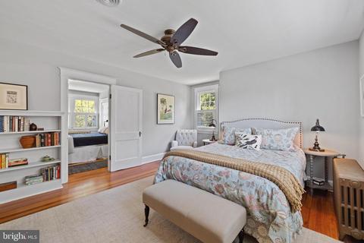
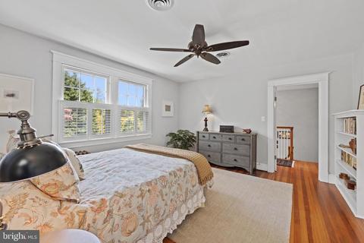
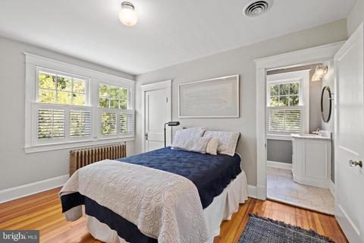
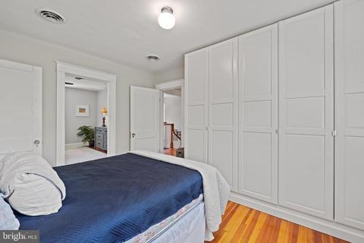
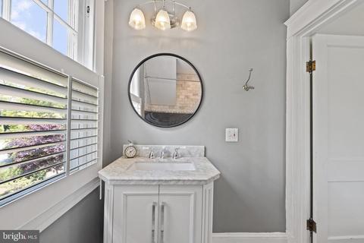
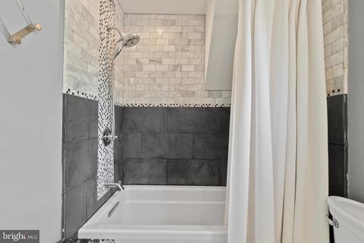
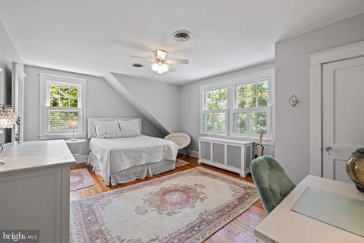
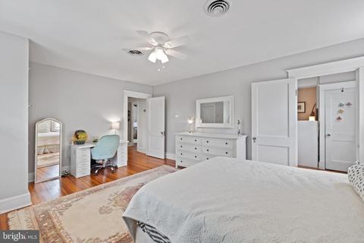
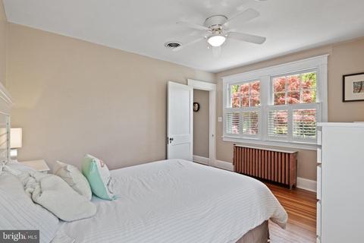
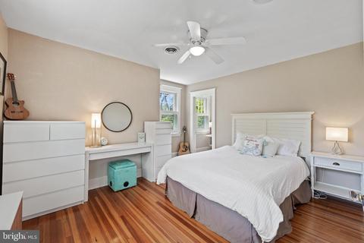
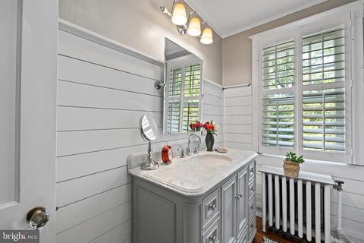
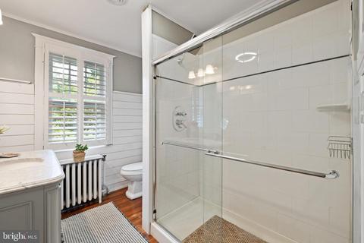
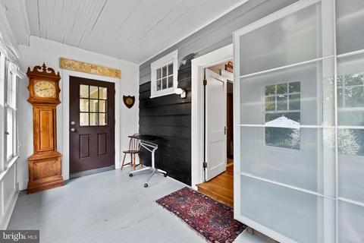
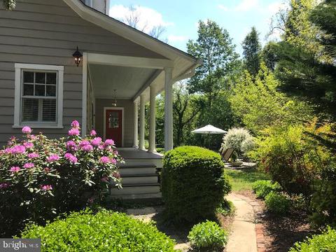
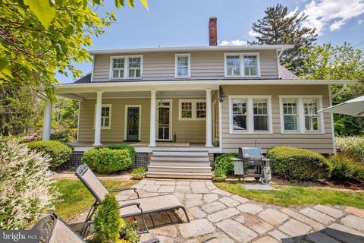
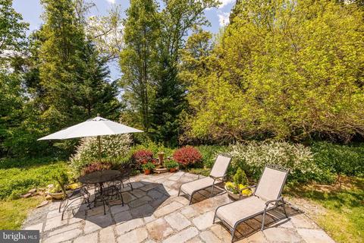
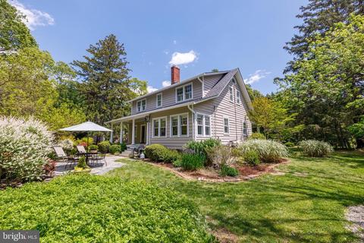
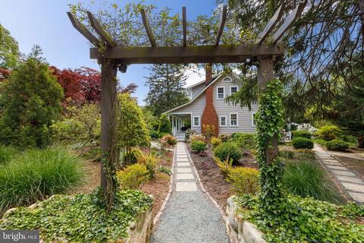
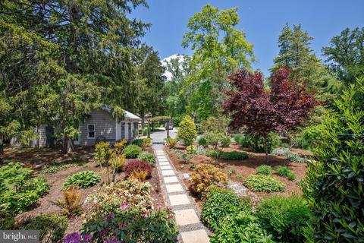
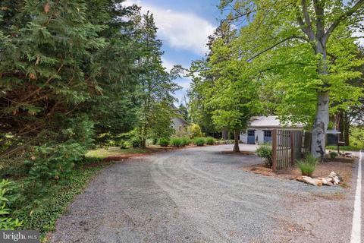
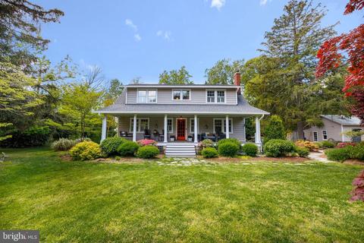
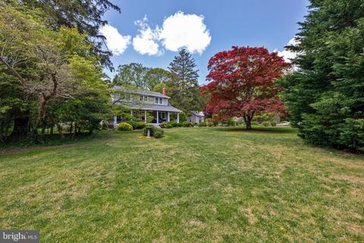
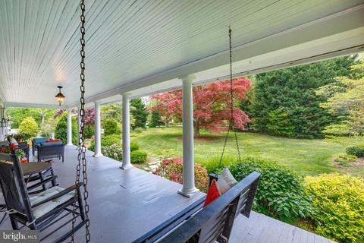
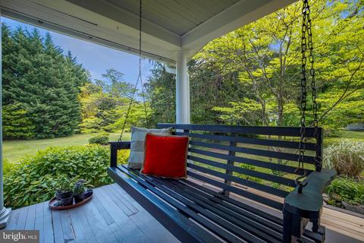
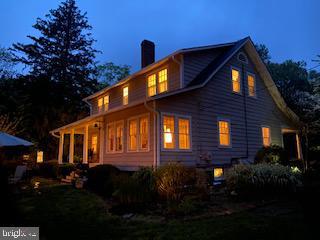
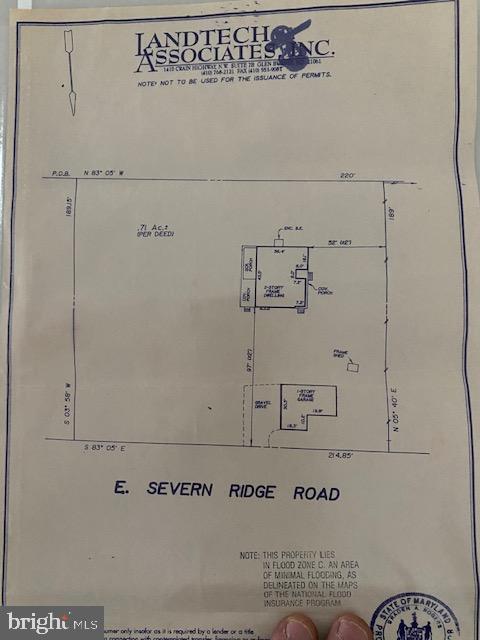
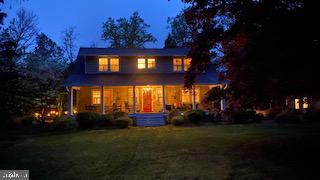
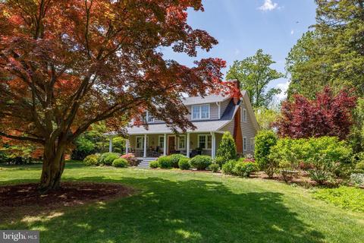
Last sold 09/28/2020 for $715K
bed
bath
Sqft ($318/Sqft)
| Property type House | Neighborhood | Year built 1905 | HOA fee $0/month | Lot size 0.71 Acre | Movoto estimate |

| Overview | |
| Cooling/AC | Central A/C, Ceiling Fan(s), Multi Units, Electric |
| Heating | Natural Gas |
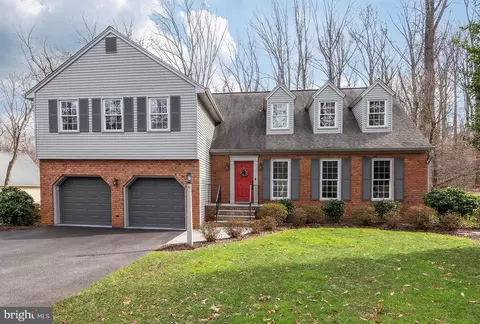
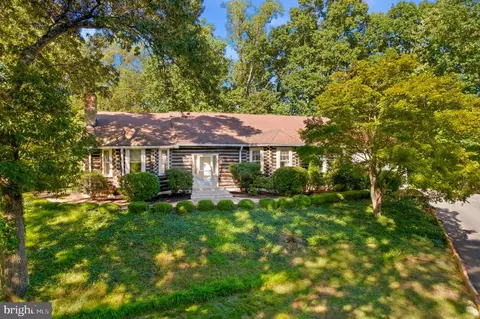
| Levels/Style | Colonial |
| Type | Residential |
| Virtual Tour | N/A |
| Status | Closed |
| SqFt | 3496 |
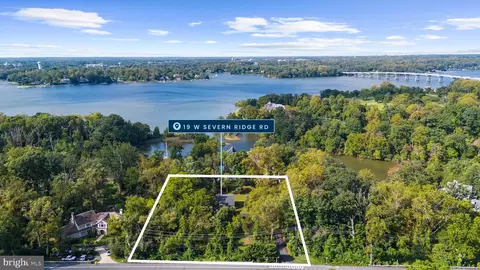
| Lot Size (SqFt) | 30928 |
| Lot Size (Acres) | 0.71 |
| County Tax | 5105, Annually |
| Tax: Assessed Value | 504900 |
| Annual Property Tax | 5403 |
| Year Built | 1905 |
| Condition | Excellent |
| New Construction (Y/N) | N |
| Foreclosure (Y/N) | N |
| Interior | |
| Total # of Bathrooms | 3 |
| # Full Baths | 2 |
| # Half Baths | 1 |
| Total # of Bedrooms | 5 |
| Basement | Other, Interior Access, Rear Entrance, Unfinished, Workshop |
| Other Room(s) | Living Room, Dining Room, Bedroom 2, Bedroom 3, Bedroom 4, Bedroom 5, Kitchen, Bedroom 1, Study, Workshop, Bathroom 2, Bathroom 3, Primary Bathroom |
| Laundry | Main Floor |
| Appliances | Built-In Microwave, Dishwasher, Disposal, Exhaust Fan, Icemaker, Oven/Range - Gas, Range Hood, Stainless Steel Appliances, Water Heater |
| Walls/ Ceilings | 9'+ Ceilings, Plaster Walls |
| Fireplace | Non-Functioning |
| Interior Features | Entry Level Bedroom, Floor Plan - Traditional, Kitchen - Island, Wood Floors, Attic, Built-Ins, Ceiling Fan(s), Kitchen - Gourmet, Stain/Lead Glass, Stove - Wood |
| Accessibility Features | None |
| Exterior | |
| Roof | Architectural Shingle |
| Construction | Cedar |
| Parking Desc | Driveway |
| # Parking Spaces | 6 |
| # Driveway Spaces | 6 |
| Existing Structures | Above Grade, Below Grade |
| Amenities / Utilities | |
| Pool | No Pool |
| Location | |
| Subdivision | SEVERN RIDGE |
| Water Source | Public |
| Senior Community (Y/N) | N |
| High School | BROADNECK |
| Elementary School | ARNOLD |
| School District | ANNE ARUNDEL COUNTY PUBLIC SCHOOLS |
| Middle School | SEVERN RIVER |
| Directions | Ritchie Hwy/MD-450 To E. Severn Ridge Rd |
| Zoning | R1 |
MLS # MDAA433558| Est. value | Bed/bath | Sqft | mi | |
|---|---|---|---|---|
| 103 E Severn Ridge Rd, Annapolis, MD 21409 | $550,200 | —/2 | 1,344 | 0.02 |
| 1806 Baltimore Annapolis Blvd, Annapolis, MD 21409 | $1,166,200 | —/2 | 2,458 | 0.04 |
| 107 E Severn Ridge Rd, Annapolis, MD 21409 | $749,000 | —/2 | 1,900 | 0.04 |
| 106 E Severn Ridge Rd, Annapolis, MD 21409 | $804,900 | —/2 | 1,750 | 0.04 |
| 104 E Severn Ridge Rd, Annapolis, MD 21409 | $701,300 | —/3 | 1,296 | 0.04 |
| 102 E Severn Ridge Rd, Annapolis, MD 21409 | $801,000 | 3/2 | 1,167 | 0.05 |
| 1770 Baltimore Annapolis Blvd, Annapolis, MD 21409 | $926,000 | 4/2 | 2,508 | 0.06 |
| 1771 Ritchie Hwy, Annapolis, MD 21409 | $678,000 | —/1 | 1,454 | 0.06 |
Estimated values are based on public record data and automated valuation models. Values are not guaranteed and may not reflect current market conditions.


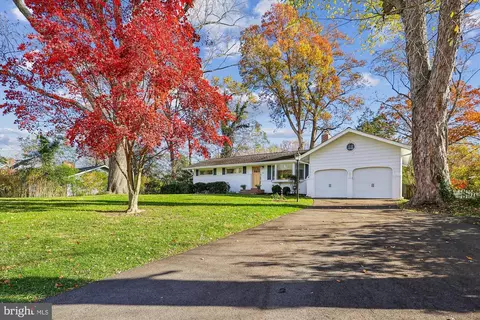
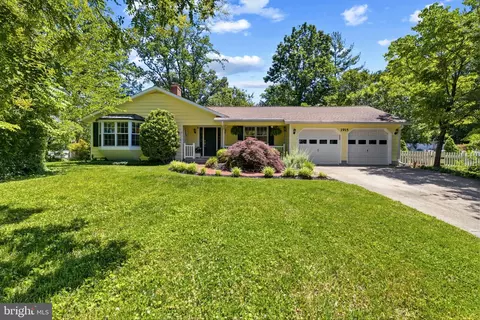



$689,000
$214,450
$479,900
$540,000
$653,170
$380,000
$656,925
$579,000
$514,000
$230,000
$469,990
$460,000
$325,000
$300,000
$644,950
$395,000
$239,900
$450,000
$210,000
$342,500
$2,000,000
$175,000
$389,900
$1,349,200
$380,000
$525,000
$402,000
$1,164,000
$304,999
$570,000