
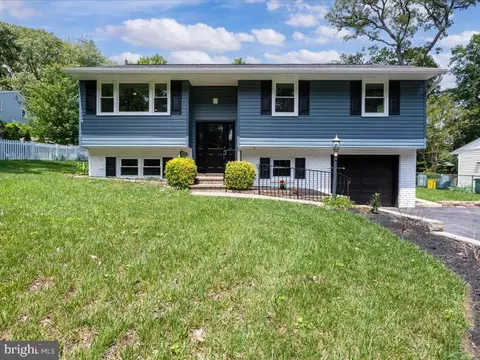
- $555,000
- 4Bd
- 2Ba
- 1,587 Sq Ft
SOLD

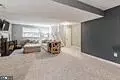
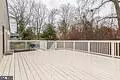
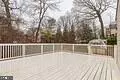
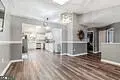
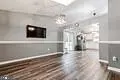
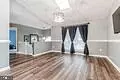
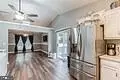
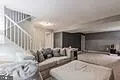
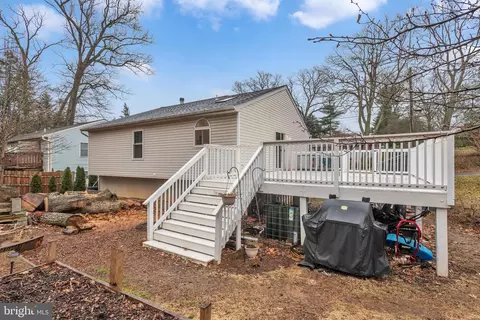
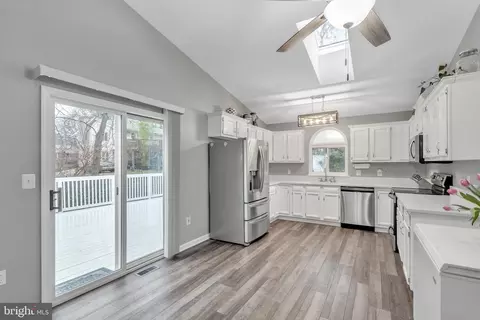




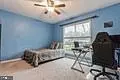
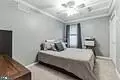
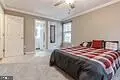
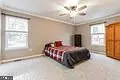

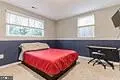
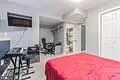
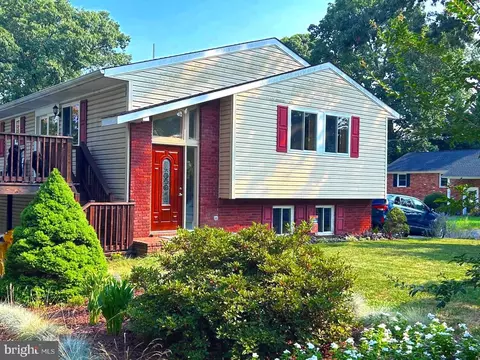
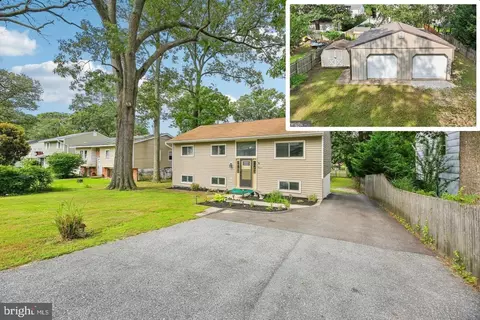
Last sold 04/01/2024 after 32 Days
bed
bath
Sqft ($472/Sqft)
| Property type House | Neighborhood | Year built 1996 | HOA fee $1/month | Lot size 9,148 Sqft |

| Overview | |
| Cooling/AC | Central A/C, Heat Pump(s), Electric |
| Heating | Electric |
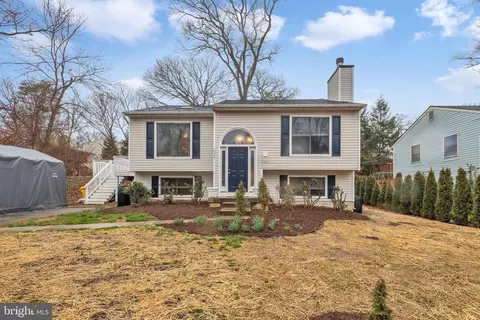
| Levels/Style | Split Foyer |
| Type | Residential |
| Status | Closed |
| SqFt | 1218 |
| Lot Size (SqFt) | 9000 |
| Lot Size (Acres) | 0.21 |
| Tax: Assessed Value | 402600 |
| Annual Property Tax | 4776 |
| Year Built | 1996 |
| Condition | Excellent, Very Good |
| HOA Fee | 10, Annually |
| New Construction (Y/N) | N |
| HOA Name | CAPE SAINT CLARE IMPROVEMENT ASSOCIATION |
| Foreclosure (Y/N) | N |
| Interior | |
| Total # of Bathrooms | 3 |
| # Full Baths | 3 |
| Total # of Bedrooms | 4 |
| Basement | Rear Entrance, Connecting Stairway, Fully Finished, Interior Access, Outside Entrance |
| Other Room(s) | Living Room, Primary Bedroom, Bedroom 2, Bedroom 3, Bedroom 4, Kitchen, Family Room, Laundry, Primary Bathroom, Full Bath |
| Appliances | Dishwasher, Disposal, Dryer - Front Loading, Icemaker, Microwave, Oven/Range - Electric, Refrigerator, Washer - Front Loading, Water Conditioner - Owned, Water Heater, Exhaust Fan, Stainless Steel Appliances |
| Walls/ Ceilings | 9'+ Ceilings, Dry Wall |
| Interior Features | Combination Kitchen/Dining, Primary Bath(s), Floor Plan - Traditional, Floor Plan - Open, Carpet, Ceiling Fan(s), Dining Area, Skylight(s), Tub Shower, Upgraded Countertops |
| Accessibility Features | None |
| Exterior | |
| Roof | Asphalt |
| Construction | Vinyl Siding |
| Parking Desc | Off Street, Driveway |
| Exterior Features | Street Lights |
| Existing Structures | Above Grade, Deck(s) |
| Amenities / Utilities | |
| Sewer/ Septic | Public Sewer |
| Pool | No Pool |
| Location | |
| Body of Water | MAGOTHY RIVER, River |
| View | Street |
| Subdivision | CAPE ST CLAIRE |
| Water Source | Well |
| Senior Community (Y/N) | N |
| School District | ANNE ARUNDEL COUNTY PUBLIC SCHOOLS |
| Location | Other |
| Directions | 50 East To Annapolis, Right On Cape St Claire Road And East College Parkway, Left On Mountain Top Drive, Right On St George Drive, Right On Skyview And Your New Home Is On The Left! WELCOME! |
| Zoning | R5 |
| Lot/ Land Details | |
| Road Responsibility | City/County |
MLS # MDAA2078898
MLS # 1002497208
MLS # AA9806348
MLS # 1005397794| Est. value | Bed/bath | Sqft | mi | |
|---|---|---|---|---|
| 1034 Skyview Dr, Annapolis, MD 21409 | $460,100 | —/1 | 984 | 0.01 |
| 1032 Skyview Dr, Annapolis, MD 21409 | $559,200 | —/3 | 1,127 | 0.01 |
| 1036 Skyview Dr, Annapolis, MD 21409 | $478,200 | —/1 | 994 | 0.02 |
| 1043 Skyview Dr, Annapolis, MD 21409 | $751,300 | 5/3 | 2,301 | 0.03 |
| 1041 Skyview Dr, Annapolis, MD 21409 | $567,700 | 4/2 | 1,120 | 0.03 |
| 1045 Skyview Dr, Annapolis, MD 21409 | $566,900 | 4/2 | 1,543 | 0.03 |
| 1023 Saint Margarets Dr, Annapolis, MD 21409 | $725,700 | 4/2 | 2,008 | 0.03 |
| 1025 Saint Margarets Dr, Annapolis, MD 21409 | $671,300 | —/2 | 2,064 | 0.03 |
Estimated values are based on public record data and automated valuation models. Values are not guaranteed and may not reflect current market conditions.




$689,000
$214,450
$479,900
$540,000
$653,170
$380,000
$656,925
$579,000
$514,000
$230,000
$469,990
$460,000
$325,000
$300,000
$644,950
$395,000
$239,900
$450,000
$210,000
$342,500
$2,000,000
$175,000
$389,900
$1,349,200
$380,000
$525,000
$402,000
$1,164,000
$304,999
$570,000