

- $905,000
- 5Bd
- 3Ba
- 2,824 Sq Ft
SOLD

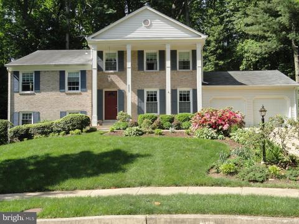
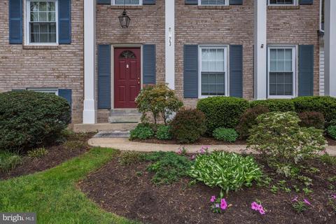
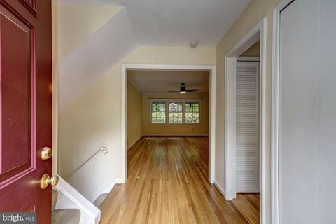
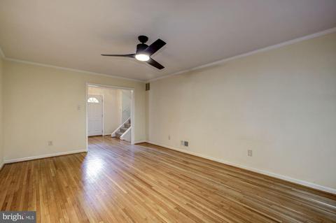
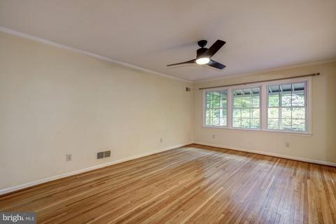
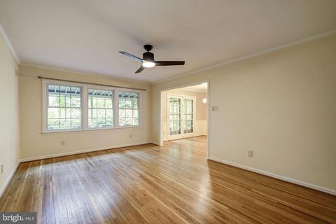
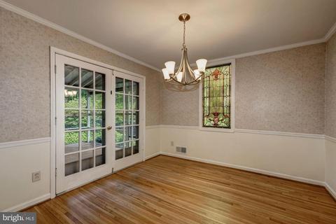
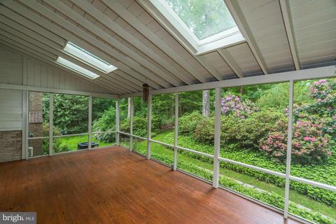
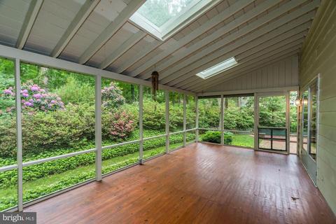
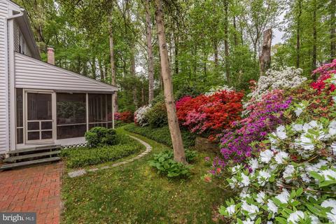
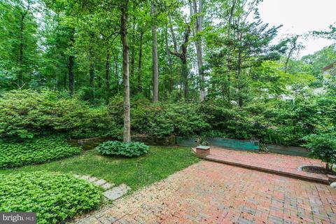
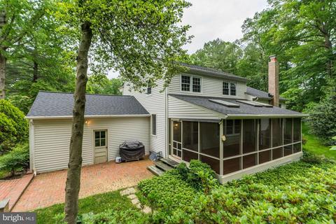
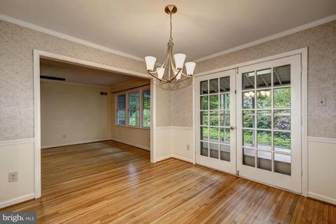
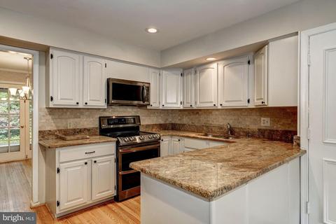
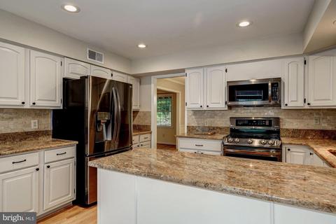
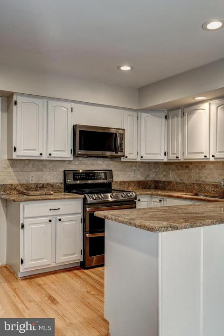
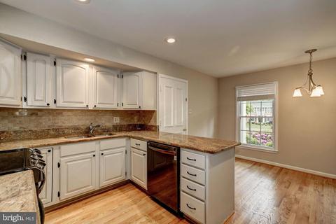
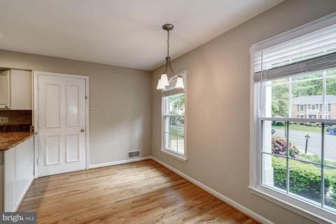
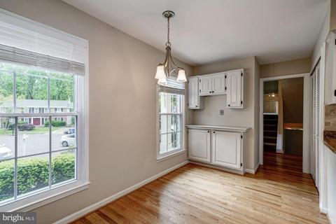
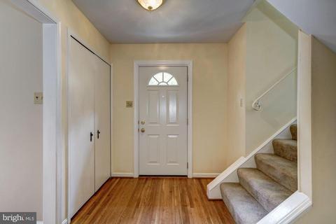
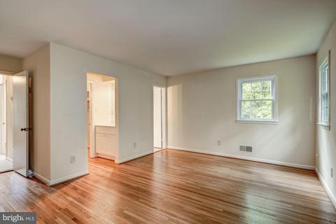
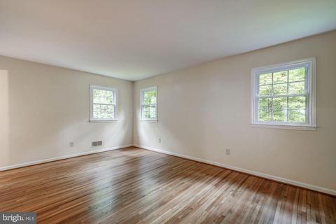
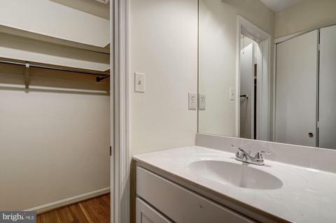
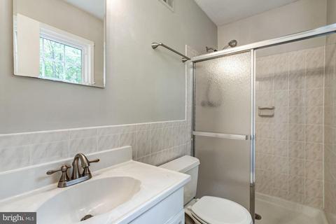
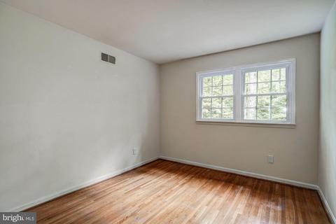
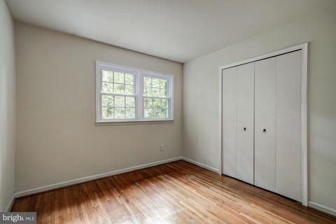
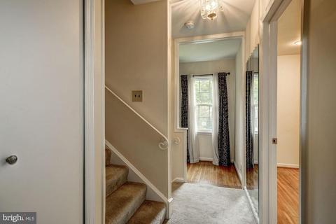
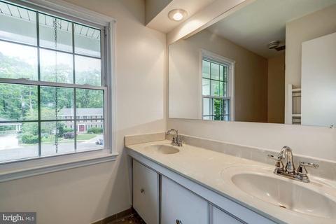
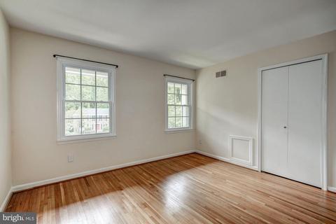
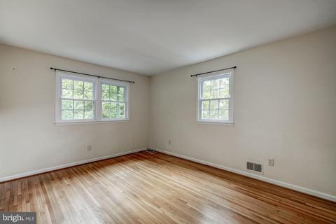
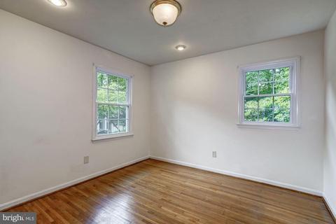
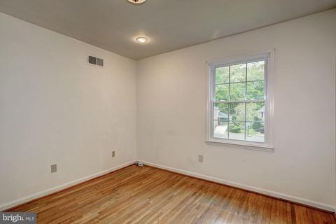
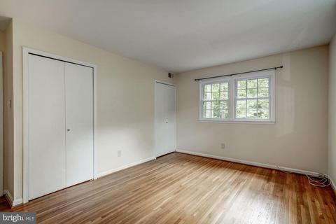
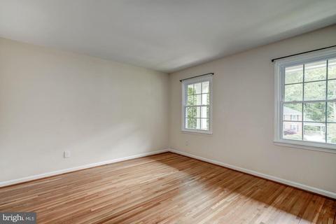
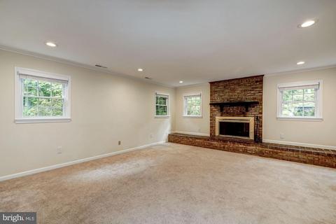
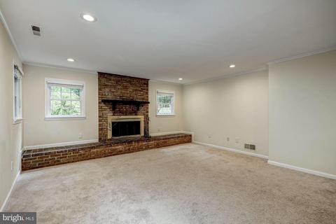
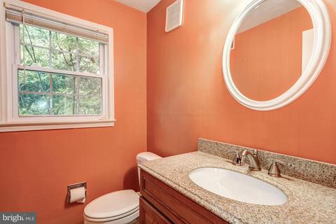
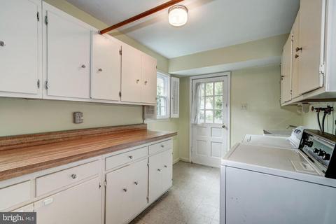
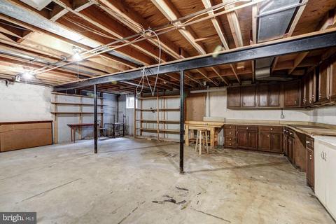
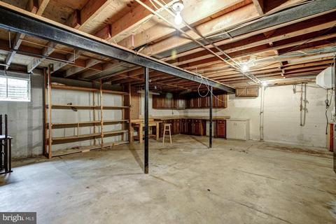
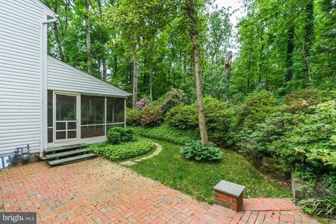
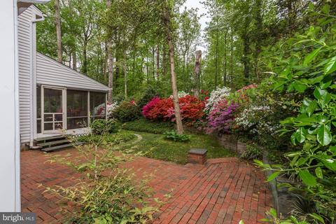
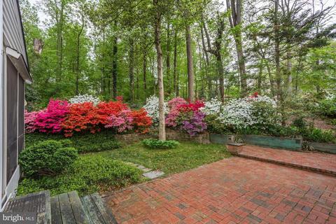
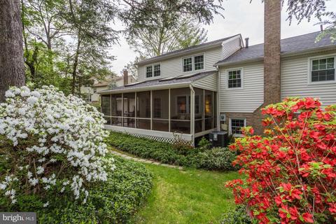
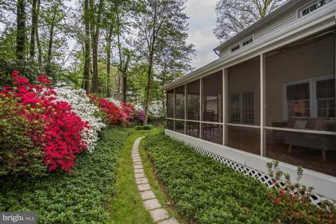
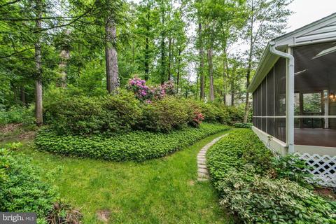
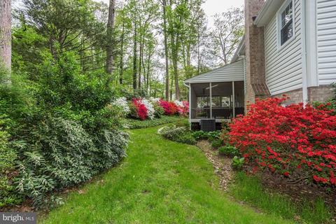
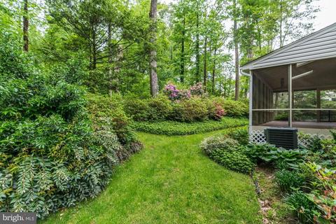
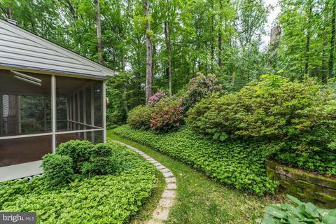
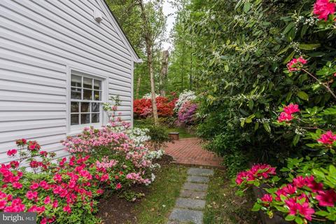


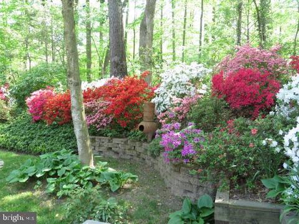
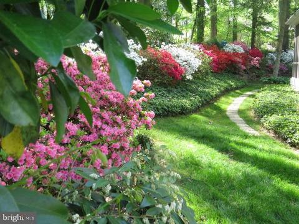
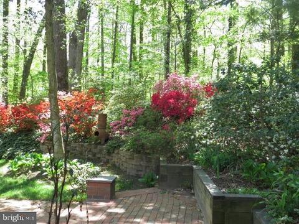
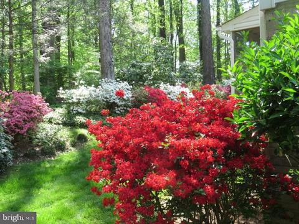

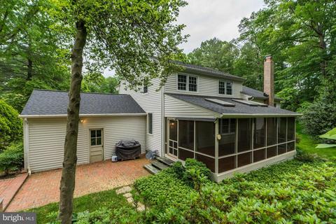
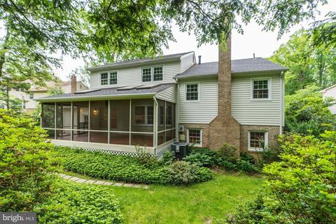
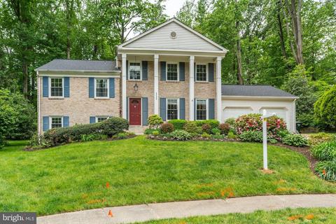
Last sold 06/26/2019 after 47 Days
bed
bath
Sqft ($366/Sqft)
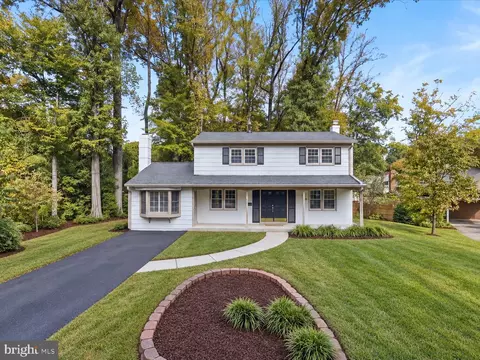
| Property type House | Neighborhood | Year built 1969 | HOA fee $21/month | Lot size 0.27 Acre | Parking 2 garage spaces |

| Overview | |
| Cooling/AC | Central A/C, Ceiling Fan(s), Electric |
| Heating | Natural Gas |
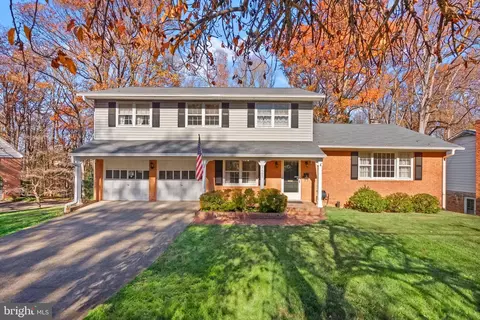
| Levels/Style | Split Level |
| Type | Residential |
| Status | Closed |
| SqFt | 3003 |
| Lot Size (SqFt) | 11560 |
| Lot Size (Acres) | 0.27 |
| County Tax | 7634, Annually |
| Tax: Assessed Value | 663890 |
| Annual Property Tax | 7857 |
| Year Built | 1969 |
| Condition | Very Good |
| HOA Fee | 253, Annually |
| New Construction (Y/N) | N |
| HOA Name | TRURO PROPERTY ASSOCIATION |
| Foreclosure (Y/N) | N |
| Interior | |
| Total # of Bathrooms | 3 |
| # Full Baths | 2 |
| # Half Baths | 1 |
| Total # of Bedrooms | 5 |
| Basement | Full, Connecting Stairway, English, Heated, Unfinished, Workshop, Partially Finished |
| Other Room(s) | Living Room, Dining Room, Master Bedroom, Bedroom 2, Bedroom 3, Bedroom 4, Bedroom 5, Kitchen, Family Room, Foyer, Laundry, Other |
| Laundry | Lower Floor |
| Total # of Rooms | 12 |
| Appliances | Dishwasher, Disposal, Dryer, Refrigerator, Stove, Washer |
| Walls/ Ceilings | Dry Wall |
| Window Features | Vinyl Clad |
| Interior Features | Chair Railings, Dining Area, Floor Plan - Traditional, Kitchen - Eat-In, Kitchen - Table Space, Pantry, Upgraded Countertops, Wood Floors |
| Accessibility Features | None |
| Exterior | |
| Roof | Asbestos Shingle |
| Construction | Brick Front |
| Foundation | Block |
| Garage Desc | Garage - Front Entry |
| Parking Desc | Concrete Driveway, Attached Garage |
| # Garage Spaces | 2 |
| # Parking Spaces | 2 |
| # Attached Garage Spaces | 2 |
| Exterior Features | Extensive Hardscape, Sidewalks |
| Existing Structures | Above Grade, Below Grade |
| Amenities / Utilities | |
| Sewer/ Septic | Private Sewer |
| Pool | Yes - Community |
| HOA Fees Include | Common Area Maintenance |
| Location | |
| Subdivision | TRURO |
| Water Source | Public |
| Senior Community (Y/N) | N |
| High School | WOODSON |
| Elementary School | WAKEFIELD FOREST |
| School District | FAIRFAX COUNTY PUBLIC SCHOOLS |
| Middle School | FROST |
| Directions | Beltway To RT 236 West, Left On Wakefield Drive, Left On Appleton Ct. (Cul-de Sec) |
| Zoning | 121 |
MLS # VAFX1057282
MLS # 1001790037
MLS # FX9934741| Est. value | Bed/bath | Sqft | mi | |
|---|---|---|---|---|
| 8625 Appleton Ct, Annandale, VA 22003 | $1,353,000 | 5/2 | 2,062 | 0.02 |
| 8621 Appleton Ct, Annandale, VA 22003 | $1,102,700 | 4/2 | 2,586 | 0.02 |
| 8620 Appleton Ct, Annandale, VA 22003 | $1,106,000 | 5/3 | 2,380 | 0.03 |
| 8627 Appleton Ct, Annandale, VA 22003 | $1,163,200 | 4/3 | 2,586 | 0.03 |
| 8622 Appleton Ct, Annandale, VA 22003 | $1,129,000 | 4/3 | 2,824 | 0.04 |
| 8624 Appleton Ct, Annandale, VA 22003 | $1,092,200 | 5/3 | 2,295 | 0.04 |
| 8626 Appleton Ct, Annandale, VA 22003 | $1,067,100 | 4/2 | 2,295 | 0.04 |
| 4503 Wakefield Dr, Annandale, VA 22003 | $1,077,500 | 5/2 | 2,062 | 0.04 |
Estimated values are based on public record data and automated valuation models. Values are not guaranteed and may not reflect current market conditions.






$699,900
$656,925
$830,000
$535,000
$579,000
$887,500
$1,585,000
$749,098
$514,000
$599,450
$559,900
$839,900
$669,900
$794,865
$1,600,000
$469,990
$1,311,950
$824,900
$544,400
$497,946
$2,000,000
$812,500
$509,950
$619,950
$419,000
$1,399,000
$350,000
$726,950
$2,000,000