Movoto Real Estate
Sold on 10/10/2025
  • Map Image
  • Map Image
  • Map Image

5556 E Spaniel Dr, Pittsfield, MI 48108

  • $528,990

    Last sold 10/10/2025 after 74 Days

  • 3

    bed

  • 3

    bath

  • 2,083

    Sqft ($254/Sqft)

Condominium not for sale
Learn about Pittsfield's top local Real Estate agents

About 5556 E Spaniel Dr

Property type Condominium
Neighborhood
Year built 2025
HOA fee $240/month
Movoto estimate
Parking 2 garage spaces
Rental estimate
Property description
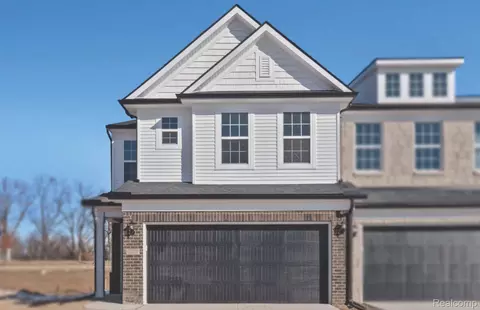
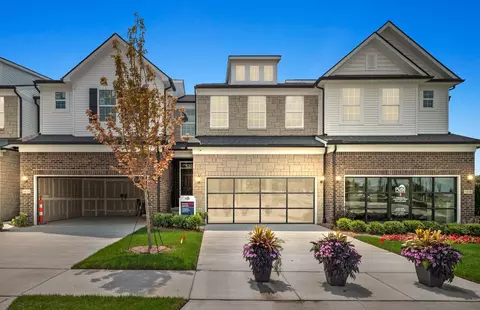
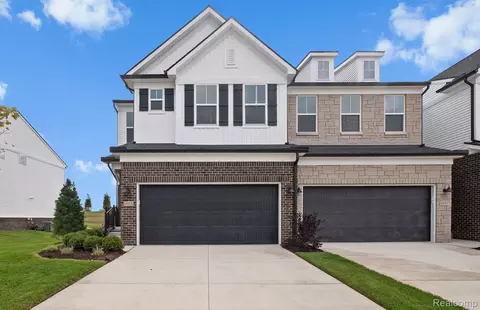
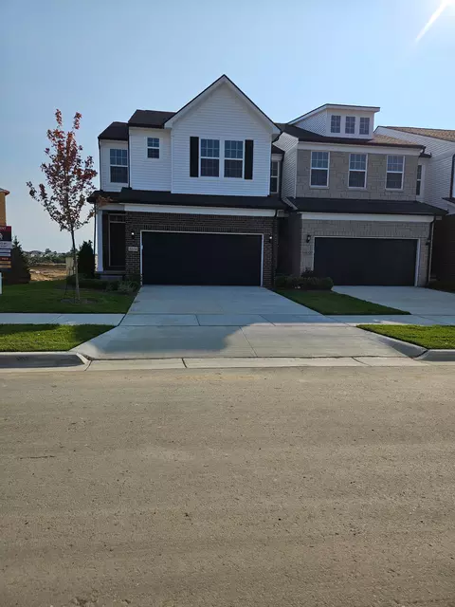
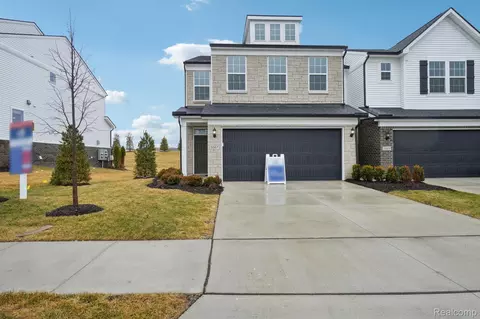
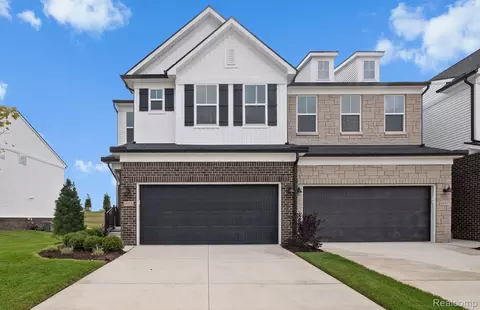
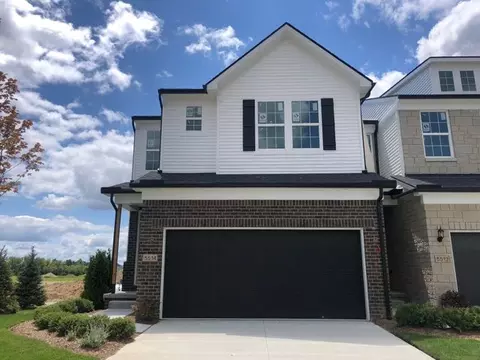
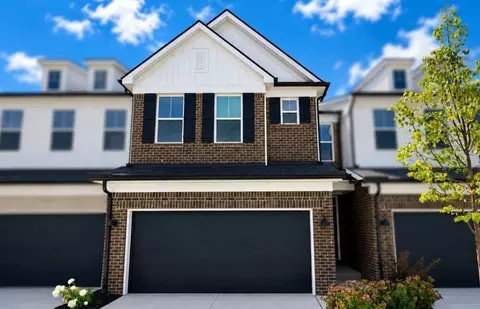
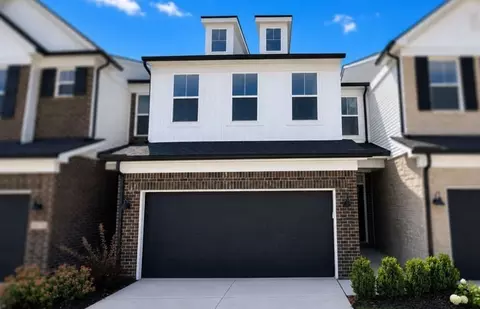
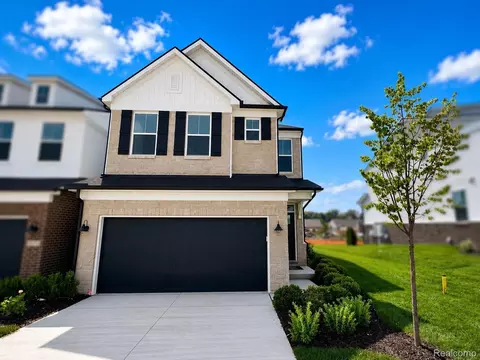
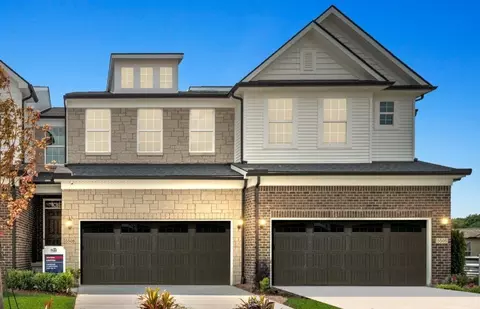
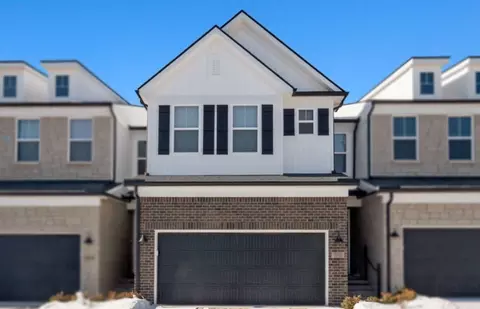
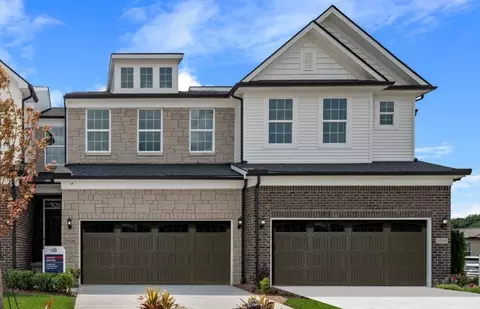
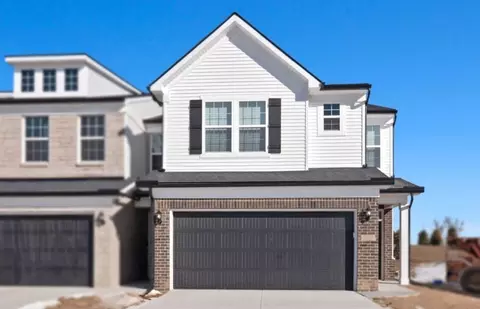
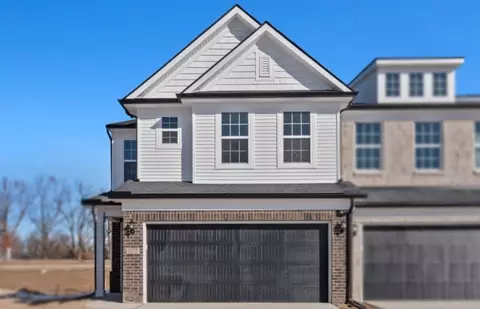
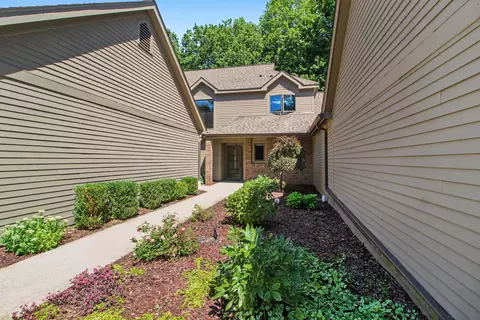
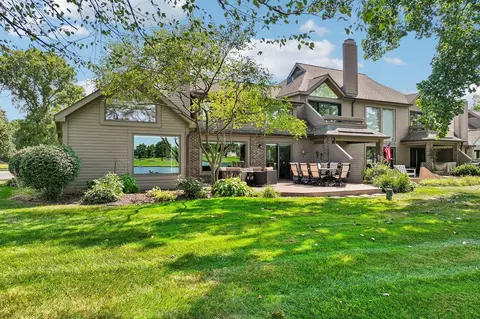
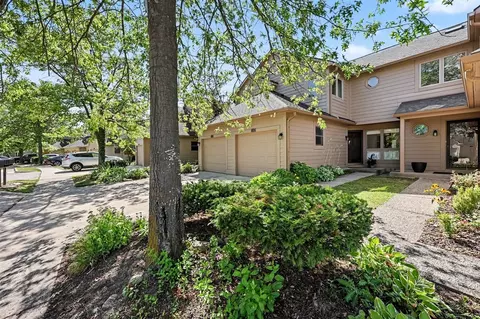
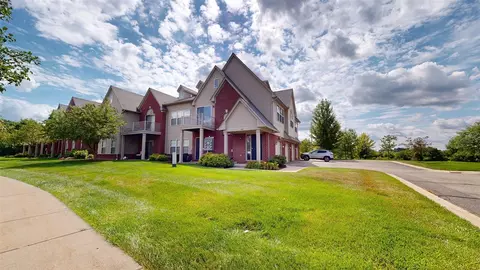
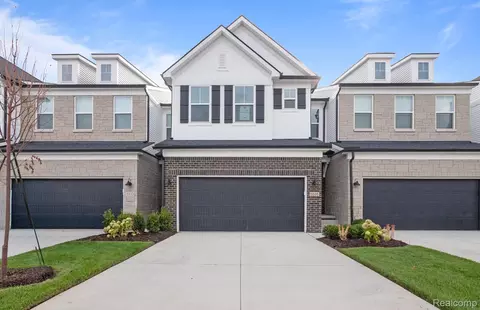
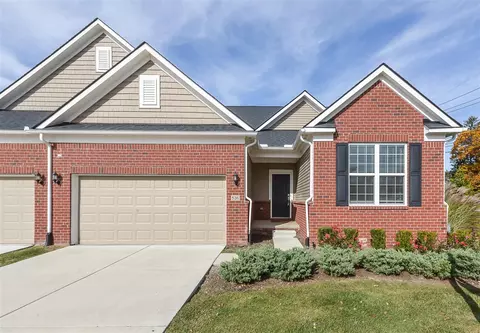
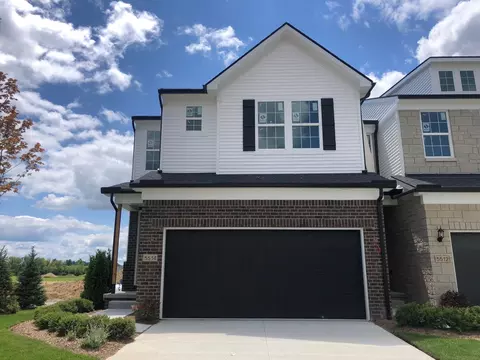
Quick Move In September. Welcome to the beautifully designed Ashton floor plan at the Townes at Inglewood West. This 2,071 square foot townhome features 3 bedrooms, 2.5 bathrooms, and is located conveniently near highway access and downtown Ann Arbor. Located on the entry level is a two car garage with easy home access. Off the everyday entry is the gourmet built-in kitchen complete with stainless steel appliances, quartz countertops, and luxury soft-closing cabinets. Also on the main level is the café, which opens up to the spacious gathering room and sunroom, allowing for lots of natural light and a great space to entertain friends and family. Venturing upstairs, there is a large owner’s suite, boasting a tray ceiling, large walk-in closet, and premium owner’s retreat offering a private space for relaxing reading or enjoying the morning coffee. There are two additional guest bedrooms as well as a full bath upstairs, making a great area for visiting guests or growing households. The laundry room is located conveniently upstairs, making laundry less cumbersome and more efficient. This home comes with a large unfinished basement with basement bathroom pre plumbing included. Come and see why the Ashton floor plan in Ann Arbor is right for you. Schedule a visit today!
Listed by
Listing Agent - Heather S Shaffer
Listing Agent Contact: 2482547900
Listing Office - PH Relocation Services LLC
Source: Realcomp mls logo
MLS#20251021342 • last updated 9 months ago
Movoto checked Realcomp for data 13 minutes ago
Overview
Cooling/AC ENERGY STAR Qualified Equipment
Heating ENERGYSTARQualifiedFurnaceEquipment, EnergyStarAccaRsiQualifiedInstallation, ForcedAir, NaturalGas
Levels/Style Bi-Level, Split Level, Townhouse
Status Closed
SubType Condominium
Living Area 2083
MLS # 20251021342
Property Tax 268
HOA Fee 240
Condition NewConstruction, QuickDeliveryHome
Interior
Total # of Bathrooms 3
# of Full Baths 2
# of Half Baths 1
Total # of Bedrooms 3
Laundry ElectricDryerHookup, GasDryerHookup, InUnit, WasherHookup
Interior Features Entrance Foyer, ENERGY STAR Qualified Exhaust Fan(s), ENERGY STAR Qualified Light Fixture(s), Programmable Thermostat, WaterSense Labeled Faucet(s)
Appliances Built-In Electric Oven, Built-In Gas Range, Disposal, ENERGY STAR Qualified Dishwasher, Humidifier, Range Hood, Stainless Steel Appliance(s), Vented Exhaust Fan
Exterior
Construction Brick, Stone, VinylSiding
Foundation Basement, Poured, SealedFoundation
Roof Asphalt
Parking 2 Car Garage, Attached, Driveway, Garage Faces Front
Exterior Features Grounds Maintenance
Amenities / Utilities
Security Features CarbonMonoxideDetectors, SmokeDetectors
HOA Fee Includes MaintenanceGrounds, MaintenanceStructure, SnowRemoval
Pool None
Location
Community Features Sidewalks
High School District Saline
APN L1220405062
Directions Located North Of Textile Road On The West Side Of State Street And East Of Lohr Road.
Lot/ Land Details
Road Frontage Paved, PrivateRoad
$512K
Range: $465K-$558K
Last 30 days 
Rental est.: $3,973/month
Gross rent multiplier: 11.1
  • Oct 2025
    Public Records
  • Oct 15, 2025 Sold
    $528,990
  • Oct 2025
    mls logo MLS # 20251021342
  • Oct 13, 2025 Sold
    $528,990
  • Aug 26, 2025 Pending
  • Jul 28, 2025 Listed
    $528,990
  • Jul 2025
    mls logo MLS # 60922471
  • Jul 28, 2025 Listed
    $528,990
  • Jul 2025
    mls logo MLS # 30l0i12tvcc
  • Jul 22, 2025 Listed
    $528,990
  • 5556 E Spaniel Dr
    $528K
  • 04141 - Pittsfield Twp
  • 48108
    $485K +21% y/y
  • Pittsfield
    $560K -2% y/y
No chart available
Statistics calculated by Movoto
Est. value Bed/bath Sqft mi
5531 E Spaniel Dr, Ann Arbor, MI 48108 $86,518 3/— 0.29
5533 E Spaniel Dr, Ann Arbor, MI 48108 $87,732 3/— 0.29
5535 E Spaniel Dr, Ann Arbor, MI 48108 $83,394 3/2 0.29
5537 E Spaniel Dr, Ann Arbor, MI 48108 $86,354 3/— 0.29
536 Ivyland St, Ann Arbor, MI 48108 $486,202 3/2 1,779 0.29
5539 E Spaniel Dr, Ann Arbor, MI 48108 $87,896 3/3 0.29
538 Ivyland St, Ann Arbor, MI 48108 $579,684 3/3 1,779 0.29
5525 E Spaniel Dr, Ann Arbor, MI 48108 $440,576 3/2 0.29

Estimated values are based on public record data and automated valuation models. Values are not guaranteed and may not reflect current market conditions.
Thinking of selling? Get a Cash Offer.

  • A smooth, fast sale
  • Skip staging and repairs
  • No strings attached
7/10
8/10
8/10
7/10
Source: GreatSchools.org © 2026. All rights reserved.

Around 04141 - Pittsfield Twp

Explore everything this neighborhood has to offer.
By entering my info and clicking Ask a Question below, I am providing my e-signature and express written consent to receive marketing emails, calls, and texts (including via automatic telephone dialing systems, AI generative, artificial or pre-recorded voice technology) relating to my inquiry from Movoto (and parties calling/messaging on their behalf) even if my number appears on the company, state, or national Do Not Call Registry. You also agree to ourTerms and Conditions and Privacy Policy. Consent not required to receive services (call 1-844-420-1270 to be connected without providing consent).

Nearby recently sold homes in Pittsfield, MI

Nearby homes for sale in Pittsfield, MI

Newest listings in 48108

  • Real Estate
  • MI
  • Washtenaw County
  • Pittsfield
  • 48108
  • 5556 E Spaniel Dr
Meet with a real estate agent today (844) 430-0869
The multiple listing information is provided by Realcomp MLS . IDX information is provided exclusively for consumers’ personal, non-commercial use and that it may not be used for any purpose other than to identify prospective properties consumers may be interested in purchasing. Information deemed reliable but not guaranteed to be accurate. Buyer to verify all information. The information provided is for consumers' personal, non-commercial use and may not be used for any purpose other than to identify prospective properties consumers may be interested in purchasing. Listing information updated every 15 minutes. Terms of use & Privacy Policy, California Privacy Info. Copyright © 2005 - 2026 Movoto, Inc. All rights reserved. Equal Housing Opportunity CalDRE CalDRE #01517281
Movoto Real Estate is committed to ensuring accessibility for individuals with disabilities. We are continuously working to improve the accessibility of our web experience for everyone. We welcome feedback and accommodation requests, please submit them here.
The data relating to real estate for sale on this website comes in part from the IDX program of Realcomp II LTD. Real estate listings are marked with the IDX logo and detailed information about them includes the name of the listing brokers. IDX information is provided exclusively for consumers' personal, non-commercial use and may not be used for any purpose other than to identify prospective properties consumers may be interested in purchasing. Any use of search facilities of data on the site, other than by a consumer looking to purchase real estate, is prohibited.
Requests for information regarding mortgage products will be directed to Movoto.com affiliate, Lower, LLC - a licensed Mortgage Lender (NMLS #1124061), or, based on your location, may be redirected to a participating mortgage marketing partner that may pay Lower, LLC for any consumer contact information provided through this site.