Movoto Real Estate
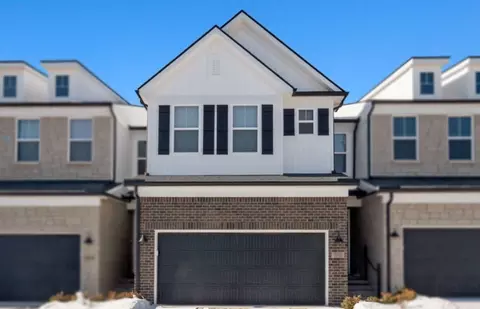
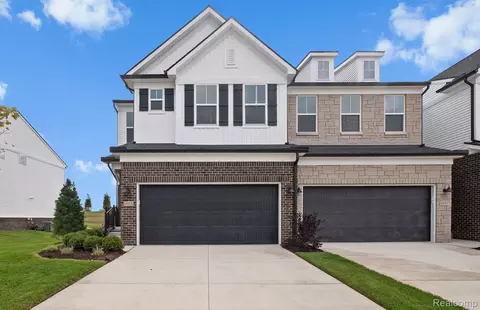
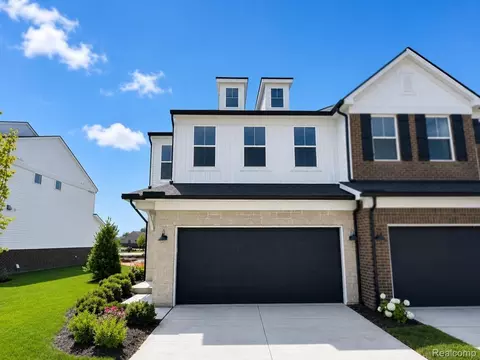
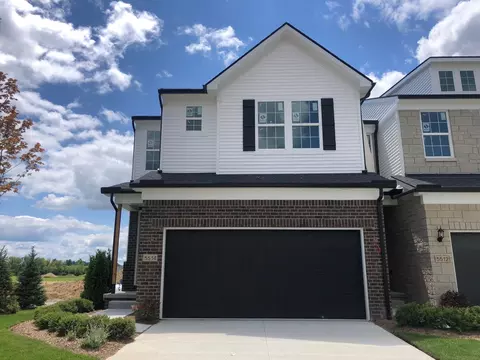
  • Exterior
  • Kitchen
  • Other
  • Bedroom
  • Bath
  • Floorplan
  • Living
  • Dining
  • Entry Way
  • View/Area

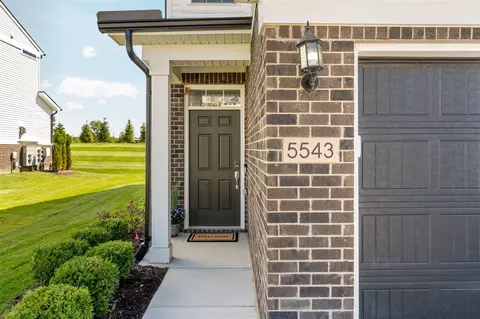
5543 E Spaniel Dr, Pittsfield, MI 48108

$439,900
  • 3

    bed

  • 3

    bath

  • 2,174

    Sqft ($202/Sqft)

Condominium for sale 12 days

About 5543 E Spaniel Dr

Property type Condominium
Neighborhood
Year built 2024
HOA fee $240/month
Movoto estimate
Parking 2 garage spaces
Rental estimate
Property description
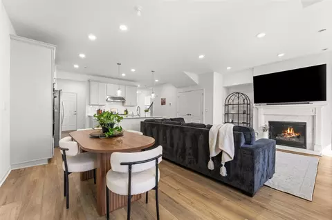
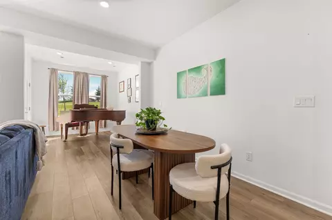
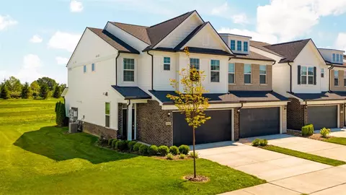
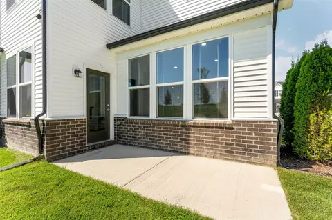
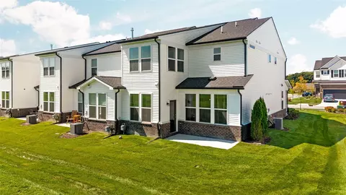
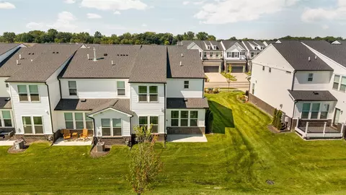
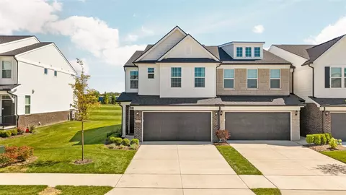
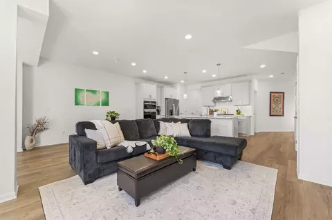
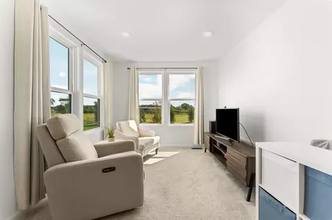
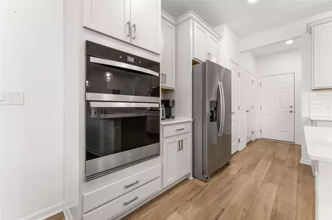
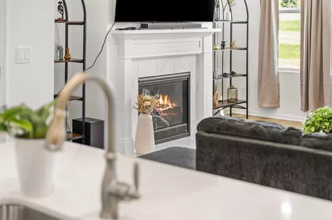
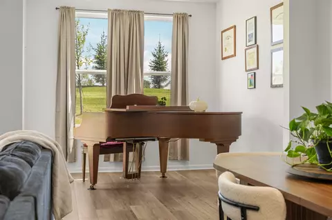
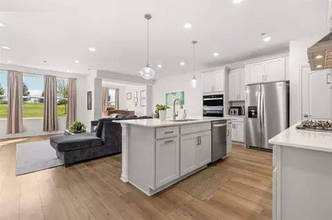
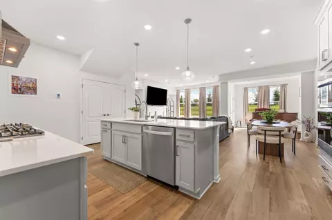
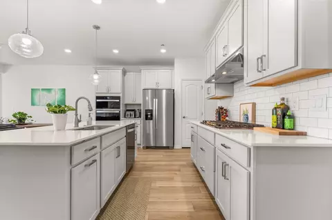
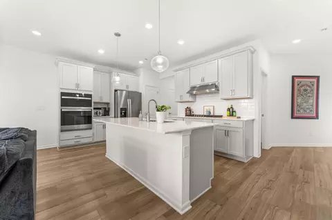
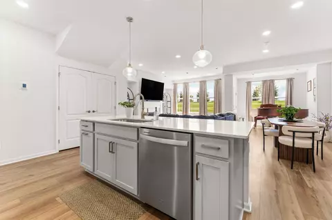
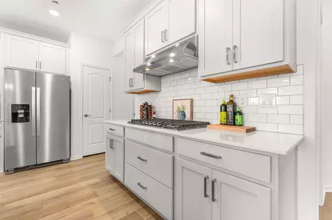
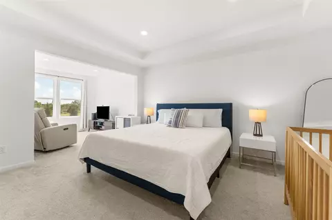
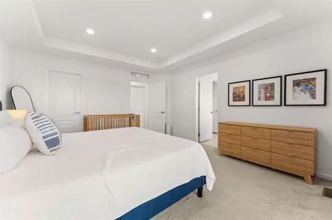
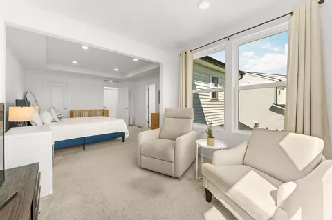
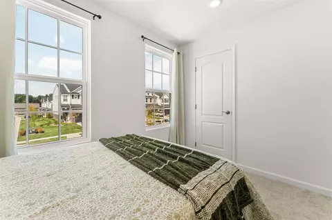
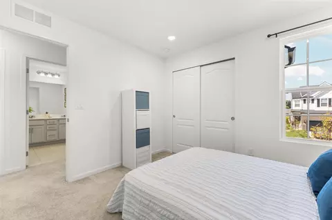
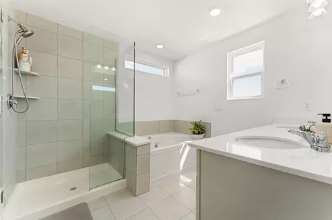
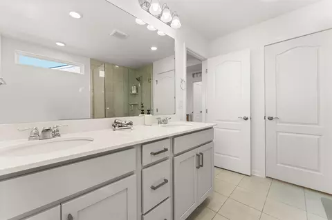
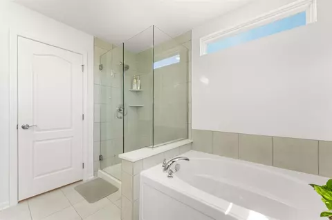
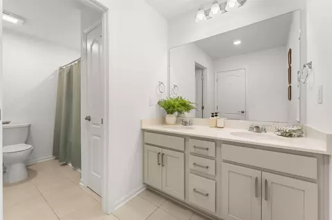
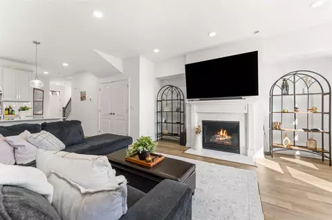
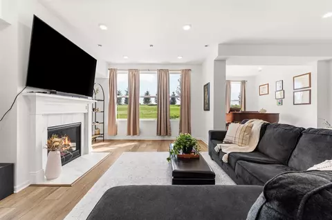
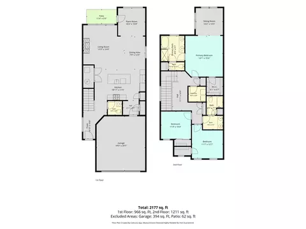
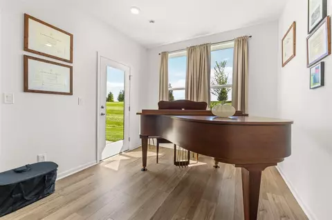
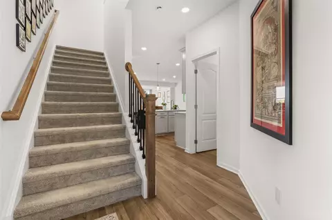
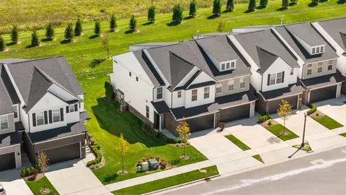
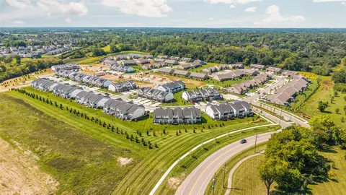
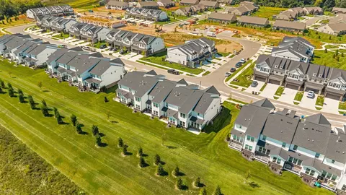
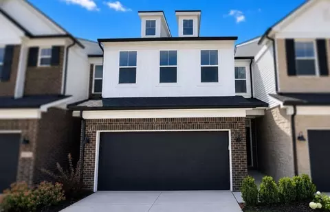
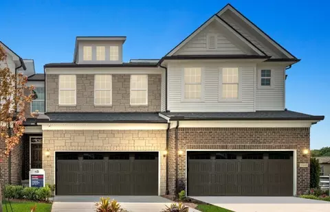
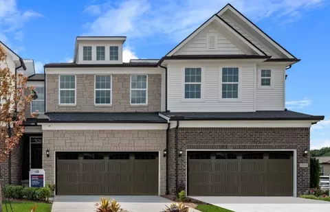
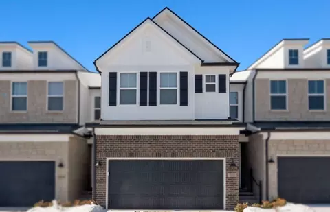
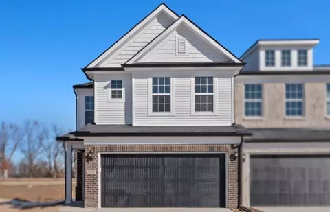
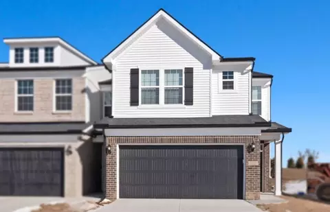
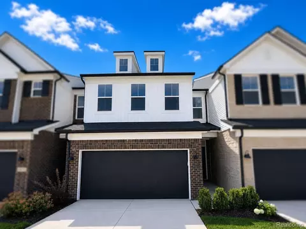
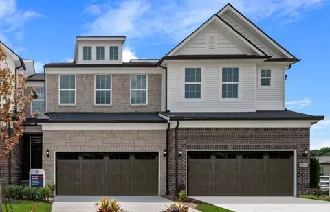
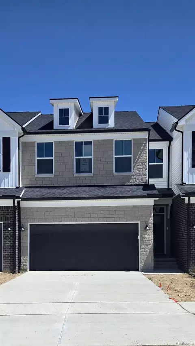
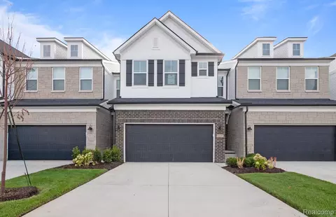
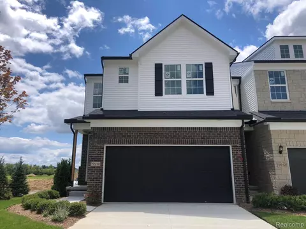
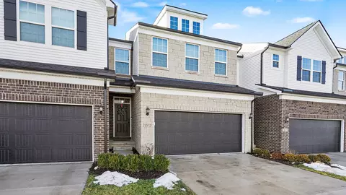
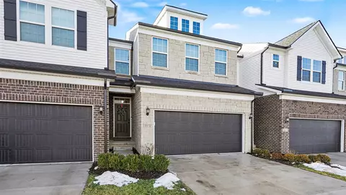
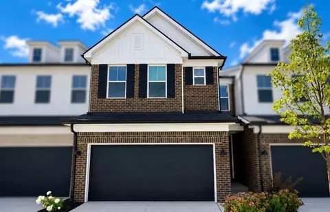
RARE END-UNIT EASE OF LIVING ACCESS TO DOWNTOWN AND SHOPS EFFORTLESS LUXURY AT THE TOWNES AT INGLEWOOD WEST IN ANN ARBOR OVER $78,000 IN UPGRADES PLUS LOT PREMIUM SUNROOM OWNER'S-SUITE SITTING ROOM FIREPLACE GORGEOUS OWNER'S BATH BUILT-IN KITCHEN ATTACHED TWO-CAR GARAGE Beautifully finished, virtually new at 1 year, already complete & waiting for you--this is the luxurious, effortless version of new construction. Ann Arbor living without the upkeep--and room to truly settle in. This stunning three-bedroom, 2.5-bath end-unit Ashton townhome in The Townes at Inglewood West offers an impressive 2,174 square feet, a two-car attached garage, and the kind of bright, open, thoughtfully designed living space that makes everyday life feel wonderfully easy. Step inside and the home immediately feels fresh, airy and welcoming, with its tall windows opening to beautiful outdoor views.Warm wood-look flooring carries you from the entry into an expansive main level where the kitchen, dining and gathering spaces flow naturally together???equally suited to quiet Tuesday nights, lively dinners with friends, or a lazy Saturday morning with coffee and nowhere you need to be. At the center is a gorgeous built-in kitchen designed to be both beautiful and genuinely useful, with crisp cabinetry, quartz countertops, subway tile backsplash, stainless appliances, gas cooking, plentiful storage and an oversized island that quickly becomes the natural gathering place of the home. Upgraded cabinetry includes soft-close drawers and doors and pull-out storage, while pendant and recessed lighting give the space a clean, polished glow. Beyond the kitchen, the open gathering room offers abundant natural light and a handsome fireplace???just enough architectural warmth to make a newer home feel inviting rather than impersonal. The end-unit location brings additional windows and an appealing sense of openness, while the rear living spaces look out across broad green lawns rather than a cramped city backyard. Upstairs, the expansive Owner'
Listed by
Listing Agent - Nancy Restuccia
Listing Agent Contact: 7347616600
Listing Office - Howard Hanna Real Estate
Source: Realcomp mls logo
MLS#81026046259 • last updated 1 day ago
Movoto checked Realcomp for data 19 minutes ago
Request a virtual or in-person tour
Overview
Cooling/AC Central Air
Heating ForcedAir, NaturalGas
Levels/Style Townhouse
Status Active
SubType Condominium
Living Area 2174
MLS # 81026046259
Property Tax 1177
HOA Fee 240
Interior
Total # of Bathrooms 3
# of Full Baths 2
# of Half Baths 1
Total # of Bedrooms 3
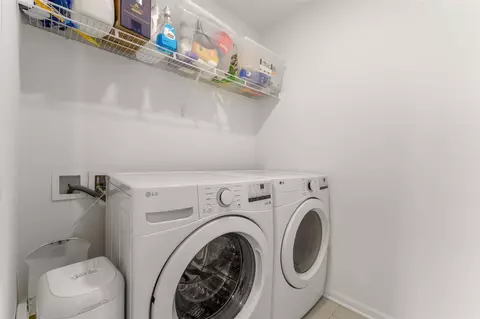
Laundry UpperLevel, WasherHookup
Flooring Carpet, CeramicTile
Interior Features Pantry, Window Treatments
Appliances Dishwasher, Disposal, Dryer, Microwave, Oven, Refrigerator, Range, Washer
Fireplace GasLog, LivingRoom
Exterior
Construction Brick, Stone, VinylSiding
Foundation Slab
Roof Asphalt, Shingle
Parking Attached, Garage Faces Front, Garage Door Opener, Paved
Exterior Features Private Entrance
Patio/Porch Patio, Porch
Amenities / Utilities
HOA Fee Includes MaintenanceGrounds, SnowRemoval
Location
Subdivision INGLEWOOD WEST
High School District Saline
APN L1220405091
Zoning Residential
Tour this home
When would you like to see 5543 E Spaniel Dr?
question
Have a question about this property? Call us at (844) 430-0869
7/10
8/10
8/10
7/10
Source: GreatSchools.org © 2026. All rights reserved.

Around 04141 - Pittsfield Twp

Explore everything this neighborhood has to offer.
11/100
Walk
70/100
Family
65/100
Dining
84/100
Pet
  • Real Estate
  • MI
  • Washtenaw County
  • Pittsfield
  • 48108
  • 5543 E Spaniel Dr

My commute

Enter a destination to see travel time and distance.
By entering my info and clicking Ask a Question below, I am providing my e-signature and express written consent to receive marketing emails, calls, and texts (including via automatic telephone dialing systems, AI generative, artificial or pre-recorded voice technology) relating to my inquiry from Movoto (and parties calling/messaging on their behalf) even if my number appears on the company, state, or national Do Not Call Registry. You also agree to ourTerms and Conditions and Privacy Policy. Consent not required to receive services (call 1-844-420-1270 to be connected without providing consent).

Nearby homes for sale in Pittsfield, MI

Nearby recently sold homes in Pittsfield, MI

Newest listings in 48108

Meet with a real estate agent today (844) 430-0869
The multiple listing information is provided by Realcomp MLS . IDX information is provided exclusively for consumers’ personal, non-commercial use and that it may not be used for any purpose other than to identify prospective properties consumers may be interested in purchasing. Information deemed reliable but not guaranteed to be accurate. Buyer to verify all information. The information provided is for consumers' personal, non-commercial use and may not be used for any purpose other than to identify prospective properties consumers may be interested in purchasing. Listing information updated every 15 minutes. Terms of use & Privacy Policy, California Privacy Info. Copyright © 2005 - 2026 Movoto, Inc. All rights reserved. Equal Housing Opportunity CalDRE CalDRE #01517281
Movoto Real Estate is committed to ensuring accessibility for individuals with disabilities. We are continuously working to improve the accessibility of our web experience for everyone. We welcome feedback and accommodation requests, please submit them here.
The data relating to real estate for sale on this website comes in part from the IDX program of Realcomp II LTD. Real estate listings are marked with the IDX logo and detailed information about them includes the name of the listing brokers. IDX information is provided exclusively for consumers' personal, non-commercial use and may not be used for any purpose other than to identify prospective properties consumers may be interested in purchasing. Any use of search facilities of data on the site, other than by a consumer looking to purchase real estate, is prohibited.
Requests for information regarding mortgage products will be directed to Movoto.com affiliate, Lower, LLC - a licensed Mortgage Lender (NMLS #1124061), or, based on your location, may be redirected to a participating mortgage marketing partner that may pay Lower, LLC for any consumer contact information provided through this site.