
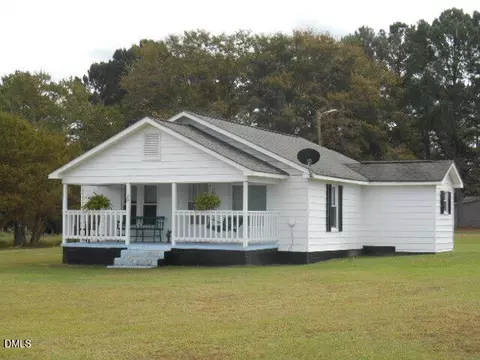
- $184,550
- 3Bd
- 1Ba
- 1,073 Sq Ft
SOLD

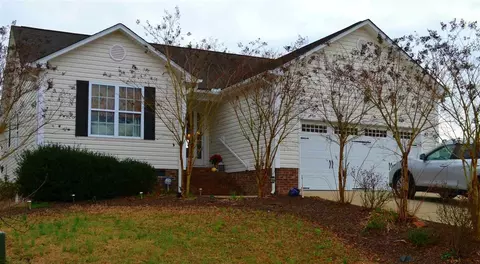
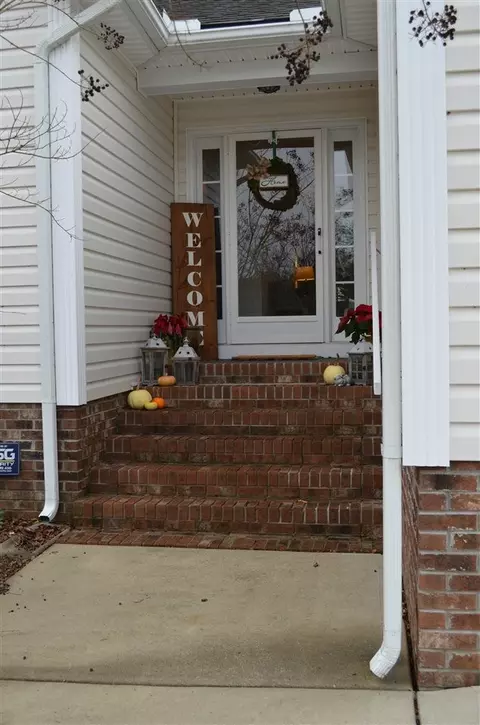
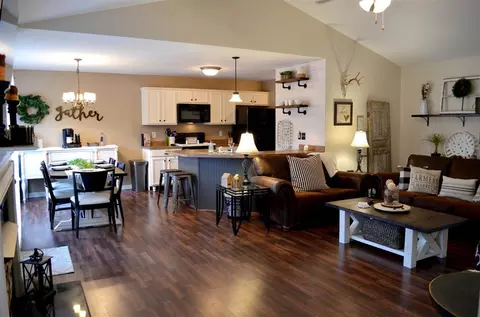

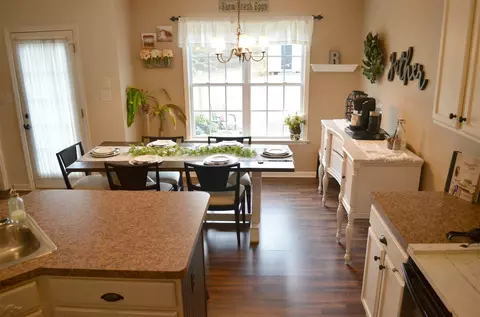
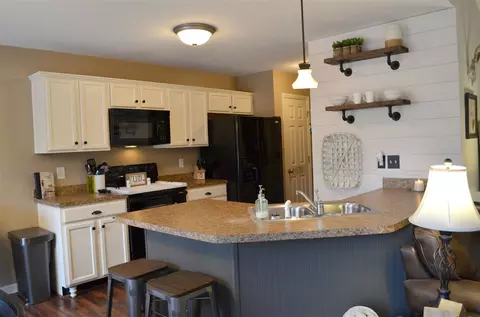
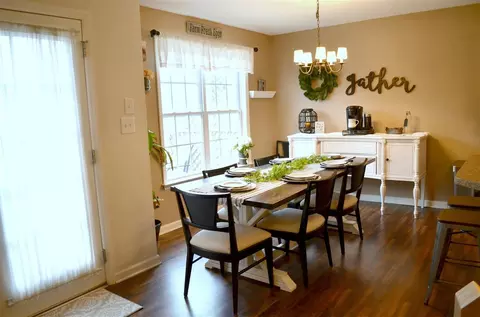
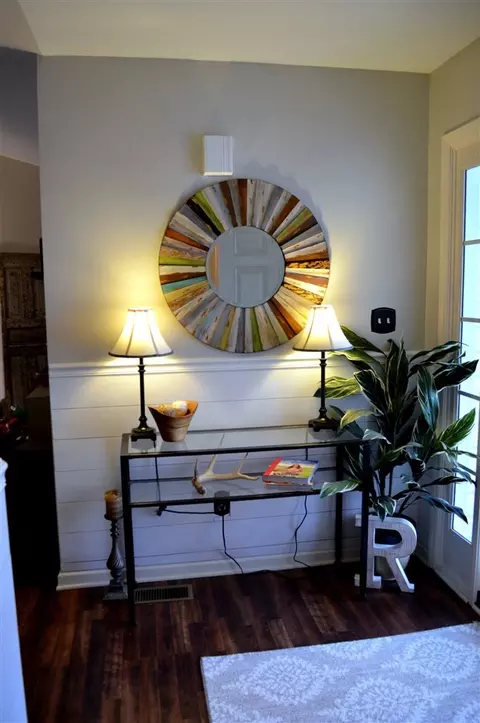
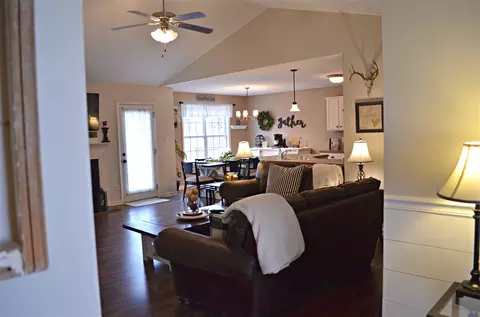
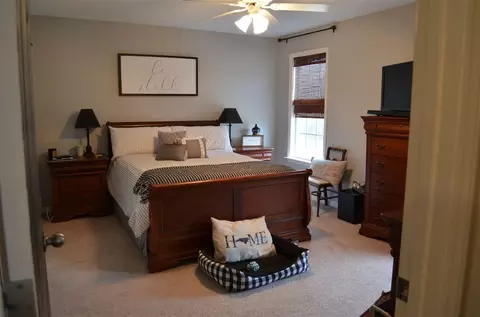
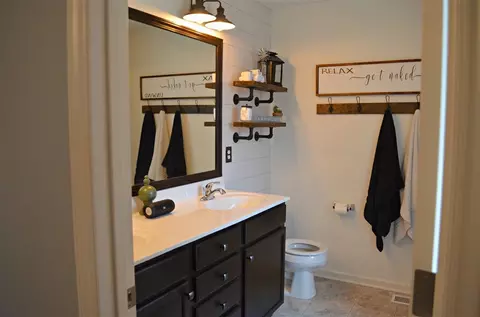
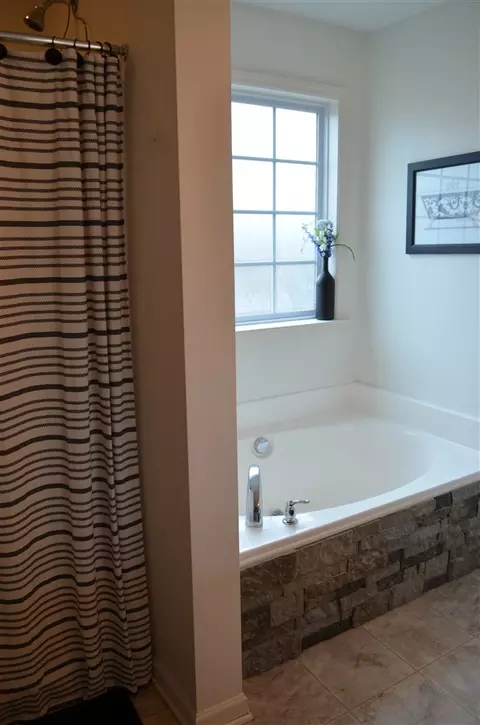
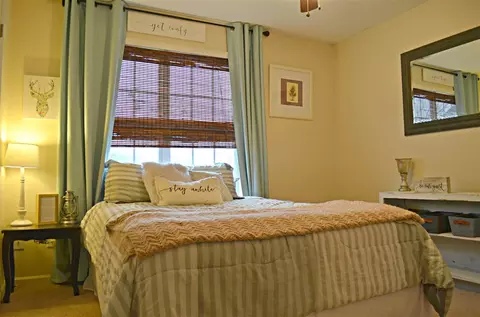
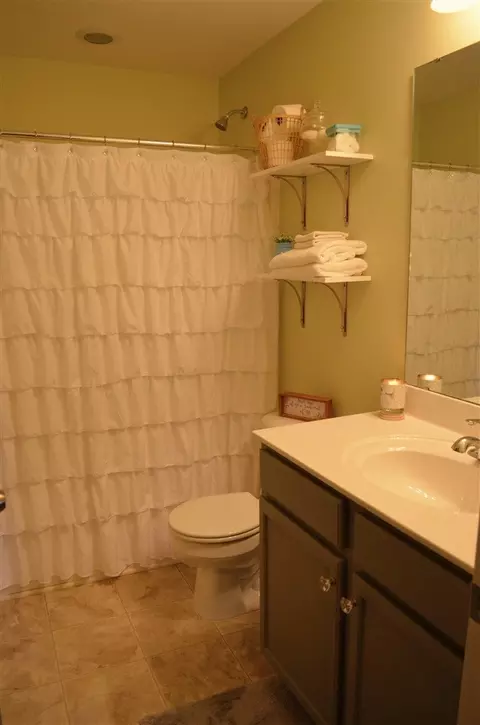
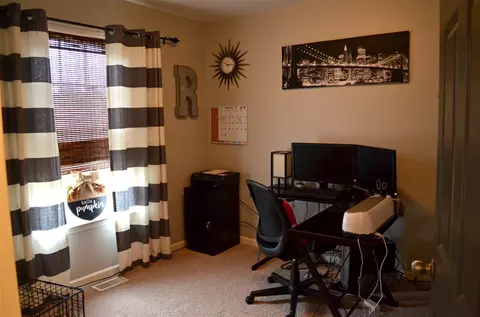
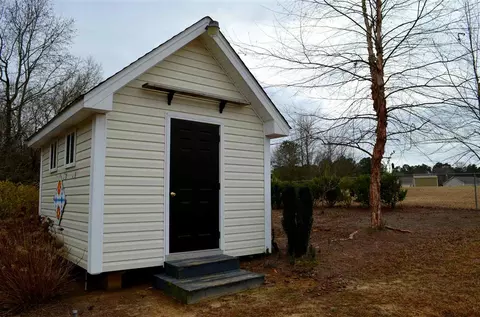
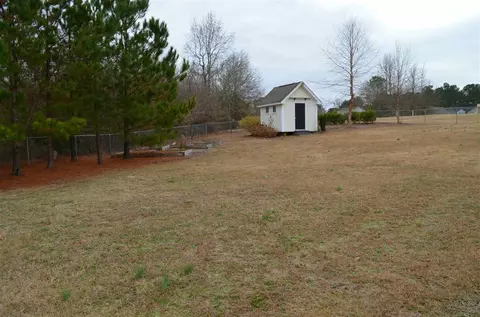
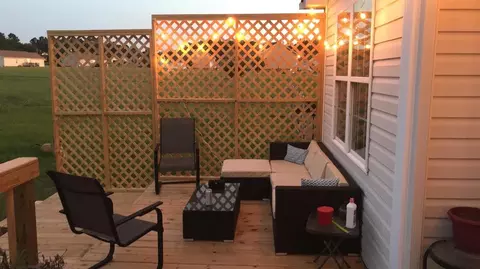
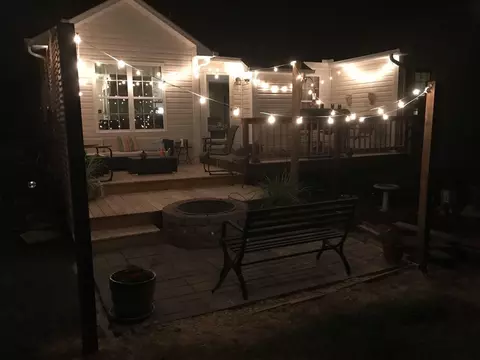
Last sold 03/05/2020 for $188K
bed
bath
Sqft ($142/Sqft)
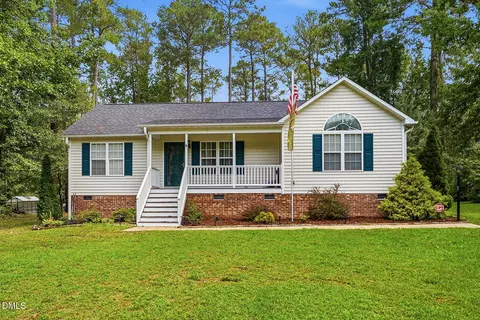
| Property type House | Neighborhood | Year built 2009 | HOA fee $0/month | Lot size 0.9 Acre | Movoto estimate | Parking 2 garage spaces | Rental estimate |

| Overview | |
| Cooling/AC | Central Air, Heat Pump |
| Heating | Electric, Forced Air, Heat Pump, Propane |
| Levels/Style | One, Site Built, Ranch |
| MLS # | 2294267 |
| Type | Residential |
| Status | Closed |
| SubType | Single Family Residence |
| Living Area | 1322, Square Feet |
| Lot Size (SqFt) | 39204 |
| Lot Size (Acres) | 0.9 |
| Property Tax | 1359 |
| Year Built | 2009 |
| Interior | |
| Total # of Bathrooms | 2 |
| # Full Baths | 2 |
| # Bedrooms | 3 |
| Basement | Crawl Space |
| Total # of Rooms | 6 |
| Laundry | Electric Dryer Hookup, Main Level |
| Flooring | Carpet, Laminate, Vinyl |
| # Fireplaces | 1 |
| Appliances | Dishwasher, Electric Range, Electric Water Heater, Microwave, Range Hood, Refrigerator |
| Accessibility Features | Accessible Washer/Dryer, Level Flooring |
| Interior Features | Bathtub/Shower Combination, Cathedral Ceiling(s), Ceiling Fan(s), Entrance Foyer, Kitchen/Dining Room Combination, Master Downstairs, Separate Shower, Smooth Ceilings, Soaking Tub, Vaulted Ceiling(s), Walk-In Closet(s) |
| Fireplace | Living Room, Propane |
| Door Features | Storm Door(s) |
| Window Features | Insulated Windows |
| Exterior | |
| Foundation | Brick/Mortar |
| Construction | Vinyl Siding |
| Parking Desc | Concrete, Driveway, Garage, Garage Door Opener |
| # Garage Spaces | 2 |
| Exterior Features | Fenced Yard, Rain Gutters |
| Patio/ Porch | Deck, Patio |
| Lot Desc | Cul-De-Sac |
| Other Structures | Workshop |
| Amenities / Utilities | |
| Utilities | Cable Available |
| Sewer/ Septic | Septic Tank |
| Water Source | Public |
| Location | |
| County | Johnston |
| Subdivision | Watkins Place |
| Elementary School | Johnston - Benson |
| Middle School | Johnston - Benson |
| High School | Johnston - W Johnston |
| Directions | I40 EAST TO EXIT 319, RIGHT TURN ONTO 210, GO APROX 2.5 MILES AND TURN LFT ON OLD FAIRGROUND RD, GO APROX. TWO MILES AND AND TURN RIGHT ON MASSENGILL POND RD, LEFT ON TO RIDGE AND RIGHT ON TO DAN LANE. HOMEIS ON RIGHT IN CUL DE SAC. |
MLS # 2294267| Est. value | Bed/bath | Sqft | mi | |
|---|---|---|---|---|
| 140 Dan Ln, Angier, NC 27501 | $291,000 | 3/2 | 1,213 | 0.02 |
| 183 Dan Ln, Angier, NC 27501 | $321,000 | 3/2 | 1,371 | 0.03 |
| 179 Dan Ln, Angier, NC 27501 | $321,000 | 3/2 | 1,339 | 0.04 |
| 102 Dan Ln, Angier, NC 27501 | $297,000 | 3/2 | 1,308 | 0.05 |
| 312 Ridge Rd, Angier, NC 27501 | $280,000 | 3/2 | 1,258 | 0.07 |
| 93 Dan Ln, Angier, NC 27501 | $307,000 | 3/2 | 1,412 | 0.07 |
| 340 Ridge Rd, Angier, NC 27501 | $273,000 | 3/2 | 1,170 | 0.07 |
| 76 Dan Ln, Angier, NC 27501 | $317,000 | 3/2 | 1,342 | 0.08 |
Estimated values are based on public record data and automated valuation models. Values are not guaranteed and may not reflect current market conditions.
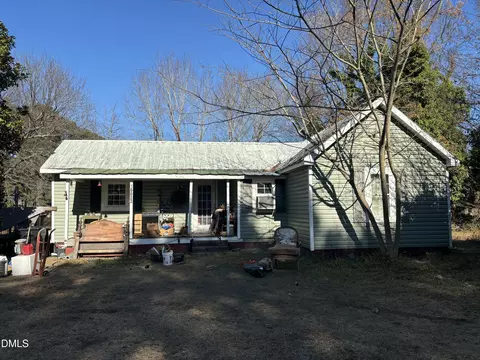

$489,900
$290,000
$240,000
$350,000
$652,450
$458,990
$332,490
$370,000
$259,900
$309,500
$694,000
$450,000
$389,995
$459,000
$587,390
$569,900
$397,000
$689,000
$278,573
$465,000
$1,288,888
$695,000
$523,900
$749,900
$325,000
$467,500
$600,000
$725,000