


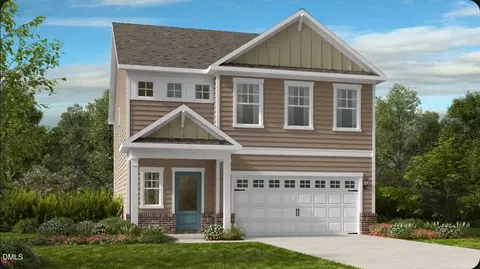
- $374,999
- 4Bd
- 3Ba
- 2,359 Sq Ft
New 2 Days


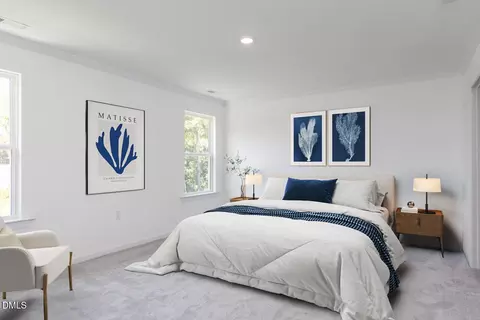
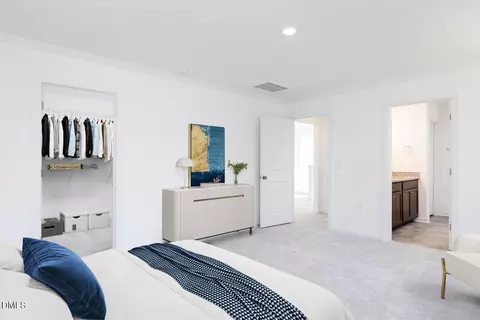

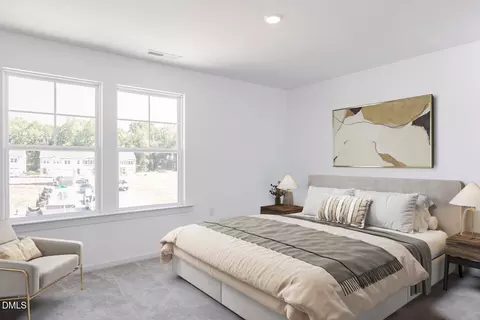
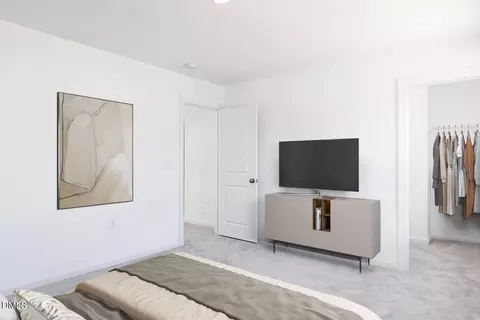
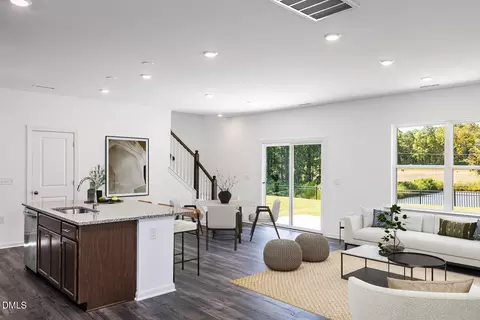
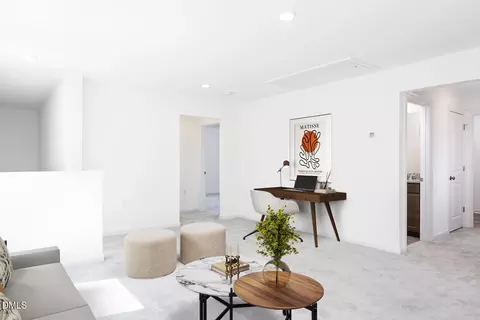
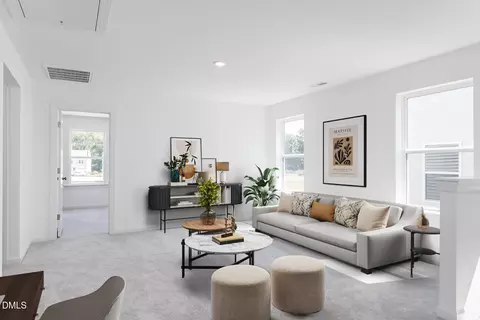
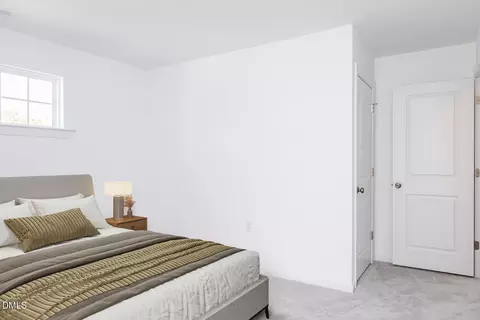


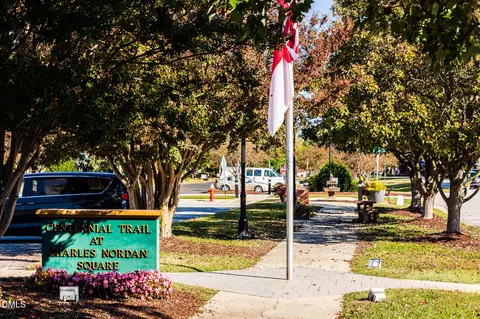



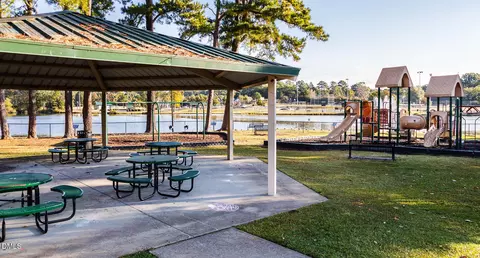
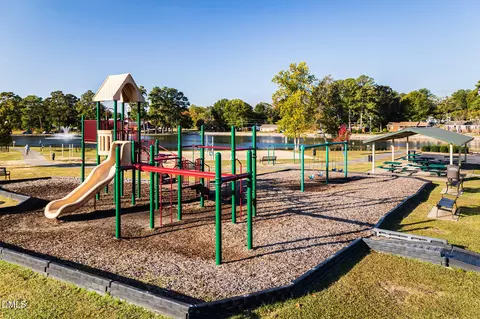
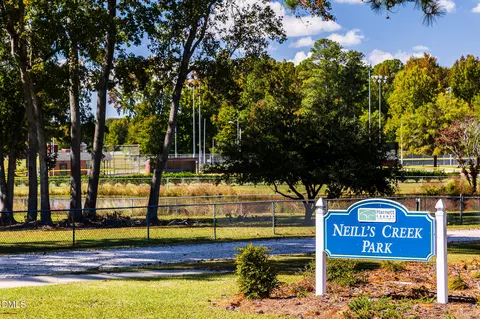





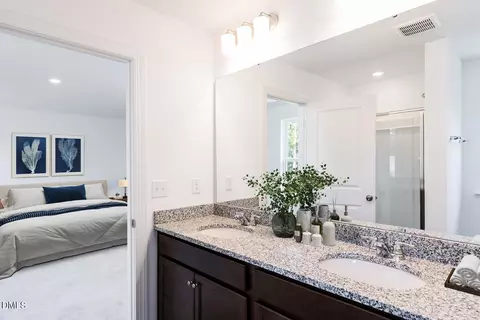
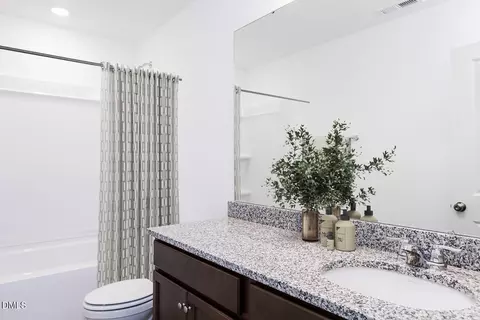
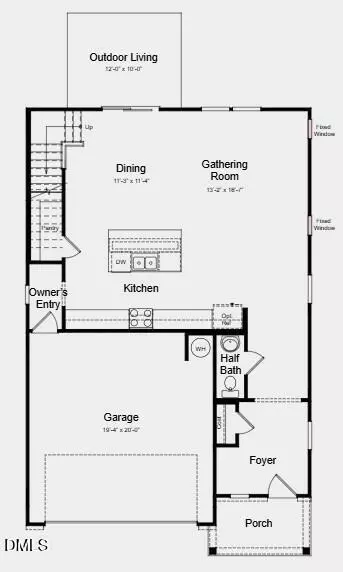
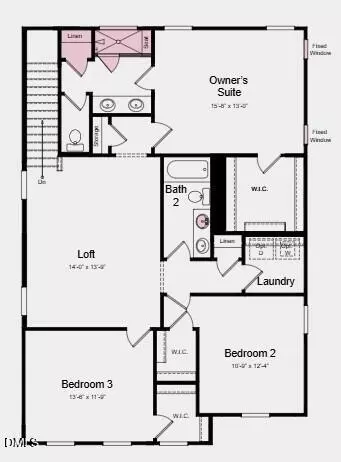










bed
bath
Sqft ($161/Sqft)
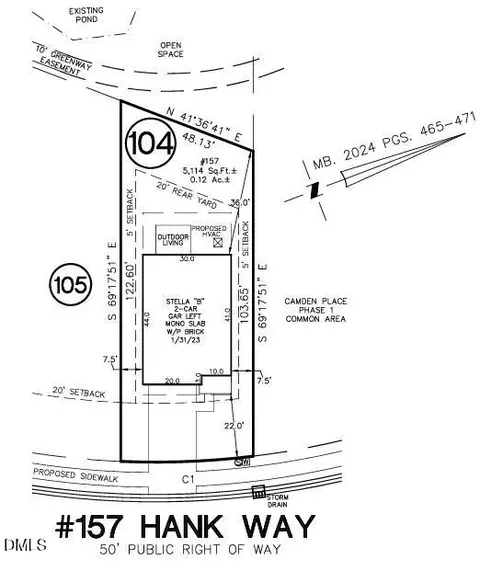
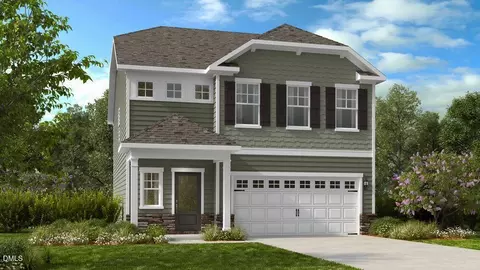
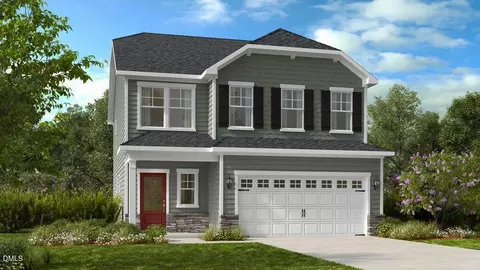
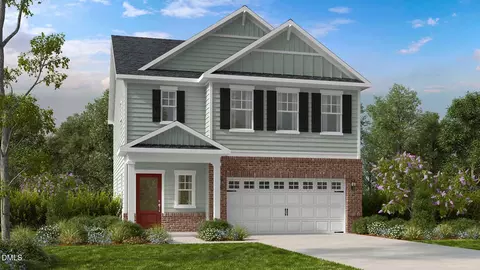
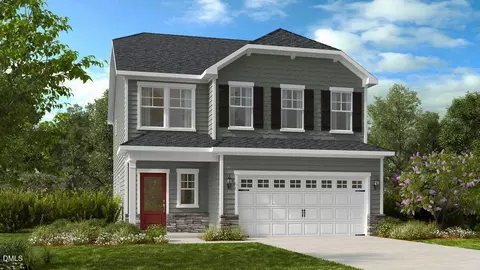
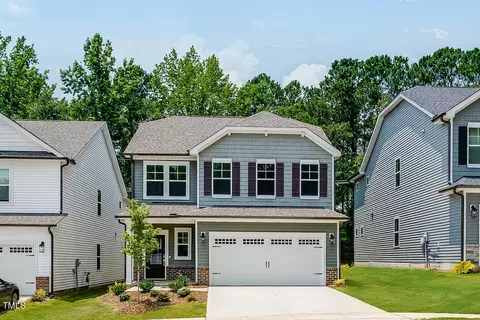
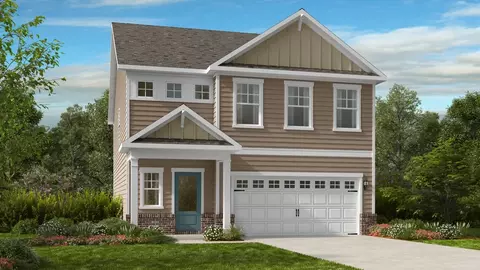
| Property type House | Year built 2026 | HOA fee $85/month | Lot size 5,114 Sqft | Parking 2 garage spaces | Rental estimate |

| Overview | |
| Cooling/AC | Central Air, Zoned |
| Heating | Forced Air, Zoned |
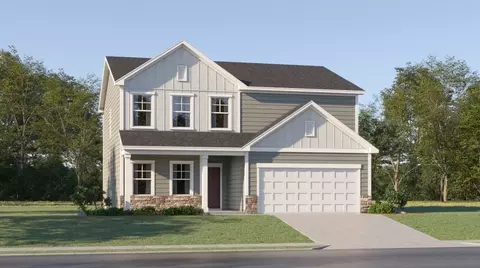
| Levels/Style | Two, House, Site Built, Traditional, 2 |
| Virtual Tour | External Link |
| MLS # | 10178622 |
| Type | Residential |
| Status | Pending |
| SubType | Single Family Residence |
| Living Area | 2111 |
| Lot Size (SqFt) | 5114 |
| Lot Size (Acres) | 0.12 |
| Property Tax | 4291 |
| Builder Name | Taylor Morrison |
| Year Built | 2026 |
| HOA | Elite Management Professionals |
| HOA Fee | Monthly, 85 |
| Condition | New Construction, Under Construction |
| Interior | |
| # of Half Baths | 1 |
| Total # of Bathrooms | 3 |
| # of Full Baths | 2 |
| Total # of Bedrooms | 3 |
| Total # of Rooms | 10 |
| Laundry | Laundry Room, Upper Level |
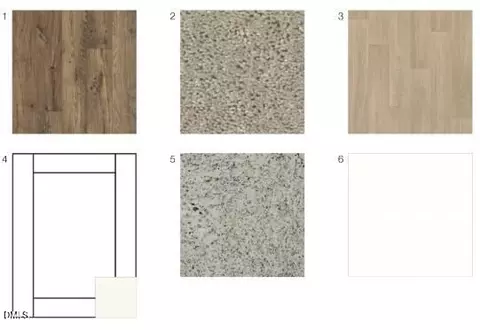
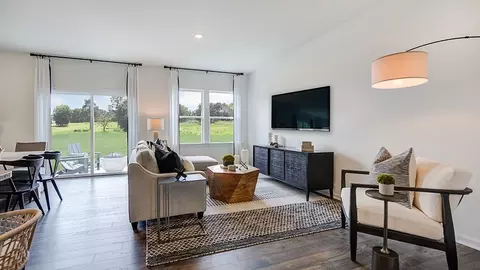
| Flooring | Carpet, Laminate, Plank, Tile, Vinyl |
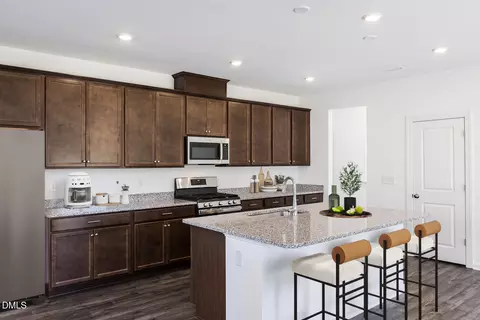
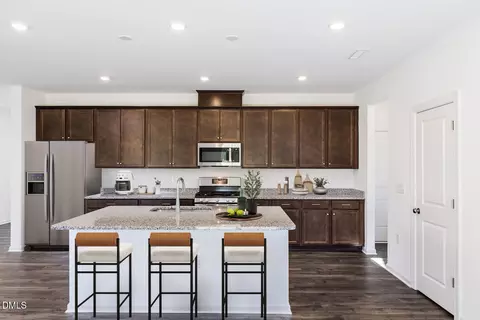
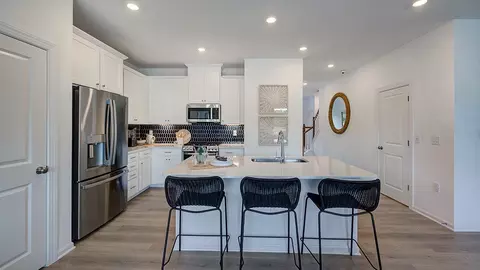
| Appliances | Dishwasher, Disposal, Electric Water Heater, Exhaust Fan, Gas Oven, Microwave, Plumbed For Ice Maker, Stainless Steel Appliance(s), Vented Exhaust Fan |
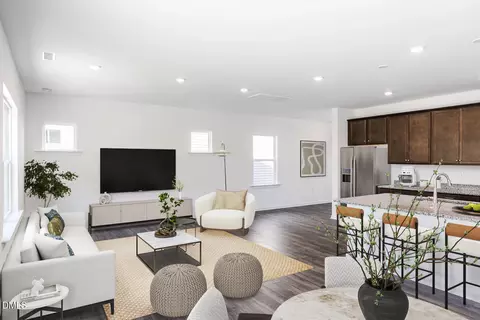
| Interior Features | Bathtub/Shower Combination, Crown Molding, Double Vanity, Eat-in Kitchen, Entrance Foyer, Granite Counters, High Ceilings, Kitchen Island, Living/Dining Room Combination, Open Floorplan, Pantry, Shower Only, Smart Thermostat, Smooth Ceilings, Walk-In Closet(s), Walk-In Shower, Water Closet |
| Window Features | Insulated Windows, Screens |
| Common Walls | No Common Walls |
| Exterior | |
| Foundation | Slab |
| Roof | Architectural Shingle |
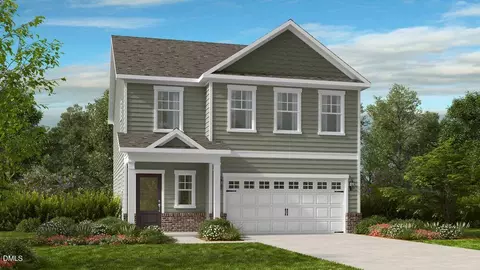
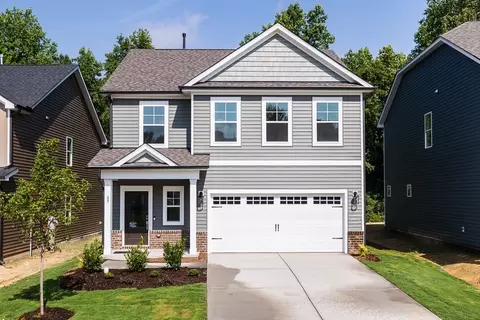
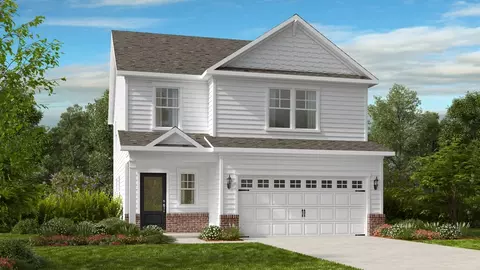
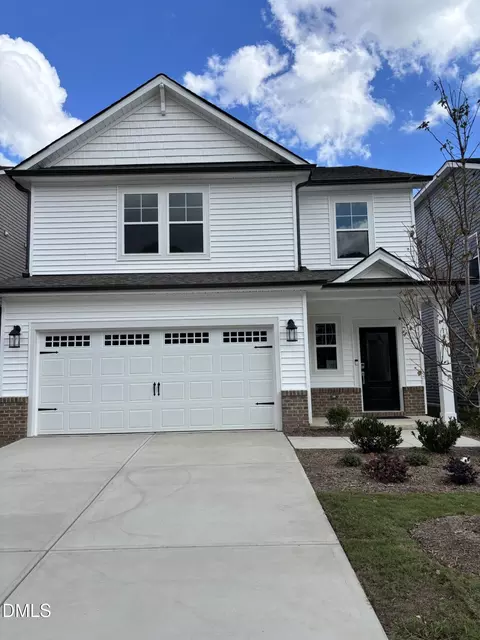
| Construction | Brick, Vinyl Siding |
| # of Open Parking Spaces | 2 |
| Parking | Attached, Driveway, Garage, Garage Door Opener, Garage Faces Front |
| # of Parking Spaces | 4 |
| Exterior Features | Rain Gutters, Other |
| Patio/Porch | Covered, Front Porch, Patio |
| Lot Features | Level, Wooded |
| Other Structures | None |
| Fencing | None |
| Amenities / Utilities | |
| Utilities | Natural Gas Available, Sewer Available, Underground Utilities |
| Sewer/Septic | Public Sewer |
| Water Source | Public |
| HOA Fee Includes | Maintenance Grounds, Storm Water Maintenance |
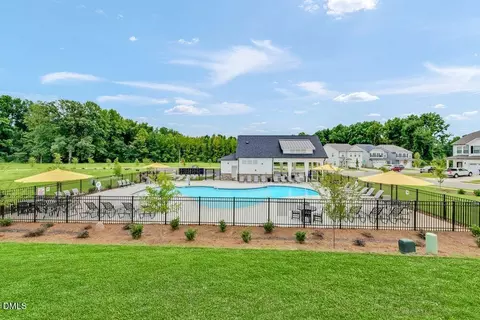
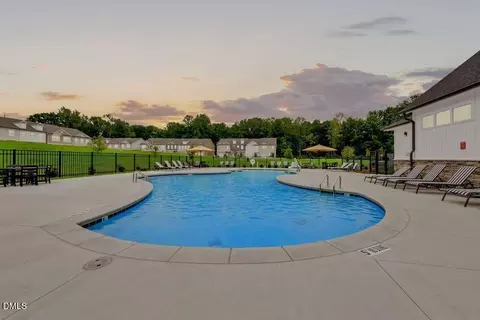
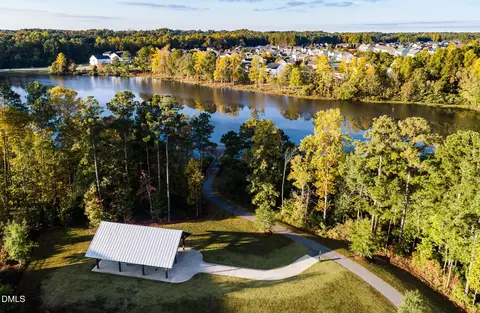
| HOA Amenities | Dog Park, Maintenance Grounds, Pool, Other |
| Location | |
| County | Wake |
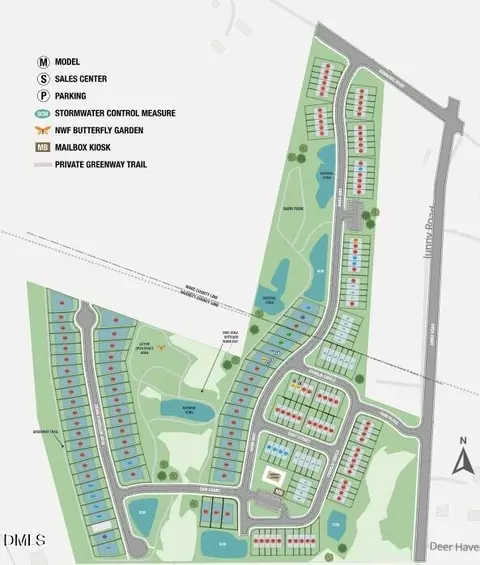
| Community Features | Curbs, Pool, Sidewalks, Other |
| Subdivision | Camden Place |
| Elementary School | Wake - Willow Springs Elementary |
| Middle School | Wake - Herbert Akins Road Middle |
| High School | Wake - Willow Spring High School |
| Zoning | R-6 |
| APN | 67402871404000 520529 |
| Directions | Community Is Located At 99 Hank Way, Angier, NC 27501 |
| Lot/ Land Details | |
| Road Surface | Paved |
| Road Responsibility | Public Maintained Road |


$489,900
$290,000
$240,000
$350,000
$652,450
$458,990
$332,490
$370,000
$259,900
$309,500
$694,000
$450,000
$389,995
$459,000
$587,390
$569,900
$397,000
$689,000
$278,573
$465,000
$1,288,888
$695,000
$523,900
$749,900
$325,000
$467,500
$600,000
$725,000