
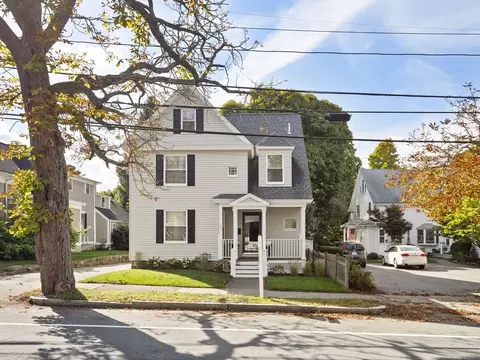
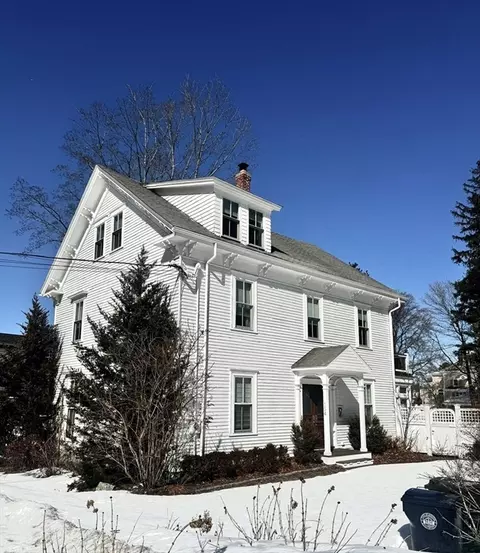
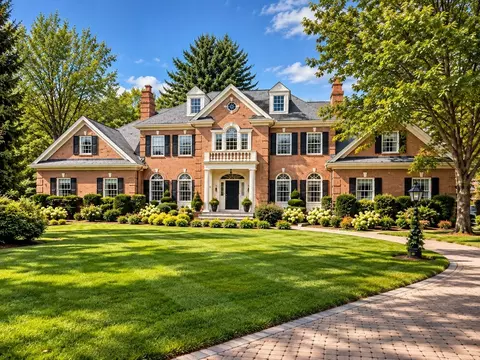
- $1,000,000
- 4Bd
- 3Ba
- 2,154 Sq Ft
SOLD

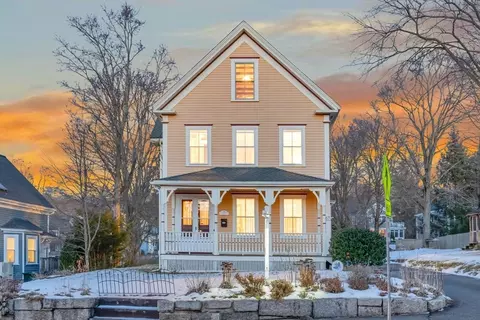
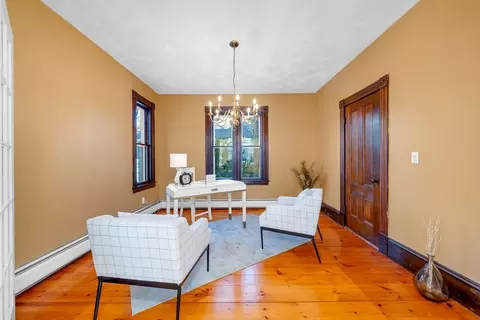
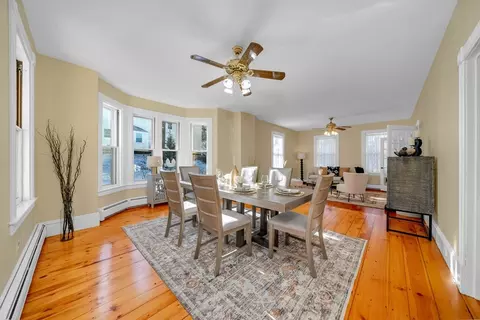
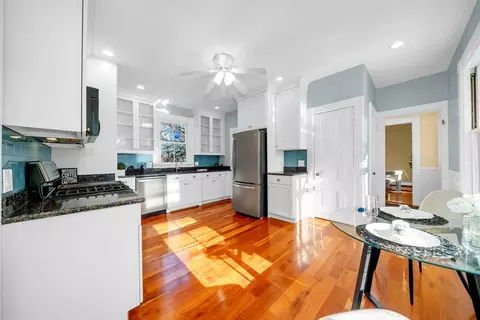
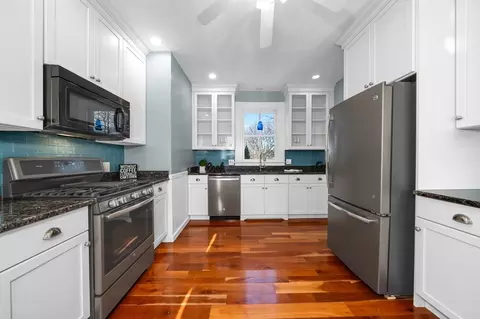
Last sold 01/23/2026 after 14 Days
bed
bath
Sqft ($409/Sqft)
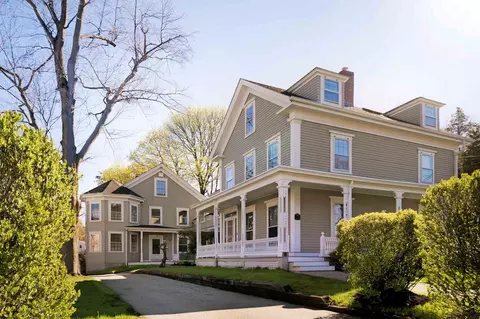
| Property type House | Year built 1888 | HOA fee $0/month | Lot size 0.42 Acre | Movoto estimate |

| Overview | |
| Cooling/AC | None |
| Heating | Baseboard, Natural Gas |
| Levels/Style | Victorian |
| MLS # | 73467115 |
| Type | Residential |
| Status | Closed |
| SubType | Single Family Residence |
| SqFt | 2447 |
| Lot Size (SqFt) | 18391 |
| Lot Size (Acres) | 0.42 |
| Annual Property Tax | 9695 |
| Year Built | 1888 |
| Interior | |
| Bathroom 2 | Bathroom - Full, Bathroom - Tiled With Shower Stall, Flooring - Stone/Ceramic Tile, Lighting - Sconce |
| Bathroom 3 | Bathroom - Full, Bathroom - Tiled With Tub & Shower, Flooring - Stone/Ceramic Tile, Lighting - Sconce, Lighting - Overhead |
| Primary Bathroom | No |
| Total # of Bathrooms | 3 |
| Bathroom 1 | Bathroom - Full, Bathroom - Tiled With Tub & Shower, Flooring - Stone/Ceramic Tile, Recessed Lighting, Lighting - Sconce |
| # Full Baths | 3 |
| Total # of Bedrooms | 4 |
| Bedroom 3 | Closet, Flooring - Hardwood, Lighting - Overhead |
| Bedroom 4 | Closet, Flooring - Hardwood, Lighting - Overhead |
| Bedroom 2 | Closet, Flooring - Hardwood, Wainscoting, Lighting - Overhead |
| Basement | Full, Unfinished |
| Office | Ceiling - Vaulted, Closet, Flooring - Hardwood, Lighting - Overhead |
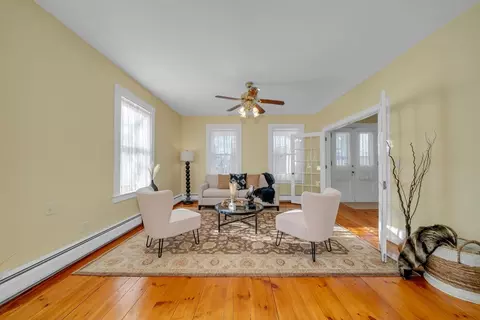
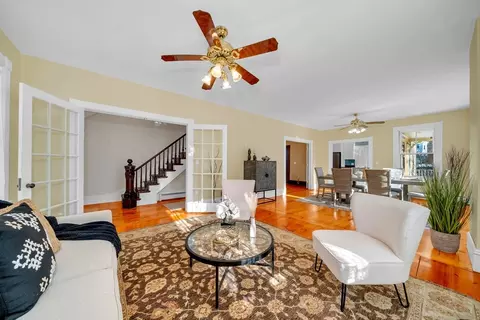
| Living Room | Ceiling Fan(s), Flooring - Hardwood, French Doors, Lighting - Overhead |
| Dining Room | First, Ceiling Fan(s), Flooring - Hardwood, Window(s) - Picture, French Doors, Lighting - Overhead |
| Total # of Rooms | 9 |
| Laundry | In Basement |
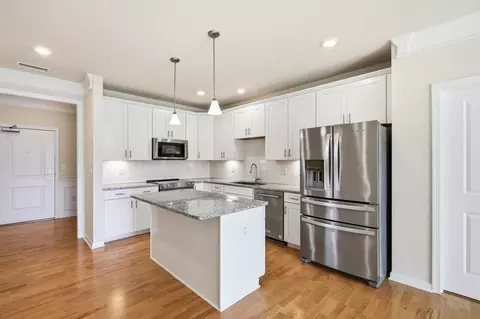
| Kitchen | Flooring - Hardwood, Dining Area, Recessed Lighting, Lighting - Pendant |
| Flooring | Tile, Carpet, Hardwood, Flooring - Hardwood, Flooring - Wall To Wall Carpet |
| Appliances | Gas Water Heater, Range, Dishwasher, Disposal, Microwave, Refrigerator, Washer, Dryer |
| Interior Features | Closet, Lighting - Pendant, Vaulted Ceiling(s), Lighting - Overhead, Sitting Room, Home Office, Foyer, Bonus Room |
| Exterior | |
| Foundation | Stone |
| Roof | Shingle |
| Construction | Frame |
| Parking Desc | Paved Drive, Off Street |
| # Parking Spaces | 4 |
| Exterior Features | Porch, Storage, Gazebo |
| Patio/ Porch | Porch |
| Other Structures | Gazebo |
| Amenities / Utilities | |
| Sewer | Public Sewer |
| Water Source | Public |
| Location | |
| County | Essex |
| Community Features | Public Transportation, Shopping, Park, Walk/Jog Trails, Golf, Medical Facility, Conservation Area, Highway Access, Private School, Public School |
| Elementary School | Bancroft Elementary |
| Middle School | Andover West Middle |
| High School | Andover High |
| Zoning | SRA |
| APN | M:00038 B:00099 L:00000, 1837511 |
| Directions | Elm St To High St |
MLS # 73467115
MLS # 30219437| Est. value | Bed/bath | Sqft | mi | |
|---|---|---|---|---|
| 69 High St, Andover, MA 01810 | $614,000 | 3/1 | 1,097 | 0.01 |
| 71 High St, Andover, MA 01810 | $619,000 | 3/1 | 1,100 | 0.02 |
| 63 High St, Andover, MA 01810 | $1,074,000 | 4/2 | 2,869 | 0.02 |
| 73 High St, Andover, MA 01810 | $616,000 | 3/2 | 1,088 | 0.02 |
| 66 High St, Andover, MA 01810 | $524,000 | 2/1 | 1,247 | 0.02 |
| 75 High St, Andover, MA 01810 | $616,000 | 3/1 | 1,095 | 0.03 |
| 61 High St, Andover, MA 01810 | $773,000 | 3/2 | 1,614 | 0.03 |
| 1 Walnut Ave, Andover, MA 01810 | $827,000 | 3/1 | 1,833 | 0.04 |
Estimated values are based on public record data and automated valuation models. Values are not guaranteed and may not reflect current market conditions.
$844,900
$554,900
$564,950
$450,000
$499,000
$637,450
$549,990
$524,950
$602,000
$636,950
$774,900
$519,900
$637,450
$589,900
$524,950
$564,950
$719,999
$726,712
$991,495
$679,900
$679,900
$879,000
$524,450
$795,000
$2,787,000
$1,199,998
$1,995,000
$834,950
$749,900
$2,125,000