
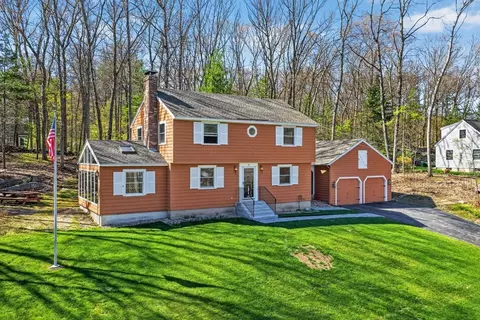
- $875,000
- 4Bd
- 2Ba
- 1,666 Sq Ft
SOLD 06/09/26

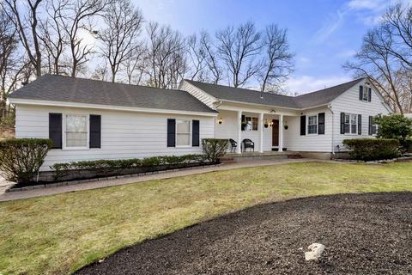
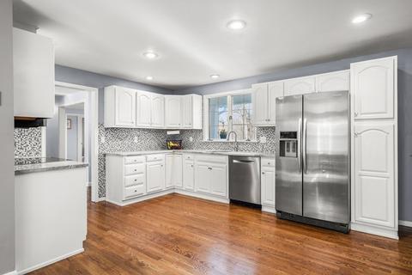
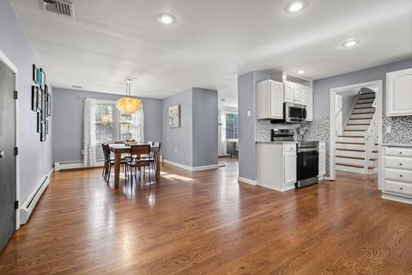
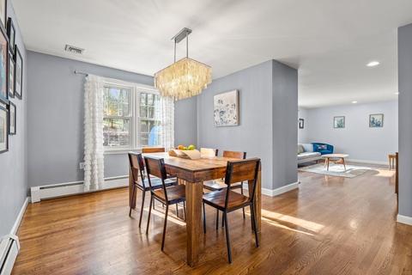
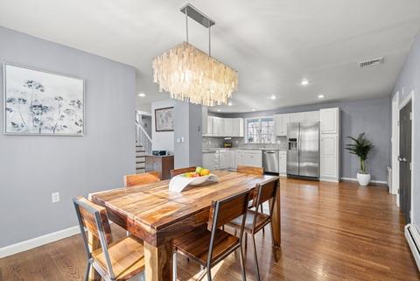
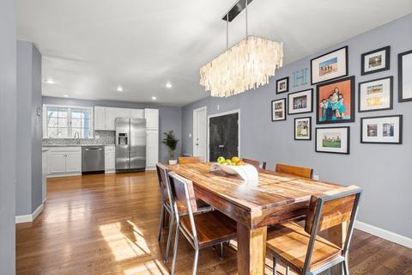

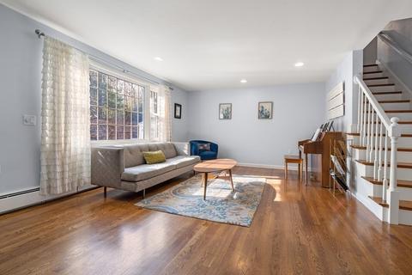
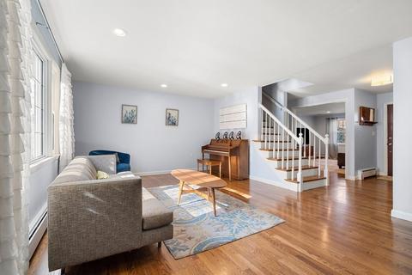
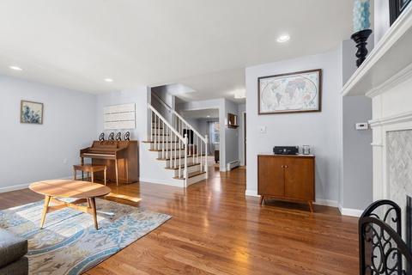
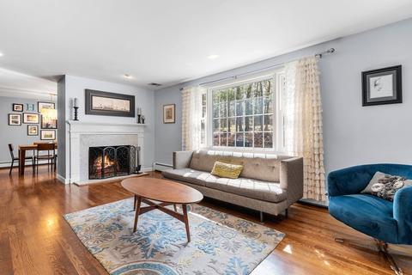
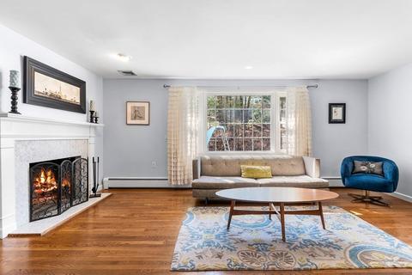
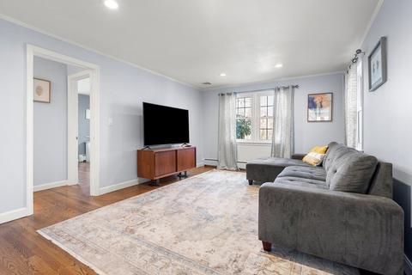
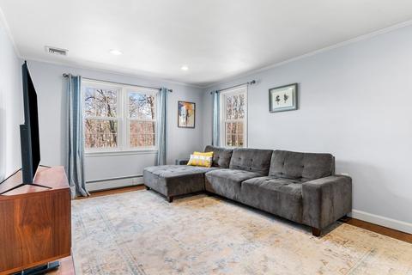
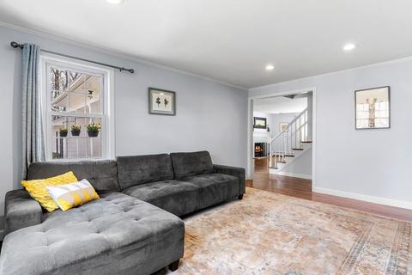
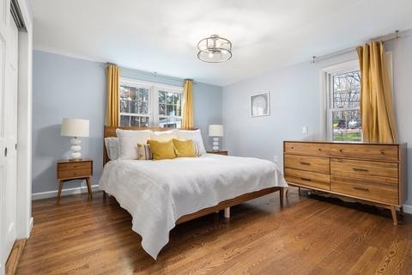
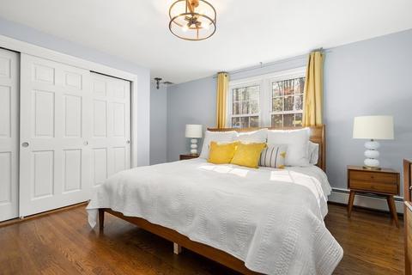
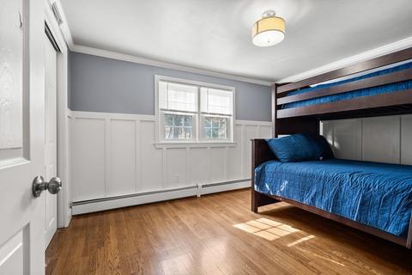
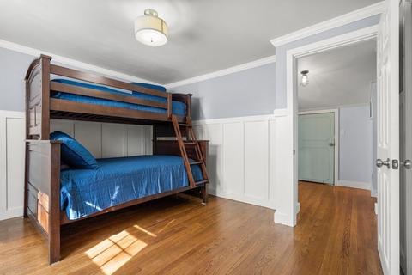
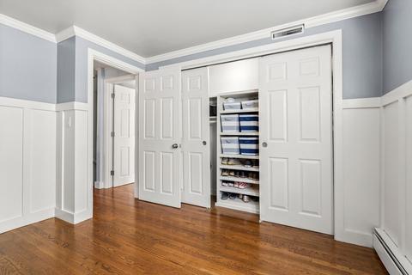
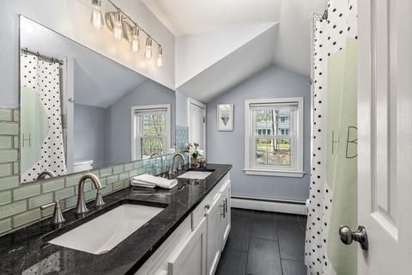
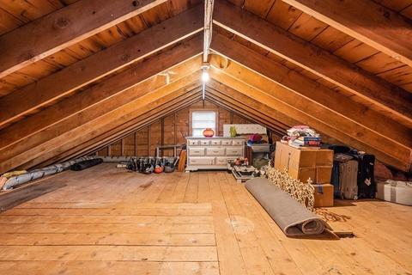
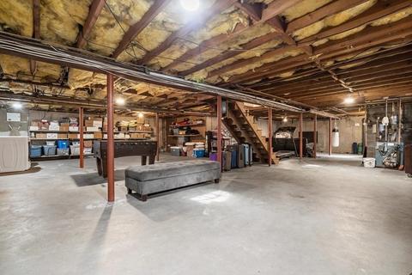
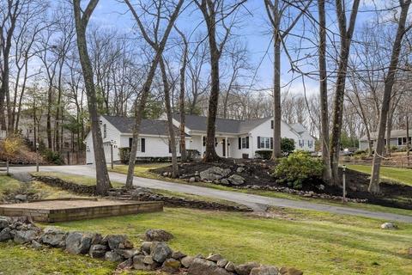
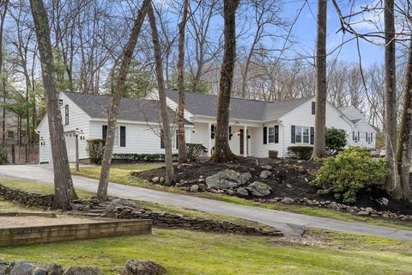
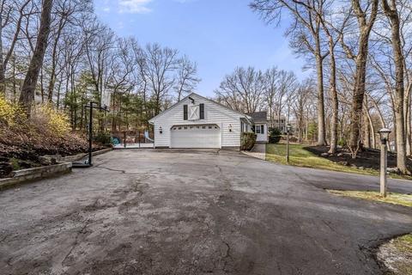
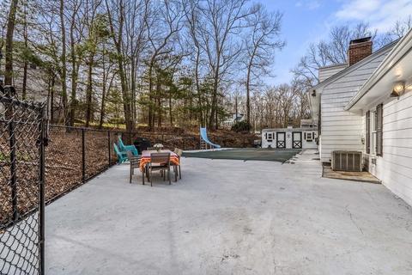
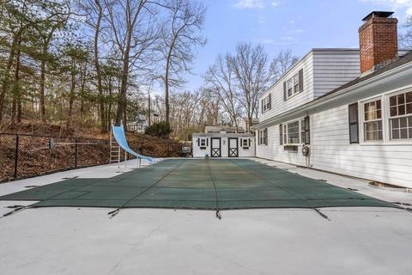
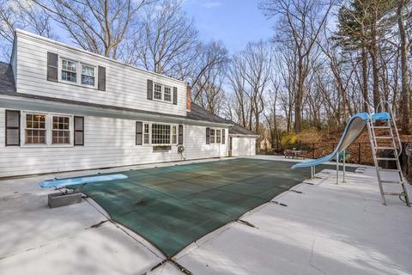
Last sold 04/20/2022 for $1.05M
bed
bath
Sqft ($381/Sqft)
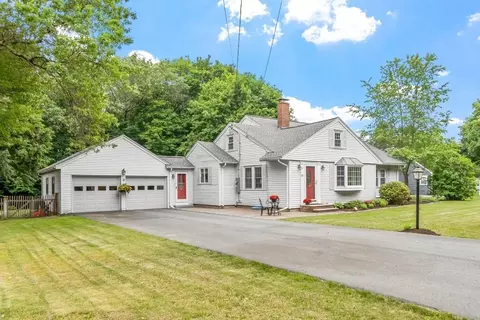
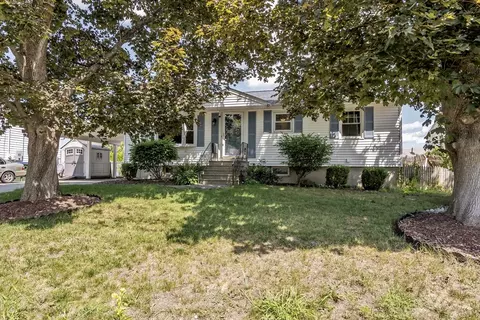
| Property type House | Year built 1964 | HOA fee $0/month | Lot size 0.78 Acre | Movoto estimate | Parking 2 garage spaces |

| Overview | |
| Cooling/AC | Central Air |
| Heating | Baseboard, Oil |
| Levels/Style | Cape |
| MLS # | 72966575 |
| Type | Residential |
| Status | Closed |
| SubType | Single Family Residence |
| SqFt | 2768 |
| Lot Size (SqFt) | 33976.8 |
| Lot Size (Acres) | 0.78 |
| Annual Property Tax | 10126.56 |
| Year Built | 1964 |
| Interior | |
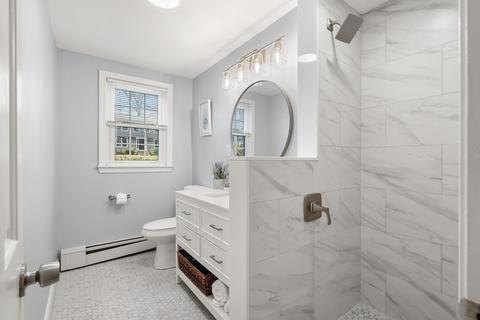
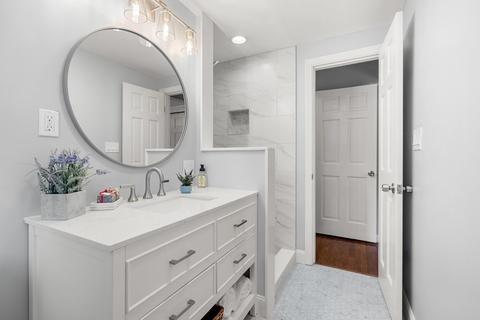
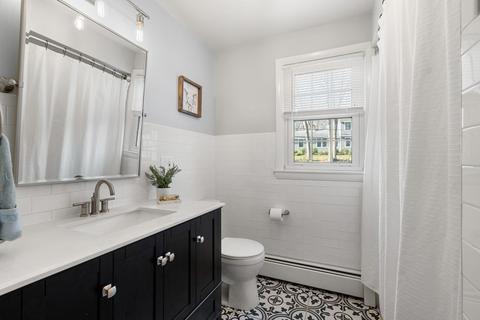
| Bathroom 2 | Bathroom - Full, Flooring - Stone/Ceramic Tile, Double Vanity, Remodeled |
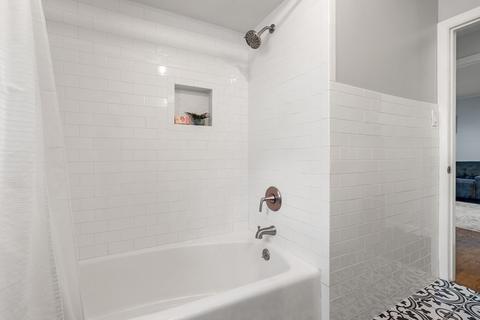
| Bathroom 3 | Bathroom - Full, Flooring - Stone/Ceramic Tile, Remodeled |
| Primary Bathroom | Yes |
| Total # of Bathrooms | 3 |
| Bathroom 1 | Bathroom - 3/4, Flooring - Stone/Ceramic Tile, Remodeled |
| # Full Baths | 3 |
| Total # of Bedrooms | 4 |
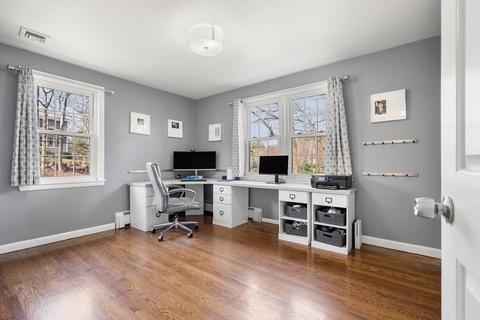
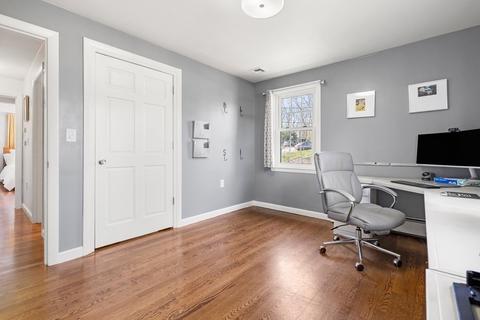
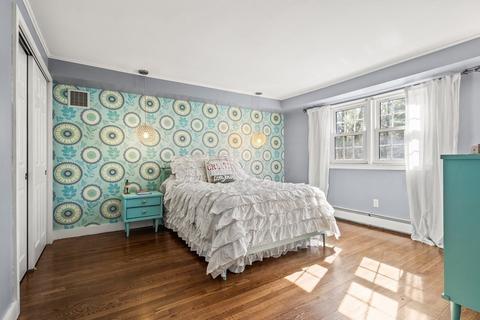
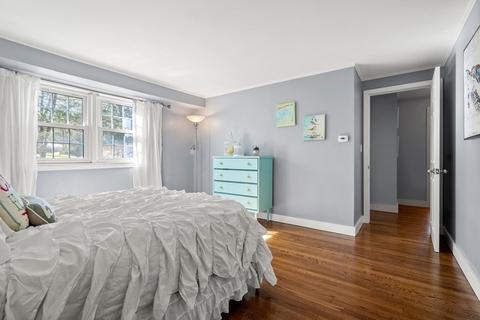
| Bedroom 3 | Closet, Flooring - Hardwood, Lighting - Overhead |
| Bedroom 4 | Closet/Cabinets - Custom Built, Flooring - Hardwood, Wainscoting, Lighting - Overhead |
| Bedroom 2 | Closet, Flooring - Hardwood, Lighting - Overhead |
| Basement | Full, Bulkhead |
| Family Room | Flooring - Hardwood, Cable Hookup, Open Floorplan, Lighting - Overhead, 16.5 |
| Living Room | Flooring - Hardwood, Open Floorplan, Lighting - Overhead |
| Dining Room | First, Flooring - Hardwood, Open Floorplan, Lighting - Overhead |
| Total # of Rooms | 8 |
| Laundry | In Basement |
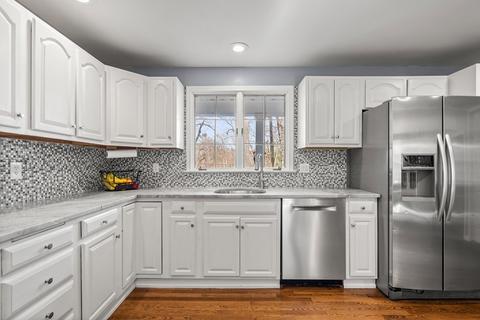
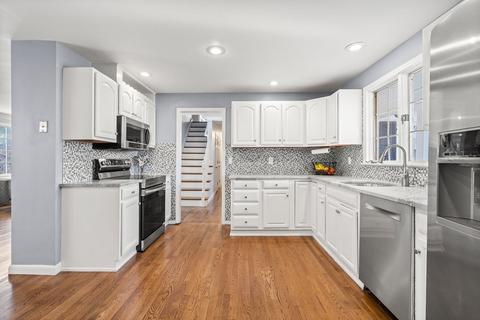
| Kitchen | Flooring - Hardwood, Pantry, Countertops - Stone/Granite/Solid, Open Floorplan, Lighting - Overhead |
| Flooring | Tile, Hardwood, Flooring - Hardwood |
| Appliances | Range, Dishwasher, Disposal, Microwave, Refrigerator, Oil Water Heater, Utility Connections For Electric Range, Utility Connections For Electric Dryer |
| # Fireplaces | 1 |
| Interior Features | Entrance Foyer, Central Vacuum, Internet Available - Broadband |
| Fireplace | Living Room |
| Exterior | |
| Foundation | Concrete Perimeter |
| Roof | Shingle |
| Construction | Frame |
| # Covered Spaces | 2 |
| Parking Desc | Attached, Paved Drive, Off Street, Paved |
| # Parking Spaces | 4 |
| # Garage Spaces | 2 |
| Exterior Features | Storage, Sprinkler System |
| Patio/ Porch | Porch |
| Lot Desc | Corner Lot, Wooded, Gentle Sloping |
| Amenities / Utilities | |
| Sewer | Private Sewer |
| Utilities | For Electric Range, for Electric Dryer |
| Electricity | Circuit Breakers |
| Water Source | Public |
| Pool Desc | Pool - Inground Heated |
| Location | |
| County | Essex |
| Community Features | Pool, Walk/Jog Trails, Bike Path, Highway Access |
| Zoning | SRB |
| APN | 1843130 |
| Directions | From Intersection Of 93 And 133 Left Onto Greenwood Rd, Right Onto High Plain Rd And Left On Juniper |
| Lot/ Land Details | |
| Road Frontage | Public |
| Road Surface | Paved |
MLS # 72966575 MLS # 4344677
MLS # 71652722
MLS # 4344677
MLS # 71652722| Est. value | Bed/bath | Sqft | mi | |
|---|---|---|---|---|
| 4 Woodhaven Dr, Andover, MA 01810 | $1,054,000 | 4/2 | 2,458 | 0.03 |
| 51 Juniper Rd, Andover, MA 01810 | $954,000 | 3/2 | 2,318 | 0.03 |
| 1 Woodhaven Dr, Andover, MA 01810 | $1,228,000 | 4/2 | 2,858 | 0.04 |
| 3 Woodhaven Dr, Andover, MA 01810 | $1,202,000 | 4/2 | 2,357 | 0.05 |
| 6 Woodhaven Dr, Andover, MA 01810 | $1,208,000 | 4/2 | 2,972 | 0.05 |
| 48 Juniper Rd, Andover, MA 01810 | $951,000 | 3/1 | 2,005 | 0.05 |
| 53 Juniper Rd, Andover, MA 01810 | $981,000 | 3/3 | 2,408 | 0.05 |
| 50 Juniper Rd, Andover, MA 01810 | $1,224,000 | 4/2 | 3,203 | 0.06 |
Estimated values are based on public record data and automated valuation models. Values are not guaranteed and may not reflect current market conditions.
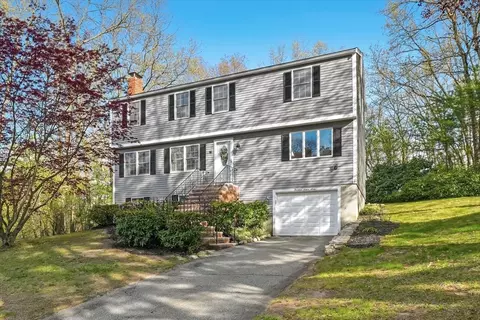
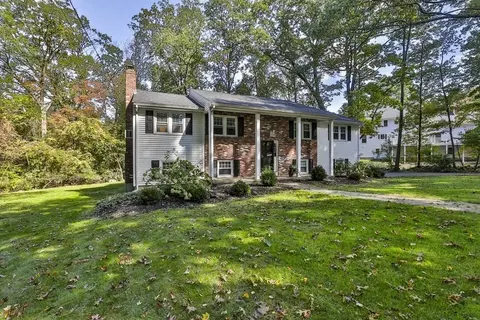
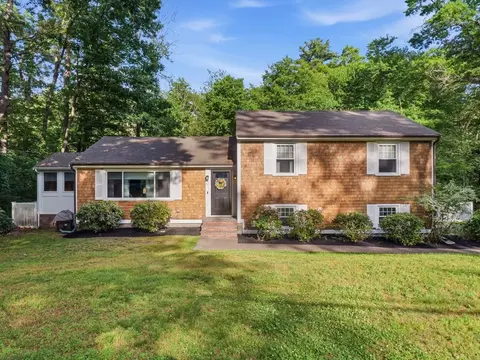
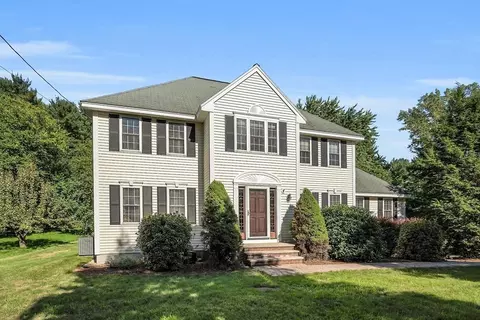

$844,900
$554,900
$564,950
$450,000
$499,000
$637,450
$549,990
$524,950
$602,000
$636,950
$774,900
$519,900
$637,450
$589,900
$524,950
$564,950
$719,999
$726,712
$991,495
$679,900
$679,900
$879,000
$524,450
$795,000
$2,787,000
$1,199,998
$1,995,000
$834,950
$749,900
$2,125,000