
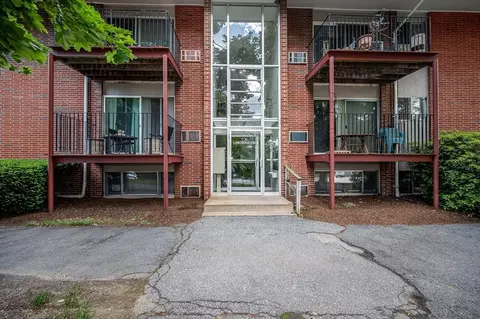
- $265,000
- 1Bd
- 1Ba
- 672 Sq Ft
SOLD 08/26/26

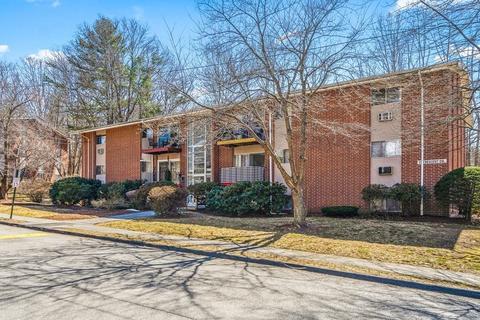
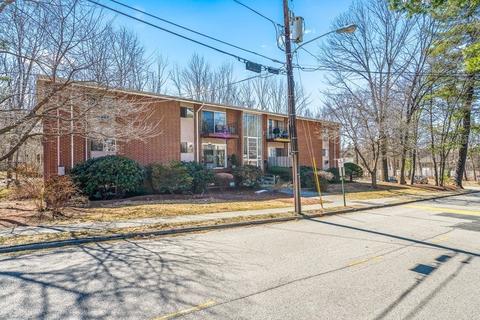
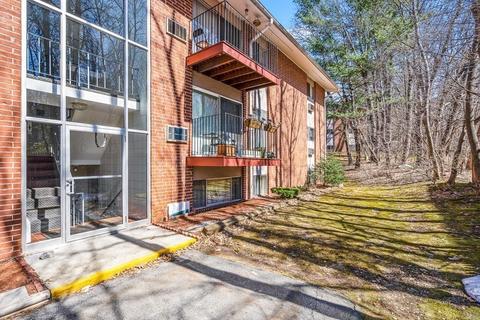
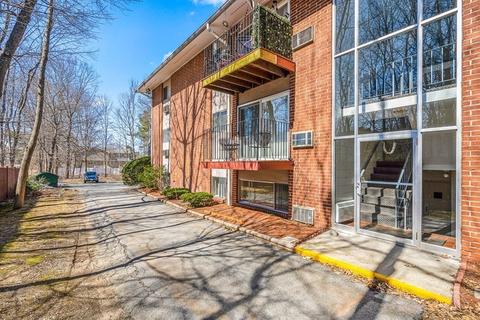
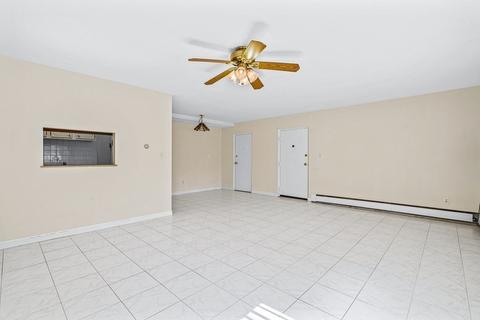
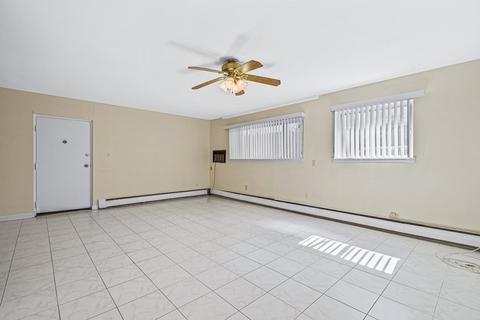
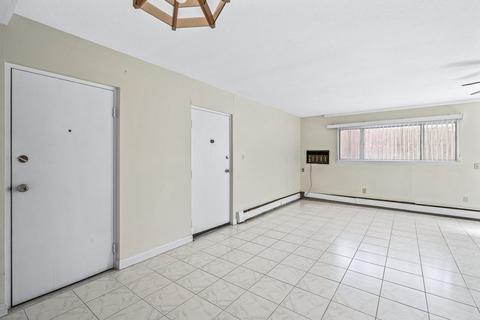
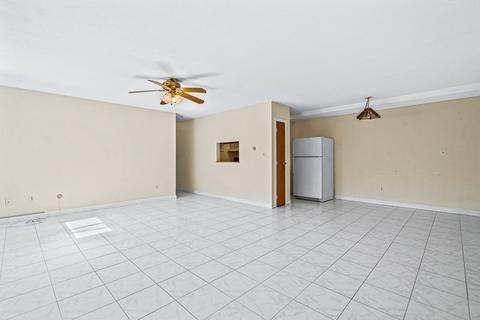
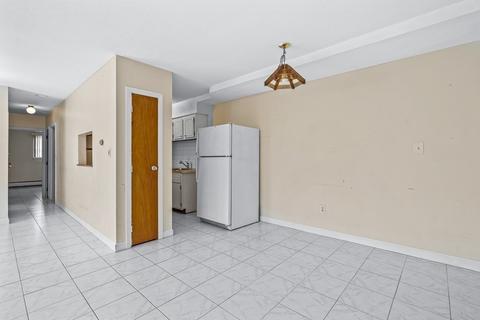
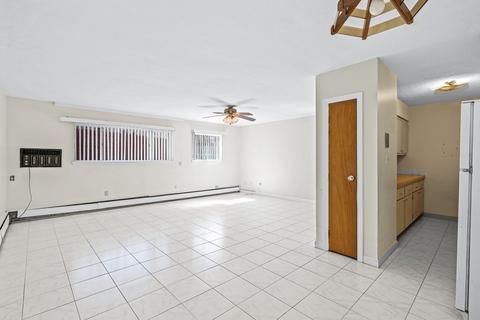
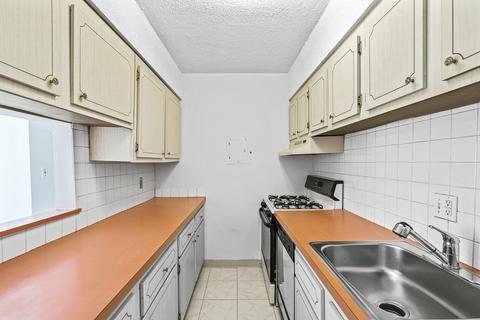
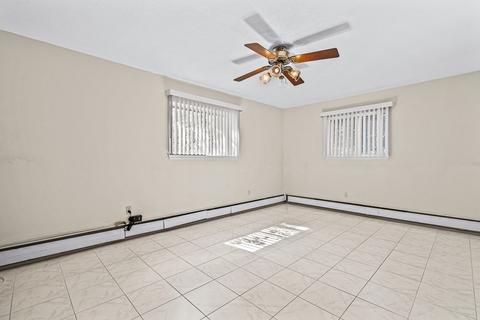
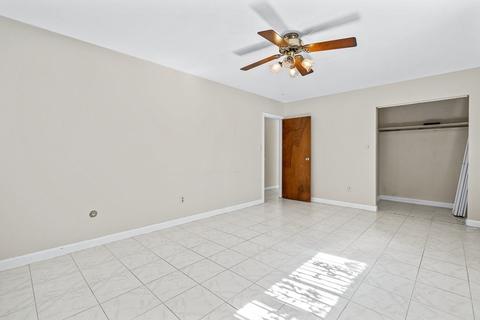
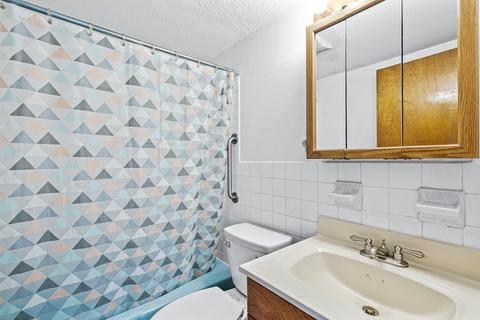
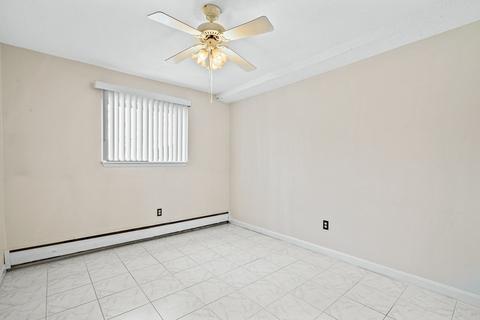
Last sold 06/14/2021 for $224K
bed
bath
Sqft ($237/Sqft)
| Property type Condominium/Co-Op | Neighborhood | Year built 1966 | HOA fee $349/month | Movoto estimate |

| Overview | |
| Levels/Style | Garden |
| Type | Condominium/Co-Op |
| MLS # | 72804819 |
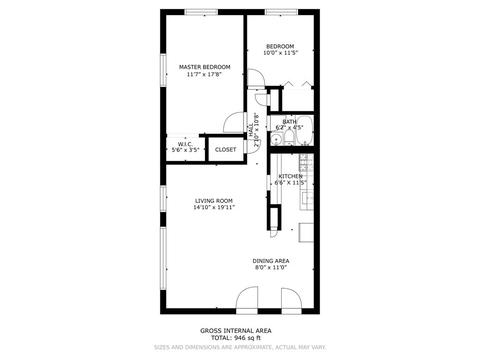
| SqFt | 946 |
| Status | Sold |
| Property Tax | 2870 |
| Year Built | 1966 |
| HOA Fee | 348.8, Monthly |
| Short Sale (Y/N) | No |
| Foreclosure (Y/N) | No |
| Interior | |
| # Full Baths | 1 |
| Primary Bathroom | No |
| Bathroom 1 | Bathroom - With Tub & Shower, Flooring - Stone/Ceramic Tile |
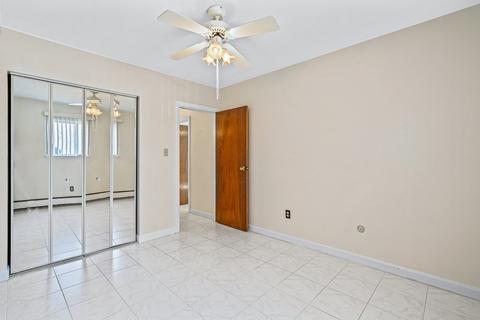
| Primary Bedroom | Flooring - Stone/Ceramic Tile, Closet - Double |
| Bedroom 2 | Flooring - Stone/Ceramic Tile, Closet - Double |
| Total # of Bedrooms | 2 |
| Total # of Rooms | 4 |
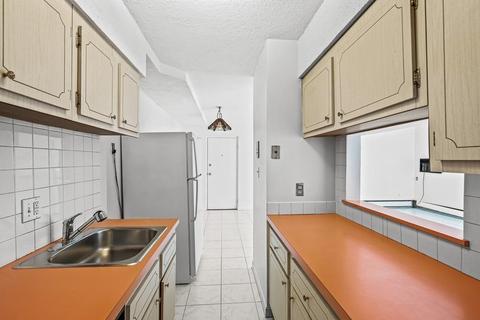
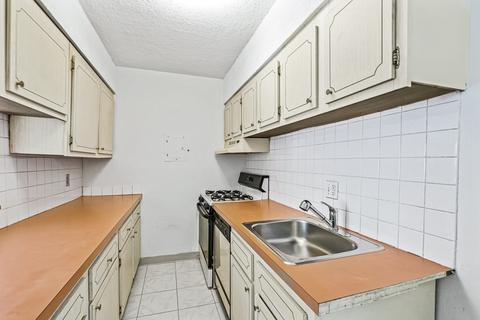
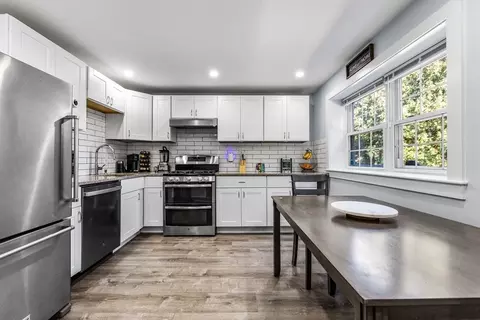
| Kitchen | Closet, Flooring - Stone/Ceramic Tile, Gas Stove |
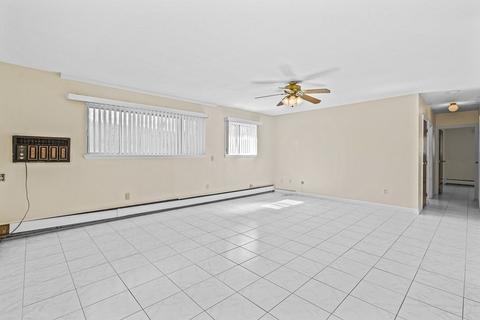
| Dining Room | Closet, Flooring - Stone/Ceramic Tile |
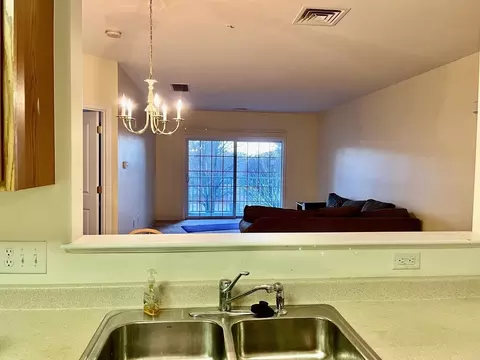
| Interior Features | Flooring - Stone/Ceramic Tile, Cable Hookup, Open Floor Plan, Cable Available, Intercom, Internet Available - Unknown |
| Exterior | |
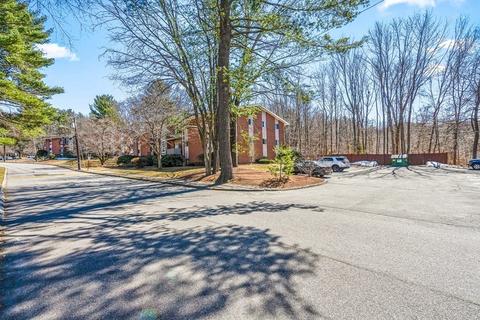
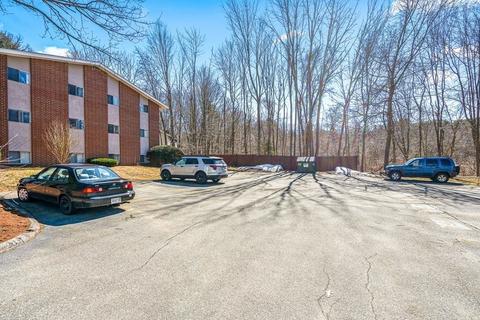
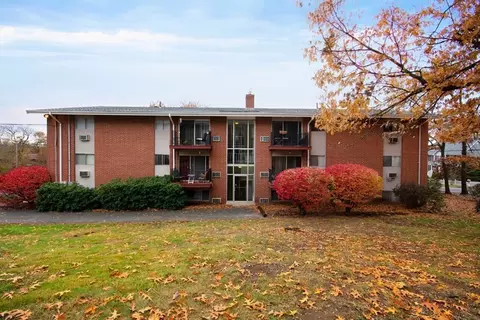
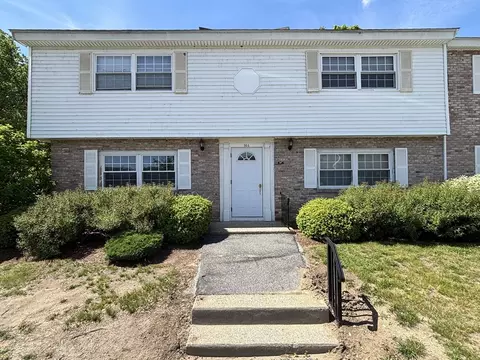
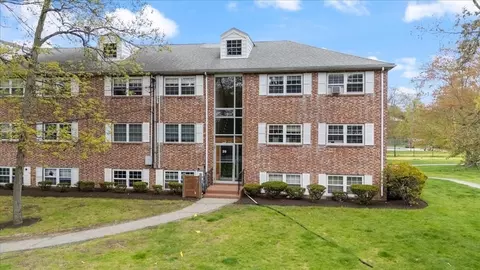
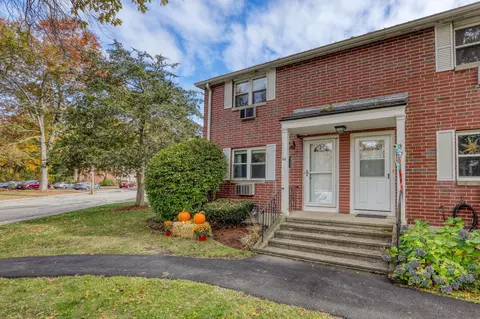
| Exterior | Brick |
| Roof | Asphalt/Fiberglass Shingles |
| Construction | Brick, Double Stud Wall, Other (See Remarks) |
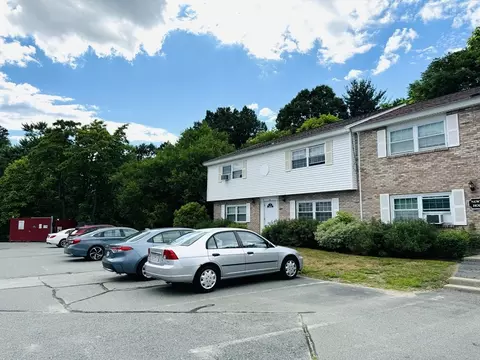
| Parking Desc | On Street Permit, Deeded, Paved Driveway |
| # Parking Spaces | 1 |
| Exteriot Features | Screens, Gutters |
| Amenities / Utilities | |
| Green Features: Energy Efficiency | Storm Windows |
| Electricity | 110 Volts, Circuit Breakers |
| Utility Connections | For Gas Range, for Gas Oven |
| Utilities: Hot Water | Natural Gas |
| Water Source | City/Town Water |
| Pets Allowed (Y/N) | Yes W/ Restrictions |
| Security Features | Intercom |
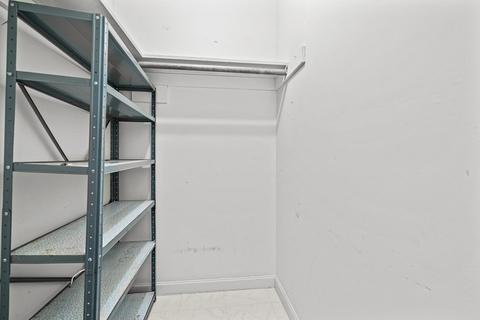
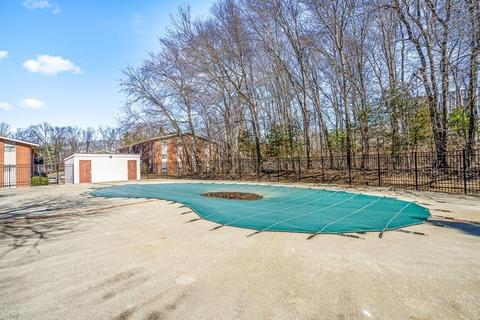
| HOA Fee Includes | Heat, Hot Water, Gas, Water, Sewer, Master Insurance, Swimming Pool, Laundry Facilities, Exterior Maintenance, Road Maintenance, Landscaping, Snow Removal, Extra Storage, Refuse Removal |
| HOA Amenities | Public Transportation, Shopping, Swimming Pool, Tennis Court, Park, Walk/Jog Trails, Stables, Golf Course, Medical Facility, Laundromat, Bike Path, Conservation Area, Highway Access, House Of Worship, Private School, Public School, T-Station, University |
| Pool Desc | Inground |
| Location | |
| Unit Location | Corner, Back, Lower Level, Garden |
| Area | In Town |
| County | Essex |
| Middle School | West Middle |
| Elementary School | West Elementary |
| High School | Andover High |
| APN | M:00001 B:00006 L:C1104, 1835015 |
| Multifamily Details | |
| # of Units | 138 |
MLS # 72804819
MLS # 30020056| Est. value | Bed/bath | Sqft | mi | |
|---|---|---|---|---|
| 11 Crescent Dr #10, Andover, MA 01810 | $331,000 | 2/1 | 1,010 | 0 |
| 11 Crescent Dr #12, Andover, MA 01810 | $333,000 | 2/1 | 1,007 | 0 |
| 11 Crescent Dr #6, Andover, MA 01810 | $329,000 | 2/1 | 1,004 | 0 |
| 11 Crescent Dr #9, Andover, MA 01810 | $330,000 | 2/1 | 1,007 | 0 |
| 11 Crescent Dr, Andover, MA 01810 | $333,000 | 2/1 | 1,009 | 0 |
| 12 Crescent Dr #4, Andover, MA 01810 | $334,000 | 2/1 | 1,005 | 0.03 |
| 10 Crescent Dr #12, Andover, MA 01810 | $326,000 | 2/1 | 1,005 | 0.03 |
| 10 Crescent Dr #6, Andover, MA 01810 | $340,000 | 2/1 | 999 | 0.03 |
Estimated values are based on public record data and automated valuation models. Values are not guaranteed and may not reflect current market conditions.

$844,900
$554,900
$564,950
$450,000
$499,000
$637,450
$549,990
$524,950
$602,000
$636,950
$774,900
$519,900
$637,450
$589,900
$524,950
$564,950
$719,999
$726,712
$991,495
$679,900
$679,900
$879,000
$524,450
$795,000
$2,787,000
$1,199,998
$1,995,000
$834,950
$749,900
$2,125,000