Movoto Real Estate
  • Exterior
  • Other
  • Dining
  • Living
  • Kitchen
  • Entry Way
  • Bedroom
  • Bath
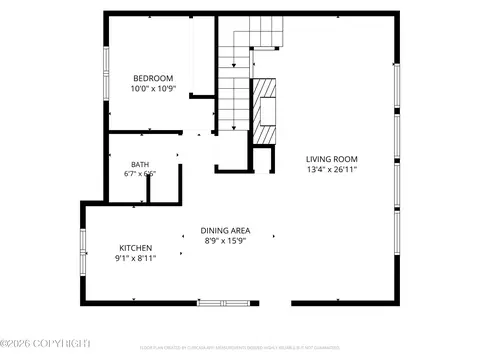
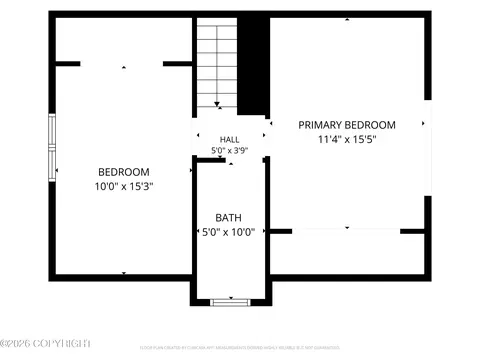
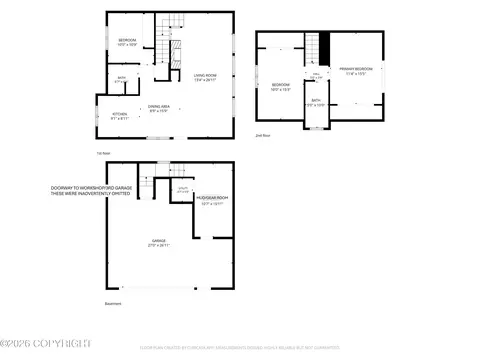
  • Floorplan
  • View/Area

6231 W Tree Dr, Anchorage, AK 99507

$590,000
  • 3

    bed

  • 2

    bath

  • 1,772

    Sqft ($333/Sqft)

House pending

About 6231 W Tree Dr

Property type House
Neighborhood
Year built 1977
HOA fee $65/month
Lot size 0.5 Acre
Movoto estimate
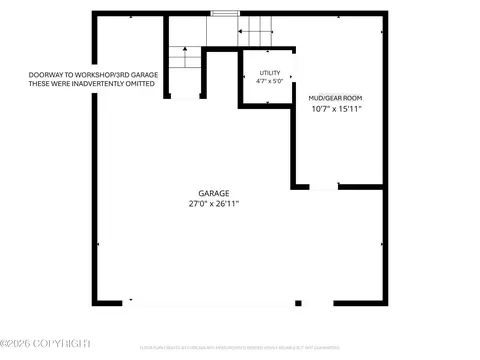
Parking 3 garage spaces
Property description
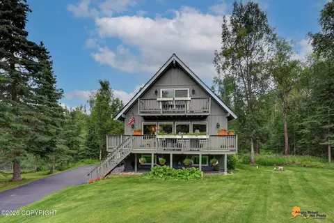
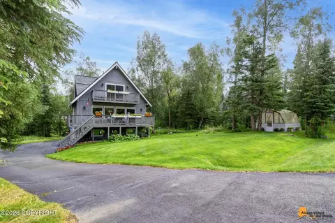
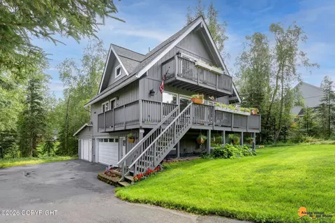
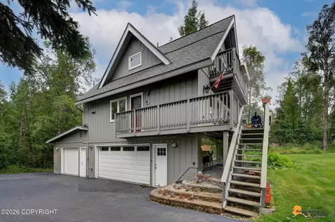
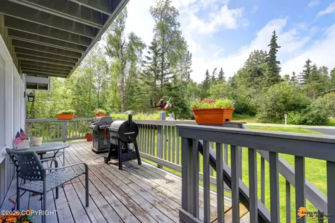
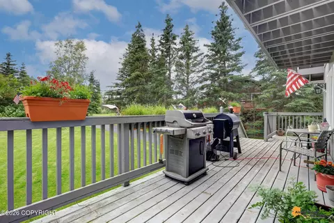
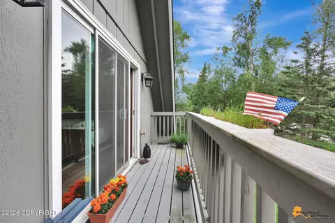
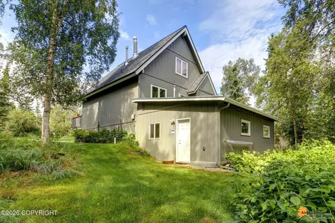
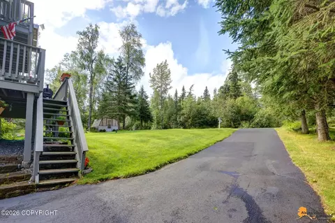
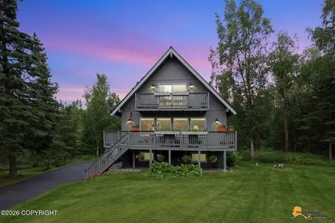
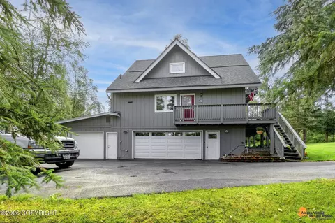
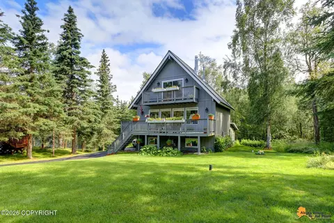
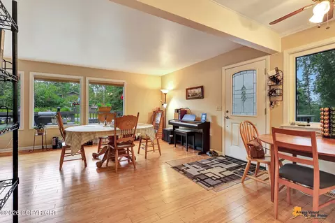
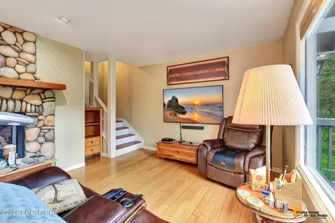
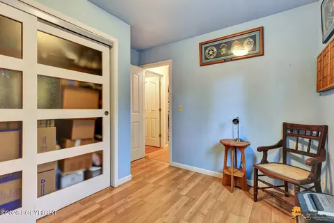
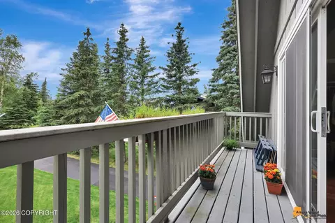
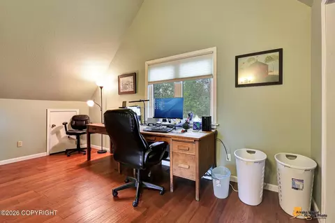
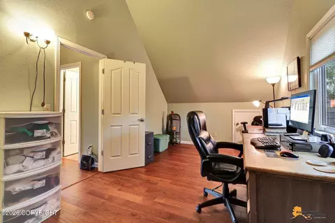
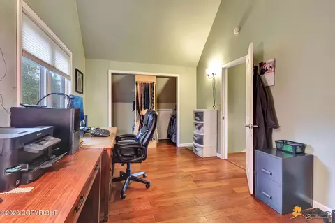
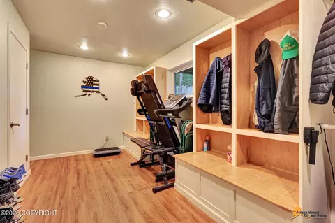
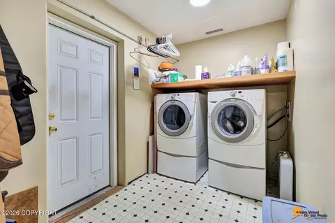
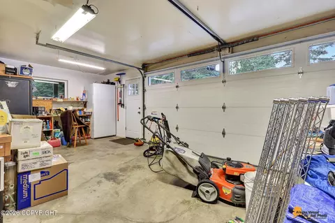
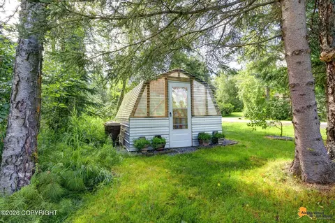
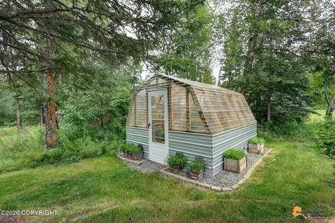
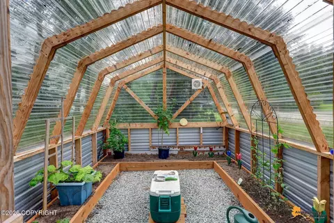
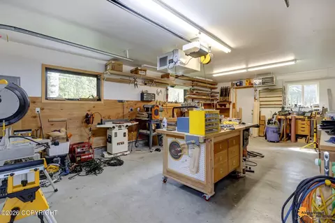
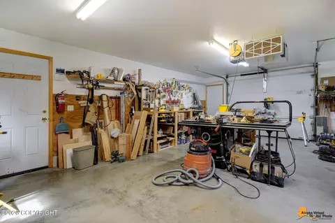
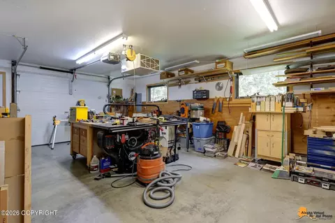
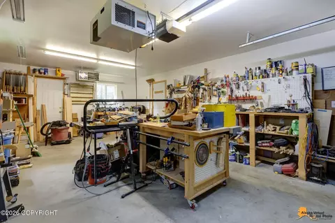
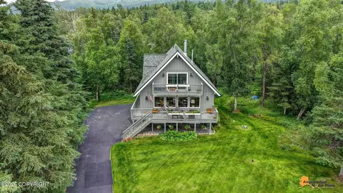
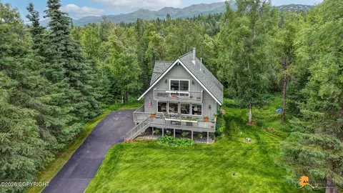
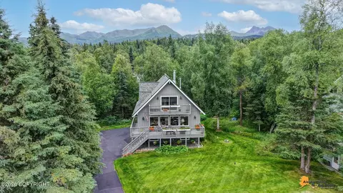
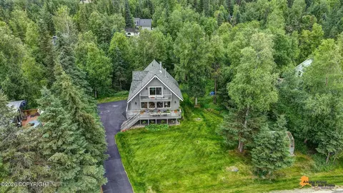
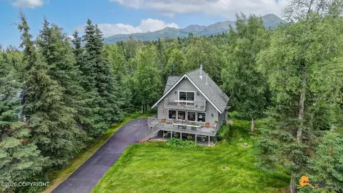
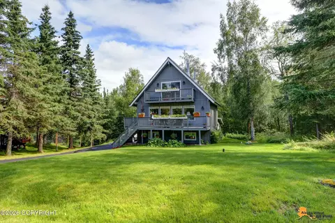
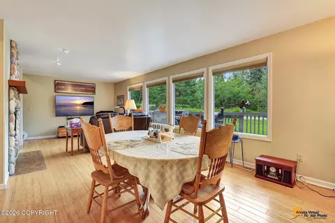
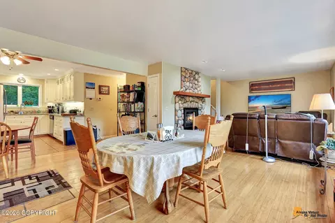
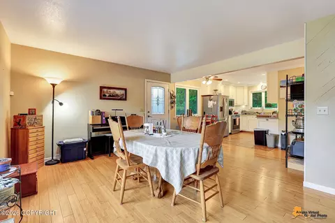
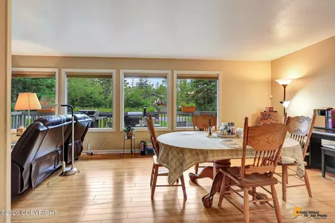
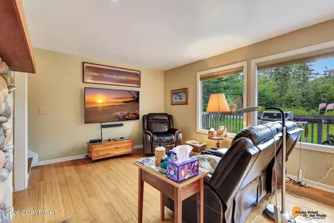
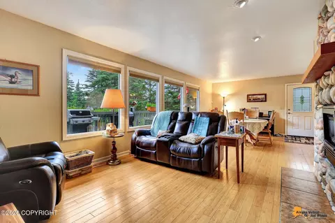
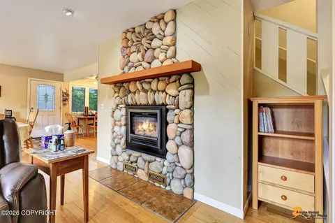
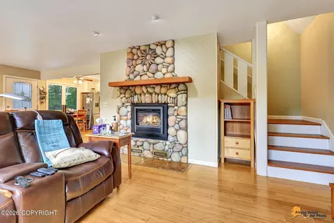
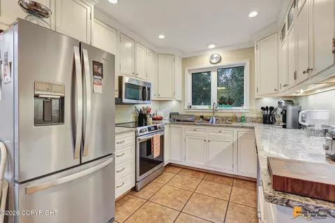
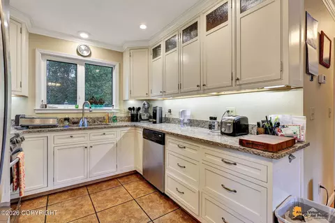
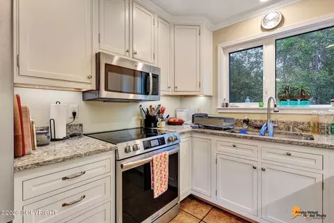
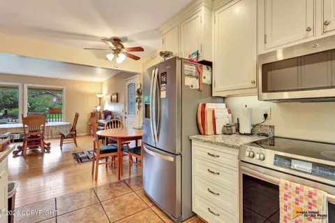
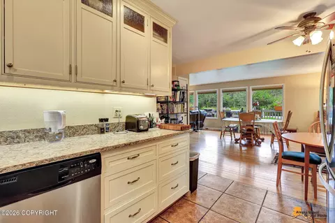
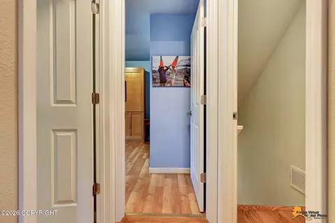
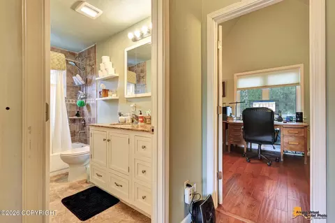
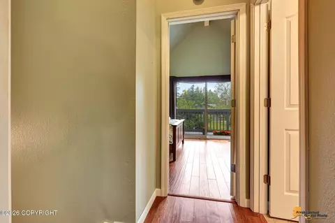
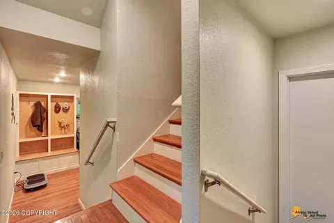
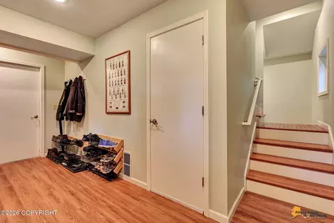
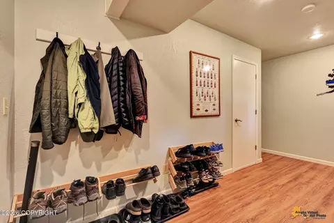
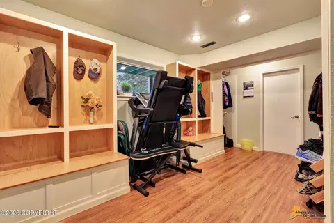
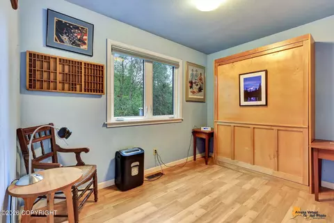
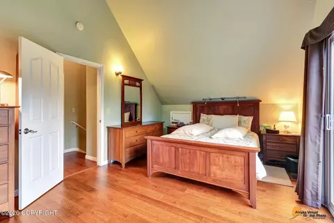
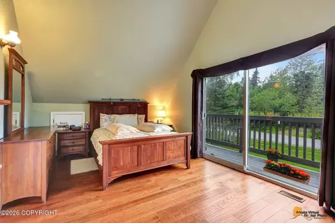
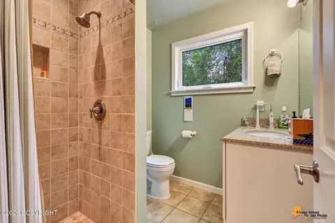
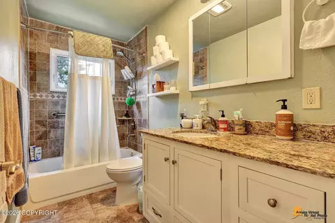
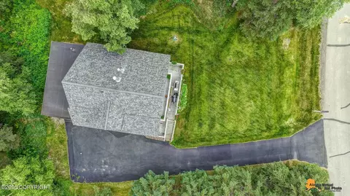
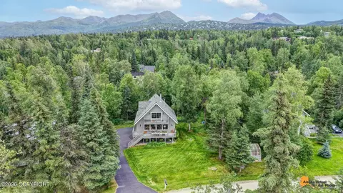
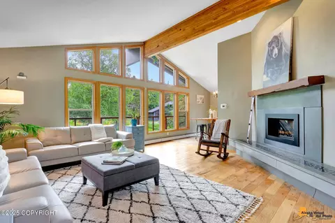
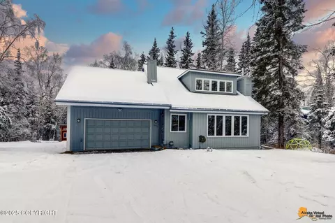
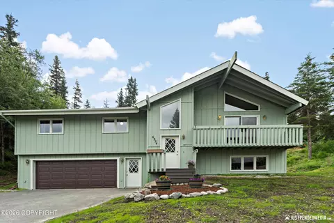
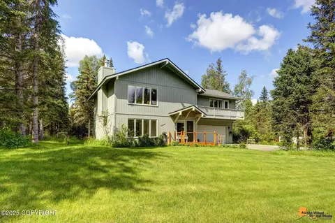
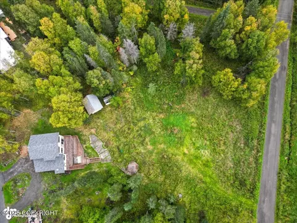
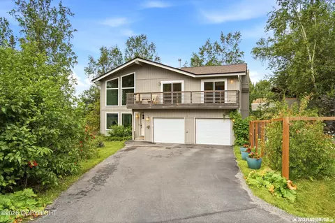
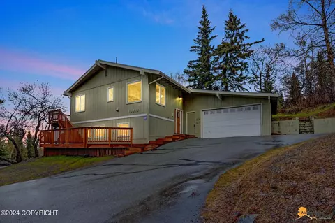
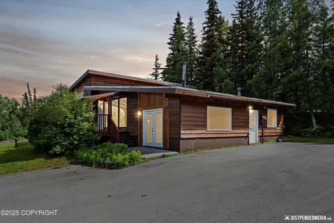
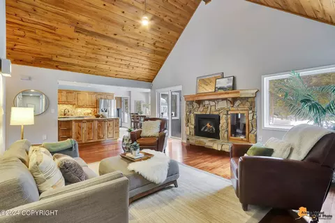
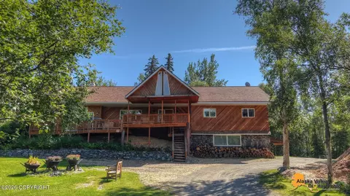
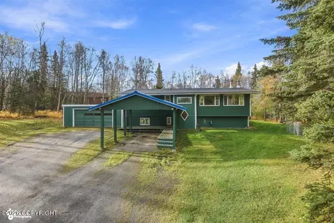
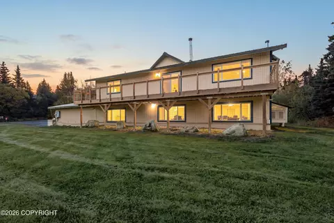
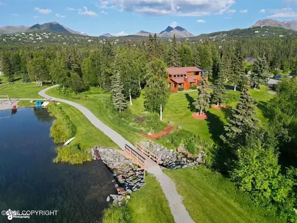
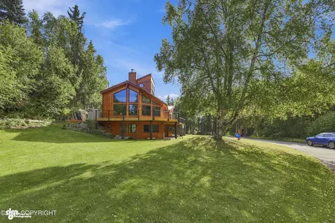
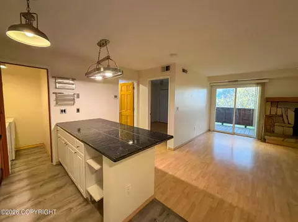
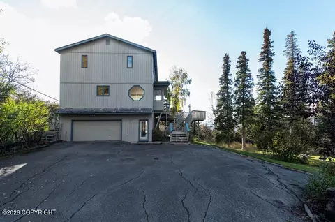
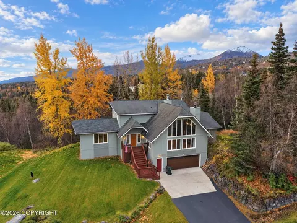
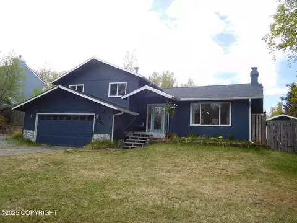
Immaculate Chalet-Style home in desirable Valli Vue Estates. This picturesque home is privately set back from the road on a beautifully landscaped 1/2 acre lot. Upgraded kitchen & baths, bamboo floors, river rock FP, large windows, wraparound deck, mud/gear room, custom wood details throughout. Amazing heated workshop off the garage, greenhouse & lots of paved parking for RV's, boats. See 'More' HARRINGTON HOUSE - 6231 WEST TREE DRIVE, ANCHORAGE, AK 99507 1. May 2012 - Replaced man door on second floor 2. May 2013 - Replaced man door by garage 3. May 2013 - Replaced Garage Door 4. July 2013 - Installed Triple Pane Windows - 8 windows, sliding glass door, tested for lead paint 5. August 2013 - Foundation trim / flashing 6. September 2013 - Insulate and backfill garage foundation 7. September 2013 - Energy Inspection 8. December 2014 - Outside Outlet with heat tape 9. October 2014 - Gutter System w/ heat wire 10. November 2014 - Gas Fireplace Insert 11. April 2015 - Gutter helmet on driveway side of house 12. August 2018 - Raised Garage Floor 13. February 2019 - New septic lift pump 14. June 2021 - New roof with new sheathing 15. May 30, 2022 - Repainted outside of house 16. June 2025 - New Hot Water Heater IMPROVEMENTS Ø Remodeled downstairs bath: New toilet, sink, vanity, flooring, shower, paint, lighting Ø Remodeled upstairs bath in 2025: all new everything Ø Spare bedroom - 2nd floor: Painted, new flooring, murphy bed built and installed, new closet doors, new trim and baseboards Ø Living Room / Dining Room: Painted walls and window trim, new baseboards, painted ceiling beam, painted fireplace wall paneling, new fireplace mantle Ø Kitchen: New countertops, new cabinets - handmade, new stove and fridge, new sink faucet (2025), new light fixtures in ceiling and crown molding Ø Both Stairwells: removed old carpet and installed new step treads and railing, painted walls and decorative living room railing Ø Upstairs bedrooms: Removed carpeting installed new flooring, painted walls and ceiling and beams, painted hallway, new baseboards, remodeled closets for more hanging space and better organization, main bedroom remodeled closet with new shelving and rods and trim. Ø New doors throughout the house Ø Downstairs Mudroom: removed carpet - put in new flooring, hand-built storage benches with call hooks and shelving, made open closet space with shelf by door, mounted wall shoe racks and added additional coat rack, new light fixtures in ceiling, painted, new baseboard. Ø New blinds for windows in two bedrooms, living room Ø Laundry Room: removed old separation wall/door, painted walls, installed larger and new shelf
Listed by
Listing Agent - Jamie Harvey
Listing Office - Jack White Real Estate
Source: Alaska MLS mls logo
MLS#26-10135 • last updated 3 weeks ago
Movoto checked Alaska MLS for data 7 minutes ago
Request a virtual or in-person tour
Overview
Heating Forced Air, Natural Gas
Levels/Style Chalet/A-Frame
Status Pending
MLS # 26-10135
Type Residential
Lot Size (Acres) 0.5
Lot Size (SqFt) 21965
Property Tax 7386.92
Year Built 1977
HOA Valli Vue Estates HOA
HOA Fee 64.58
Interior
Total # of Bathrooms 2
# Full Baths 2
# Bedrooms 3
Flooring Hardwood, Bamboo
Appliances Microwave (B/I)
Interior Features Dishwasher, Refrigerator, Arctic Entry, BR/BA On Main Level, Ceiling Fan(s), Electric, Fireplace, Pantry, Vaulted Ceiling(s), Window Coverings, Workshop, Granite Counters
Exterior
Construction Wood Frame
Roof Composition, Shingle
Parking Desc Paved Driveway, RV Parking, Garage Door Opener, Attached
# Garage Spaces 3
Exterior Features Private Yard, DSL/Cable Available, Fire Service Area, Home Owner Assoc, In City Limits, Landscaping, Road Service Area, Storage
Patio/ Porch Deck/Patio
Amenities / Utilities
Sewer/ Septic Septic Tank
Water Source Shared Well
Location
Subdivision Valli Vue Estates
Area 1A - Anchorage Municipality
Elementary School Huffman
High School South Anchorage
Middle School Goldenview
Zoning R1A - Single Family Residential
APN 153223300001
Directions From The Seward Highway, East On O'Malley, Left On Birch Road, Right On West Tree, Home On Left. Sign Posted.
Lot/ Land Details
Road Surface Maintained, Paved
Tour this home
When would you like to see 6231 W Tree Dr?
question
Have a question about this property? Call us at (844) 430-0869
9/10
3/10
6/10
Source: GreatSchools.org © 2026. All rights reserved.

Around 1a - Anchorage Municipality

Explore everything this neighborhood has to offer.
9/100
Walk
90/100
Family
57/100
Dining
84/100
Pet
  • Real Estate
  • AK
  • Anchorage County
  • Anchorage
  • 99507
  • 6231 W Tree Dr

My commute

Enter a destination to see travel time and distance.
By entering my info and clicking Ask a Question below, I am providing my e-signature and express written consent to receive marketing emails, calls, and texts (including via automatic telephone dialing systems, AI generative, artificial or pre-recorded voice technology) relating to my inquiry from Movoto (and parties calling/messaging on their behalf) even if my number appears on the company, state, or national Do Not Call Registry. You also agree to ourTerms and Conditions and Privacy Policy. Consent not required to receive services (call 1-844-420-1270 to be connected without providing consent).

Nearby homes for sale in Anchorage, AK

Nearby recently sold homes in Anchorage, AK

Newest listings in 99507

Meet with a real estate agent today (844) 430-0869
The multiple listing information is provided by Alaska Multiple Listing Service, Inc.. IDX information is provided exclusively for consumers’ personal, non-commercial use and that it may not be used for any purpose other than to identify prospective properties consumers may be interested in purchasing. Information deemed reliable but not guaranteed to be accurate. Buyer to verify all information. The information provided is for consumers' personal, non-commercial use and may not be used for any purpose other than to identify prospective properties consumers may be interested in purchasing. Listing information updated every 15 minutes. Terms of use & Privacy Policy, California Privacy Info. Copyright © 2005 - 2026 Movoto, Inc. All rights reserved. Equal Housing Opportunity CalDRE CalDRE #01517281
Movoto Real Estate is committed to ensuring accessibility for individuals with disabilities. We are continuously working to improve the accessibility of our web experience for everyone. We welcome feedback and accommodation requests, please submit them here.
The listing content relating to real estate for sale on this web site comes in part from the IDX Program of Alaska Multiple Listing Service, Inc. (AK MLS). Real estate listings held by brokerage firms other than Movoto are marked with either the listing brokerage's logo or the AK MLS logo and information about them includes the name of the listing brokerage. All information is deemed reliable but is not guaranteed and should be independently verified for accuracy.
Listing information was last updated on: 9/3/2026.
Requests for information regarding mortgage products will be directed to Movoto.com affiliate, Lower, LLC - a licensed Mortgage Lender (NMLS #1124061), or, based on your location, may be redirected to a participating mortgage marketing partner that may pay Lower, LLC for any consumer contact information provided through this site.