Movoto Real Estate
Sold on 04/22/2026
  • Map Image
  • Map Image
  • Map Image

4938 E Glenview, Anaheim, CA 92807

$1,050,000

Last sold 04/22/2026 after 38 Days

  • 3

    bed

  • 2

    bath

  • 1,605

    Sqft ($654/Sqft)

House not for sale

About 4938 E Glenview

Property type House
Neighborhood
Year built 1970
HOA fee $0/month
Lot size 5,000 Sqft
Movoto estimate
Parking 2 garage spaces
Rental estimate
Property description
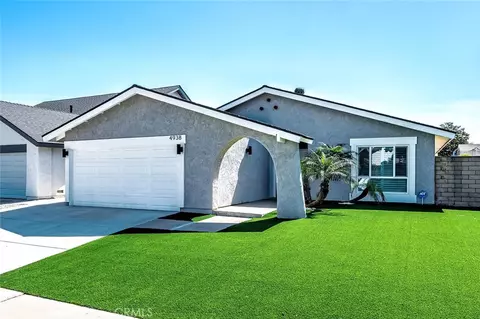
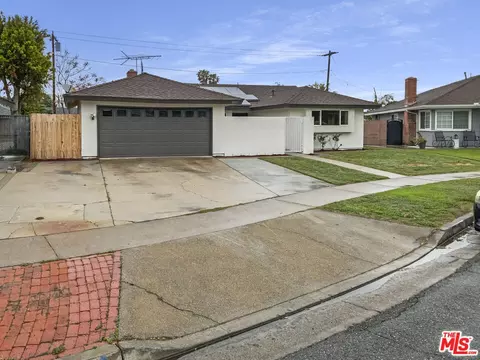
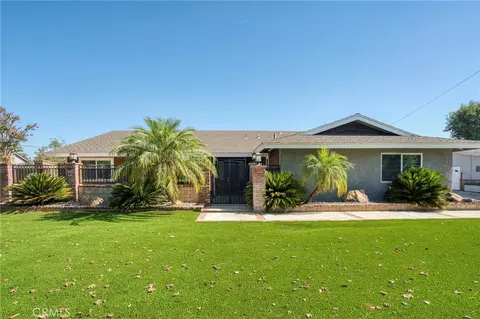
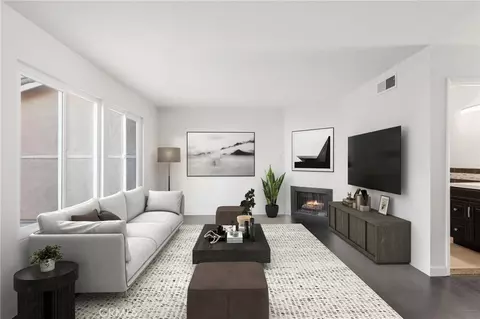
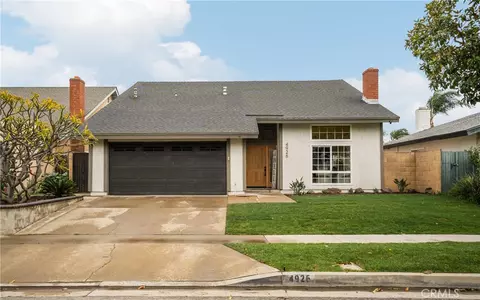
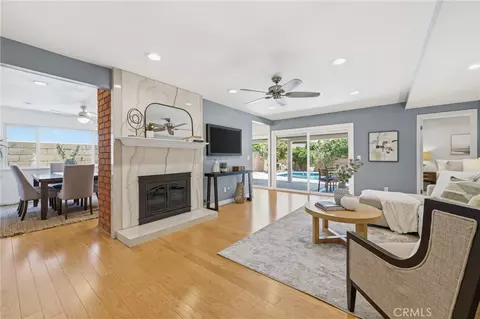
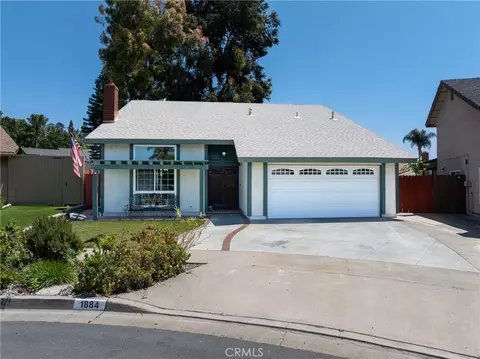
Exceptional Opportunity! This beautifully upgraded, turn-key single-level home offers comfort, style, and functionality with an open floor plan featuring 3 bedrooms, 2 bathrooms, and an optional 4th bedroom. The previous owner converted the fourth bedroom into an expanded space just off the kitchen, creating a versatile area perfect for a family room, office, or playroom. Extensive remodeling includes a large kitchen island, new cabinetry, updated countertops, modern bathroom vanities and showers, recessed lighting throughout, luxury vinyl flooring, and updated window coverings, giving the home a fresh and contemporary feel. Additional exterior improvements include a new driveway concrete with extra space for a third vehicle, a low-maintenance turf front yard, and new backyard fencing. Nearly every detail has been thoughtfully updated, and fresh interior paint enhances the bright, inviting atmosphere. Ideally located just blocks from Glenview Elementary and Esperanza High School, the home enjoys a welcoming neighborhood setting with convenient access to parks, shopping, and local amenities. Move-in ready and beautifully updated, this home is waiting to be enjoyed. Come experience the comfort and charm for yourself!
Listed by
Listing Agent - Susanne McCollom
Listing Agent Contact: 949-306-1405
Listing Office - Coldwell Banker Realty
Source: CRMLS mls logo
MLS#LG26056572 • last updated 5 months ago
Movoto checked CRMLS for data 5 minutes ago
Overview
Levels/Style One, House
Type Residential
SubType Single Family Residence
Status Closed
Living Area 1605
Lot Size (Acres) 0.1148
Lot Size (SqFt) 5000
Year Built 1970
Condition Turnkey
Interior
Total # of Bathrooms 2
# Full Baths 2
Bathrooms Bathtub
Total # of Bedrooms 3
Eating Area Dining Room, In Kitchen, Area
Flooring Vinyl
Appliances Disposal, Microwave, Electric Range
Accessibility Features Parking
Window Features Shutters, Blinds
Exterior
Construction Concrete, Stucco
Roof Composition
Parking Garage, Concrete, Direct Garage Access, Driveway Level, Garage Faces Front, Driveway
# Parking Spaces 2
# Garage Spaces 2
Lot Description Level With Street, Level, Front Yard
Amenities / Utilities
Fireplaces Kitchen
Sewer/ Septic Public Sewer
Water Source Public
Electric Standard
Spa None
Pool None
Location
View None
County Orange
Community Features Street Lights
Elementary School Glenview, GLENVI
High School Esperanza, ESPERA
High School District Placentia-Yorba Linda Unified
Directions Glenview & Orangethrope
APN 34322215
Lot/ Land Details
Road Surface Paved
$1.05M
Range: $983K-$1.13M
Last 30 days 
Rental est.: $3,963/month
Gross rent multiplier: 22.1
  • Apr 2026
    mls logo MLS # LG26056572
  • Apr 23, 2026 Sold
    $1,050,000
  • Mar 30, 2026 Pending
    —
  • Mar 15, 2026 Listed
    $1,049,000 (+19.7%)
  • Jul 2023
    mls logo MLS # OC23064532
  • Jul 31, 2023 Sold
    $876,000
  • Jul 6, 2023 Pending
    —
  • Jul 5, 2023 Pending
    —
  • Jun 30, 2023 Listed
    $799,999
  • Apr 18, 2023 Listed
    $799,999
  • Jul 2023
    Public Records
  • Jul 27, 2023 Sold
    $876,000 (+9.5%)
  • Year Property taxes Tax assessment
  • 2024
    $9,662 +5.5%
    $876,000 +6.03%
  • 2023
    $9,160 +185.9%
    $826,200 +213.75%
  • 2022
    $3,204 +1.7%
    $263,327
  • 2021
    $3,151 -0.2%
    $263,327 +3.06%
  • 2020
    $3,157 +3.4%
    $255,517 +2.0%
  • 2019
    $3,053 +2.9%
    $250,507 +2.0%
  • 2017
    $2,968 +2.0%
    $245,596 +4.04%
  • 2016
    $2,910 +1.1%
    $236,060
  • 2015
    $2,878
    —
  • 4938 E Glenview
    $1.05M
  • Anaheim Hills
    $999K
  • 92807
    $1.1M +4% y/y
  • Anaheim
    $875K +2% y/y
No chart available
Statistics calculated by Movoto
Est. value Bed/bath Sqft mi
4934 E Glenview Ave, Anaheim, CA 92807 $1,128,000 4/2 2,007 0.01
4942 E Glenview Ave, Anaheim, CA 92807 $1,095,000 4/2 2,007 0.01
4930 E Glenview Ave, Anaheim, CA 92807 $1,093,000 4/2 2,007 0.02
4946 E Glenview Ave, Anaheim, CA 92807 $1,064,000 3/2 1,600 0.02
4933 E Holbrook St, Anaheim, CA 92807 $987,000 4/2 1,443 0.03
1865 N Cornet Pl, Anaheim, CA 92807 $1,089,000 4/2 2,007 0.03
4937 E Holbrook St, Anaheim, CA 92807 $1,045,000 3/2 1,588 0.03
4926 E Glenview Ave, Anaheim, CA 92807 $1,204,000 4/2 2,007 0.03

Estimated values are based on public record data and automated valuation models. Values are not guaranteed and may not reflect current market conditions.
Thinking of selling? Get a Cash Offer.

  • A smooth, fast sale
  • Skip staging and repairs
  • No strings attached
Source: GreatSchools.org © 2026. All rights reserved.

Around Anaheim Hills

Explore everything this neighborhood has to offer.
By entering my info and clicking Ask a Question below, I am providing my e-signature and express written consent to receive marketing emails, calls, and texts (including via automatic telephone dialing systems, AI generative, artificial or pre-recorded voice technology) relating to my inquiry from Movoto (and parties calling/messaging on their behalf) even if my number appears on the company, state, or national Do Not Call Registry. You also agree to ourTerms and Conditions and Privacy Policy. Consent not required to receive services (call 1-844-420-1270 to be connected without providing consent).

Nearby recently sold homes in Anaheim, CA

Nearby homes for sale in Anaheim, CA

Newest listings in 92807

  • Real Estate
  • CA
  • Orange County
  • Anaheim
  • 92807
  • 4938 E Glenview
Meet with a real estate agent today (844) 430-0869
The multiple listing information is provided by CRMLS. IDX information is provided exclusively for consumers’ personal, non-commercial use and that it may not be used for any purpose other than to identify prospective properties consumers may be interested in purchasing. Information deemed reliable but not guaranteed to be accurate. Buyer to verify all information. The information provided is for consumers' personal, non-commercial use and may not be used for any purpose other than to identify prospective properties consumers may be interested in purchasing. Listing information updated every 15 minutes. Terms of use & Privacy Policy, California Privacy Info. Copyright © 2005 - 2026 Movoto, Inc. All rights reserved. Equal Housing Opportunity CalDRE CalDRE #01517281
Movoto Real Estate is committed to ensuring accessibility for individuals with disabilities. We are continuously working to improve the accessibility of our web experience for everyone. We welcome feedback and accommodation requests, please submit them here.
CRMLS Multiple Listing Service™ system
The real estate listing data marked with this icon comes from the IDX program of the CRMLS Multiple Listing Service™ system.
Based on information from California Regional Multiple Listing Service, Inc. as of 10/6/2026. This information is for your personal, non-commercial use and may not be used for any purpose other than to identify prospective properties you may be interested in purchasing. Display of MLS data is usually deemed reliable but is NOT guaranteed accurate by the MLS. Buyers are responsible for verifying the accuracy of all information and should investigate the data themselves or retain appropriate professionals. Information from sources other than the Listing Agent may have been included in the MLS data. Unless otherwise specified in writing, Broker/Agent has not and will not verify any information obtained from other sources. The Broker/Agent providing the information contained herein may or may not have been the Listing and/or Selling Agent.
Requests for information regarding mortgage products will be directed to Movoto.com affiliate, Lower, LLC - a licensed Mortgage Lender (NMLS #1124061), or, based on your location, may be redirected to a participating mortgage marketing partner that may pay Lower, LLC for any consumer contact information provided through this site.