
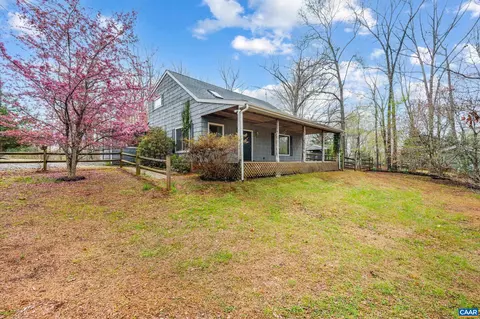
- $290,000
- 3Bd
- 2Ba
- 1,872 Sq Ft
SOLD 05/07/26


Last sold 03/21/2000 for $350K
bed
bath
Sqft ($250/Sqft)
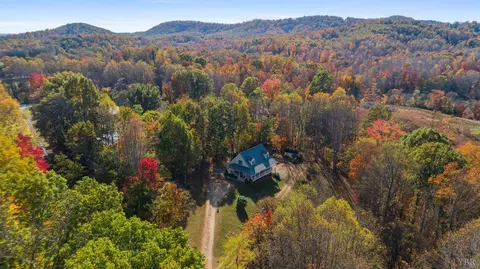
| Property type House | Neighborhood | Year built 1995 | HOA fee $0/month | Lot size 31.7 Acre | Movoto estimate |

| Overview | |
| Cooling/AC | Two-Zone |
| Heating | Radiant, Heat Pump |
| Levels/Style | Contemporary |
| SqFt | 1400 |
| SubType | Single Family Residence |
| Status | Closed/Sold |
| Type | Residential |
| Lot Size (Acres) | 31.7 |
| Lot Size (SqFt) | 1380852 |
| Estimated Taxes | 1320 |
| Year Built | 1995 |
| Construction Status | Completed |
| Interior | |
| Bathrooms | 3 |
| # Full Baths | 3 |
| Bedroom #2 | 15x17 Level: Level 2 Above Grade |
| Bedroom #4 | 15x18 Level: Level 1 Above Grade |
| # Bedrooms | 5 |
| Master Bedroom | 23x35 Level: Level 3 Above Grade |
| Bedroom #3 | 15x17 Level: Level 2 Above Grade |
| Laundry | 7x8 Level: Level 2 Above Grade, Dryer Connection, Laundry Room, Separate Laundry Rm., Washer Connections |
| Basement | Full, Partitioned, Workshop, Heated, Apartment, Garage, Exterior Entrance, Interior Entrance, Walkout, Finished |
| Great Room | 21x22 Level: Level 2 Above Grade |
| Attic | Floored, Storage Only, Access |
| Foyer | 9x14 Level: Level 2 Above Grade |
| Office | 0.09x14 Level: Level 1 Above Grade |
| Kitchen | 16x19 Level: Level 2 Above Grade |
| Flooring | Ceramic Tile, Carpet |
| Interior Features | Ceiling Fan(s), Tile Bath(s), Drywall, Garden Tub, Great Room, Main Level Den, Pantry, Separate Dining Room, Smoke Alarm, Whirlpool Tub, Workshop |
| Appliances | Wall Oven, Range-Elec, Range-Gas, Refrigerator, Dishwasher |
| Exterior | |
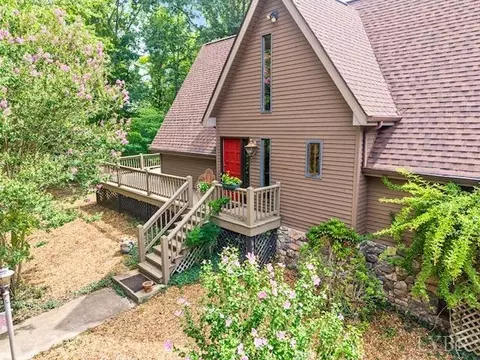
| Exterior | Vinyl Siding, Brick |
| # Garage Spaces | 24x31 Level: Level 1 Above Grade |
| Attached Garage | 2 Car |
| Exterior Features | Insulated Glass, Satellite Dish, Undergrnd Utilities, Stream/Creek, Mountain Views, Garden Space |
| Amenities / Utilities | |
| Sewer/ Septic | Septic Tank |
| Water Heater | Gas |
| Water | Well |
| Location | |
| County/ City | Amherst |
| Area | Amherst |
| Elementary School | Amherst Elem |
| Middle School | Amherst Midl |
| School District | Amherst |
| High School | Amherst High |
| Subdivision | Temperance Dist. Rt616 & Buff |
| Zoning | A1 |
| Directions | From Amh W On 60 To R On Baileys Sawmill Rd To Ron Poorehouse Rd To R On Cherry Hill To Cul-de-sac. |
MLS # 121112| Est. value | Bed/bath | Sqft | mi | |
|---|---|---|---|---|
| 955 Cherry Hill Rd, Amherst, VA 24521 | $481,300 | 3/2 | 2,438 | 0.12 |
| 980 Cherry Hill Rd, Amherst, VA 24521 | $516,700 | 3/2 | 1,863 | 0.14 |
| 952 Cherry Hill Rd, Amherst, VA 24521 | $311,000 | 3/3 | 1,570 | 0.17 |
| 913 Cherry Hill Rd, Amherst, VA 24521 | $220,000 | 1/2 | 1,040 | 0.27 |
| 869 Cherry Hill Rd, Amherst, VA 24521 | $319,000 | 3/2 | 1,456 | 0.35 |
| 831 Winton Rd, Amherst, VA 24521 | $377,000 | 3/2 | 2,173 | 0.35 |
| 864 Cherry Hill Rd, Amherst, VA 24521 | $324,000 | 3/2 | 1,755 | 0.37 |
| 966 Cherry Hill Rd, Amherst, VA 24521 | $522,100 | 2/2 | 1,776 | 0.39 |
Estimated values are based on public record data and automated valuation models. Values are not guaranteed and may not reflect current market conditions.




$275,000
$344,325
$314,900
$349,900
$374,900
$767,500
$359,900
$270,000
$240,000
$434,000
$329,900
$425,000
$330,000
$259,900
$279,900
$269,900
$395,450
$355,000
$282,000
$229,900
$394,900
$1,625,000
$299,900
$324,450
$649,900
$264,900
$339,900
$472,450
$236,000
$406,950