
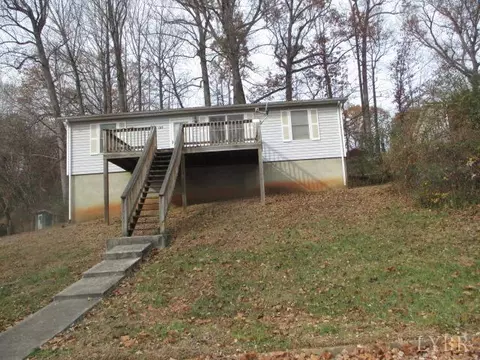
- $99,000
- 3Bd
- 2Ba
- 1,008 Sq Ft
SOLD

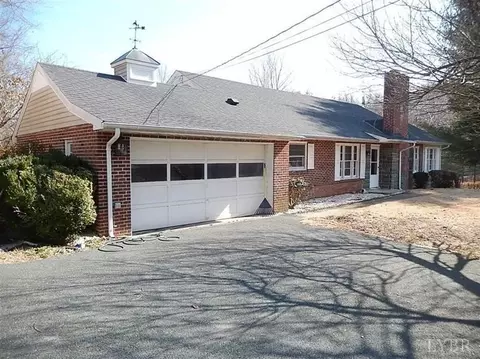
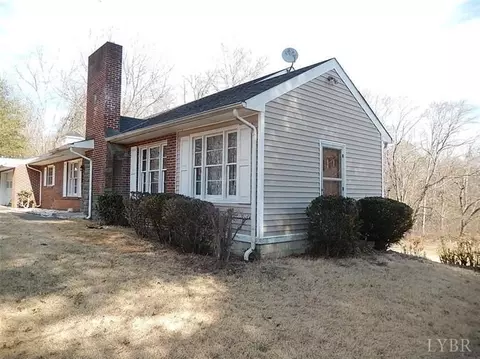
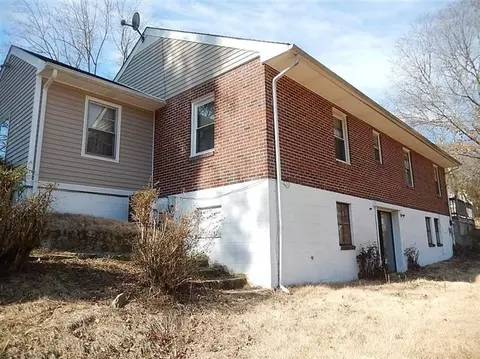
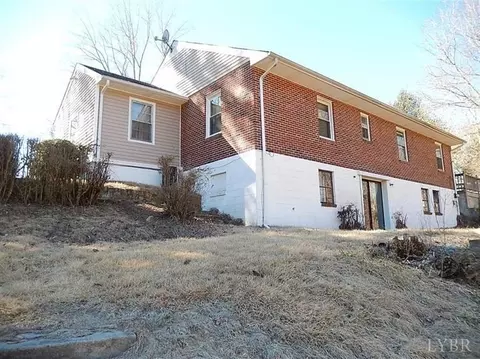
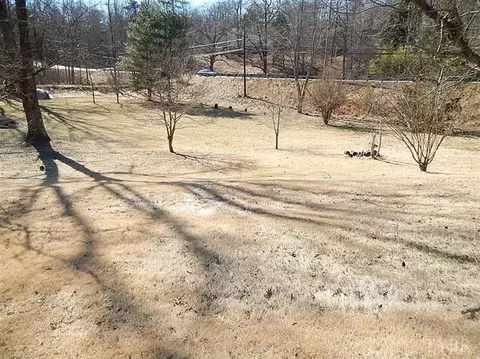
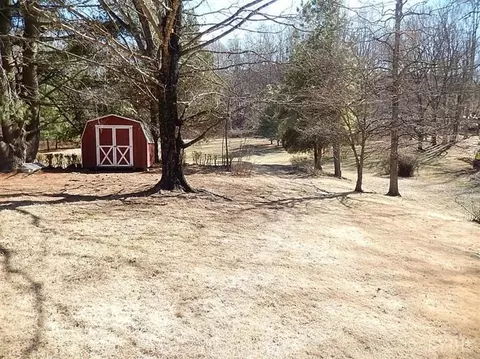
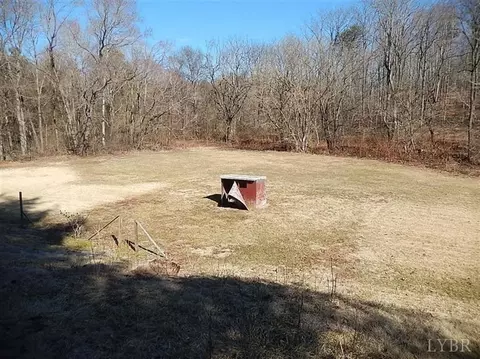
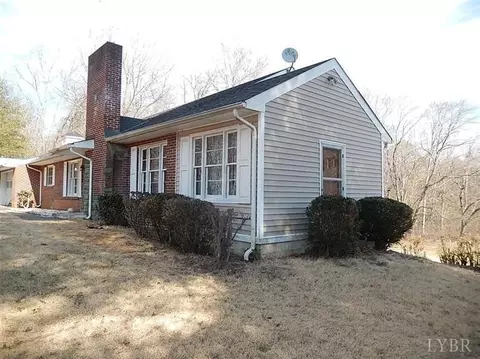
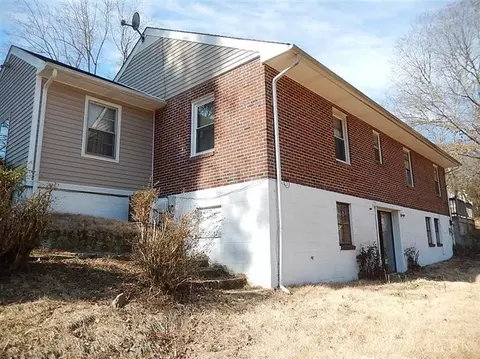
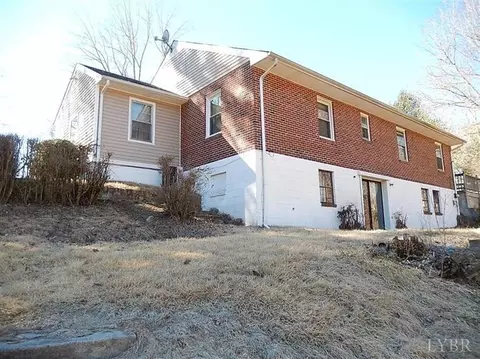
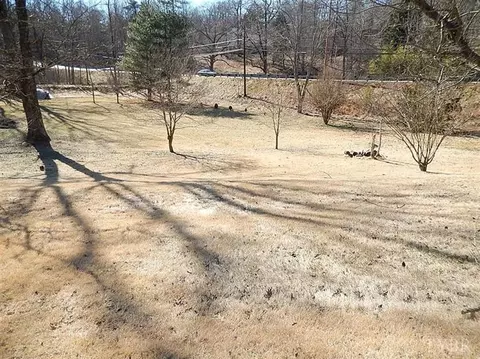
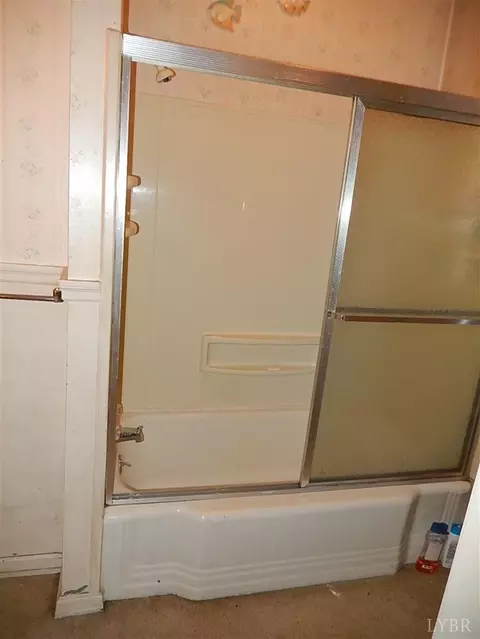
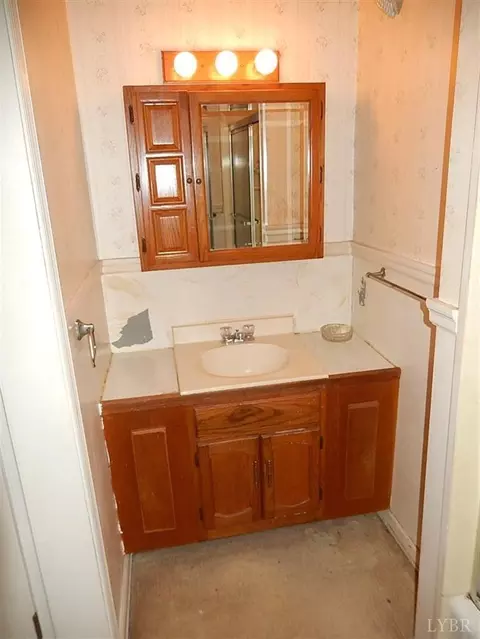
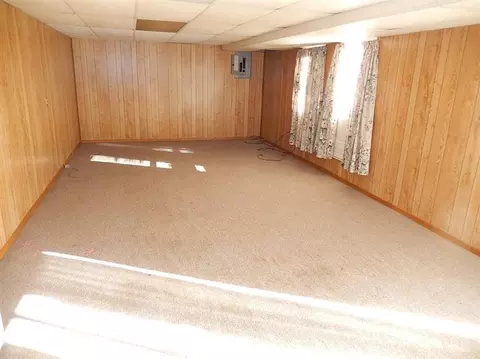
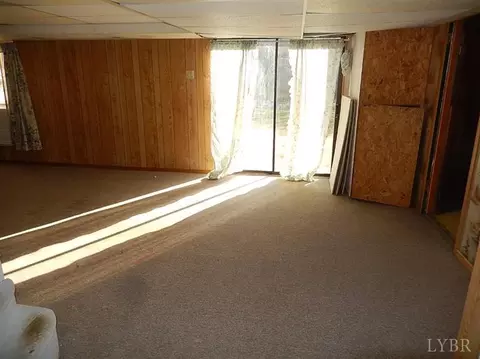
Last sold 08/13/2014 for $131K
bed
bath
Sqft ($67/Sqft)
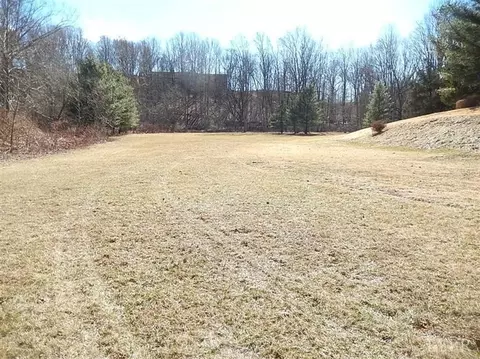
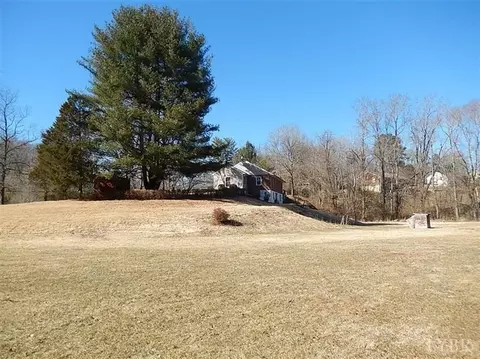
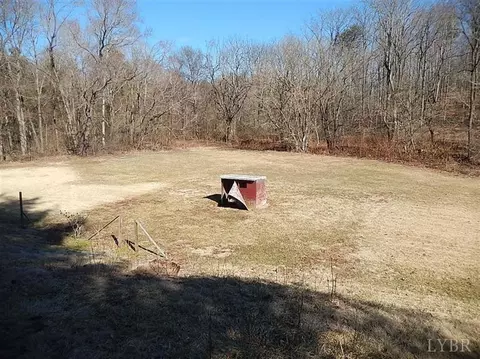
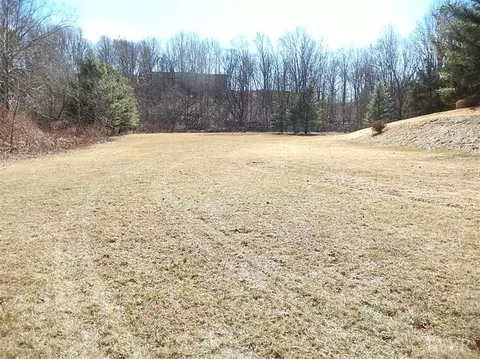
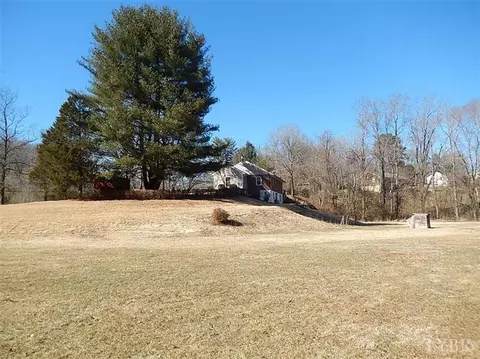
| Property type House | Neighborhood | Year built 1951 | HOA fee $0/month | Lot size 4.64 Acre | Movoto estimate |

| Overview | |
| Cooling/AC | Central Electric |
| Heating | Forced Warm Air-Oil |
| Levels/Style | One, Ranch |
| SqFt | 1974 |
| SubType | Single Family Residence |
| Status | Closed/Sold |
| Type | Residential |
| Lot Size (Acres) | 4.64 |
| Lot Size (SqFt) | 202118 |
| Estimated Taxes | 584 |
| Year Built | 1951 |
| Construction Status | Completed |
| Interior | |
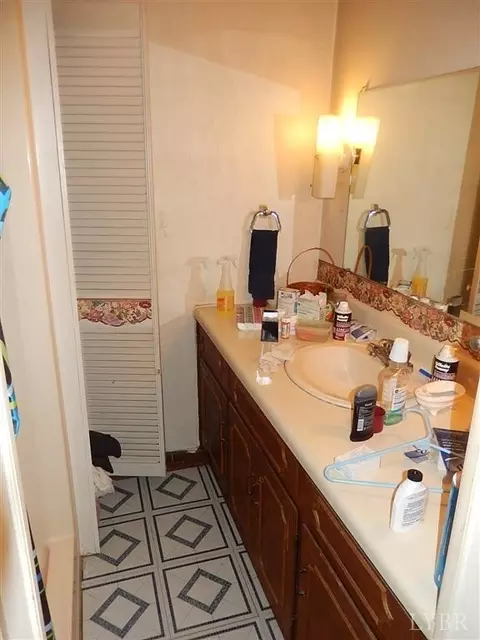
| Bathrooms | 2 |
| # Full Baths | 2 |
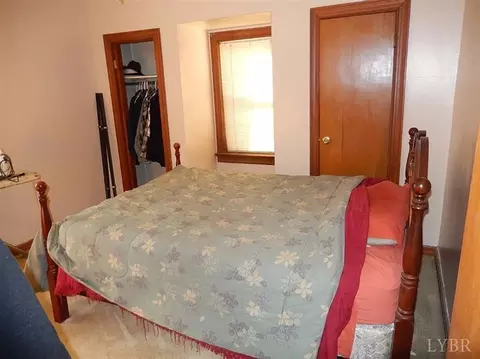
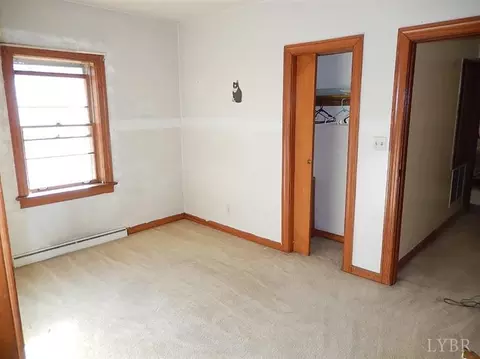
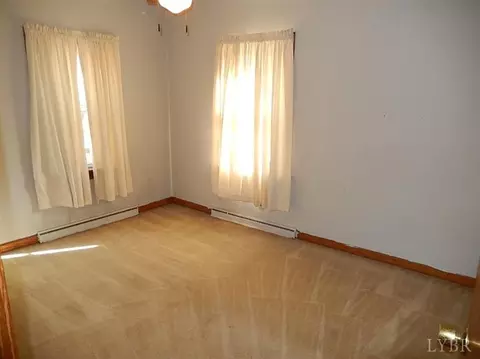
| Bedroom #2 | 19x9 Level: Level 1 Above Grade |
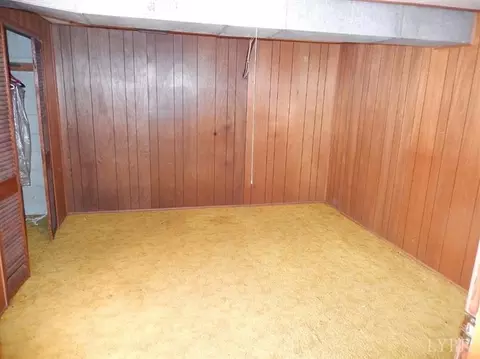
| Bedroom #4 | 13x13 Level: Below Grade |
| # Bedrooms | 4 |
| Master Bedroom | 12x11 Level: Level 1 Above Grade |
| Bedroom #3 | 13x10 Level: Level 1 Above Grade |
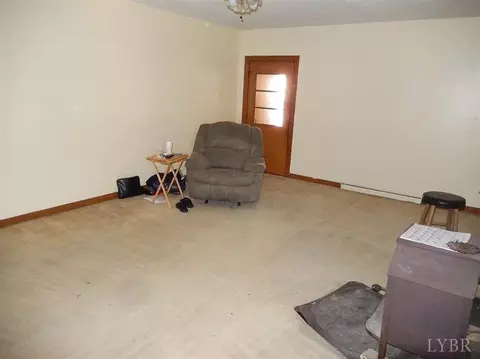
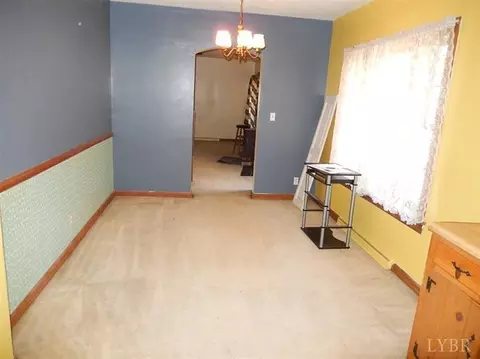
| Living Room | 22x14 Level: Level 1 Above Grade |
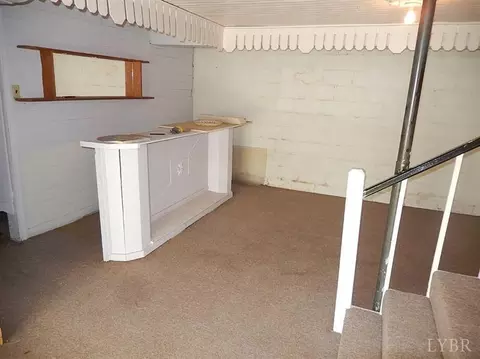
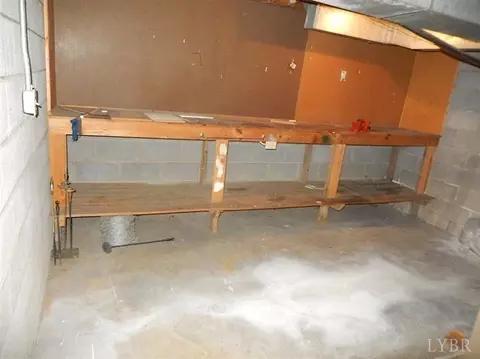
| Basement | Exterior Entrance, Finished, Full, Game Room, Heated, Interior Entrance, Partitioned, Walkout, Workshop |
| Attic | Pull Down |
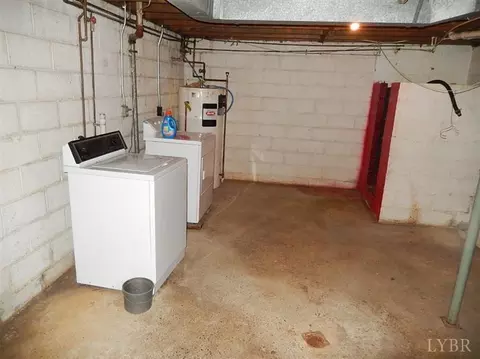
| Laundry | Basement, Dryer Connection, Washer Connections |
| Family Room | 29x13 Level: Below Grade |
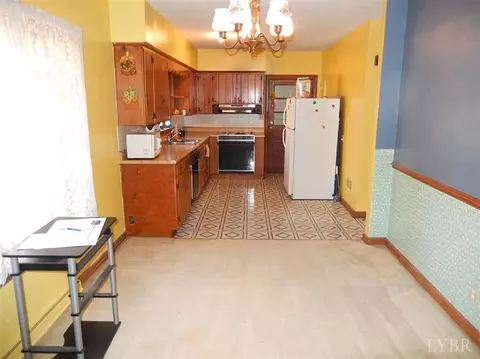
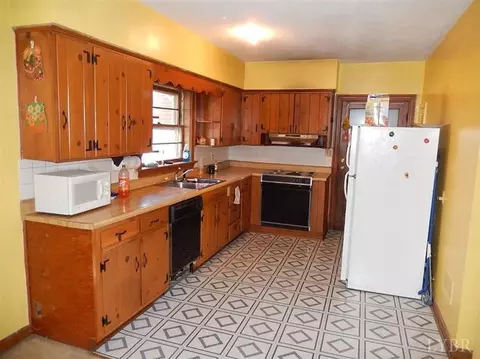
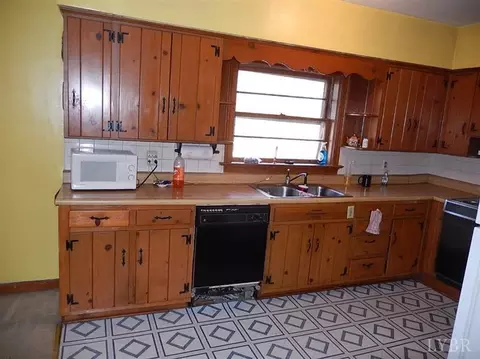
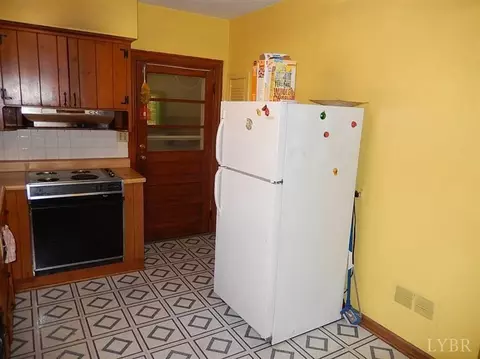
| Kitchen | 14x9 Level: Level 1 Above Grade |
| Sun Room | 15x10 Level: Level 1 Above Grade |
| Flooring | Carpet, Vinyl |
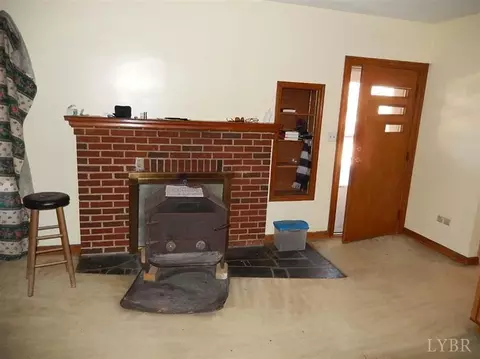
| Fireplace | 1 Fireplace, Living Room, Wood Burning |
| Interior Features | Main Level Bedroom, Primary Bed W/Bath, Plaster, Workshop |
| Appliances | Dishwasher, Range-Elec, Refrigerator |
| Exterior | |
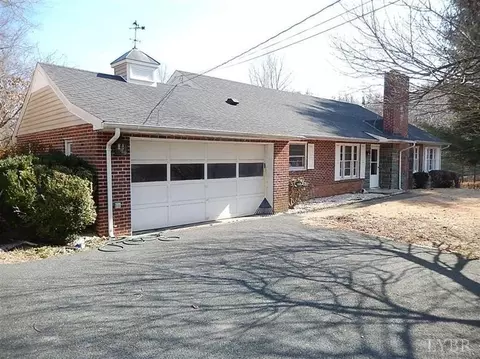
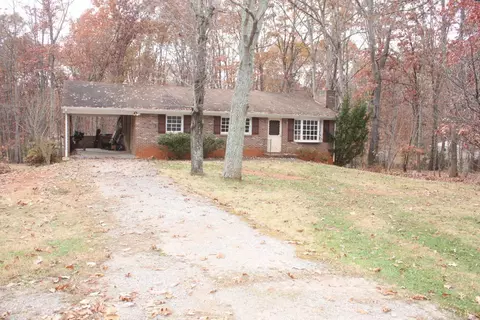
| Exterior | Brick |
| Roof | Shingle |
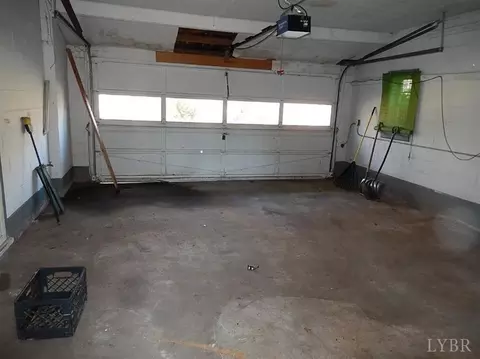
| # Garage Spaces | 23x20 Level: Level 1 Above Grade |
| Attached Garage | 2 Car |
| Garage Desc | Garage Door Opener |
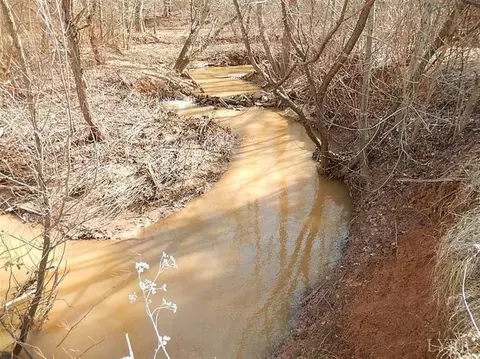
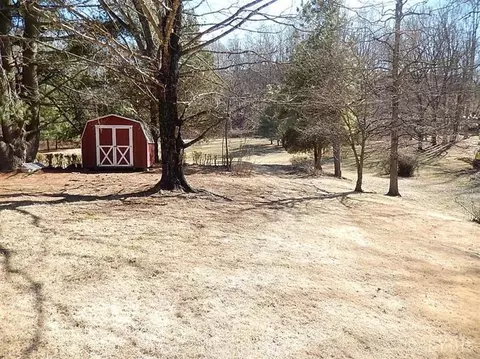
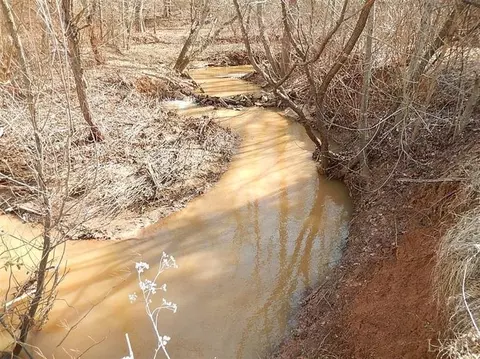
| Exterior Features | Circular Drive, Paved Drive, Garden Space, Storm Windows, Storm Doors, Stream/Creek, Golf Nearby |
| Deck | 18x12 Level: Level 1 Above Grade |
| Other Structures | Storage Building |
| Amenities / Utilities | |
| Sewer/ Septic | Septic Tank |
| Water Heater | Electric, Leased |
| Water | City |
| Location | |
| County/ City | Amherst |
| Area | Amherst |
| Elementary School | Amherst Elem |
| Middle School | Amherst Midl |
| School District | Amherst |
| High School | Amherst High |
| Zoning | R-2 |
| Directions | Rt. 29 To Amherst - Take Amherst Business Exit Into Town Of Amherst. Home Is On Right Just Past High School.From Traffic Circle In Amherst Follow Towards High School, Bear Right At Light To South Main Street Home On Left Before High School |
MLS # 283813| Est. value | Bed/bath | Sqft | mi | |
|---|---|---|---|---|
| 595 S Main St, Amherst, VA 24521 | $194,000 | 3/1 | 944 | 0.03 |
| 587 S Main St, Amherst, VA 24521 | $201,000 | 2/1 | 1,204 | 0.05 |
| 577 S Main St, Amherst, VA 24521 | $134,000 | 2/1 | 806 | 0.07 |
| 573 S Main St, Amherst, VA 24521 | $156,000 | 2/1 | 832 | 0.09 |
| 642 S Main St, Amherst, VA 24521 | $305,000 | 3/3 | 1,759 | 0.09 |
| 578 S Main St, Amherst, VA 24521 | $387,000 | 2/2 | 1,458 | 0.11 |
| 130 Waughs Ferry Rd, Amherst, VA 24521 | $280,000 | 2/1 | 1,168 | 0.13 |
| 132 Waughs Ferry Rd, Amherst, VA 24521 | $359,000 | 5/3 | 1,408 | 0.15 |
Estimated values are based on public record data and automated valuation models. Values are not guaranteed and may not reflect current market conditions.

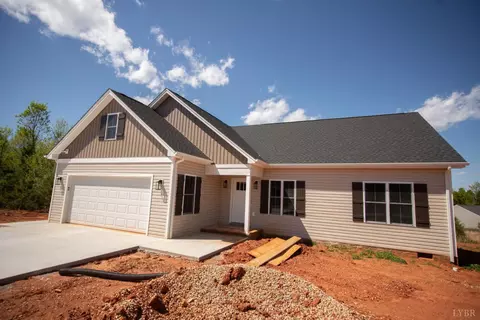
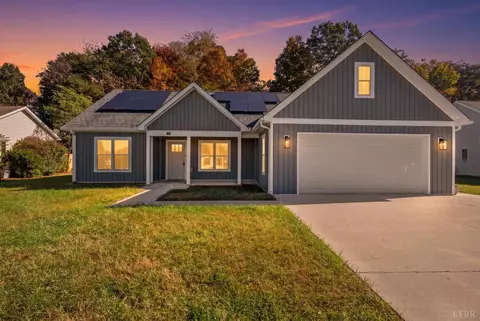
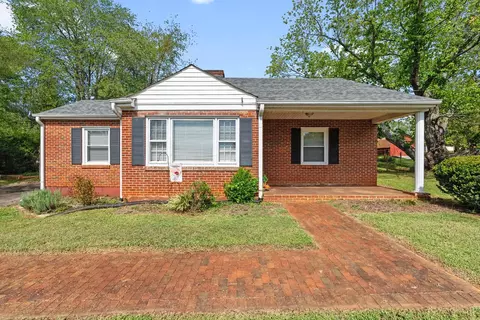
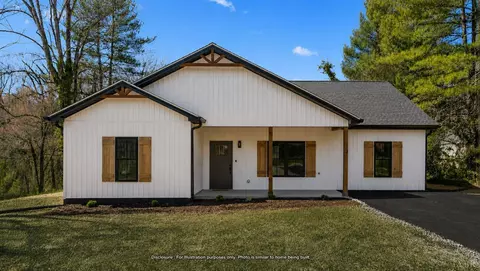
$275,000
$344,325
$314,900
$349,900
$374,900
$767,500
$359,900
$270,000
$240,000
$434,000
$329,900
$425,000
$330,000
$259,900
$279,900
$269,900
$395,450
$355,000
$282,000
$229,900
$394,900
$1,625,000
$299,900
$324,450
$649,900
$264,900
$339,900
$472,450
$236,000
$406,950